...
Save
Ask
Tour
Hide
Share
$999,000
3 Days On Site

280 Van Nostrand Avenue
Englewood City, NJ07631

For Sale|Single Family Residence|Active
4
Beds
3
Total Baths
2
Full Baths
1
Partial Bath
2,500
SqFt
$400
/SqFt
1950
Built
Subdivision:
Morris Peterson Tr 1
County:
Bergen
Listing courtesy of ROBERT DEKANSKI of RE/MAX 1st ADVANTAGE
Call Now: (732)314-1874
Is this the listing for you? We can help make it yours.
(732)314-1874
280 Van Nostrand Avenue280 Van Nostrand Avenue280 Van Nostrand Avenue280 Van Nostrand Avenue
Save
Ask
Tour
Hide
Share

Mortgage Calculator

Monthly Payment (Est.)

$4,558
Calculator powered by Showcase IDX, a Constellation1 Company. Copyright ©2026 Information is deemed reliable but not guaranteed.

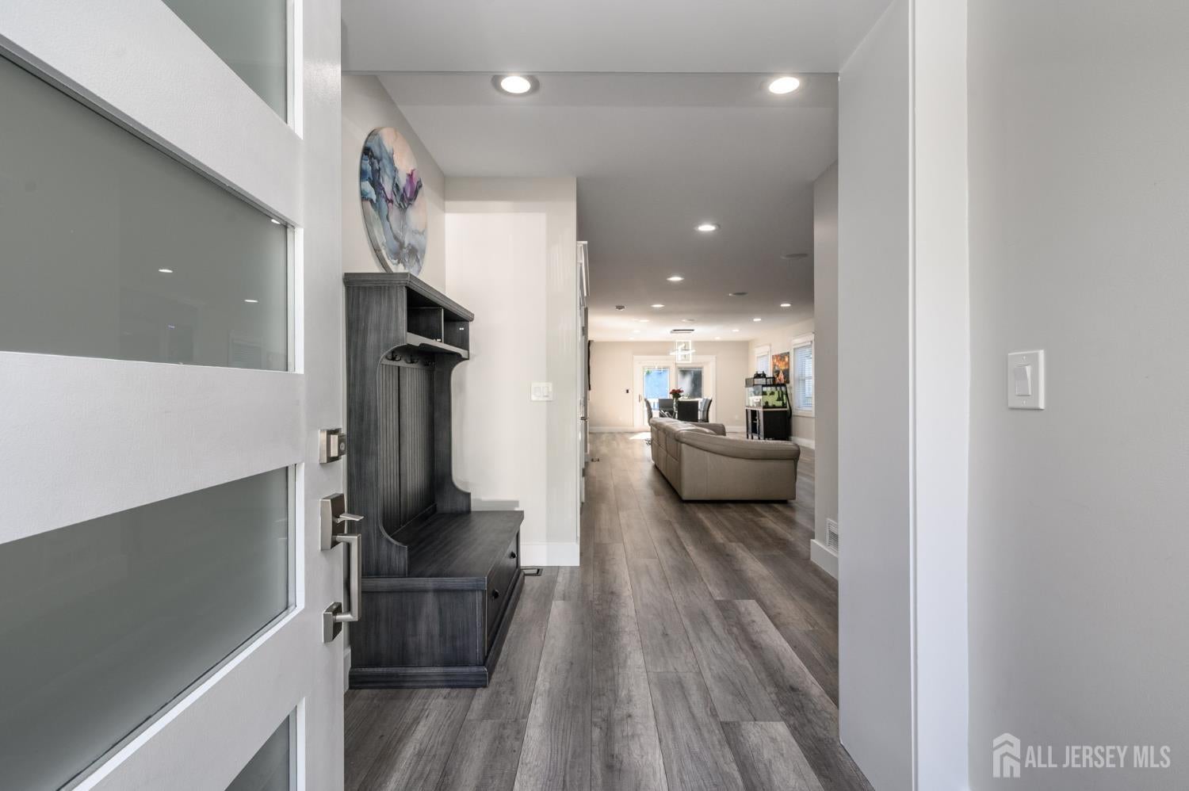
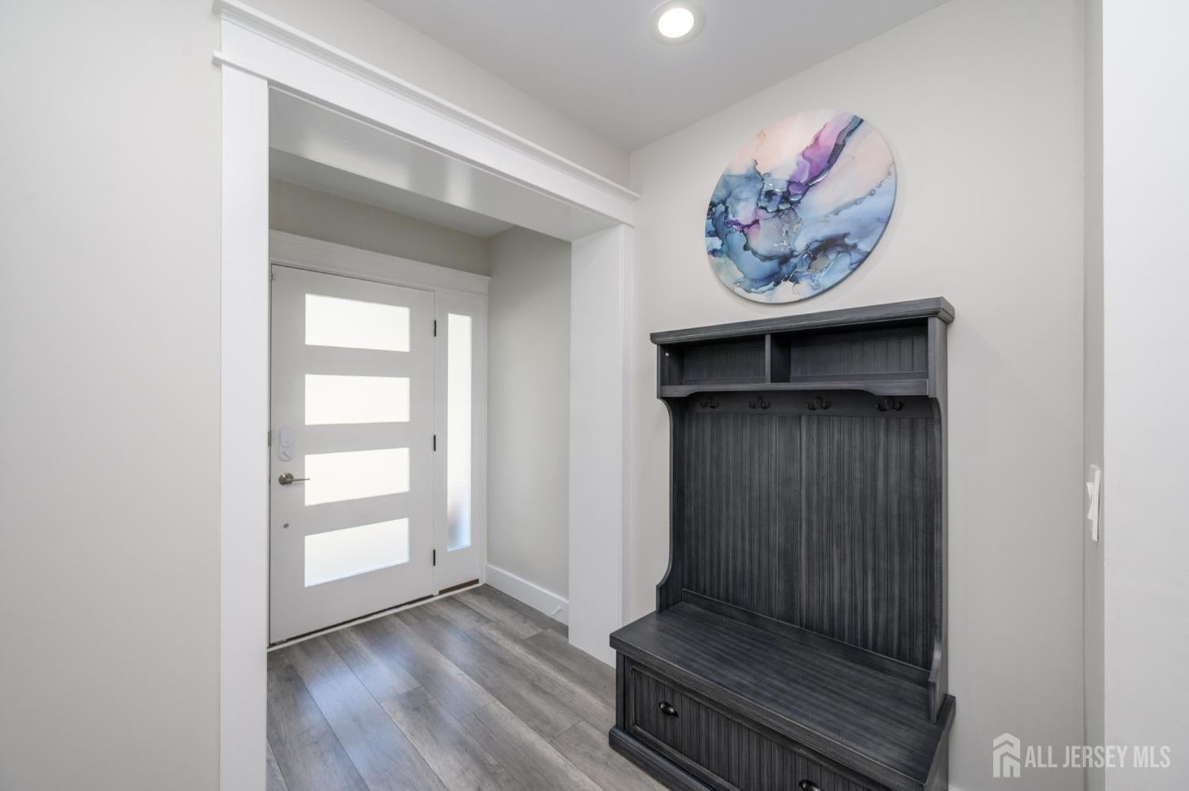
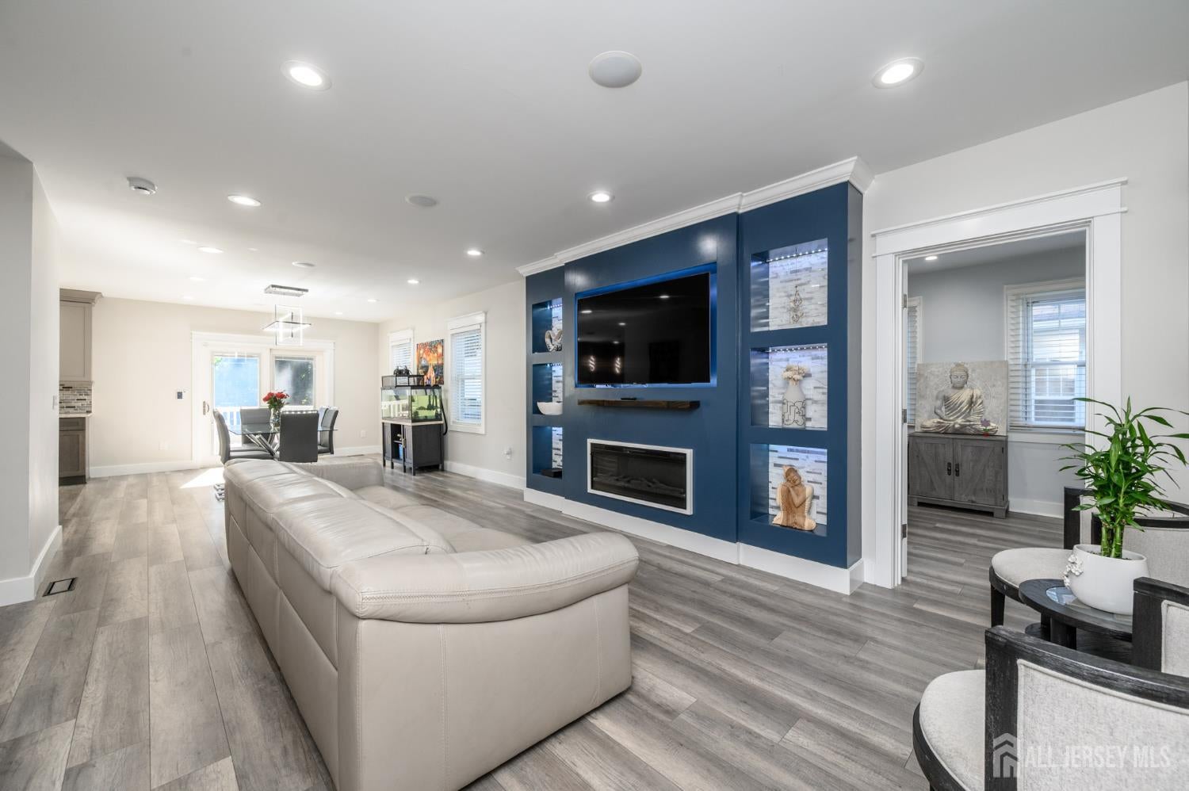
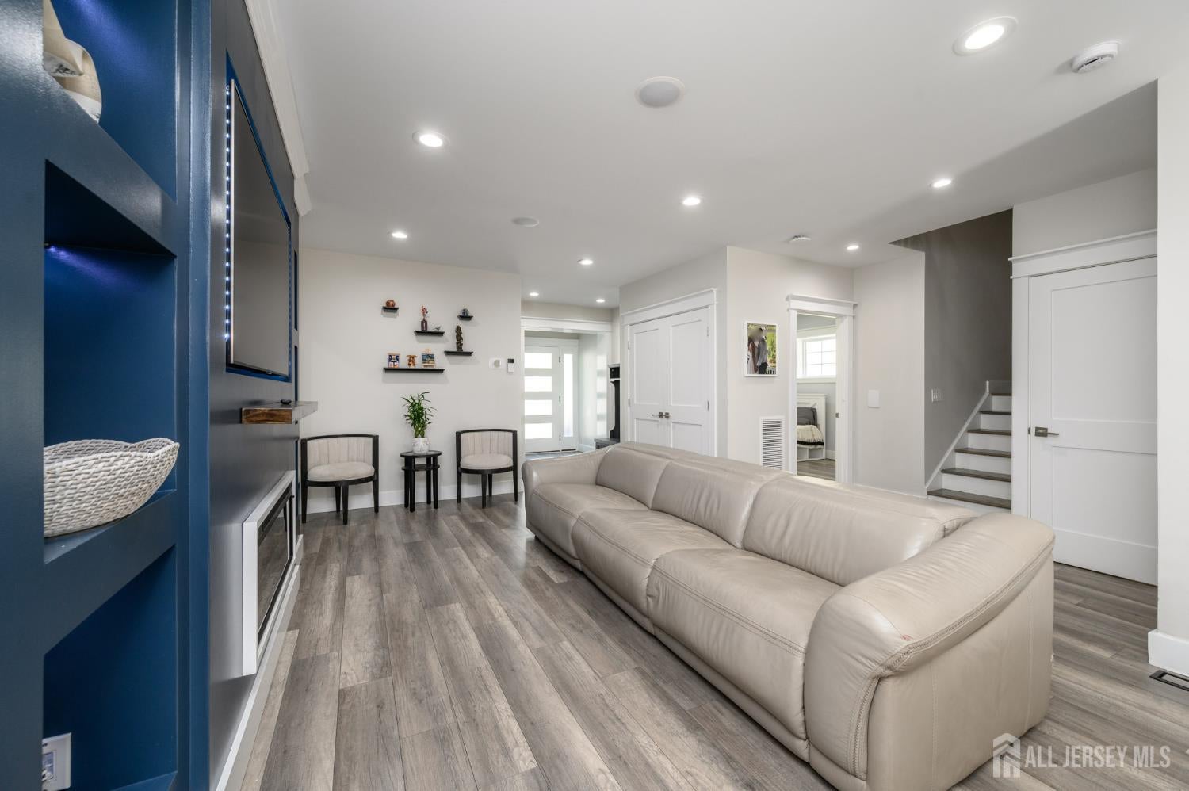
Welcome to this beautifully updated 4 Bed, 2.5 Bath Colonial, where modern style meets comfortable living! Foyer entry welcomes you in to find luxe vinyl plank floors, recessed lighting, a fresh neutral palette, & stylish modern finishes throughout. The inviting living room offers a built-in entertainment system w/electric fireplace & a seamless flow to the formal dining room, great for entertaining. Sliding glass doors lead to the rear Trex deck, perfect for al fresco dining. The gorgeous eat-in kitchen boasts top-of-the-line SS appliances, gleaming granite counters, trendy tiled backsplash, center island w/seating, premium cabinetry, & a pantry. Down the hall a convenient 1/2 bath, office, & sizable bedroom with double closet. Upstairs, the updated main full bath w/tub shower, convenient 2nd fl laundry, & 3 generous bedrooms, inc the impressive primary suite w/large walk-in closet, private ensuite bath featuring a stall shower & tranquil Jacuzzi tub, & access to its own private balcony, Wow! The full finished walk-out basement adds versatile living space for a recreation room, gym, media room, & more. Outside, enjoy the low-maintenance turf yard & Trex deck, fenced for privacy. A detached 2-car garage & oversized driveway provide plenty of parking. Conveniently close to shopping, dining, parks, & schools, + public transportation, & major rds for easy commuting. Beautifully renovated, thoughtfully designed, & move-in ready this exceptional home is one you won't want to miss!

Save
Ask
Tour
Hide
Share
Listing Snapshot
Price 
$999,000
Days On Site 
3 Days
Bedrooms 
4
Inside Area (SqFt) 
2,500 sqft
Total Baths 
3
Full Baths 
2
Partial Baths 
1
Lot Size 
0.1664 Acres
Year Built 
1950
MLS® Number 
2704097R
Status 
Active
Property Tax 
$14,075
HOA/Condo/Coop Fees 
N/A
Sq Ft Source 
Owner
Friends & Family
Recent Activity
yesterdayListing updated with changes from the MLS®
yesterdayStatus changed to Active
3 days agoListing first seen on site
General Features
Acres 
0.1664
Garage 
Yes
Garage Spaces 
2
Levels 
Two
Number Of Stories 
2
Parking 
AsphaltGarageDetachedGarage Door Opener
Property Sub Type 
Single Family Residence
Security 
Security System
Sewer 
Public Sewer
SqFt Total 
2500
Style 
Colonial
Utilities 
Electricity ConnectedNatural Gas ConnectedNatural Gas Available
Water Source 
Public
Zoning 
R-E
Interior Features
Appliances 
Gas OvenGas RangeDisposalDryerExhaust FanMicrowaveRefrigeratorWasherGas Water HeaterWater Heater
Basement 
FullFinishedDaylightExterior EntryStorage SpaceInterior Entry
Cooling 
Central Air
Fireplace 
Yes
Fireplace Features 
See Remarks
Fireplaces 
1
Flooring 
VinylCeramic TileLinoleum
Heating 
Exhaust FanForced Air
Interior 
Central VacuumSound SystemEntrance FoyerStorage
Laundry Features 
Laundry Room
Spa 
Yes
Window Features 
Drapes
Bedroom 1 
Dimensions - 16x12Area - 192
Bedroom 2 
Dimensions - 11x15Area - 165
Bedroom 3 
Dimensions - 11x12Area - 132
Dining Room 
Dimensions - 13x13Area - 169
Kitchen 
Dimensions - 14x17Area - 238
Living Room 
Dimensions - 13x20Area - 260
Master Bedroom 
Dimensions - 13x19Area - 247
Save
Ask
Tour
Hide
Share
Exterior Features
Construction Details 
StoneVinyl Siding
Lot Features 
Near Public Transit
Patio And Porch 
DeckPatio
Pool Features 
Above Ground
Roof 
Asphalt
Spa 
Yes
Spa Features 
Bath
Windows/Doors 
Drapes
Community Features
Accessibility Features 
Therapeutic Whirlpool
Additional Association Fee Frequency 
Monthly
Community Features 
CurbsSidewalks
MLS Area 
Englewood City
School District 
Englewood Public School Distri
Schools
School District
Englewood Public School Distri
Elementary School
Unknown
Middle School
Unknown
High School
Unknown
Listing courtesy of ROBERT DEKANSKI of RE/MAX 1st ADVANTAGE


The data relating to real estate for sale on this web-site comes in part from the Internet Listing Display database of the CENTRAL JERSEY MULTIPLE LISTING SYSTEM, INC. Real estate listings held by brokerage firms other than this site-owner are marked with the ILD logo. The CENTRAL JERSEY MULTIPLE LISTING SYSTEM, INC does not warrant the accuracy, quality, reliability, suitability, completeness, usefulness or effectiveness of any information provided. The information being provided is for consumers' personal, non-commercial use and may not be used for any purpose other than to identify properties the consumer may be interested in purchasing or renting. Copyright 2026, CENTRAL JERSEY MULTIPLE LISTING SYSTEM, INC. All rights reserved
Last checked: 2026-09-12 09:56 PM UTC

Neighborhood & Commute
Source: Walkscore
Disclosure: Community information and market data powered by Constellation Data Labs. Information is deemed reliable but not guaranteed.
Save
Ask
Tour
Hide
Share
Scroll to Top
Seraphinite AcceleratorOptimized by Seraphinite Accelerator
Turns on site high speed to be attractive for people and search engines.