...
Save
Ask
Tour
Hide
Share
$400,000
2 Days On Site

300 Beechmont Street
Toms River, NJ08757

For Sale|Single Family Residence|Active
3
Beds
1
Total Bath
1
Full Bath
1,296
SqFt
$309
/SqFt
1976
Built
Subdivision:
Pine Lake Park Estates S
County:
Ocean
Listing courtesy of ROBERT DEKANSKI of RE/MAX 1st ADVANTAGE
Call Now: (732)314-1874
Is this the listing for you? We can help make it yours.
(732)314-1874
Upcoming Open Houses
Sun, Sep 13, 12:00 PM - 2:00 PM
300 Beechmont Street300 Beechmont Street300 Beechmont Street300 Beechmont Street
Save
Ask
Tour
Hide
Share

Mortgage Calculator

Monthly Payment (Est.)

$1,825
Calculator powered by Showcase IDX, a Constellation1 Company. Copyright ©2026 Information is deemed reliable but not guaranteed.

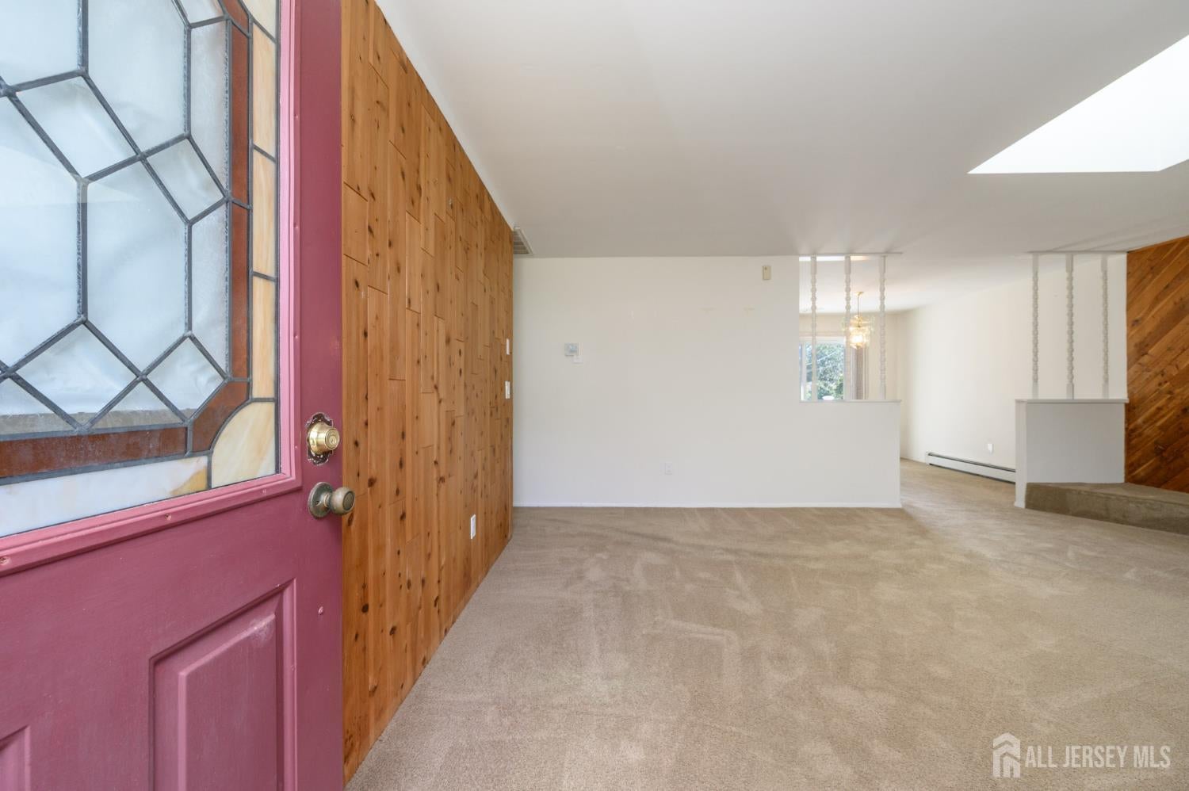
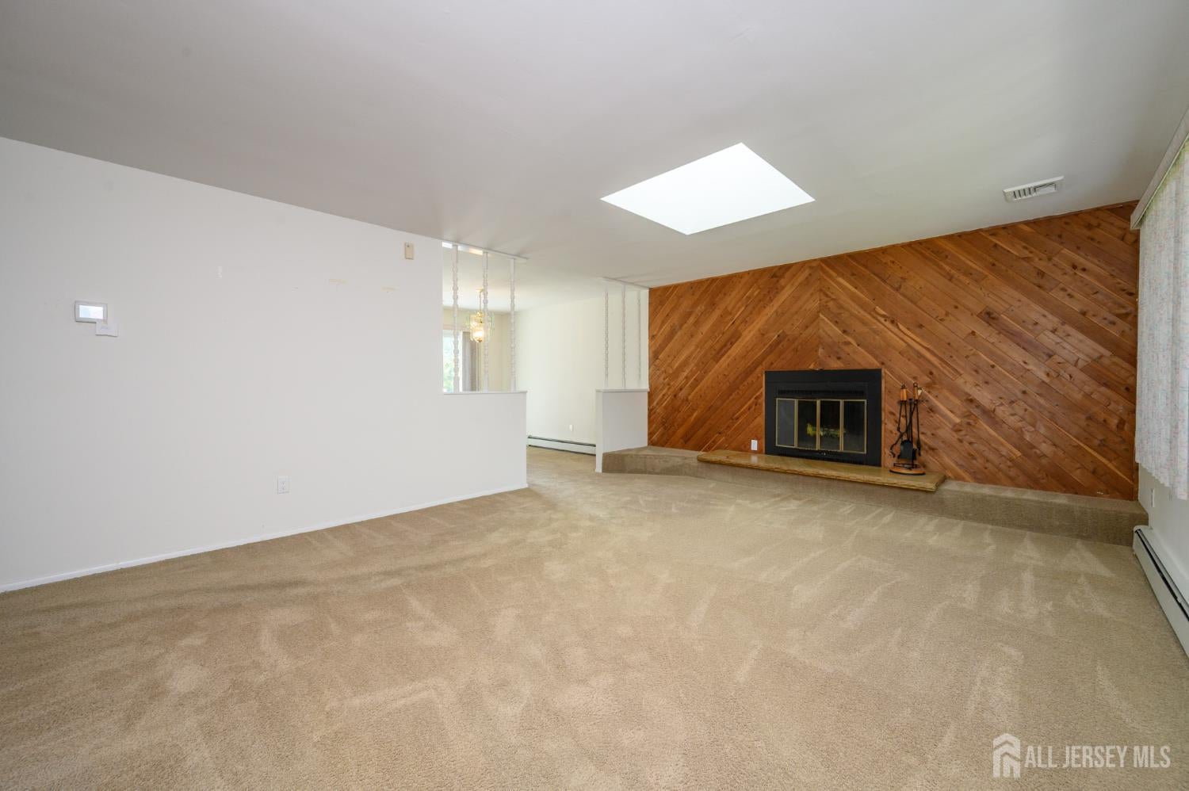
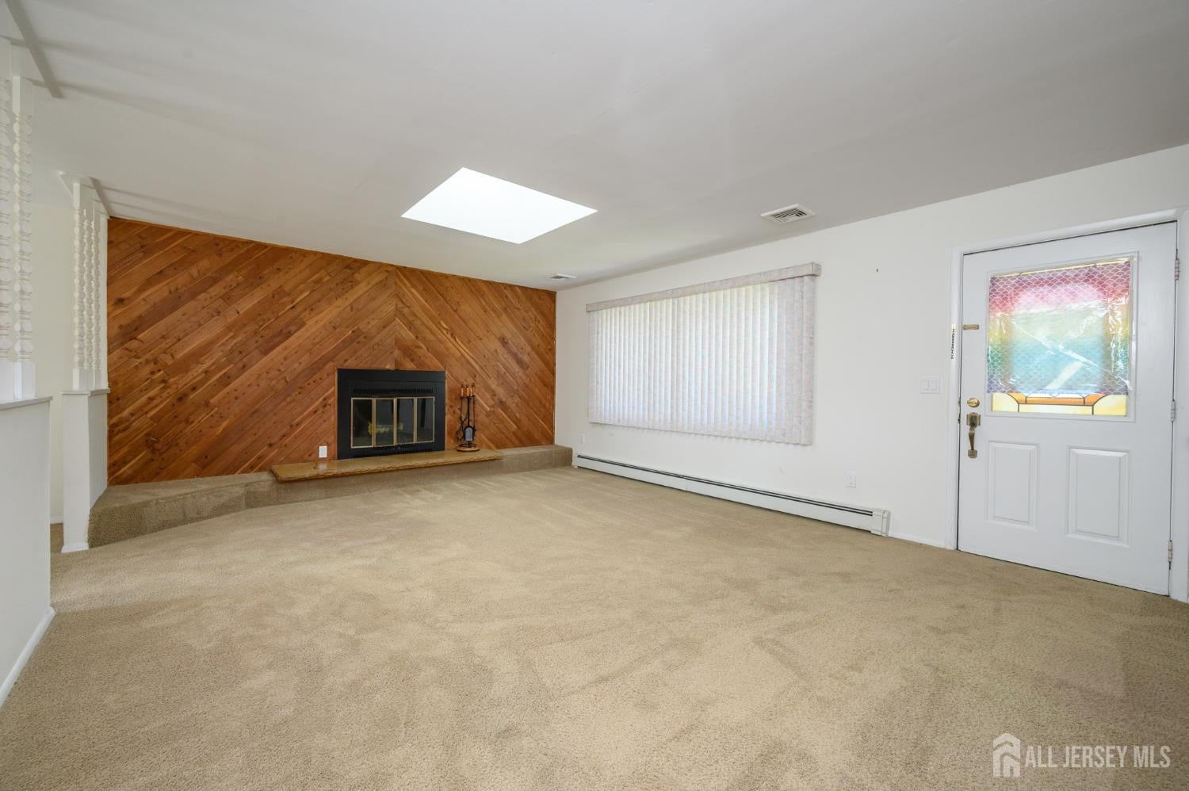
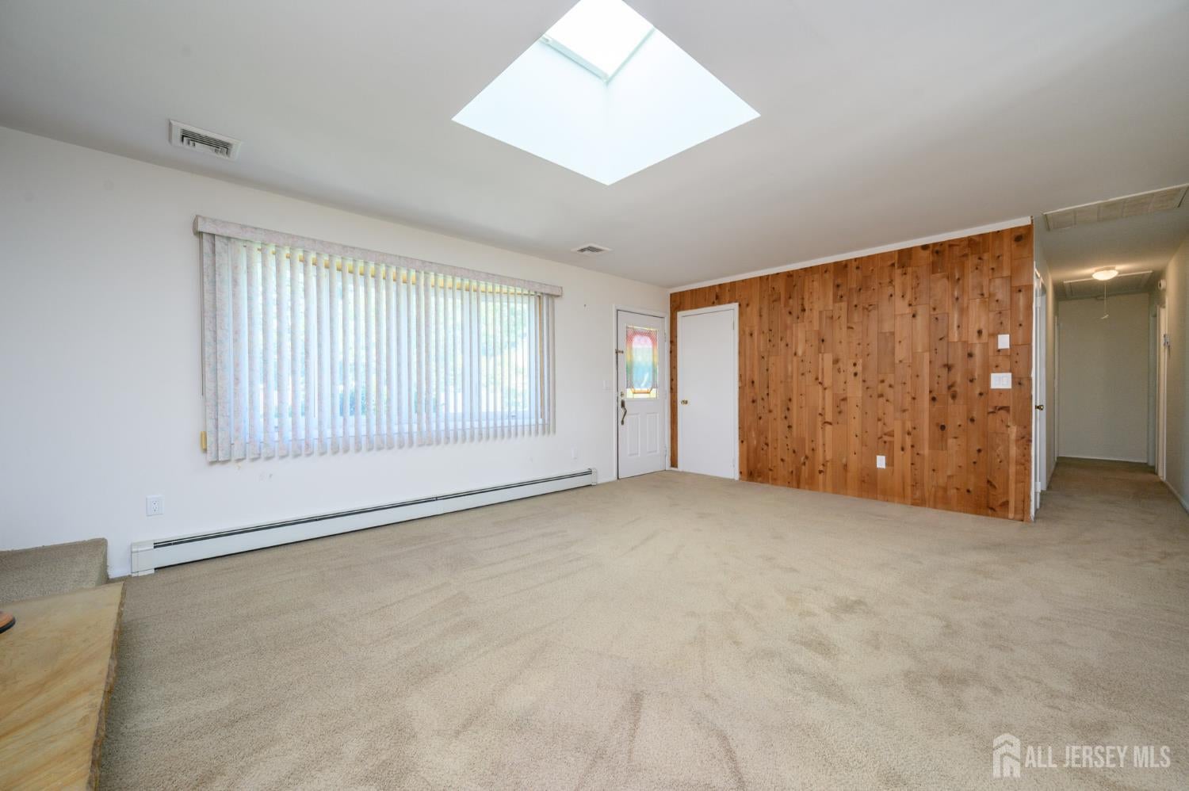
Home Sweet Home! Spacious 3 Bed 1 Bath Ranch on a prime corner lot in thriving Toms River could be the one for you! Beautifully maintained inside and out with curb appeal and plenty of upgrades all through, move-in-ready and waiting for you. Step in to find a spacious, light and bright living room with newer skylight and a cozy wood burning fireplace that is perfect for those crisp nights. The sun-soaked dining area features sliders to the beautiful composite deck, great for al fresco dining. The sizable eat-in-kitchen offers sleek SS appliances, tiled flooring, gorgeous granite counters that shine, and ample cabinet storage. Down the hall, find the dedicated laundry room, utility closet, the main full bath with tub shower, and all 3 generous bedrooms with plush carpeting and ample closets. Attic storage with hydraulic aluminum pull-down stairs is an added convenience. Enjoy outdoor entertaining in the plush backyard, featuring a lovely composite deck, storage shed, and plenty of extra space to play. Double wide paved concrete driveway can fit 2-4 cars. Additional upgrades inc a NEWER shingle roof, leaf filter gutter guards, a new mailbox, an upgraded electrical panel, rewired outlets + switches, and ALL NEW/UPGRADED hot water, air conditioning, electrical system and oil furnace. There's nothing left for you to do but pack your bags and move right in! Don't miss out! Come and see TODAY!

Save
Ask
Tour
Hide
Share
Listing Snapshot
Price 
$400,000
Days On Site 
2 Days
Bedrooms 
3
Inside Area (SqFt) 
1,296 sqft
Total Baths 
1
Full Baths 
1
Partial Baths 
N/A
Lot Size 
0.2296 Acres
Year Built 
1976
MLS® Number 
2704108R
Status 
Active
Property Tax 
$2,025
HOA/Condo/Coop Fees 
N/A
Sq Ft Source 
N/A
Friends & Family
Recent Activity
3 days agoListing updated with changes from the MLS®
3 days agoListing first seen on site
General Features
Acres 
0.2296
Foundation 
Slab
Levels 
One
Number Of Stories 
1
Parking 
ConcreteAdditional Parking
Property Sub Type 
Single Family Residence
Sewer 
Septic Tank
SqFt Total 
1296
Style 
Ranch
Utilities 
Electricity Connected
Water Source 
Public
Zoning 
R10
Interior Features
Appliances 
Electric OvenElectric RangeDishwasherDryerMicrowaveRefrigeratorWasherElectric Water HeaterWater Heater
Cooling 
Central Air
Fireplace 
Yes
Fireplace Features 
Wood Burning
Fireplaces 
1
Flooring 
CarpetCeramic Tile
Heating 
Baseboard
Laundry Features 
Laundry Room
Window Features 
Insulated WindowsSkylight(s)
Bedroom 1 
Dimensions - 15.166666666x11.833333333Area - 179
Bedroom 2 
Dimensions - 11.25x11.833333333Area - 133
Dining Room 
Dimensions - 10.333333333x11.5Area - 118
Kitchen 
Dimensions - 10.5
Living Room 
Dimensions - 19.25x15.25Area - 293
Master Bedroom 
Dimensions - 16x12.833333333Level - FirstArea - 205
Save
Ask
Tour
Hide
Share
Exterior Features
Construction Details 
Vinyl Siding
Lot Features 
Corner LotLevel
Other Structures 
Shed(s)
Patio And Porch 
Porch
Pool Features 
None
Roof 
Asphalt
Windows/Doors 
Insulated WindowsSkylight(s)
Community Features
Additional Association Fee Frequency 
Monthly
MLS Area 
Toms River
School District 
Manchester Township School Dis
Schools
School District
Manchester Township School Dis
Elementary School
Unknown
Middle School
Unknown
High School
Unknown
Listing courtesy of ROBERT DEKANSKI of RE/MAX 1st ADVANTAGE


The data relating to real estate for sale on this web-site comes in part from the Internet Listing Display database of the CENTRAL JERSEY MULTIPLE LISTING SYSTEM, INC. Real estate listings held by brokerage firms other than this site-owner are marked with the ILD logo. The CENTRAL JERSEY MULTIPLE LISTING SYSTEM, INC does not warrant the accuracy, quality, reliability, suitability, completeness, usefulness or effectiveness of any information provided. The information being provided is for consumers' personal, non-commercial use and may not be used for any purpose other than to identify properties the consumer may be interested in purchasing or renting. Copyright 2026, CENTRAL JERSEY MULTIPLE LISTING SYSTEM, INC. All rights reserved
Last checked: 2026-09-12 09:15 AM UTC

Neighborhood & Commute
Source: Walkscore
Disclosure: Community information and market data powered by Constellation Data Labs. Information is deemed reliable but not guaranteed.
Save
Ask
Tour
Hide
Share
Scroll to Top
Seraphinite AcceleratorOptimized by Seraphinite Accelerator
Turns on site high speed to be attractive for people and search engines.