...
Save
Ask
Tour
Hide
Share
$649,900
2 Days On Site

401 Harvest Lane
South Brunswick, NJ08852

For Sale|Condominium|Active
3
Beds
3
Total Baths
2
Full Baths
1
Partial Bath
1,958
SqFt
$332
/SqFt
1996
Built
Subdivision:
Hickory Ridge
County:
Middlesex
Listing courtesy of SHIRLEY MESSINGER of COLDWELL BANKER REALTY
Call Now: (732)314-1874
Is this the listing for you? We can help make it yours.
(732)314-1874
Upcoming Open Houses
Sun, Sep 13, 1:00 PM - 4:00 PM
401 Harvest Lane401 Harvest Lane401 Harvest Lane401 Harvest Lane
Save
Ask
Tour
Hide
Share

Mortgage Calculator

Monthly Payment (Est.)

$2,965
Calculator powered by Showcase IDX, a Constellation1 Company. Copyright ©2026 Information is deemed reliable but not guaranteed.

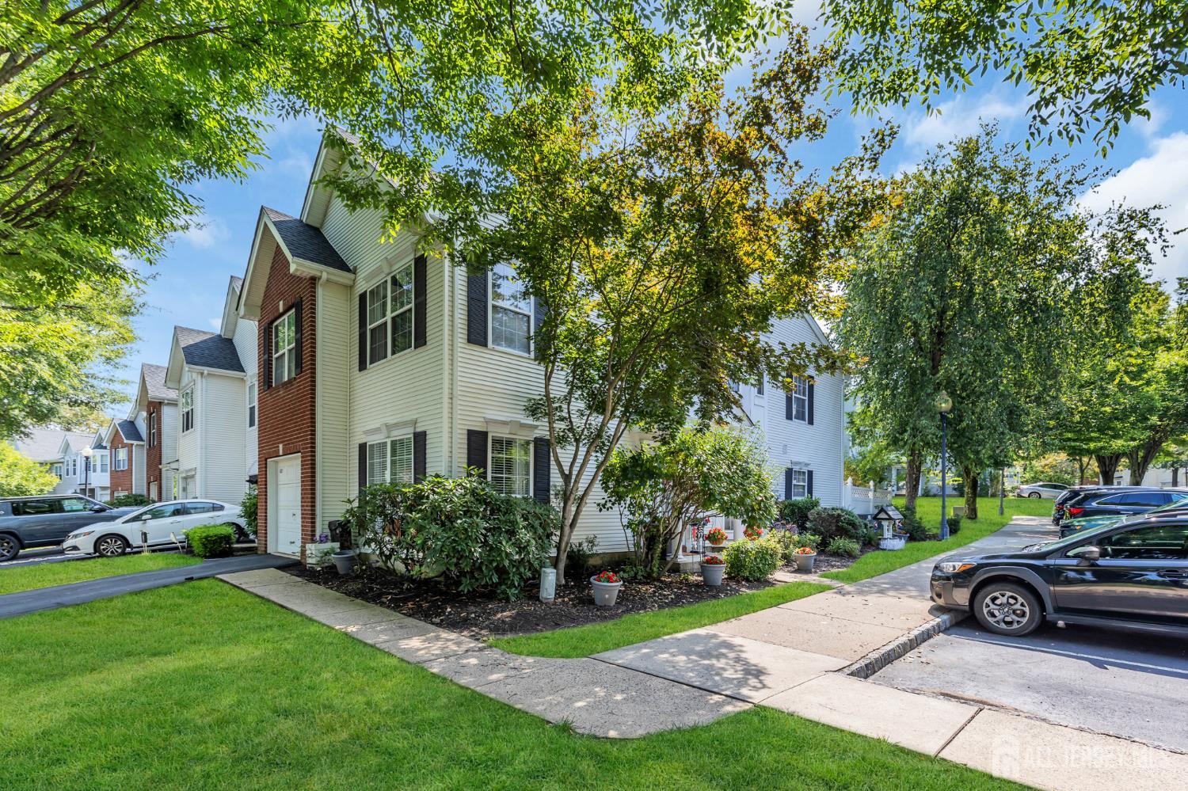
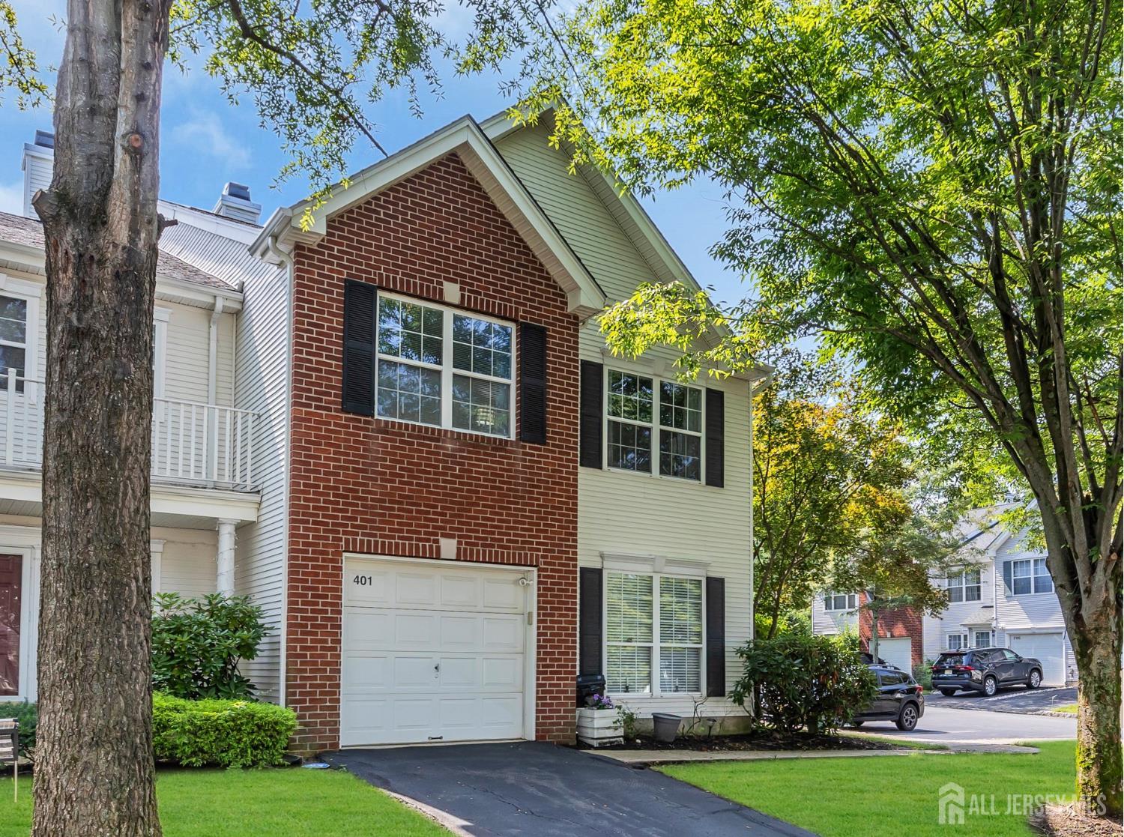
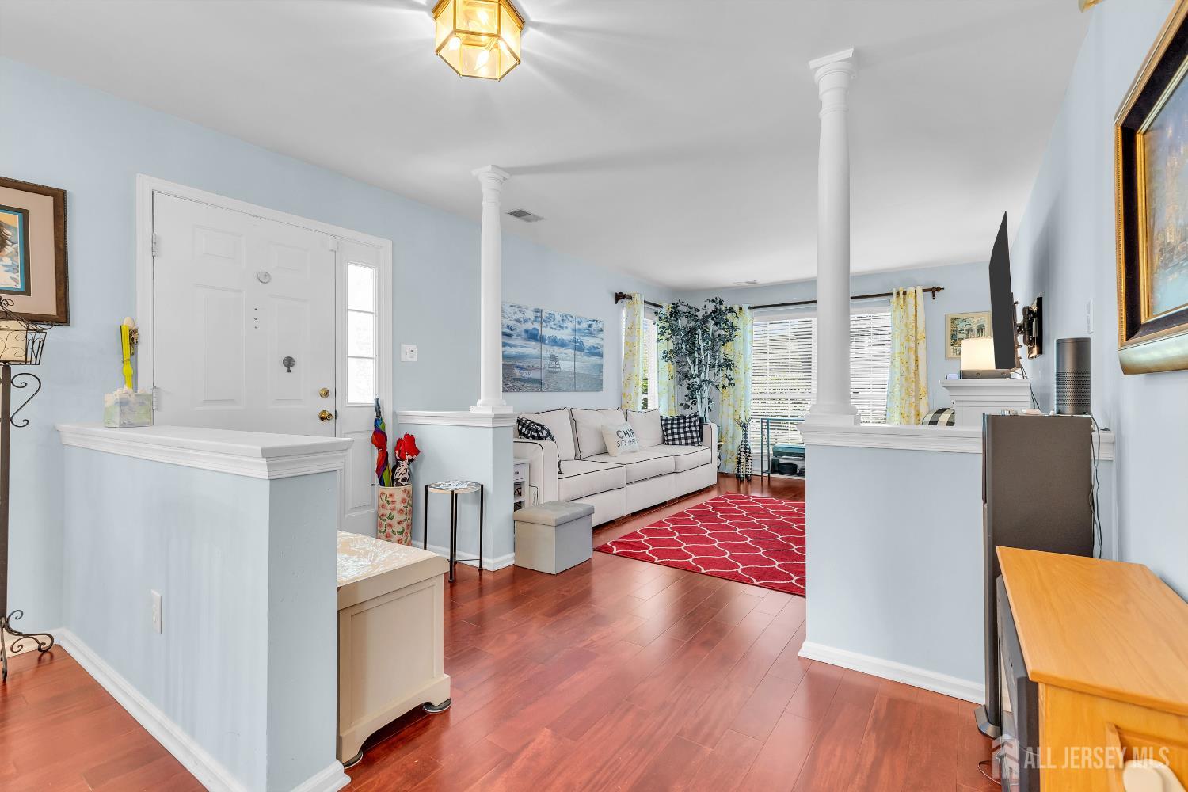
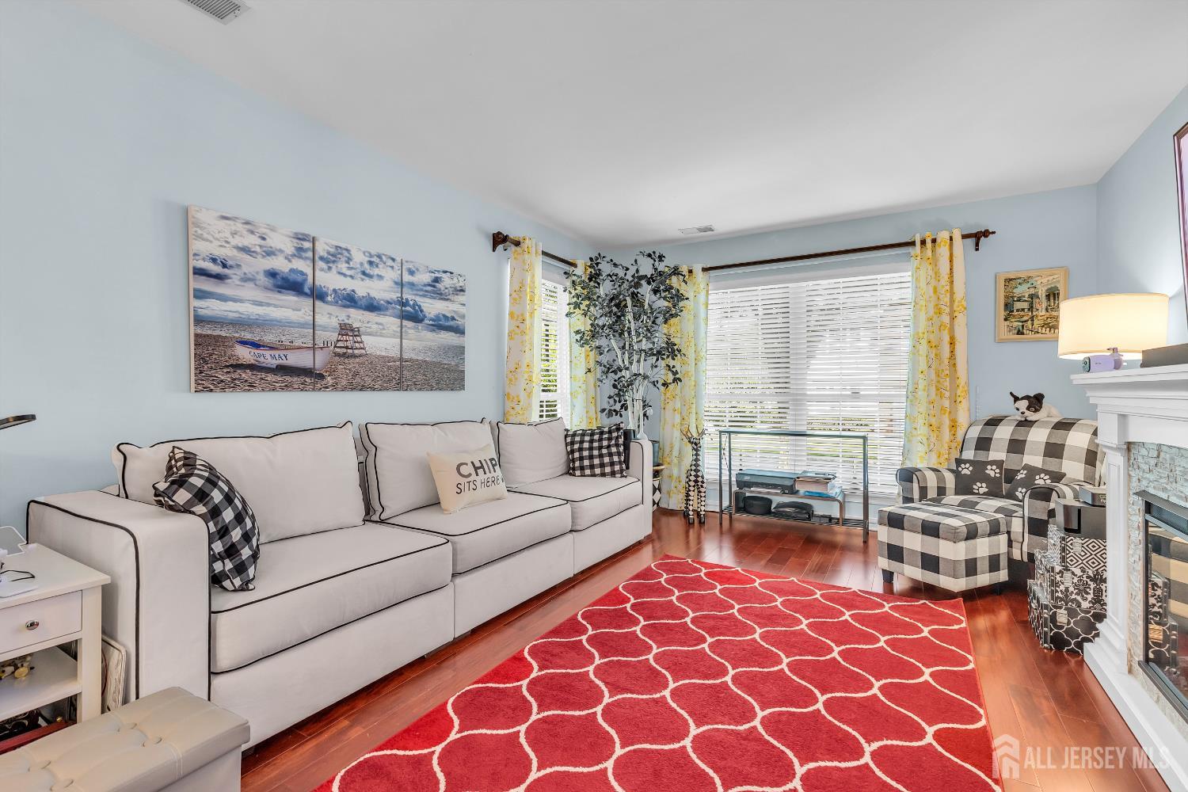
Welcome to this sun-filled, End-Unit Townhome offering nearly 2,000 square feet of comfortable living space in the highly sought-after Hickory Ridge community of Monmouth Junction. Featuring 3 bedrooms, 2.5 baths, and an attached garage, this beautifully maintained home is located within the award-winning South Brunswick Blue Ribbon School District. Step inside to a spacious and inviting floor plan with formal living and dining rooms, perfect for entertaining family and friends. The updated kitchen showcases quartz countertops, a breakfast bar, and abundant workspace for everyday cooking and gatherings alike. The adjoining family room provides a warm and welcoming atmosphere with a gas fireplace and a uniquely illuminated marble accent feature. As an end unit, this home enjoys additional windows that fill the space with natural light, creating a bright and airy feel throughout. Outside, the fully fenced backyard with patio offers a private retreat for outdoor dining, entertaining, relaxing, or enjoying your morning coffee. Ideally located near Route 1, shopping, dining, and major commuting routes, this home also offers convenient access to both Princeton and Rutgers Universities while maintaining the charm and privacy of the Hickory Ridge neighborhood. Recent updates include a new furnace and central air (2022), hardwood flooring throughout the first level, luxury vinyl flooring in the primary bedroom, family room and dining room windows (2015), renovated full baths (2015 and 2024) and roofs redone by HOA (2018). Move right in and enjoy the perfect combination of space, natural light, modern updates, and an unbeatable location. Don't miss this exceptional opportunity! Audio and video surveillance in use on the property.

Save
Ask
Tour
Hide
Share
Listing Snapshot
Price 
$649,900
Days On Site 
2 Days
Bedrooms 
3
Inside Area (SqFt) 
1,958 sqft
Total Baths 
3
Full Baths 
2
Partial Baths 
1
Lot Size 
N/A
Year Built 
1996
MLS® Number 
2704253R
Status 
Active
Property Tax 
$10,708
HOA/Condo/Coop Fees 
N/A
Sq Ft Source 
Builder
Friends & Family
Recent Activity
22 hours agoListing updated with changes from the MLS®
yesterdayStatus changed to Active
3 days agoListing first seen on site
General Features
Attached Garage 
Yes
Direction Faces 
West
Foundation 
Slab
Garage 
Yes
Garage Spaces 
1
Levels 
Two
Number Of Stories 
2
Parking 
AsphaltGarageAttachedDrivewayUnassigned
Pets 
Yes
Property Sub Type 
Condominium
Security 
Security System
Sewer 
Public Sewer
SqFt Total 
1958
Style 
TownhouseEnd UnitTwo Story
Utilities 
Cable AvailableUnderground UtilitiesCable ConnectedElectricity ConnectedNatural Gas ConnectedNatural Gas Available
Water Source 
Public
Zoning 
PRD3
Interior Features
Appliances 
Gas OvenGas RangeDishwasherDryerMicrowaveRefrigeratorWasherGas Water HeaterWater Heater
Cooling 
Central AirCeiling Fan(s)
Fireplace 
Yes
Fireplace Features 
Gas
Fireplaces 
1
Flooring 
CarpetCeramic TileLaminateWood
Heating 
Forced Air
Interior 
Cathedral Ceiling(s)Entrance Foyer
Laundry Features 
Laundry Room
Bedroom 1 
Dimensions - 12x11Area - 132
Bedroom 2 
Dimensions - 11x9Area - 99
Dining Room 
Dimensions - 12x12Area - 144
Family Room 
Dimensions - 14x10Area - 140
Kitchen 
Dimensions - 14x12Area - 168
Living Room 
Dimensions - 14x10Area - 140
Master Bedroom 
Dimensions - 17x11Area - 187
Save
Ask
Tour
Hide
Share
Exterior Features
Construction Details 
Vinyl Siding
Lot Features 
Corner LotNear Public Transit
Patio And Porch 
Patio
Roof 
Asphalt
Community Features
Additional Association Fee Frequency 
Monthly
Community Features 
PlaygroundCurbsSidewalks
MLS Area 
South Brunswick
School District 
South Brunswick Township
Schools
School District
South Brunswick Township
Elementary School
Unknown
Middle School
Unknown
High School
Unknown
Listing courtesy of SHIRLEY MESSINGER of COLDWELL BANKER REALTY


The data relating to real estate for sale on this web-site comes in part from the Internet Listing Display database of the CENTRAL JERSEY MULTIPLE LISTING SYSTEM, INC. Real estate listings held by brokerage firms other than this site-owner are marked with the ILD logo. The CENTRAL JERSEY MULTIPLE LISTING SYSTEM, INC does not warrant the accuracy, quality, reliability, suitability, completeness, usefulness or effectiveness of any information provided. The information being provided is for consumers' personal, non-commercial use and may not be used for any purpose other than to identify properties the consumer may be interested in purchasing or renting. Copyright 2026, CENTRAL JERSEY MULTIPLE LISTING SYSTEM, INC. All rights reserved
Last checked: 2026-09-12 04:26 PM UTC

Neighborhood & Commute
Source: Walkscore
Disclosure: Community information and market data powered by Constellation Data Labs. Information is deemed reliable but not guaranteed.
Save
Ask
Tour
Hide
Share
Scroll to Top
Seraphinite AcceleratorOptimized by Seraphinite Accelerator
Turns on site high speed to be attractive for people and search engines.