...
Save
Ask
Tour
Hide
Share
$599,000
20 Days On Site

932 Pennsylvania Avenue
Union Twp, NJ07083

For Sale|Single Family Residence|Active
3
Beds
2
Total Baths
1
Full Bath
1
Partial Bath
1,446
SqFt
$414
/SqFt
1937
Built
Subdivision:
Connecticut Farms
County:
Union
Listing courtesy of JESSICA SBORDI of KELLER WILLIAMS ELITE REALTORS
Call Now: (732)314-1874
Is this the listing for you? We can help make it yours.
(732)314-1874
932 Pennsylvania Avenue932 Pennsylvania Avenue932 Pennsylvania Avenue932 Pennsylvania Avenue
Save
Ask
Tour
Hide
Share

Mortgage Calculator

Monthly Payment (Est.)

Enter an interest rate to see your estimated monthly payment.
Calculator powered by Showcase IDX, a Constellation1 Company. Copyright ©2026 Information is deemed reliable but not guaranteed.

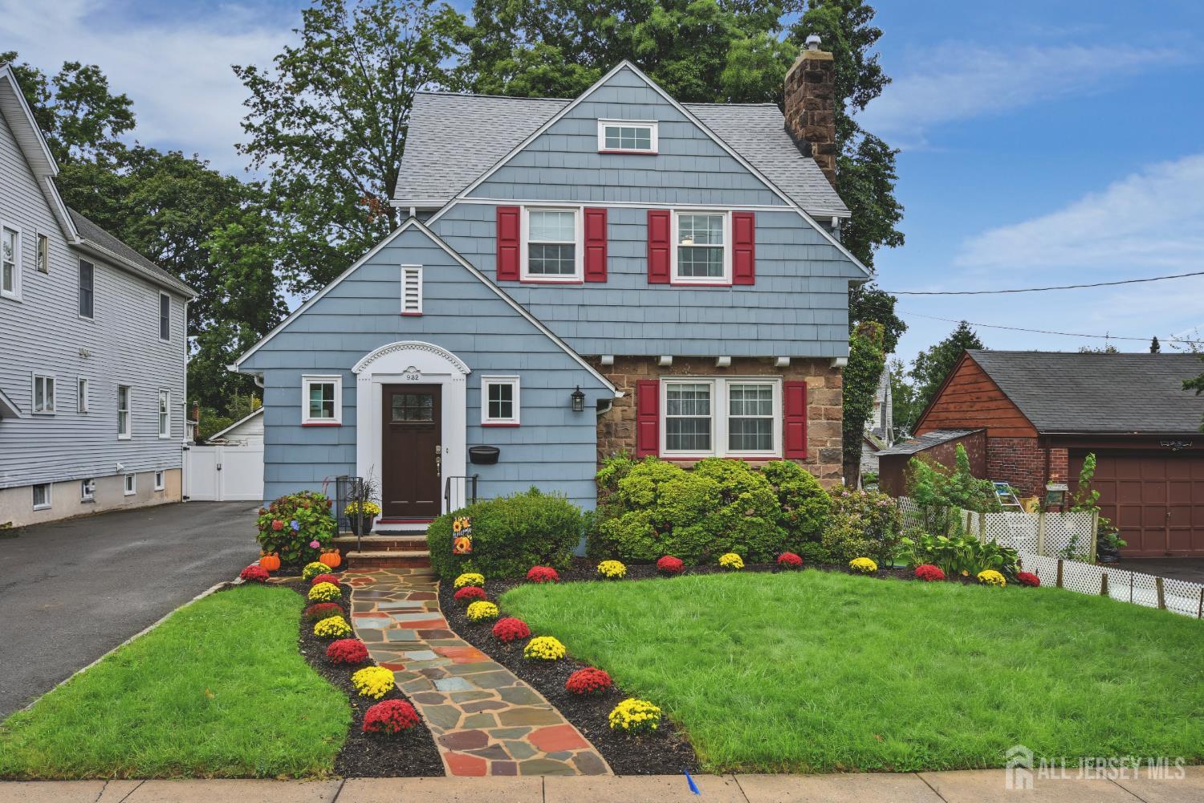
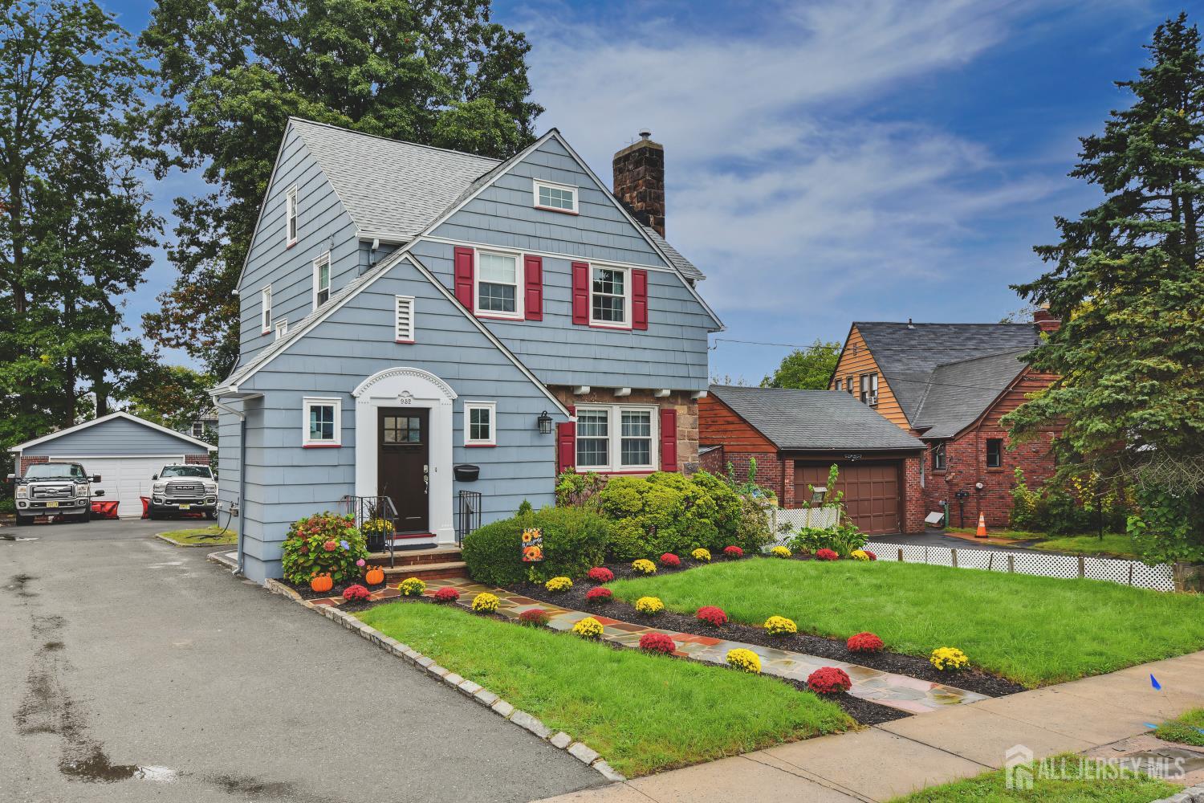
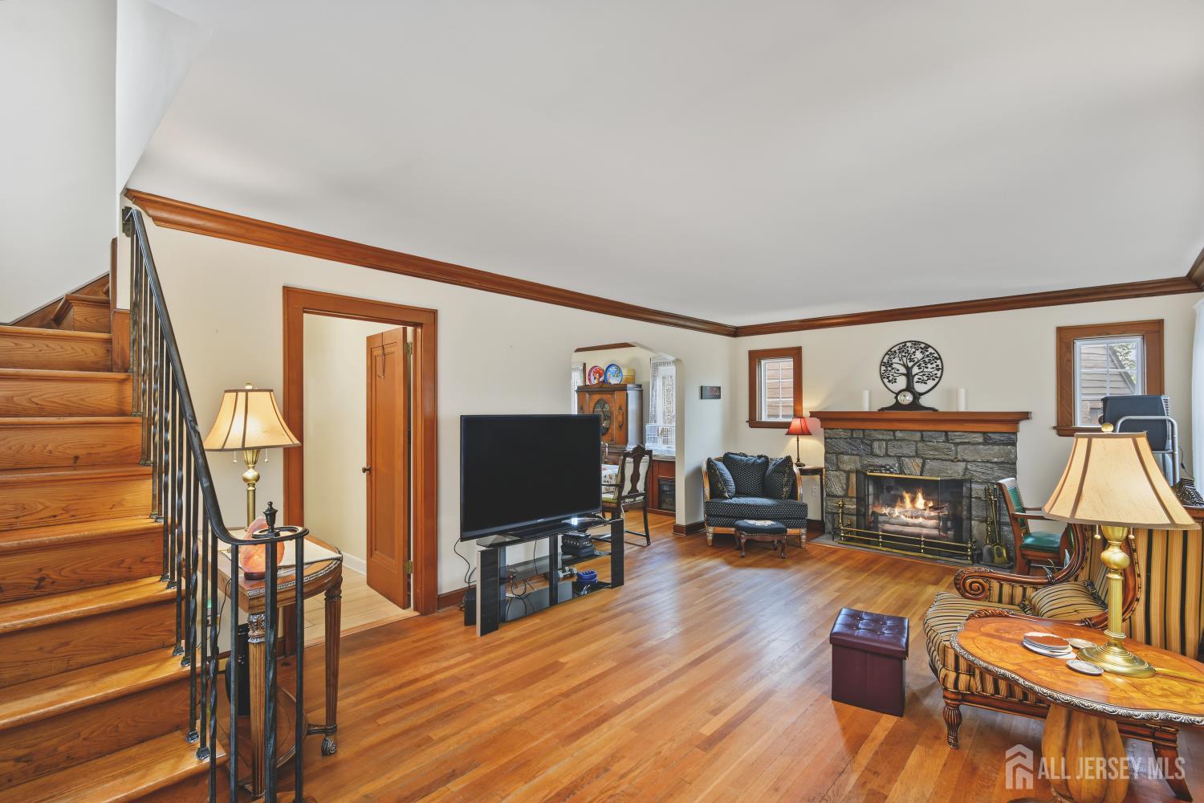
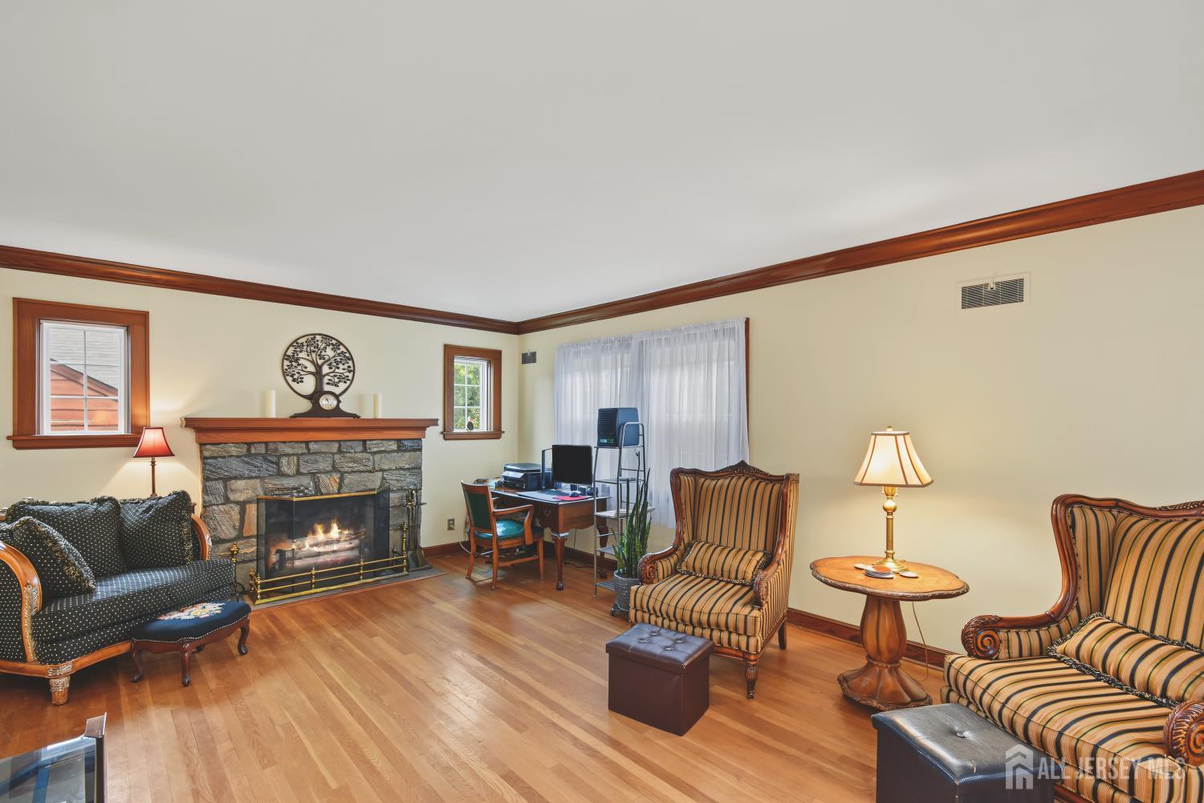
Colonial charm awaits. Step into this classic colonial with hard wood floors throughout. Enjoy nights by the fireplace, dinners in the dining room and coffee out on the charming porch! You will enjoy cooking in your updated kitchen with stainless steel appliances and granite counters. The first floor rounds out with an updated large powder room with a marble-top vanity. Go up the wide, wooden staircase to find 3 nice sized bedrooms. The second and 3rd bedrooms have cedar closets! The main bath rounds out this floor with stall shower and separate tub with an updated marble-top vanity. The basement is unfinished giving the buyer ample room to improve and put your stamp on it. Outside you will find a new 2 car detached garage! Plenty of space to park 2 cars, use as storage or however you wish. Plenty of parking for several cars in the driveway. The driveway is NOT shared. This home also offers updated energy efficient windows and new front and side doors. Come see this one of a kind, updated colonial in the heart of Union Township!

Save
Ask
Tour
Hide
Share
Listing Snapshot
Price 
$599,000
Days On Site 
20 Days
Bedrooms 
3
Inside Area (SqFt) 
1,446 sqft
Total Baths 
2
Full Baths 
1
Partial Baths 
1
Lot Size 
0.1816 Acres
Year Built 
1937
MLS Number 
2705303R
Status 
Active
Property Tax 
$10,098
HOA/Condo/Coop Fees 
N/A
Sq Ft Source 
N/A
Friends & Family
Recent Activity
a week agoListing updated with changes from the MLS
3 weeks agoStatus changed to Active
3 weeks agoListing first seen on site
General Features
Acres 
0.1816
Garage 
Yes
Garage Spaces 
2
Levels 
Two
Number Of Stories 
2
Parking 
Additional ParkingAsphaltGarageOversizedDetachedGarage Door OpenerDrivewayOn StreetPaved
Pets 
Yes
Property Sub Type 
Single Family Residence
Security 
Fire Alarm
Sewer 
Public Sewer
SqFt Total 
1446
Style 
Colonial
Utilities 
Cable AvailableUnderground UtilitiesElectricity ConnectedNatural Gas ConnectedNatural Gas Available
Water Source 
Public
Interior Features
Appliances 
Gas OvenGas RangeDishwasherDryerExhaust FanMicrowaveRefrigeratorWasherGas Water HeaterWater Heater
Basement 
FullStorage Space
Cooling 
Central AirCeiling Fan(s)
Fireplace 
Yes
Fireplace Features 
Wood Burning
Fireplaces 
1
Flooring 
Ceramic TileWood
Heating 
Exhaust FanForced Air
Interior 
Cedar Closet(s)Entrance FoyerStorage
Laundry Features 
In Basement
Window Features 
Insulated WindowsBlindsWindow Coverings
Bedroom 1 
Dimensions - 12.4x11.1Area - 137
Bedroom 2 
Dimensions - 10x9.3Area - 93
Dining Room 
Dimensions - 13.5x13.1Area - 176
Kitchen 
Dimensions - 15.2x12.4Area - 188
Living Room 
Dimensions - 22.8x13.5Area - 307
Master Bedroom 
Dimensions - 12.4x15.5Area - 192
Save
Ask
Tour
Hide
Share
Exterior Features
Construction Details 
Wood Siding
Lot Features 
Level
Patio And Porch 
Porch
Roof 
Asphalt
Windows/Doors 
Insulated WindowsBlindsWindow Coverings
Community Features
Additional Association Fee Frequency 
Monthly
MLS Area 
Union Twp
School District 
Union Township School District
Schools
School District
Union Township School District
Elementary School
Unknown
Middle School
Unknown
High School
Unknown
Listing courtesy of JESSICA SBORDI of KELLER WILLIAMS ELITE REALTORS


The data relating to real estate for sale on this web-site comes in part from the Internet Listing Display database of the CENTRAL JERSEY MULTIPLE LISTING SYSTEM, INC. Real estate listings held by brokerage firms other than this site-owner are marked with the ILD logo. The CENTRAL JERSEY MULTIPLE LISTING SYSTEM, INC does not warrant the accuracy, quality, reliability, suitability, completeness, usefulness or effectiveness of any information provided. The information being provided is for consumers' personal, non-commercial use and may not be used for any purpose other than to identify properties the consumer may be interested in purchasing or renting. Copyright 2026, CENTRAL JERSEY MULTIPLE LISTING SYSTEM, INC. All rights reserved
Last checked: 2026-10-22 06:45 PM UTC

Neighborhood & Commute
Source: Walkscore
Disclosure: Community information and market data powered by Constellation Data Labs. Information is deemed reliable but not guaranteed.
Save
Ask
Tour
Hide
Share
Scroll to Top
Seraphinite AcceleratorOptimized by Seraphinite Accelerator
Turns on site high speed to be attractive for people and search engines.