 Skip to content

242 Adeline AvenueSouth Plainfield, NJ07080
Mortgage Calculator
Monthly Payment (Est.)
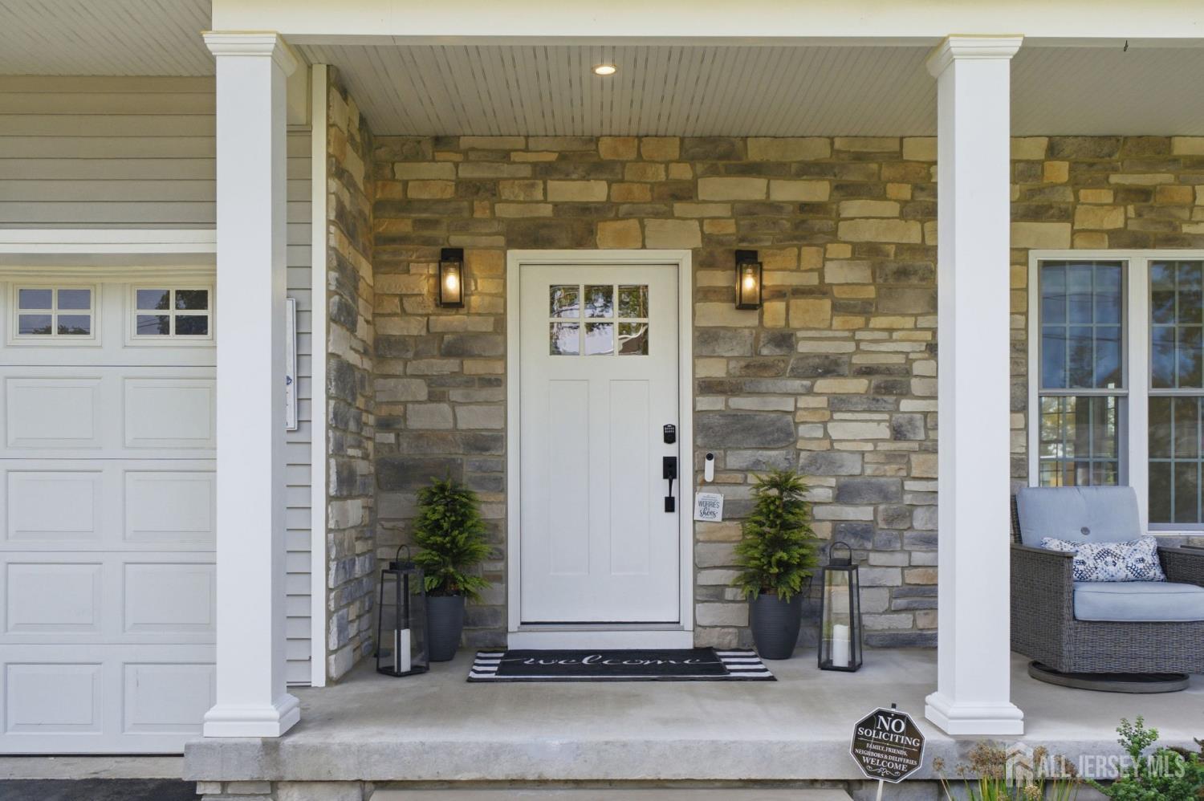
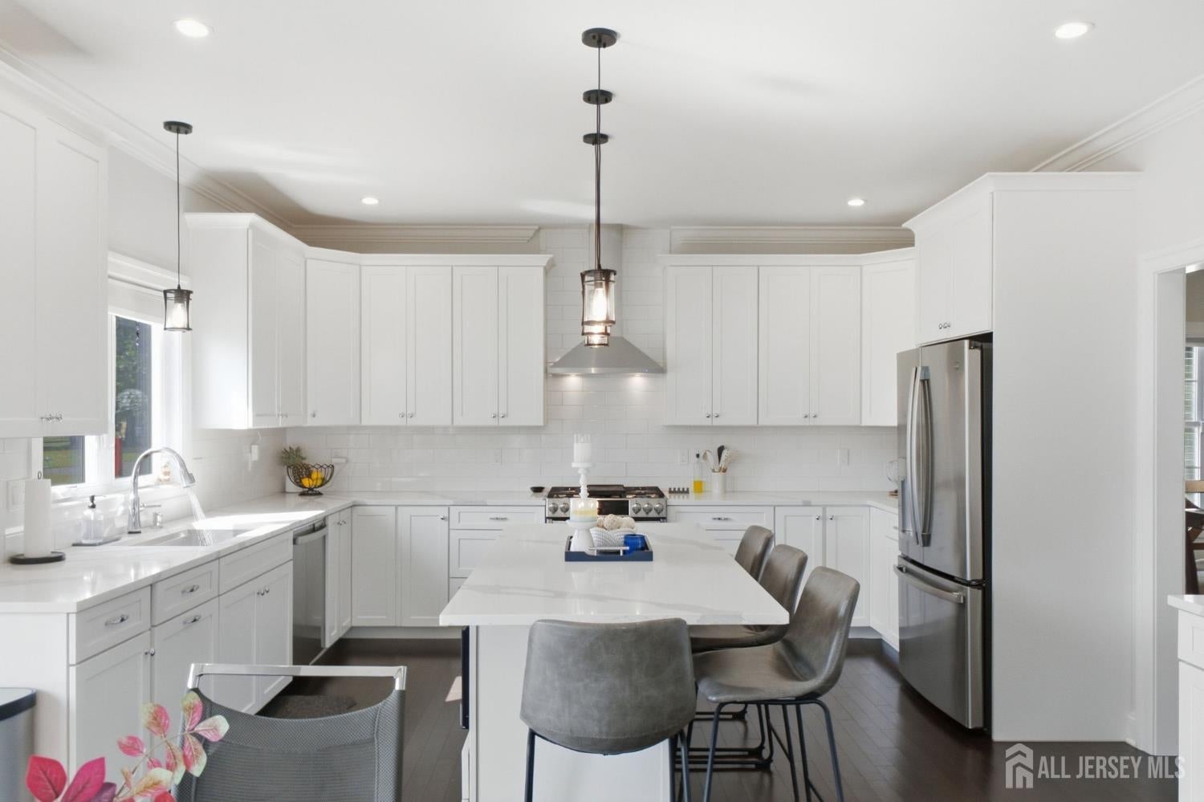
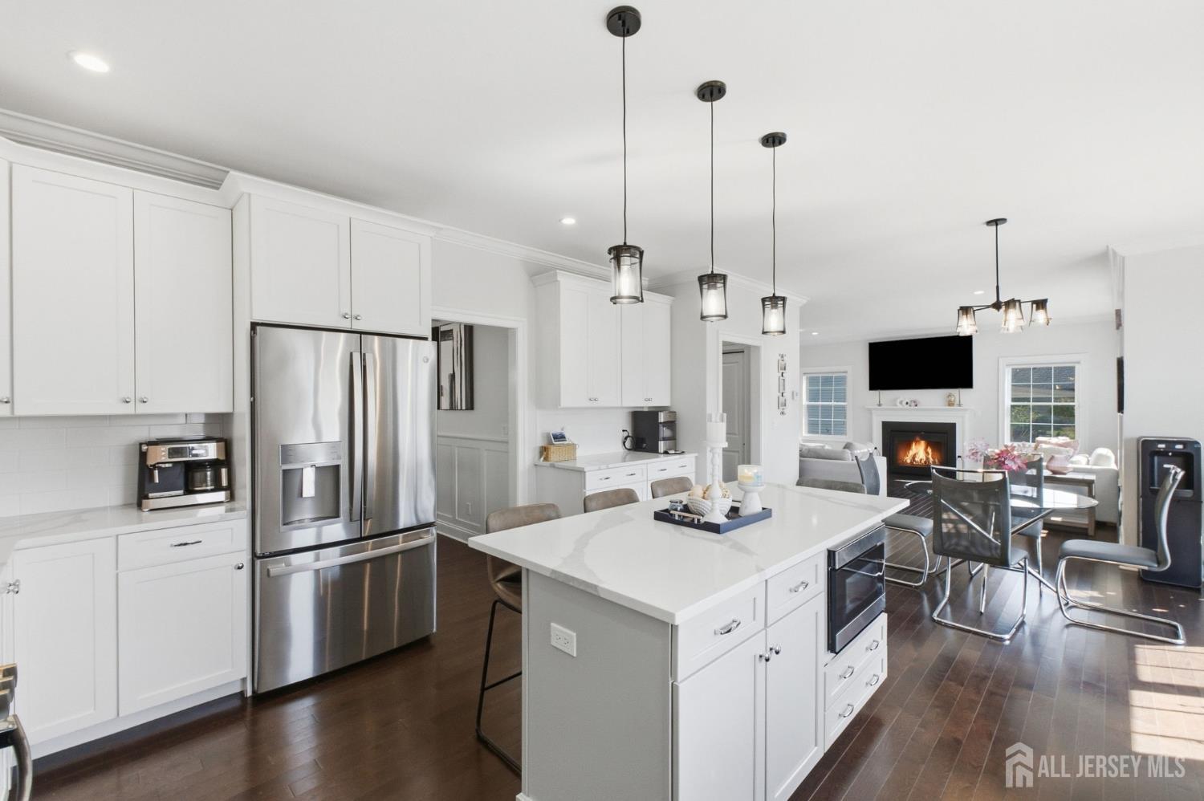
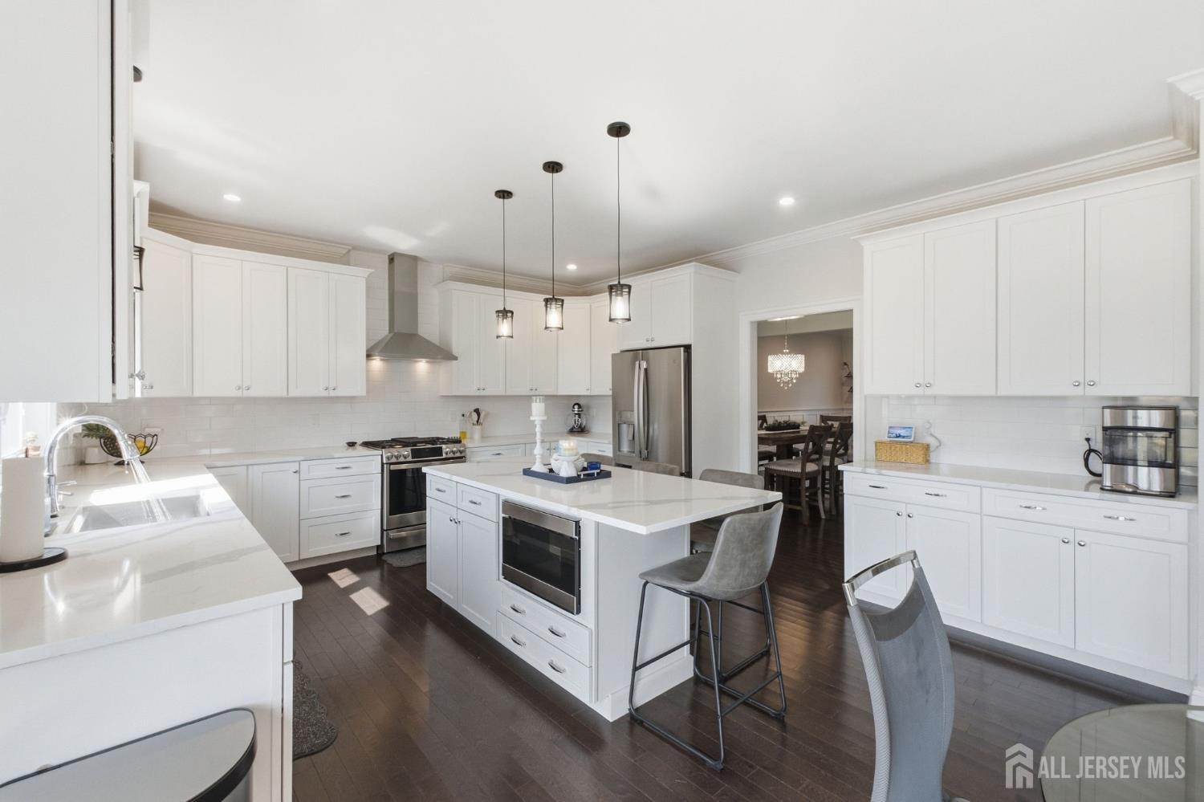
Enter an interest rate to see your estimated monthly payment.Impressive stone-front Colonial built in 2023 plus a fully finished basement, situated on a quiet, non-through street near Spring Lake Park. This northeast-facing South Plainfield home offers over $100,000 in post-construction upgrades, including a fully finished basement, stunning paver patio with pizza oven, paver walkways from the front to the rear yard, professional landscaping, and an in-ground sprinkler system. The fabulous open floor plan features a showcase kitchen with center island and seating, quartz countertops, stainless steel appliances, tiled backsplash, and recessed and accent lighting. The living room and formal dining room feature crown and shadowbox moldings, along with a walk-in bay window. The spacious family room is open to the kitchen and features a gas fireplace and wonderful natural light. Oak flooring and recessed lighting extend throughout the home. The second level offers four bedrooms, including a luxurious primary suite with a spa-like bath featuring a freestanding soaking tub, separate custom-tiled shower, and large walk-in closet. A versatile loft area provides additional space that can be used as a home office, reading area, or sitting room. The fully finished basement adds valuable flexible living space beyond the stated square footage. Additional features include an Anderson windows complete with custom blinds, an upstairs laundry room with built-in cabinetry, and an insulated garage with custom rack shelving. Peace of mind comes with a 30-year GAF Timberline roof and a 10-year new-home builder warranty, with approximately 7 years remaining. Conveniently located near Spring Lake Park, shopping, major highways, and commuter routes, including Metropark and Metuchen train stations. Enjoy the best of both worldsa nearly new home with thoughtfully selected upgrades already completed, allowing you to move in and enjoy the added value from day one.
| 4 days ago | Listing updated with changes from the MLS | |
| 2 weeks ago | Status changed to Active | |
| 2 weeks ago | Listing first seen on site |

The data relating to real estate for sale on this web-site comes in part from the Internet Listing Display database of the CENTRAL JERSEY MULTIPLE LISTING SYSTEM, INC. Real estate listings held by brokerage firms other than this site-owner are marked with the ILD logo. The CENTRAL JERSEY MULTIPLE LISTING SYSTEM, INC does not warrant the accuracy, quality, reliability, suitability, completeness, usefulness or effectiveness of any information provided. The information being provided is for consumers' personal, non-commercial use and may not be used for any purpose other than to identify properties the consumer may be interested in purchasing or renting. Copyright 2026, CENTRAL JERSEY MULTIPLE LISTING SYSTEM, INC. All rights reserved
Last checked: 2026-10-24 10:34 PM UTC
