...
Save
Ask
Tour
Hide
Share
$354,900
22 Days On Site

732 Edpas Road
New Brunswick, NJ08901

For Sale|Condominium|Active
2
Beds
2
Total Baths
2
Full Baths
1,508
SqFt
$235
/SqFt
1988
Built
Subdivision:
Hampton Club Condo Bldg
County:
Middlesex
Listing courtesy of LUIS TORO of EXP REALTY, LLC
Call Now: (732)314-1874
Is this the listing for you? We can help make it yours.
(732)314-1874
732 Edpas Road732 Edpas Road732 Edpas Road732 Edpas Road
Save
Ask
Tour
Hide
Share

Mortgage Calculator

Monthly Payment (Est.)

Enter an interest rate to see your estimated monthly payment.
Calculator powered by Showcase IDX, a Constellation1 Company. Copyright ©2026 Information is deemed reliable but not guaranteed.

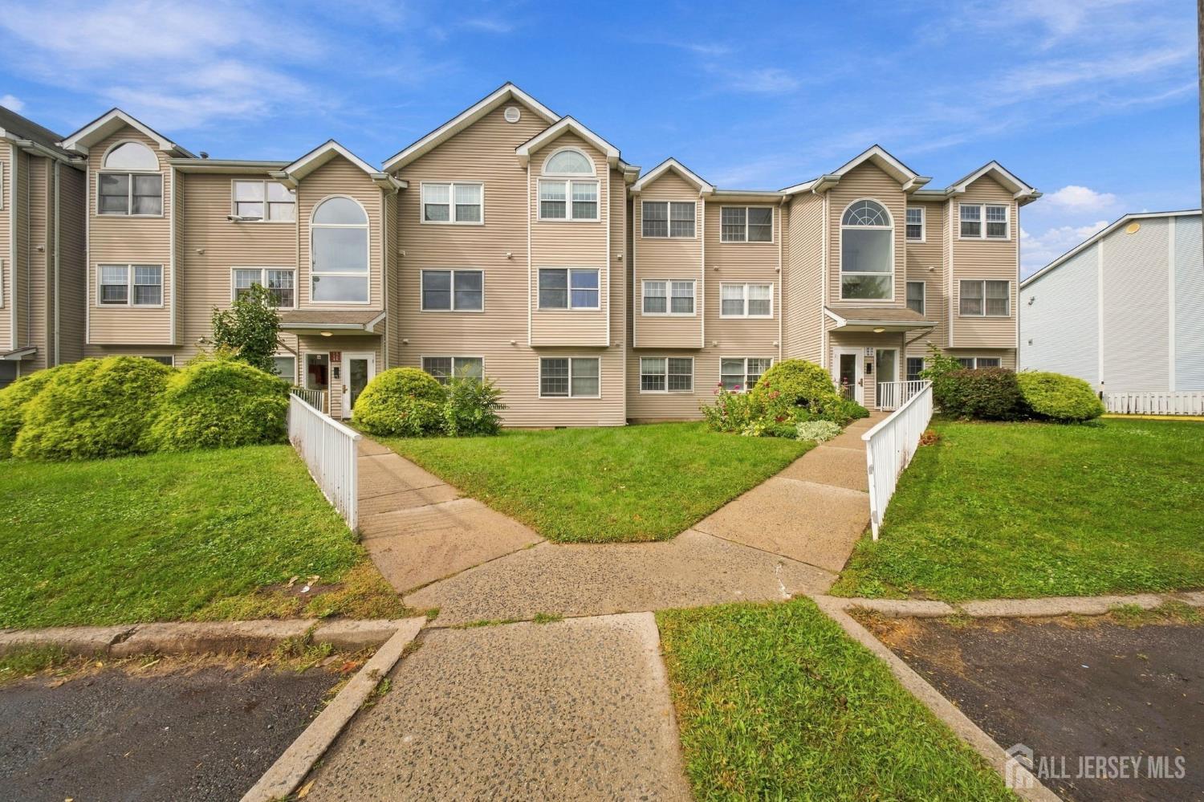
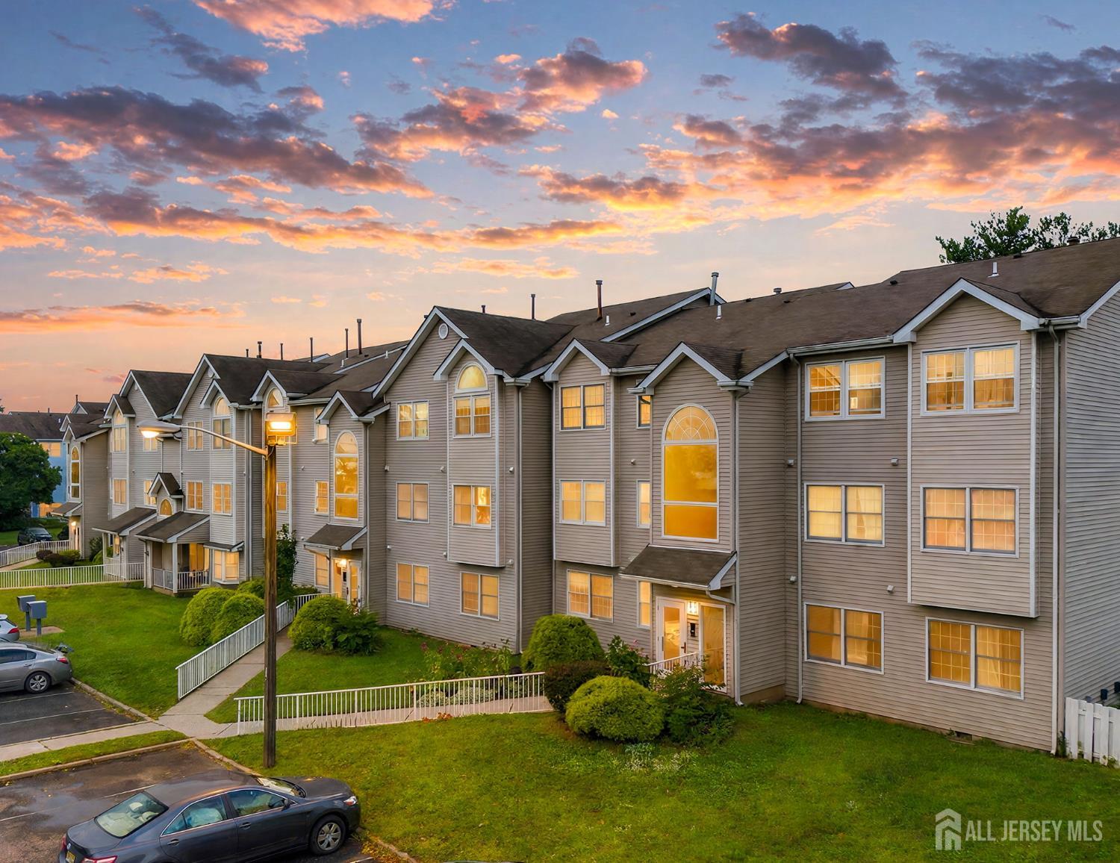
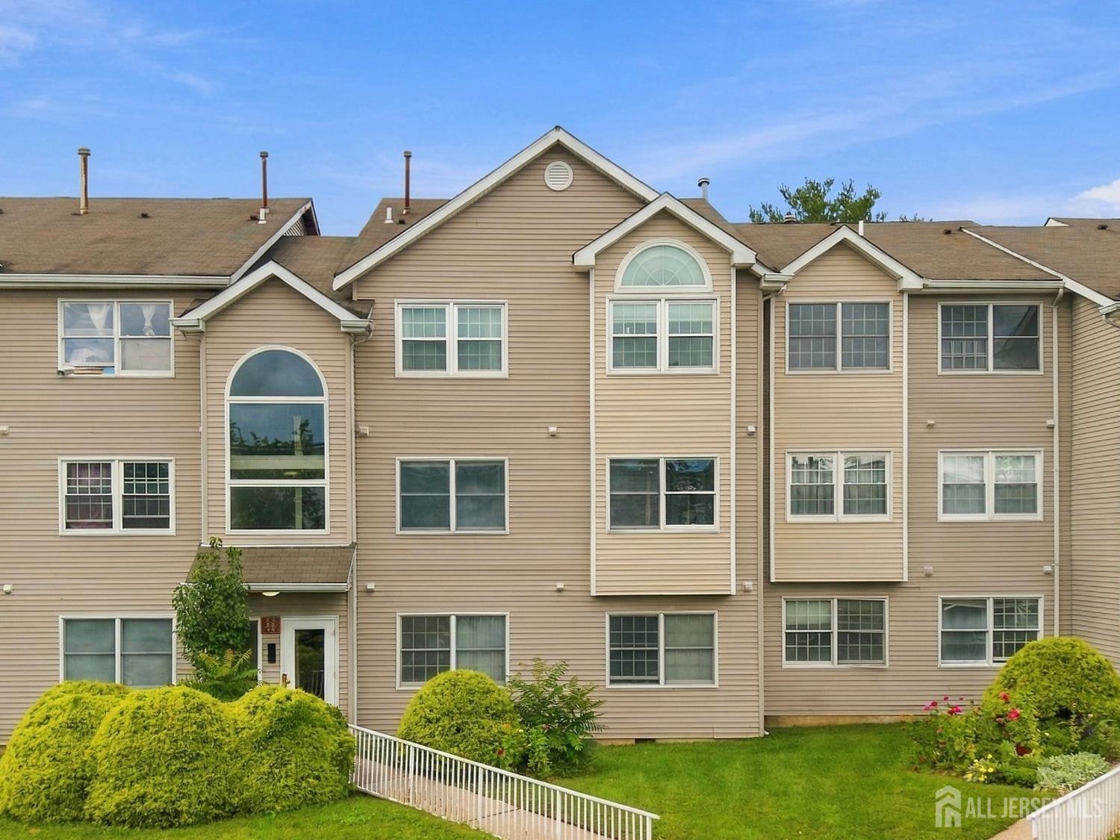
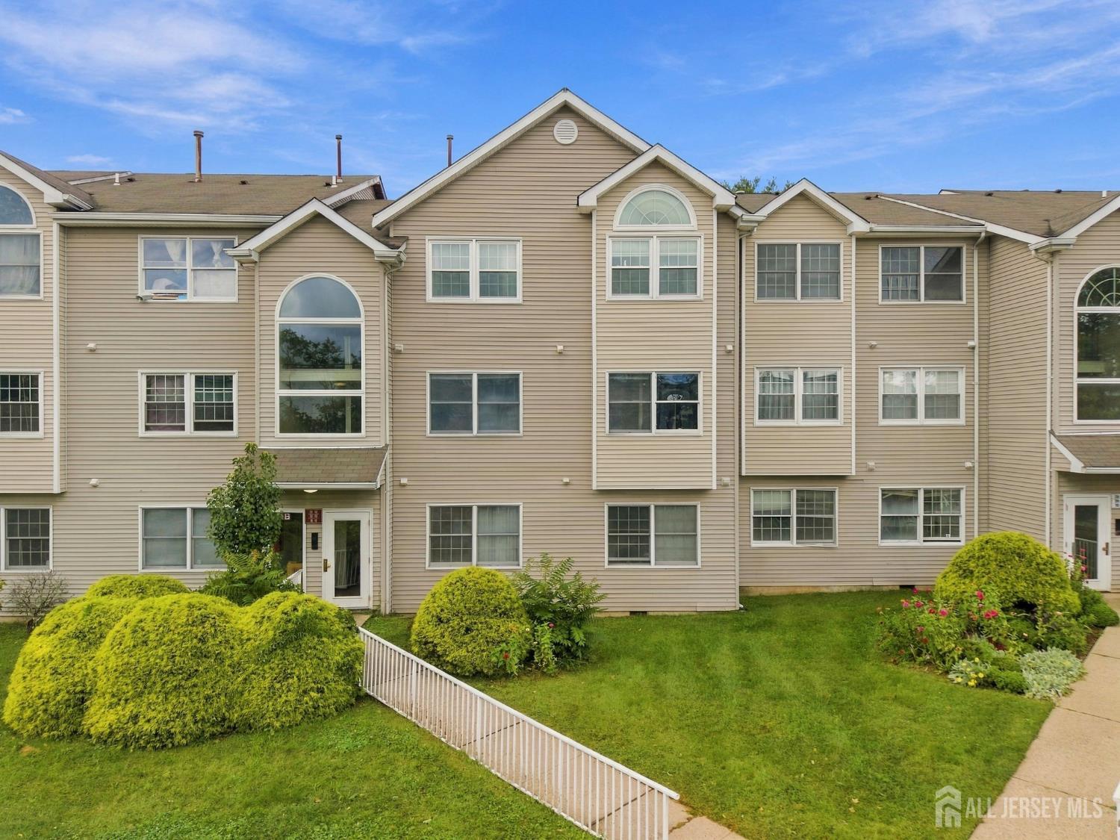
Now Vacant, Move Right In! Penthouse living in Hampton Club, one of New Brunswick's most sought-after gated communities. This top-floor 2-bedroom, 2-full-bath condo lives big: soaring light from expansive windows and skylights, an open-concept living and dining area made for entertaining, and an eat-in kitchen with plenty of room for casual dining. The primary suite offers a large closet and private full bath; the second bedroom is generously sized, and the versatile loft is perfect as a home office, guest space, or den. Start your morning or end your day on the private balcony, accessed through sliders from the dining area. Enjoy the full amenity package fitness center, clubhouse, tennis and basketball courts in a prime location minutes from Rutgers University, Robert Wood Johnson and St. Peter's hospitals, Johnson & Johnson, and Downtown New Brunswick's dining and entertainment. Easy access to Routes 18 and 1, plus NYC bus and train service for commuters.

Save
Ask
Tour
Hide
Share
Listing Snapshot
Price 
$354,900
Days On Site 
22 Days
Bedrooms 
2
Inside Area (SqFt) 
1,508 sqft
Total Baths 
2
Full Baths 
2
Partial Baths 
N/A
Lot Size 
0.0374 Acres
Year Built 
1988
MLS Number 
2705590R
Status 
Active
Property Tax 
$4,806
HOA/Condo/Coop Fees 
$590 monthly
Sq Ft Source 
N/A
Friends & Family
Recent Activity
3 days agoListing updated with changes from the MLS
3 days agoPrice changed to $354,900
3 weeks agoListing first seen on site
General Features
Acres 
0.0374
Number Of Stories 
2
Parking 
NoneSee RemarksAssigned
Pets 
No
Property Sub Type 
Condominium
Sewer 
Public Sewer
SqFt Total 
1508
Style 
RemarksTownhouse
Utilities 
Electricity ConnectedNatural Gas ConnectedNatural Gas Available
Water Source 
Public
Zoning 
R-6
Interior Features
Appliances 
Gas OvenGas RangeDishwasherDryerMicrowaveRefrigeratorRange
Cooling 
Central Air
Fireplace 
Yes
Fireplace Features 
Wood BurningWood Burning Stove
Fireplaces 
1
Flooring 
CarpetCeramic TileLaminate
Heating 
Wood StoveForced Air
Laundry Features 
Laundry Room
Master Bedroom 
Level - First
Save
Ask
Tour
Hide
Share
Exterior Features
Construction Details 
Vinyl Siding
Lot Features 
Near Public Transit
Roof 
Asphalt
Community Features
Association Fee 
$590.0
Association Fee Frequency 
Monthly
Additional Association Fee Frequency 
Monthly
Community Features 
ClubhouseFitness CenterGated
MLS Area 
New Brunswick
School District 
New Brunswick City School Dist
Schools
School District
New Brunswick City School Dist
Elementary School
Unknown
Middle School
Unknown
High School
Unknown
Listing courtesy of LUIS TORO of EXP REALTY, LLC


The data relating to real estate for sale on this web-site comes in part from the Internet Listing Display database of the CENTRAL JERSEY MULTIPLE LISTING SYSTEM, INC. Real estate listings held by brokerage firms other than this site-owner are marked with the ILD logo. The CENTRAL JERSEY MULTIPLE LISTING SYSTEM, INC does not warrant the accuracy, quality, reliability, suitability, completeness, usefulness or effectiveness of any information provided. The information being provided is for consumers' personal, non-commercial use and may not be used for any purpose other than to identify properties the consumer may be interested in purchasing or renting. Copyright 2026, CENTRAL JERSEY MULTIPLE LISTING SYSTEM, INC. All rights reserved
Last checked: 2026-10-24 09:14 PM UTC

Neighborhood & Commute
Source: Walkscore
Disclosure: Community information and market data powered by Constellation Data Labs. Information is deemed reliable but not guaranteed.
Save
Ask
Tour
Hide
Share
Scroll to Top
Seraphinite AcceleratorOptimized by Seraphinite Accelerator
Turns on site high speed to be attractive for people and search engines.