...
Save
Ask
Tour
Hide
Share
$589,000
3 Days On Site

1071 Lorraine Avenue
Union Twp, NJ07083

For Sale|Single Family Residence|Active
3
Beds
2
Total Baths
2
Full Baths
1,474
SqFt
$400
/SqFt
1941
Built
Subdivision:
Salem Manor Sec 02
County:
Union
Listing courtesy of DEBRA MARSHALL of KELLER WILLIAMS ELITE REALTORS
Call Now: (732)314-1874
Is this the listing for you? We can help make it yours.
(732)314-1874
Upcoming Open Houses
Sat, Oct 24, 12:00 PM - 3:00 PM
1071 Lorraine Avenue1071 Lorraine Avenue1071 Lorraine Avenue1071 Lorraine Avenue
Save
Ask
Tour
Hide
Share

Mortgage Calculator

Monthly Payment (Est.)

Enter an interest rate to see your estimated monthly payment.
Calculator powered by Showcase IDX, a Constellation1 Company. Copyright ©2026 Information is deemed reliable but not guaranteed.

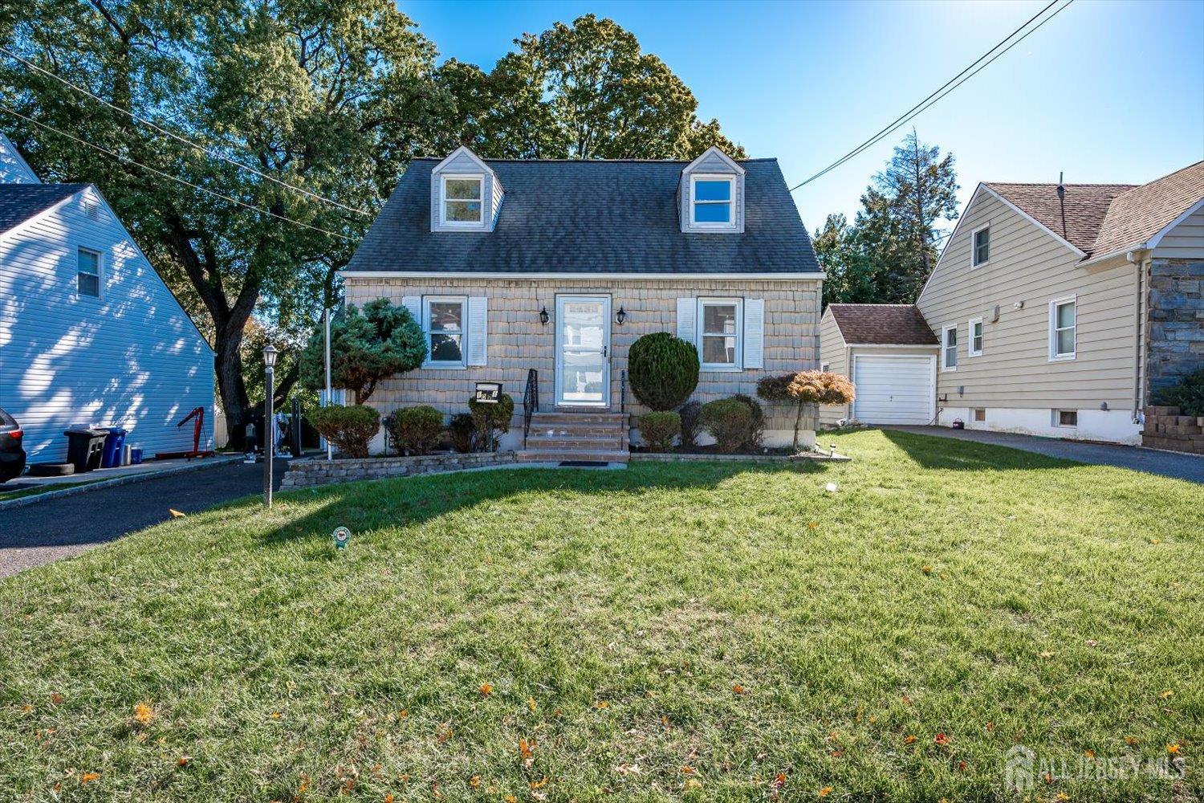
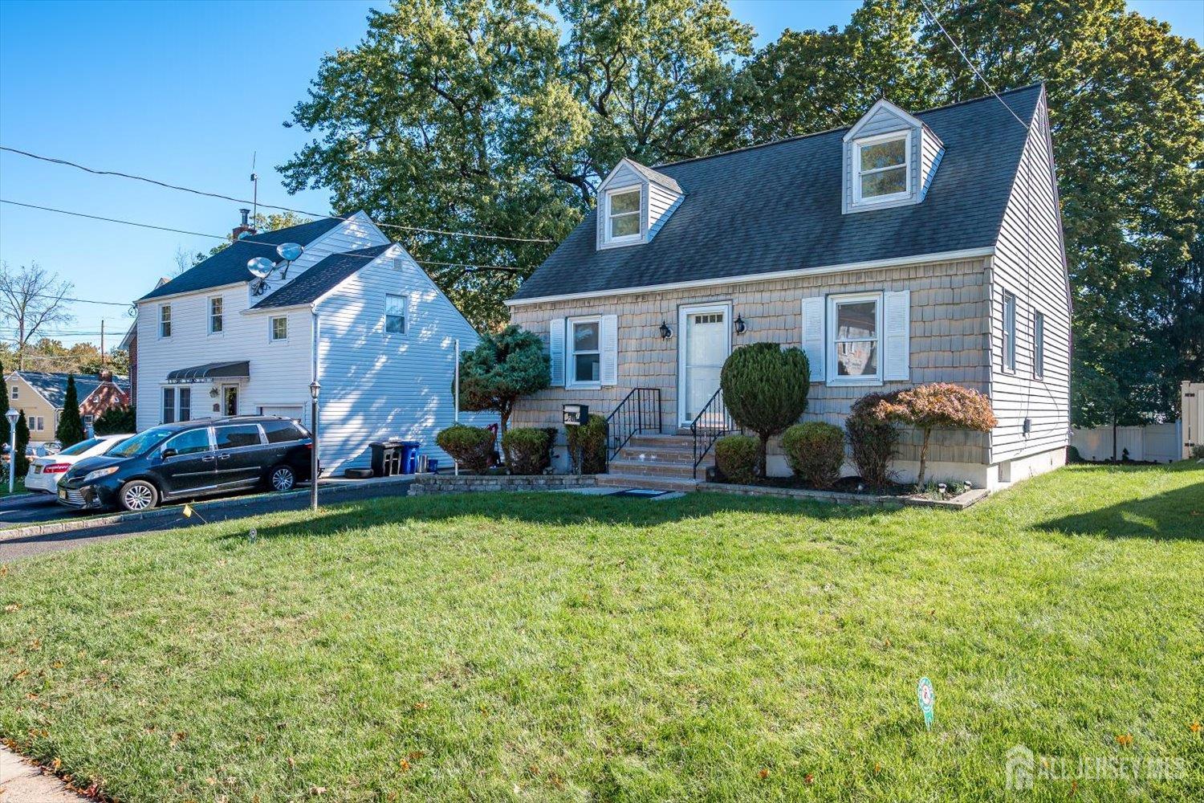
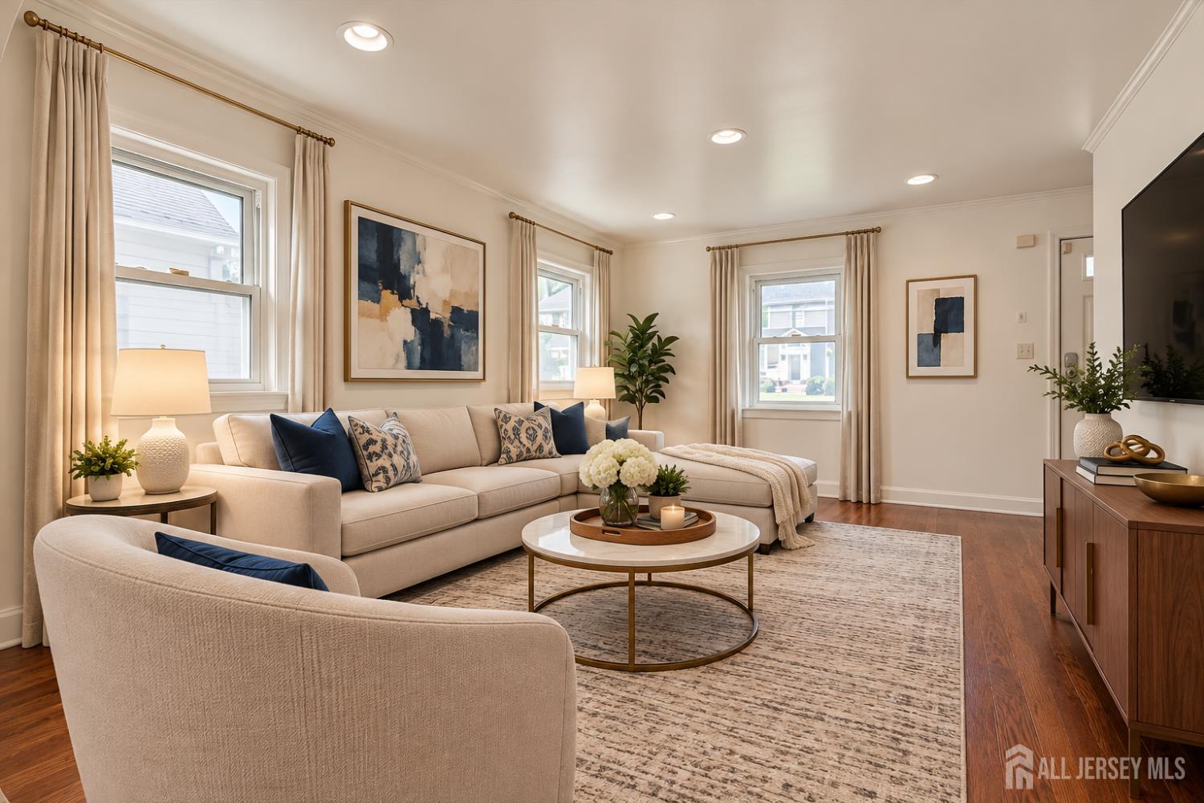
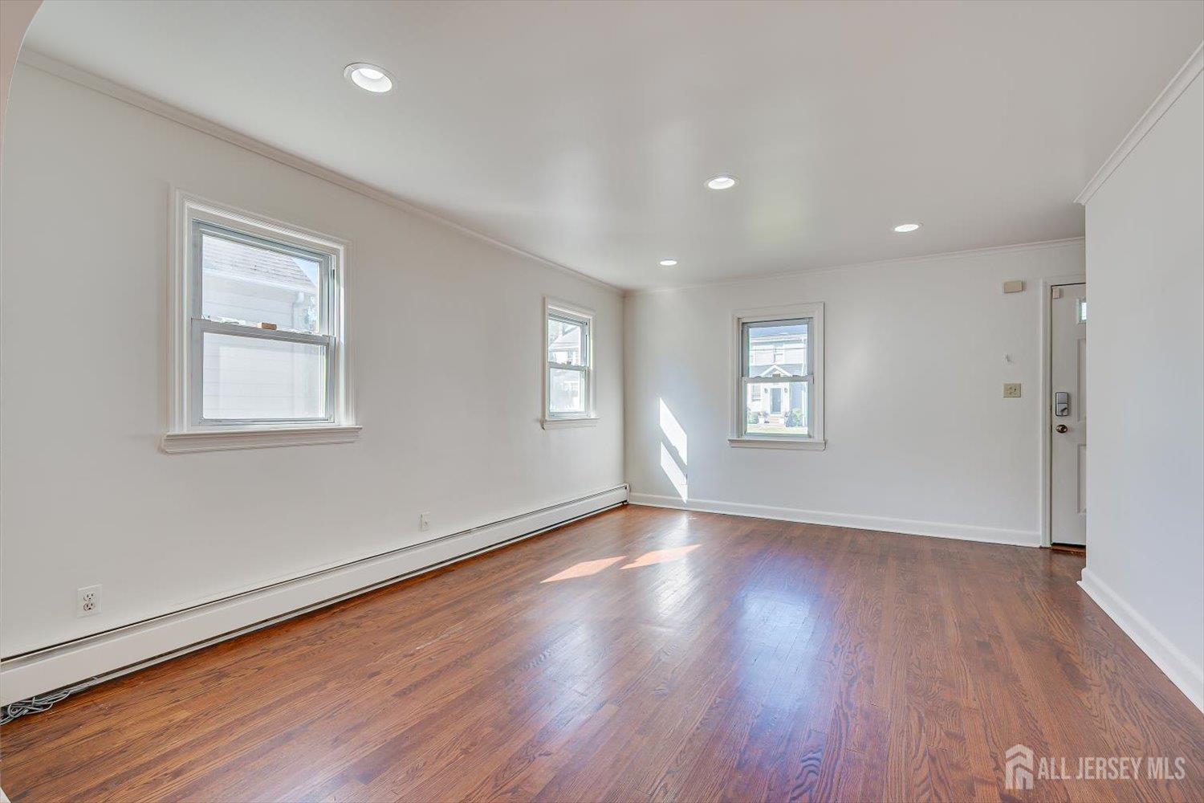
Welcome home to this charming 3-bedroom, 2-bathroom custom Cape Cod, offering the perfect blend of comfort, character, and functionality. The main level features a spacious living room, a bedroom, a bathroom, a formal dining room, and a beautifully appointed kitchen with granite countertops and stainless steel appliances. An enclosed sun porch provides additional living space and leads to an oversized deck overlooking a generously sized backyard. The second floor offers 2 bedrooms, including a primary suite with a private en-suite bathroom. Hardwood flooring throughout. The finished basement provides even more living and entertaining space, complete with a recreation room and a versatile bonus room ideal for a home office or additional storage. 1 Car garage and driveway can accommodate 3 vehicles. A commuter's dream: close to public transportation, NJ Transit to NYC, stores, supermarkets, and multiple highways.

Save
Ask
Tour
Hide
Share
Listing Snapshot
Price 
$589,000
Days On Site 
3 Days
Bedrooms 
3
Inside Area (SqFt) 
1,474 sqft
Total Baths 
2
Full Baths 
2
Partial Baths 
N/A
Lot Size 
0.1435 Acres
Year Built 
1941
MLS Number 
2706203R
Status 
Active
Property Tax 
$10,542
HOA/Condo/Coop Fees 
N/A
Sq Ft Source 
N/A
Friends & Family
Recent Activity
21 hours agoListing updated with changes from the MLS
3 days agoListing first seen on site
General Features
Acres 
0.1435
Attached Garage 
Yes
Garage 
Yes
Garage Spaces 
1
Levels 
Two
Number Of Stories 
2
Parking 
GarageAttachedDrivewaySee Remarks
Property Sub Type 
Single Family Residence
Sewer 
Public Sewer
SqFt Total 
1474
Style 
Cape Cod
Utilities 
Natural Gas ConnectedNatural Gas Available
Water Source 
Public
Interior Features
Appliances 
Gas OvenGas RangeDishwasherDryerMicrowaveRefrigeratorWasherGas Water HeaterWater Heater
Basement 
FinishedStorage Space
Cooling 
Ceiling Fan(s)Wall Unit(s)Window Unit(s)
Flooring 
CarpetCeramic TileWood
Heating 
Baseboard
Interior 
Storage
Laundry Features 
In Basement
Window Features 
Blinds
Bedroom 1 
Dimensions - 13x12Area - 156
Bedroom 2 
Dimensions - 12x11Area - 132
Dining Room 
Dimensions - 12x9Area - 108
Family Room 
Dimensions - 12x7Area - 84
Kitchen 
Dimensions - 13x7Area - 91
Living Room 
Dimensions - 16x12Area - 192
Master Bedroom 
Dimensions - 13x12Area - 156
Save
Ask
Tour
Hide
Share
Exterior Features
Construction Details 
Vinyl SidingWood Siding
Lot Features 
See RemarksLevelWooded
Other Structures 
Shed(s)
Patio And Porch 
Deck
Roof 
Asphalt
Windows/Doors 
Blinds
Community Features
Additional Association Fee Frequency 
Monthly
MLS Area 
Union Twp
School District 
Union Township School District
Schools
School District
Union Township School District
Elementary School
Unknown
Middle School
Unknown
High School
Unknown
Listing courtesy of DEBRA MARSHALL of KELLER WILLIAMS ELITE REALTORS


The data relating to real estate for sale on this web-site comes in part from the Internet Listing Display database of the CENTRAL JERSEY MULTIPLE LISTING SYSTEM, INC. Real estate listings held by brokerage firms other than this site-owner are marked with the ILD logo. The CENTRAL JERSEY MULTIPLE LISTING SYSTEM, INC does not warrant the accuracy, quality, reliability, suitability, completeness, usefulness or effectiveness of any information provided. The information being provided is for consumers' personal, non-commercial use and may not be used for any purpose other than to identify properties the consumer may be interested in purchasing or renting. Copyright 2026, CENTRAL JERSEY MULTIPLE LISTING SYSTEM, INC. All rights reserved
Last checked: 2026-10-24 01:58 PM UTC

Neighborhood & Commute
Source: Walkscore
Disclosure: Community information and market data powered by Constellation Data Labs. Information is deemed reliable but not guaranteed.
Save
Ask
Tour
Hide
Share
Scroll to Top
Seraphinite AcceleratorOptimized by Seraphinite Accelerator
Turns on site high speed to be attractive for people and search engines.