 Skip to content

21 Southfield RoadEdison, NJ08820
Mortgage Calculator
Monthly Payment (Est.)
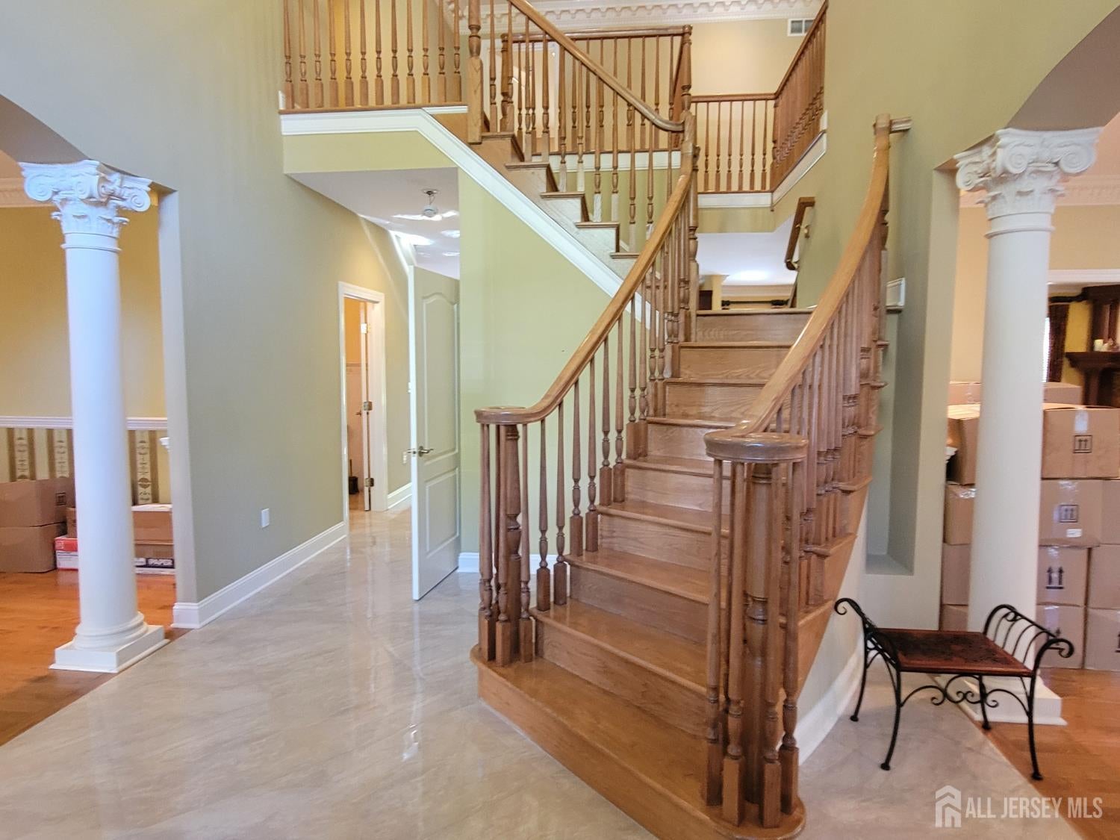
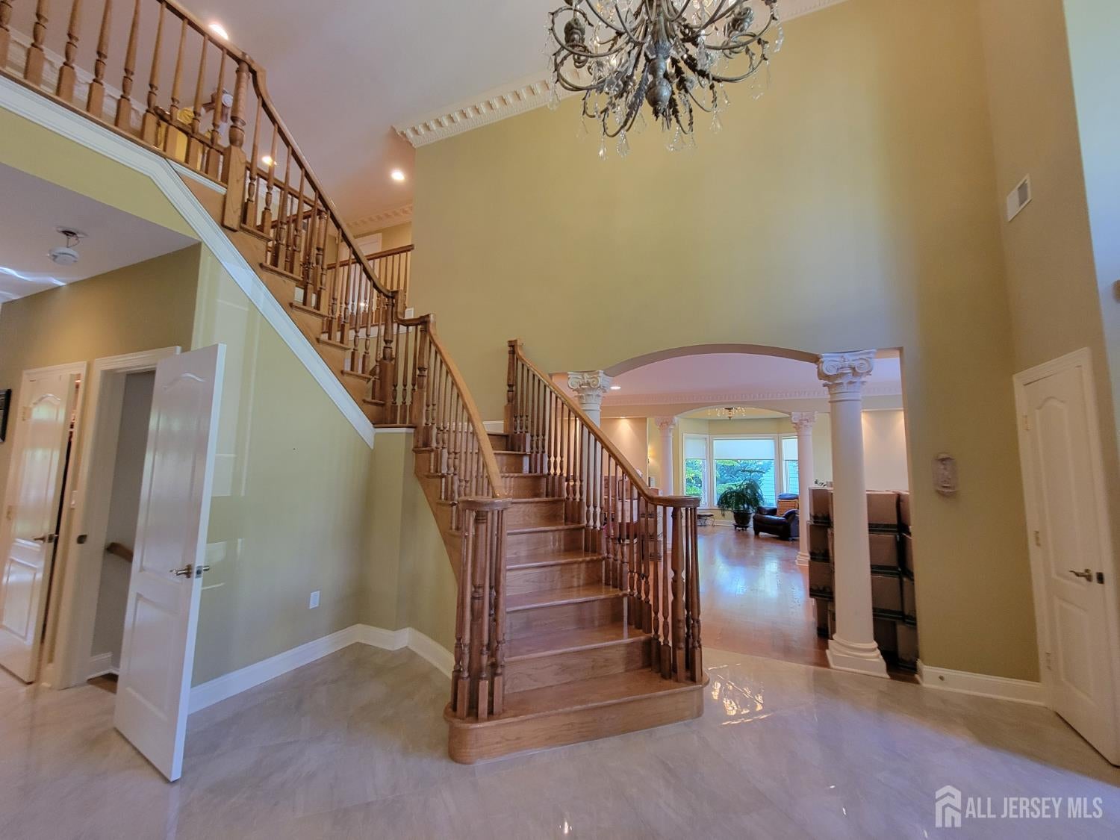
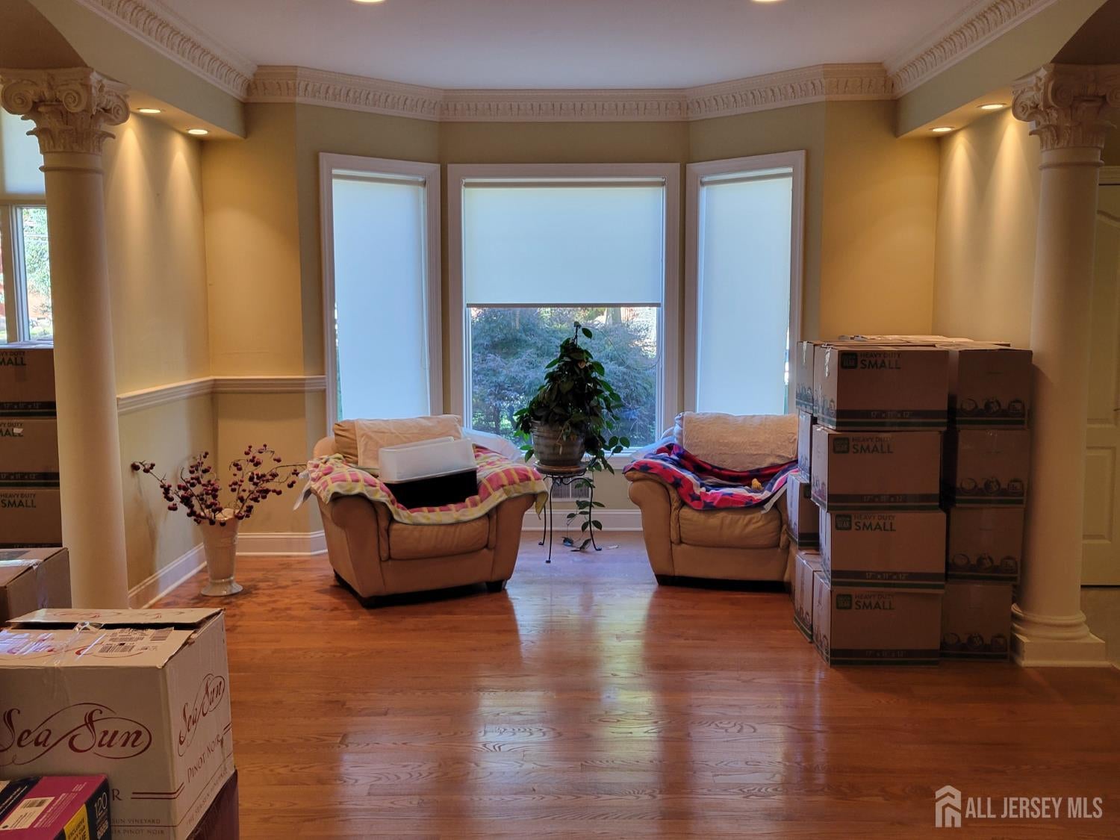
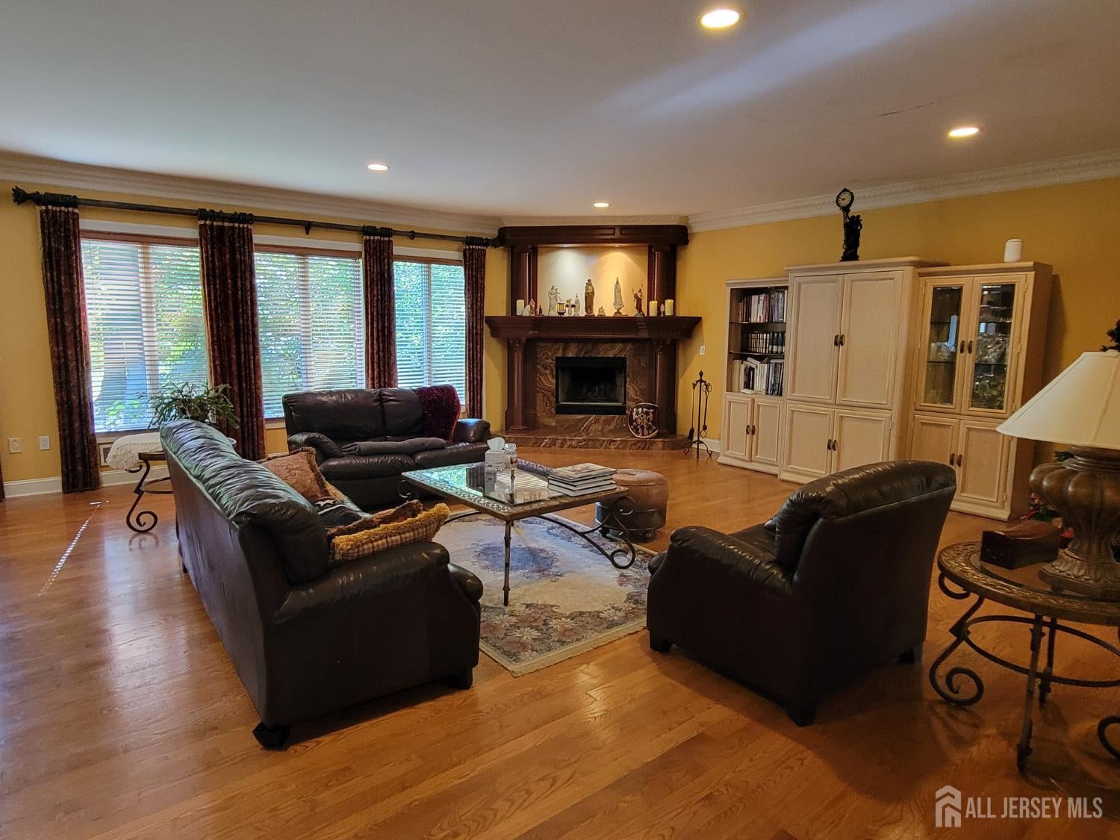
Enter an interest rate to see your estimated monthly payment.Exceptional value and instant equity potential in the prestigious Arrowhead section of North Edison. Situated on a sprawling, nearly one-acre level lot with ideal northeast exposure, this custom 6,000-square-foot brick-front colonial estate features a grand two-story open foyer with a dual bridal staircase, 9-foot ceilings, and hardwood flooring spanning throughout the entire residence. The main level is designed for effortless entertaining, highlighting an expansive formal living room, banquet-sized dining room, an open family room with a fireplace, and a light-filled sunroom with soaring cathedral ceilings. The chef's kitchen features a massive center island, a walk-in pantry, electric radiant heated floors, and immediate access to a first-floor laundry room and an en-suite main-level bedroom. Upstairs, the primary retreat features a tray ceiling, dual walk-in closets, a spa bath with cathedral ceilings, and a two-sided gas fireplace opening into an adjoining private study/sitting room. In total, all 5 bedrooms include their own dedicated walk-in closets and attached private en-suite bathrooms (7.5 total baths throughout), complemented by a convenient second-floor laundry. The massive fully finished basement extends the living space with rich hardwood flooring, baseboard heating, a full bath, a study room, a playroom, and extensive recreation areas. Equipped with a 3-car side-entry garage, 3-zone central forced air heating and cooling, electric radiant heat in the kitchen and bathrooms, public water, public sewer, and natural gas. The expansive grounds boast a paver patio with ample space for an in-ground swimming pool. Unbeatable commuter connectivity under 3 miles to Metuchen Station on the Northeast Corridor line for direct NYC transit, with seamless access to Route 27, I-287, the Garden State Parkway, and the vibrant Oak Tree Road dining and shopping district. Offered strictly in "as-is" condition, requiring only minor cosmetic touch-ups, and subject to third-party lender approvalrepresenting an extraordinary price-per-square-foot opportunity well below North Edison luxury market replacement value.
| 24 hours ago | Listing updated with changes from the MLS | |
| a week ago | Status changed to Active | |
| a week ago | Listing first seen on site |

The data relating to real estate for sale on this web-site comes in part from the Internet Listing Display database of the CENTRAL JERSEY MULTIPLE LISTING SYSTEM, INC. Real estate listings held by brokerage firms other than this site-owner are marked with the ILD logo. The CENTRAL JERSEY MULTIPLE LISTING SYSTEM, INC does not warrant the accuracy, quality, reliability, suitability, completeness, usefulness or effectiveness of any information provided. The information being provided is for consumers' personal, non-commercial use and may not be used for any purpose other than to identify properties the consumer may be interested in purchasing or renting. Copyright 2026, CENTRAL JERSEY MULTIPLE LISTING SYSTEM, INC. All rights reserved
Last checked: 2026-10-24 01:35 PM UTC
