 Skip to content

5205 Cedar Village BoulevardEast Brunswick, NJ08816
Mortgage Calculator
Monthly Payment (Est.)
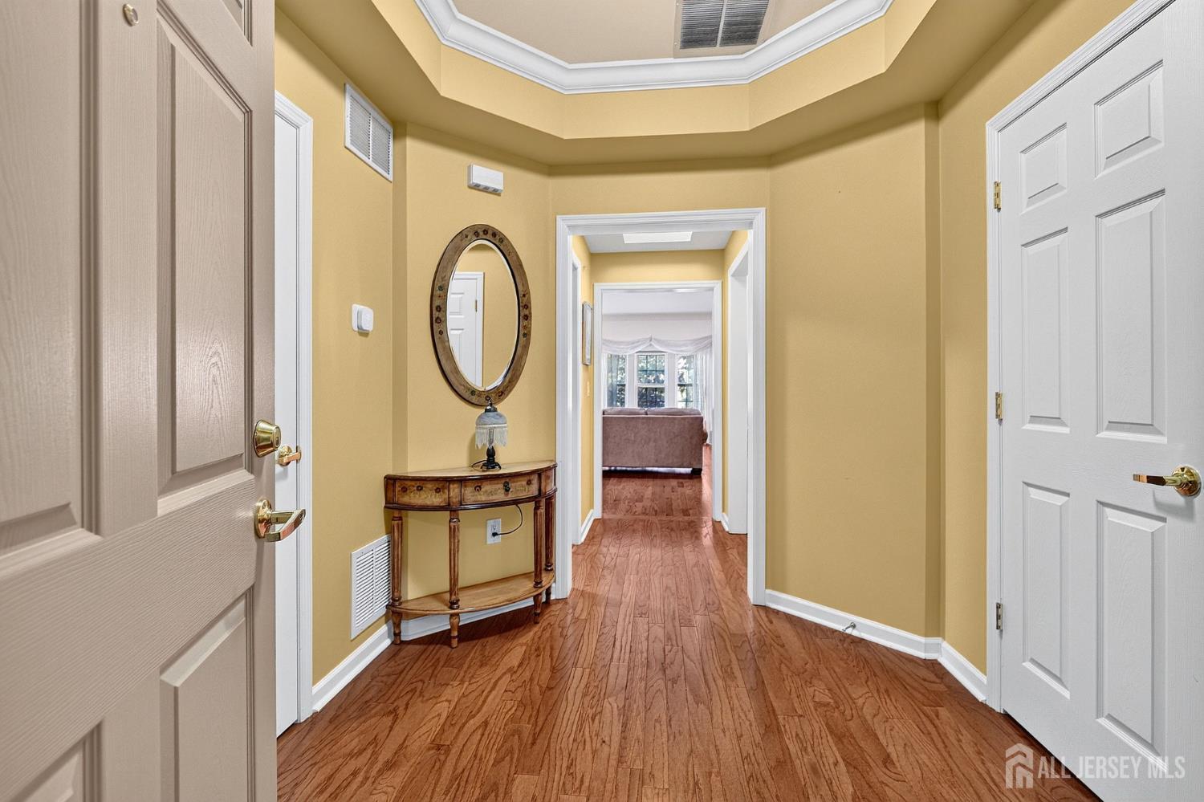
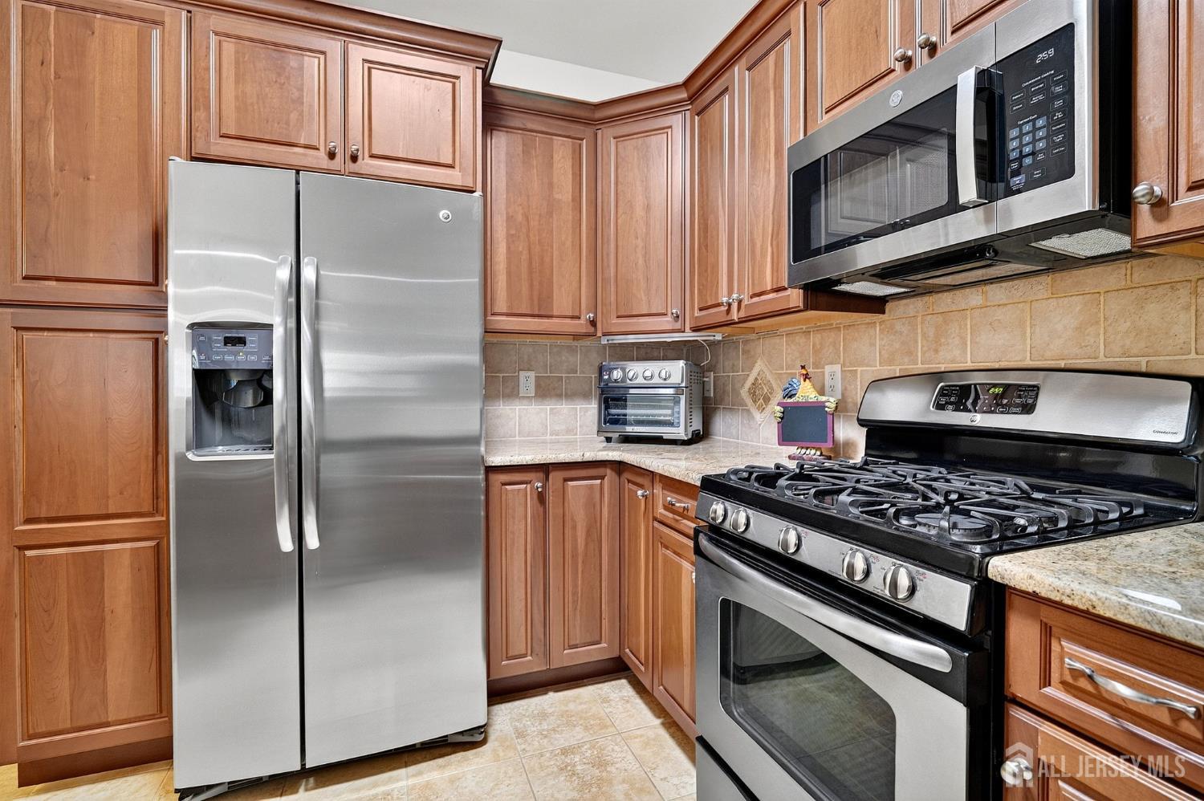
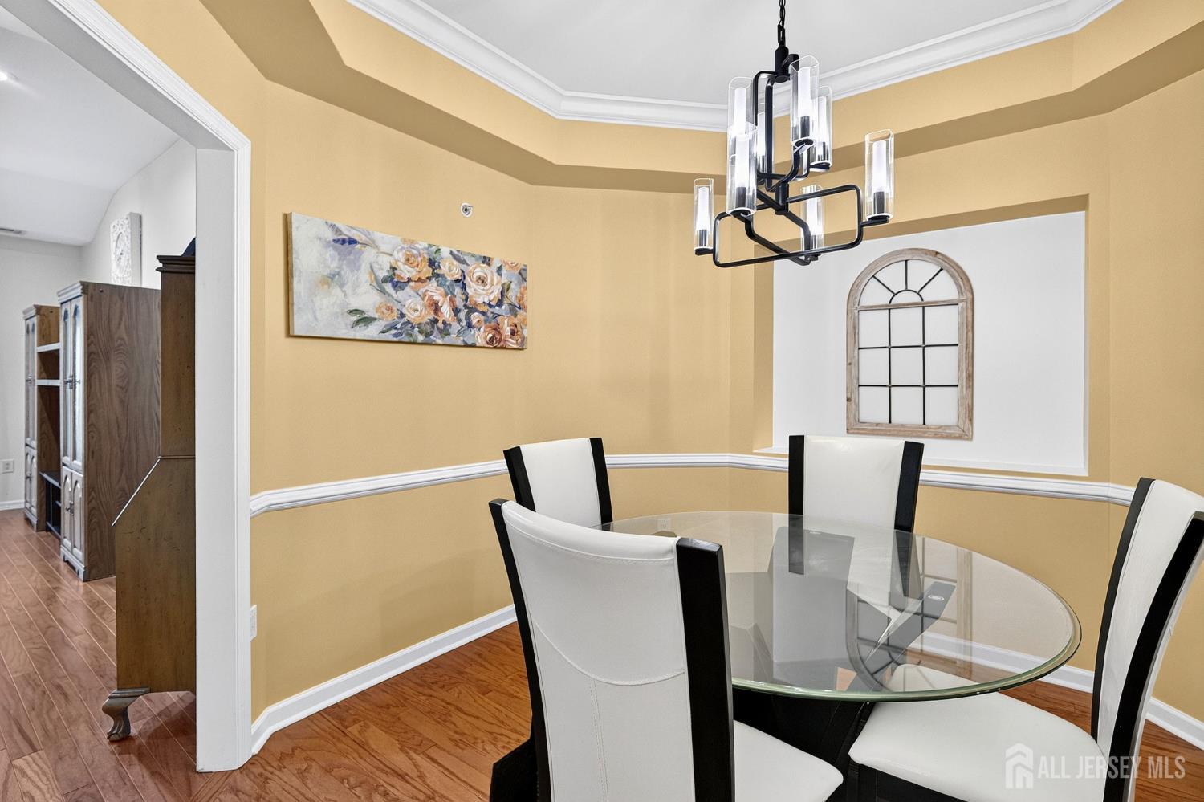
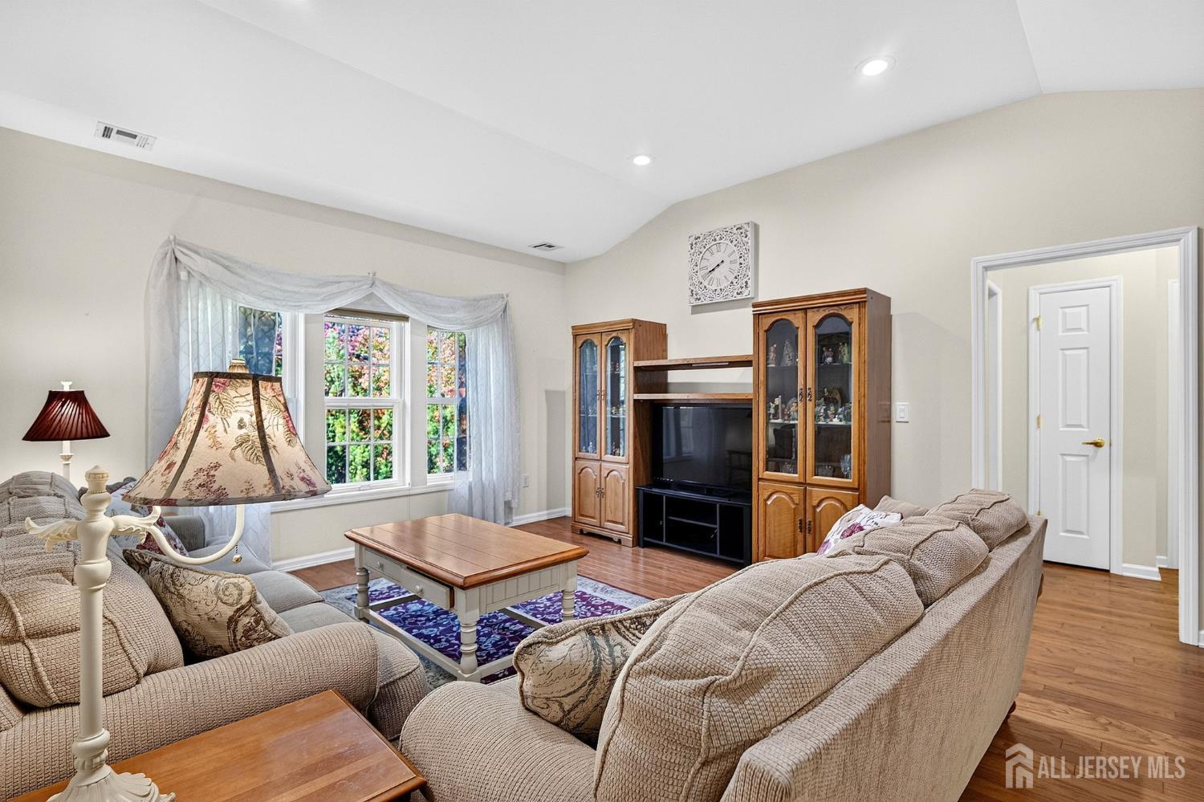
Enter an interest rate to see your estimated monthly payment.Elegant finishes, gleaming wood floors and peaceful treetop views come together in this immaculate 2 bedroom, 2 bath condo in Cedar Village, East Brunswick's sought after gated 55+ community. It offers 1,398 square feet of easy, comfortable living on the second floor of an elevator building. A gracious foyer with a tray ceiling and crown molding welcomes you inside. A seamless sweep of beautiful wood flooring unites every room, complemented by neutral, easy care ceramic tile in the kitchen and both baths. The formal dining room is a showpiece, with its own tray ceiling, chair rail, decorative display niches and a modern chandelier. In the living room, a vaulted ceiling and recessed lighting pair with a trio of windows that fill the space with warm, natural light filtered through the trees. The kitchen features raised panel cabinetry with crown molding, granite countertops and a tile backsplash with decorative accents. Stainless steel appliances include a gas range, a built in microwave and refrigerator with water and ice dispenser. The primary suite is a true retreat, with peaceful wooded views and a room sized closet. Its ensuite bath has a dual sink granite vanity, a corner soaking tub and a separate tiled stall shower. The second bedroom has a wall of transom topped windows, making it an ideal guest room or home office. It's served by a hall bath with a granite vanity and a tub shower. The home has abundant closet space throughout. An ample laundry room with a full size washer and dryer adds everyday convenience. Built in 2012, the building greets you with a columned, stone-accented entrance and professionally landscaped grounds. An elevator connects to the secure underground garage, where you have an assigned parking space and a private storage room. Residents also enjoy a clubhouse with a billiard room, library and game rooms, plus an in ground outdoor pool, a fitness center, and a vibrant social calendar. The location is hard to beat. Route 18, Turnpike Exit 9 and Route 1 are all minutes away. Express buses to New York City leave from township park and ride lots, and Northeast Corridor trains run from nearby New Brunswick. Route 18 offers abundant shopping and dining, including Brunswick Commons and Brunswick Square. Brunswick Square is being transformed into an open air destination with shops, health care services and an indoor pickleball center. Outdoor recreation is close at hand at Farrington Lake, the trails of Ireland Brook Conservation Area, and a variety of township parks. Rutgers University, RWJ Hospital and Saint Peter's Hospital are a short drive away. Bring your furniture and your sense of adventure. The only thing missing is you!
| 15 hours ago | Listing updated with changes from the MLS | |
| 19 hours ago | Status changed to Active | |
| 23 hours ago | Listing first seen on site |

The data relating to real estate for sale on this web-site comes in part from the Internet Listing Display database of the CENTRAL JERSEY MULTIPLE LISTING SYSTEM, INC. Real estate listings held by brokerage firms other than this site-owner are marked with the ILD logo. The CENTRAL JERSEY MULTIPLE LISTING SYSTEM, INC does not warrant the accuracy, quality, reliability, suitability, completeness, usefulness or effectiveness of any information provided. The information being provided is for consumers' personal, non-commercial use and may not be used for any purpose other than to identify properties the consumer may be interested in purchasing or renting. Copyright 2026, CENTRAL JERSEY MULTIPLE LISTING SYSTEM, INC. All rights reserved
Last checked: 2026-10-24 10:22 PM UTC
