 Skip to content

313 Suttons LaneEdison, NJ08817
Mortgage Calculator
Monthly Payment (Est.)
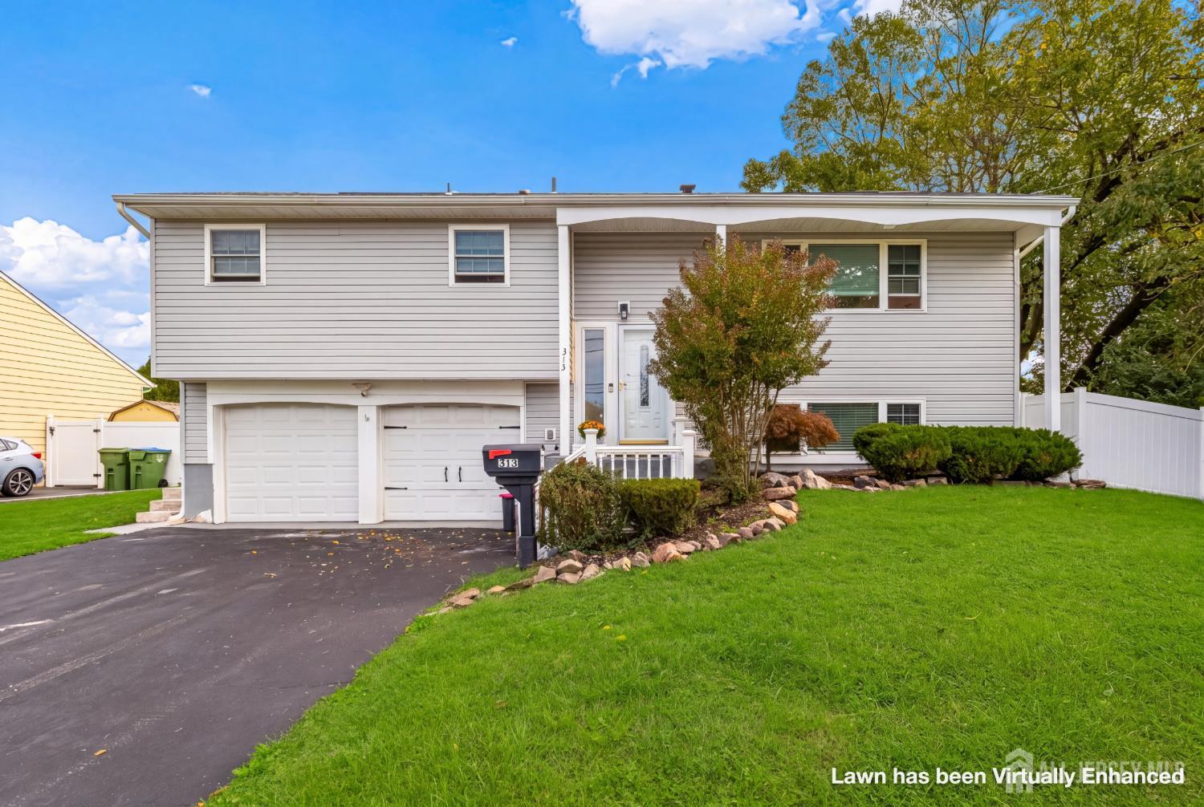
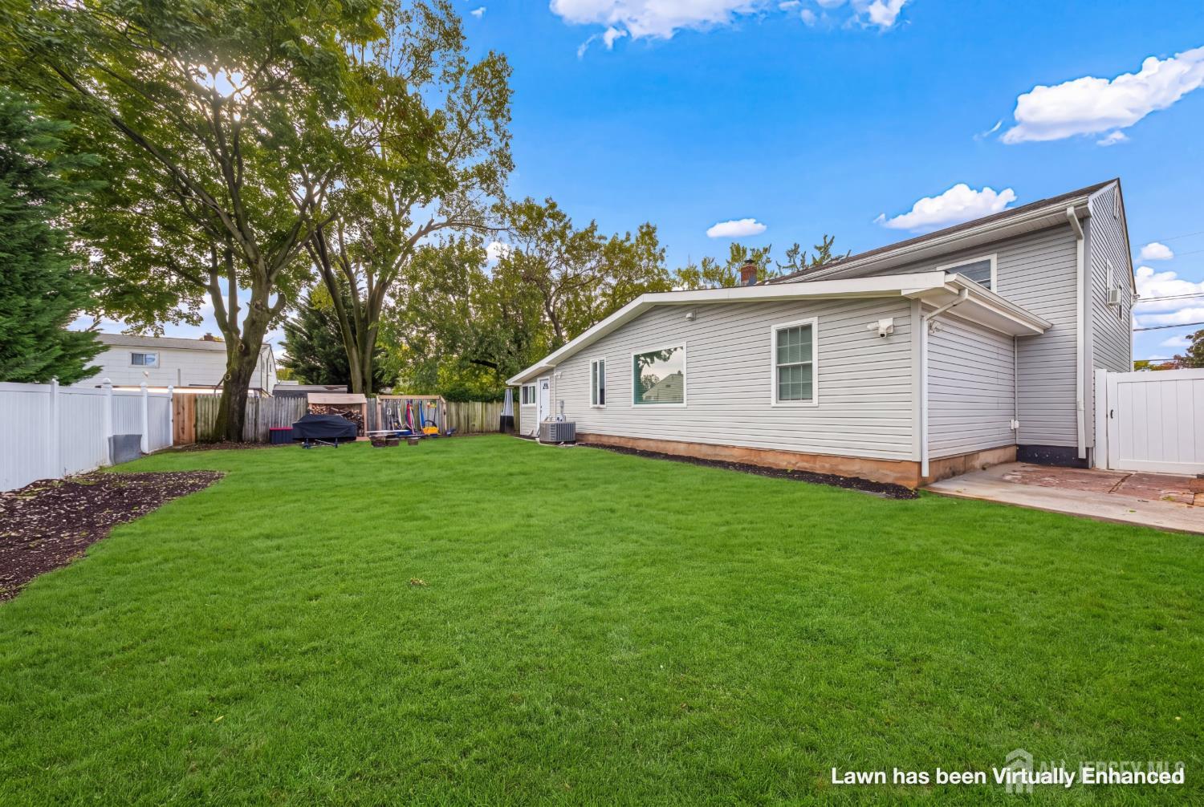
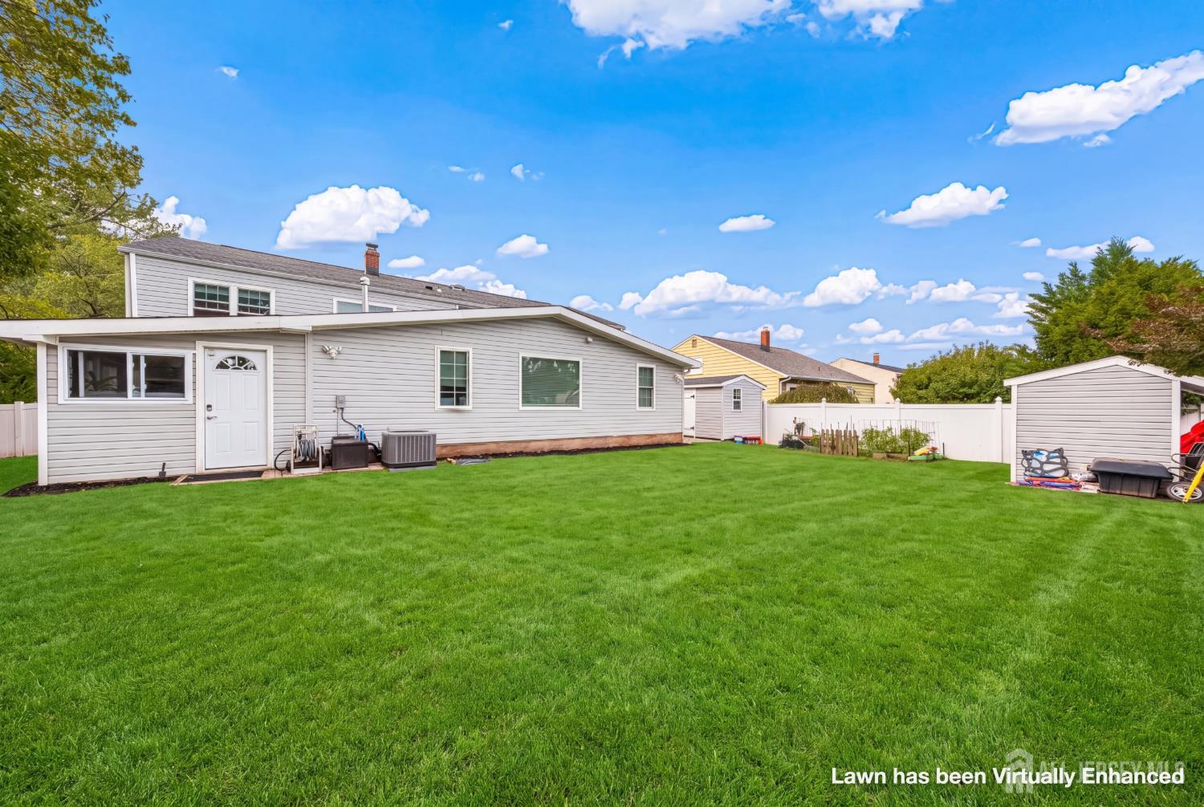
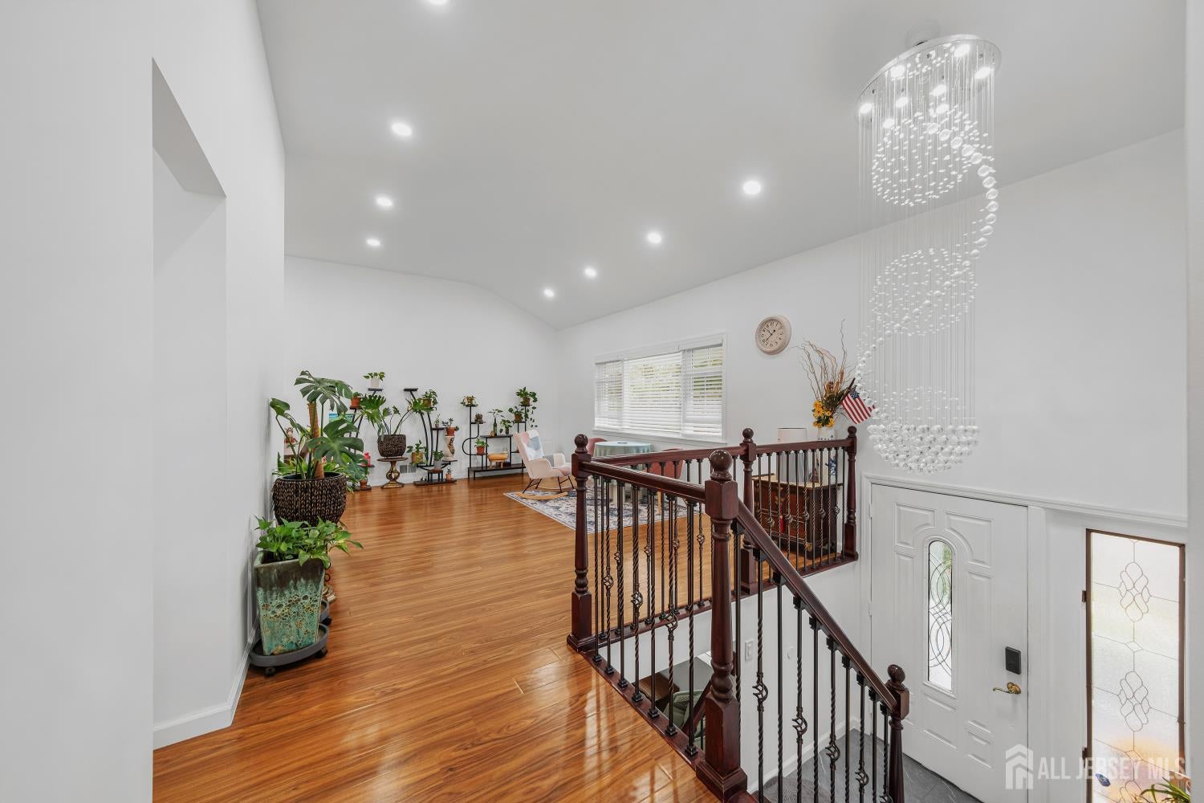
Enter an interest rate to see your estimated monthly payment.Renavated & Updated in 2024-2025! Move-in-ready bi-level with a rear addition in a sought-after Edison neighborhood, offering 4 bedrooms, 3.1 baths, and extensive modern upgrades throughout! The upgraded kitchen features lots of cabinetry, high-end stainless-steel appliances, quartz countertops, a breakfast bar & an exhaust fan. Recessed lighting throughout, ceiling fans in every room, hardwood & laminate flooring, newer windows,fresh paint. The dining & living rooms feature cathedral ceilings, creating an open, airy feel. Renovated all bathrooms w/bidets, all bedrooms offer organized closets. The lower level includes a spacious family room & a bedroom w/ a full bath, providing flexible space for guests. A standout feature is the rear addition, completed in 2024, featuring a spacious bedroom used as a primary suite, complete w/a full bath w/bidets & huge two closets plus a separate bonus room w/a sink, ideal for a variety of uses. Major updates include new exterior siding on all four sides (2024), roof (2025), first HVAC system (2024), water heater (2024), second HVAC w/ductwork (2025), replaced electrical panel 100 amps for main home w/an additional 60-amp subpanel for the rear addition(2025). Fenced backyard along with two storage sheds. Approximately 1.7 miles from Edison TRAIN STATION & Rutgers University, Ez access to Costco, H Mart, grocery stores, shopping, dining, Route 27, Route 1 & Garden State Parkway. Functionality & numerous recent improvements in a prime Edison location! The upgraded kitchen features lots of cabinetry, high-end stainless-steel appliances, quartz countertops, a breakfast bar & an exhaust fan. Recessed lighting throughout, ceiling fans in every room, hardwood & laminate flooring, newer windows,fresh paint. The dining & living rooms feature cathedral ceilings, creating an open, airy feel. Renovated all bathrooms w/bidets, all bedrooms offer organized closets. The lower level includes a spacious family room & a bedroom w/ a full bath, providing flexible space for guests. A standout feature is the rear addition, completed in 2024, featuring a spacious bedroom used as a primary suite, complete w/a full bath w/bidets & huge two closets plus a separate bonus room w/a sink, ideal for a variety of uses. Major updates include new exterior siding on all four sides (2024), roof (2025), first HVAC system (2024), water heater (2024), second HVAC w/ductwork (2025), replaced electrical panel 100 amps for whole house & an additional 60-amp subpanel for the rear addition (2025). Fenced backyard along with two storage sheds. Approximately 1.7 miles from Edison TRAIN STATION & Rutgers University, Ez access to Costco, H Mart, grocery stores, shopping, dining, Route 27, Route 1 & Garden State Parkway. Functionality & numerous recent improvements in a prime Edison location!
| 11 hours ago | Listing updated with changes from the MLS | |
| yesterday | Status changed to Active | |
| yesterday | Listing first seen on site |

The data relating to real estate for sale on this web-site comes in part from the Internet Listing Display database of the CENTRAL JERSEY MULTIPLE LISTING SYSTEM, INC. Real estate listings held by brokerage firms other than this site-owner are marked with the ILD logo. The CENTRAL JERSEY MULTIPLE LISTING SYSTEM, INC does not warrant the accuracy, quality, reliability, suitability, completeness, usefulness or effectiveness of any information provided. The information being provided is for consumers' personal, non-commercial use and may not be used for any purpose other than to identify properties the consumer may be interested in purchasing or renting. Copyright 2026, CENTRAL JERSEY MULTIPLE LISTING SYSTEM, INC. All rights reserved
Last checked: 2026-10-25 04:24 AM UTC
