 Skip to content

Save
Ask
Tour
Hide
$499,000
5 Days On Site
742-A Pompton RoadMonroe, NJ08831
For Sale|Single Family Residence|Active
2
Beds
2
Total Baths
2
Full Baths
1,628
SqFt
$307
/SqFt
Subdivision:
Clearbrook
County:
Middlesex
Listing courtesy of THERESA GUTTRIDGE of BHHS FOX & ROACH REALTORS
Call Now: (732)314-1874
Is this the listing for you? We can help make it yours.
(732)314-1874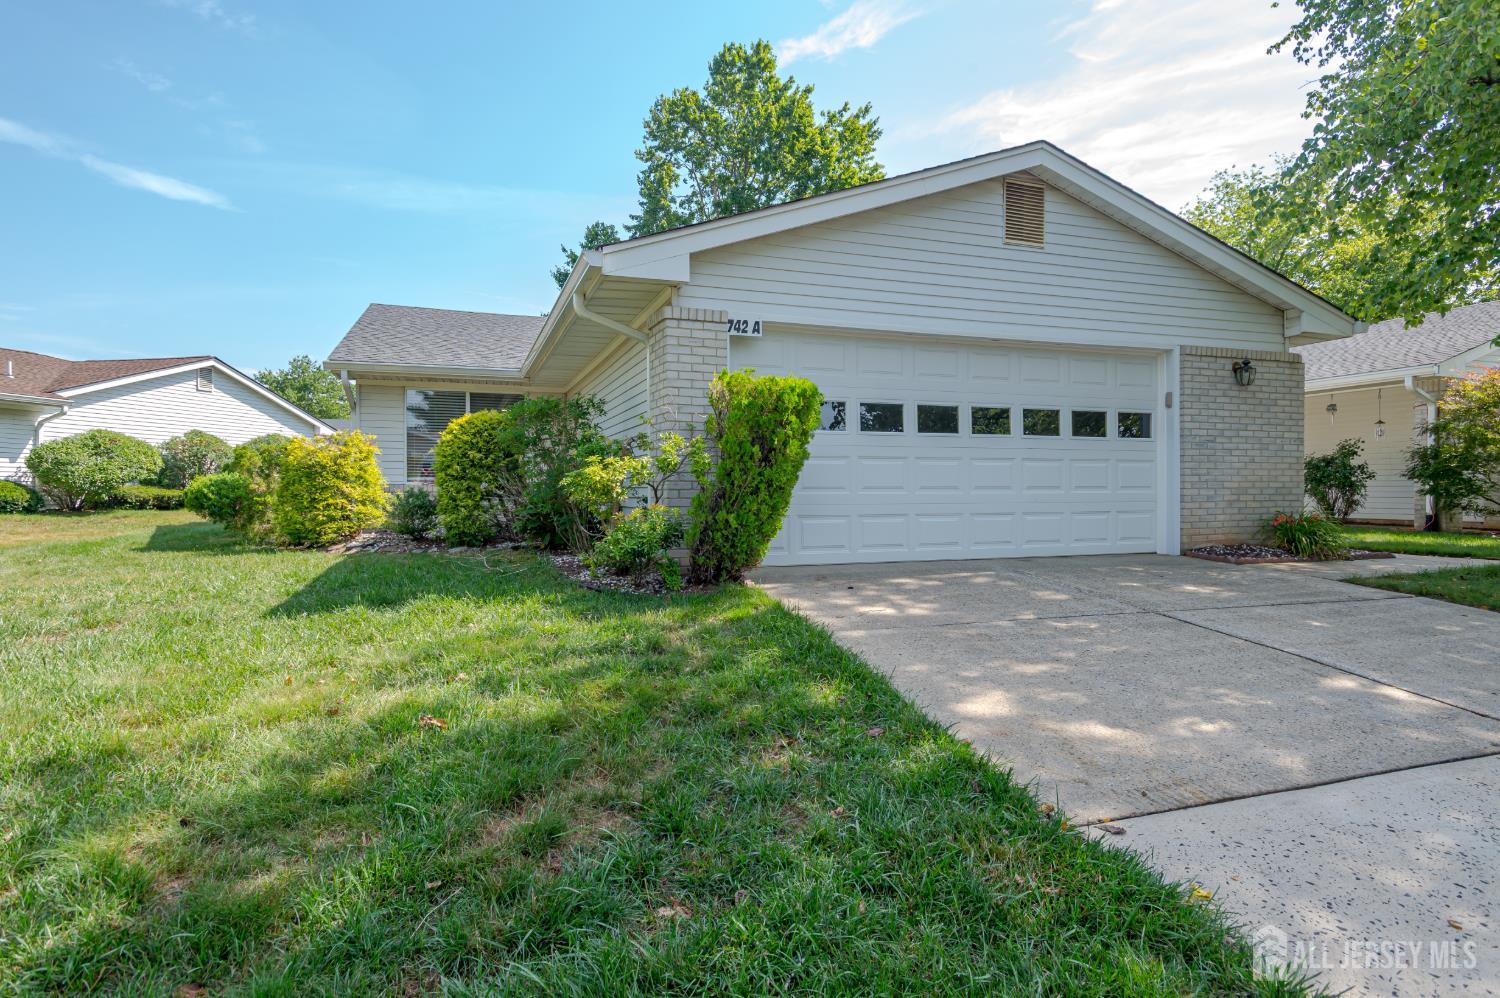
Save
Ask
Tour
Hide
Mortgage Calculator
Monthly Payment (Est.)
Enter an interest rate to see your estimated monthly payment.Calculator powered by Showcase IDX, a Constellation1 Company. Copyright ©2026 Information is deemed reliable but not guaranteed.
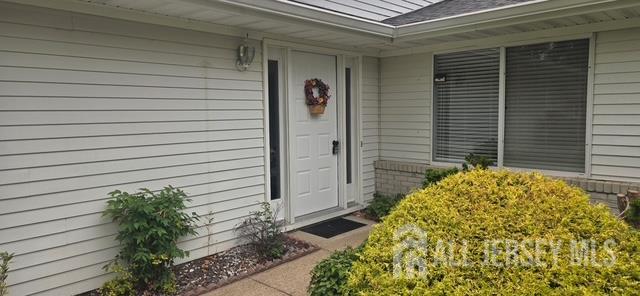
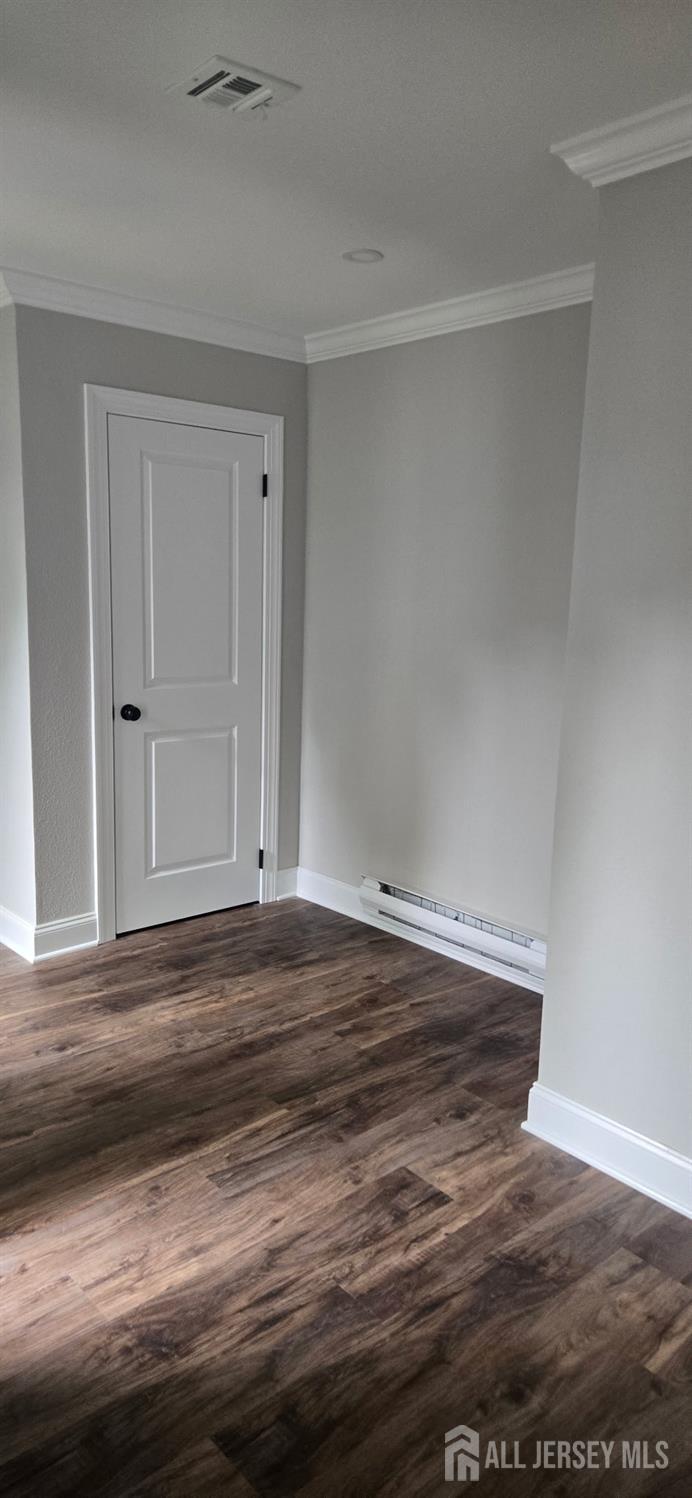
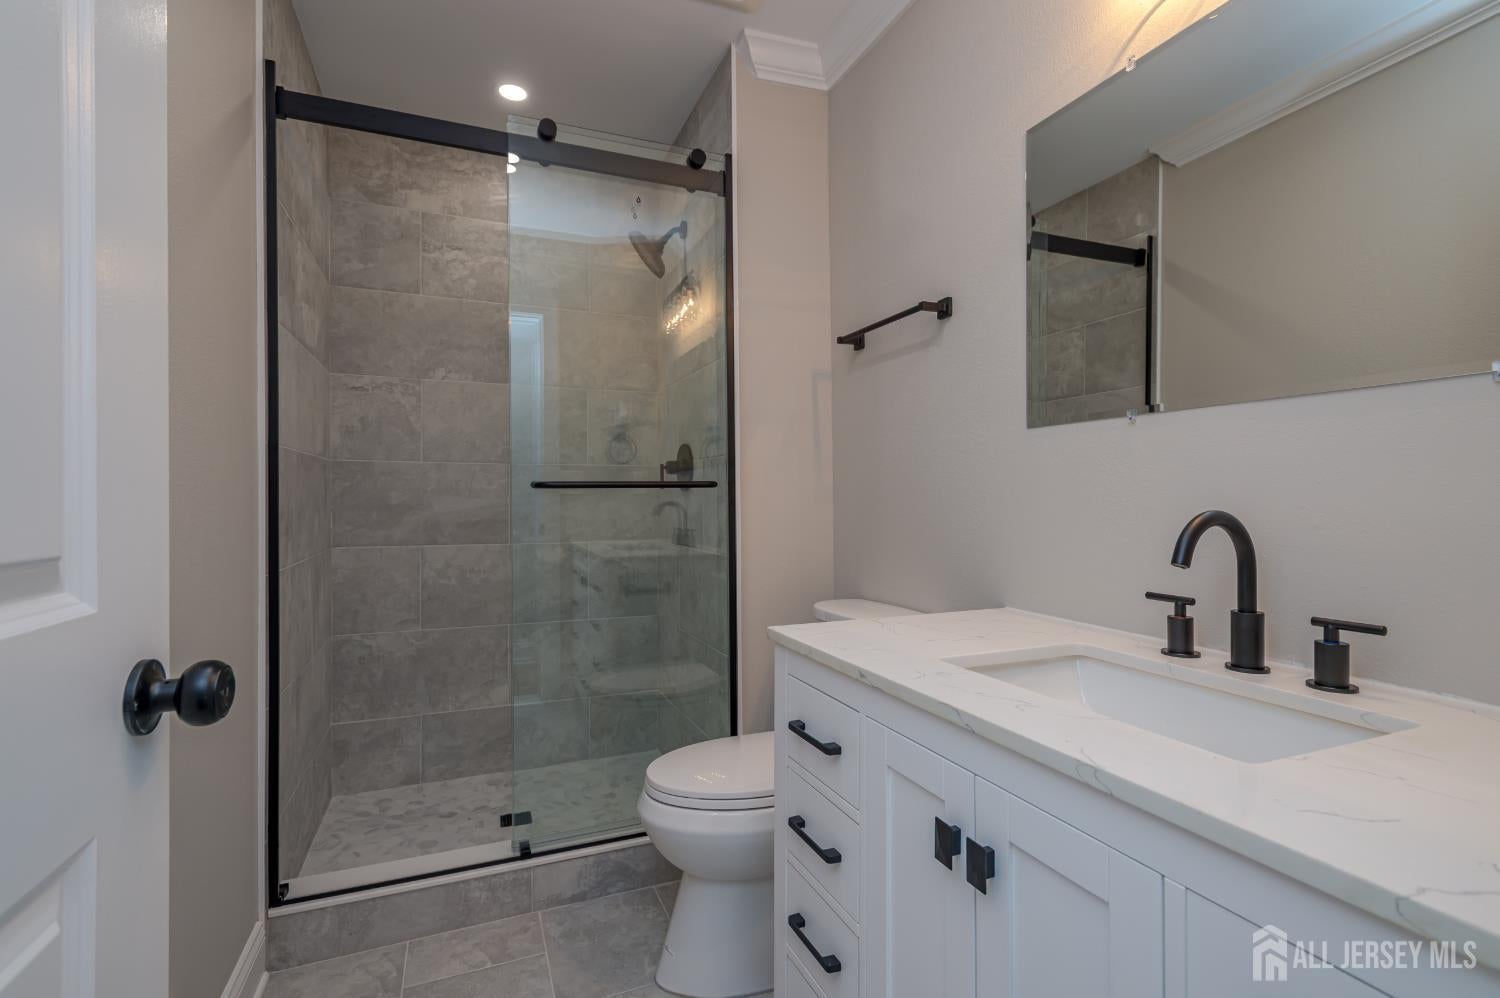
Discover easy living in this beautifully remodeled 2 bedroom home in sought after Clearbrook 55+ gated community. This spacious home features 2 large bedrooms, primary has a generous closet an private bath. Modern upgrades, stainless appliance, quartz counter tops and crown molding throughout, luxury vinyl and tile. No carpeting. Large concrete patio with additional grassy area. This is one of the largest models. Clubhouse, gym, library, pool, tennis court, golf course and more
Save
Ask
Tour
Hide
Listing Snapshot
Price
$499,000
Days On Site
5 Days
Bedrooms
2
Inside Area (SqFt)
1,628 sqft
Total Baths
2
Full Baths
2
Partial Baths
N/A
Lot Size
N/A
Year Built
N/A
MLS Number
2706736R
Status
Active
Property Tax
$3,663
HOA/Condo/Coop Fees
$468 monthly
Sq Ft Source
N/A
Friends & Family
Recent Activity
| 5 days ago | Listing updated with changes from the MLS | |
| 5 days ago | Listing first seen on site |
General Features
Attached Garage
Yes
Foundation
Slab
Garage
Yes
Garage Spaces
2
Levels
One
Number Of Stories
1
Parking
ConcreteGarageAttachedGarage Door OpenerDrivewayOn SiteLighted
Pets
Yes
Property Sub Type
Single Family Residence
Security
Security GateSecurity Guard
Sewer
Public Sewer
SqFt Total
1628
Style
RanchEnd Unit
Utilities
Cable ConnectedElectricity Connected
Water Source
Public
Interior Features
Appliances
Electric OvenGas OvenGas RangeElectric RangeDishwasherDryerMicrowaveRefrigeratorRangeWasherElectric Water HeaterWater Heater
Cooling
Central AirCeiling Fan(s)
Flooring
Ceramic TileSee Remarks
Heating
BaseboardRadiant
Interior
Entrance Foyer
Laundry Features
Laundry Room
Window Features
Blinds
Bedroom 1
Dimensions - 14x13Area - 182
Dining Room
Dimensions - 12x10Area - 120
Kitchen
Dimensions - 16x10Area - 160
Living Room
Dimensions - 17x18Area - 306
Master Bedroom
Dimensions - 14x21Level - FirstArea - 294
Save
Ask
Tour
Hide
Exterior Features
Construction Details
See Remarks
Exterior
Barbecue
Lot Features
Level
Patio And Porch
Patio
Pool Features
Outdoor PoolPrivateIndoor
Private Pool
Yes
Roof
Asphalt
Windows/Doors
Blinds
Community Features
Association Fee
$468.0
Association Fee Frequency
Monthly
Additional Association Fee Frequency
Monthly
Community Features
ClubhouseFitness CenterGatedTennis Court(s)
MLS Area
Monroe
School District
Monroe Township School Distric
Senior Community
Yes
Schools
School District
Monroe Township School Distric
Elementary School
Unknown
Middle School
Unknown
High School
Unknown
Listing courtesy of THERESA GUTTRIDGE of BHHS FOX & ROACH REALTORS

The data relating to real estate for sale on this web-site comes in part from the Internet Listing Display database of the CENTRAL JERSEY MULTIPLE LISTING SYSTEM, INC. Real estate listings held by brokerage firms other than this site-owner are marked with the ILD logo. The CENTRAL JERSEY MULTIPLE LISTING SYSTEM, INC does not warrant the accuracy, quality, reliability, suitability, completeness, usefulness or effectiveness of any information provided. The information being provided is for consumers' personal, non-commercial use and may not be used for any purpose other than to identify properties the consumer may be interested in purchasing or renting. Copyright 2026, CENTRAL JERSEY MULTIPLE LISTING SYSTEM, INC. All rights reserved
Last checked: 2026-10-28 03:29 AM UTC
Neighborhood & Commute
Source: Walkscore
Disclosure: Community information and market data powered by Constellation Data Labs. Information is deemed reliable but not guaranteed.
Save
Ask
Tour
Hide
