 Skip to content

5 Marigold WayMonroe, NJ08831
Mortgage Calculator
Monthly Payment (Est.)
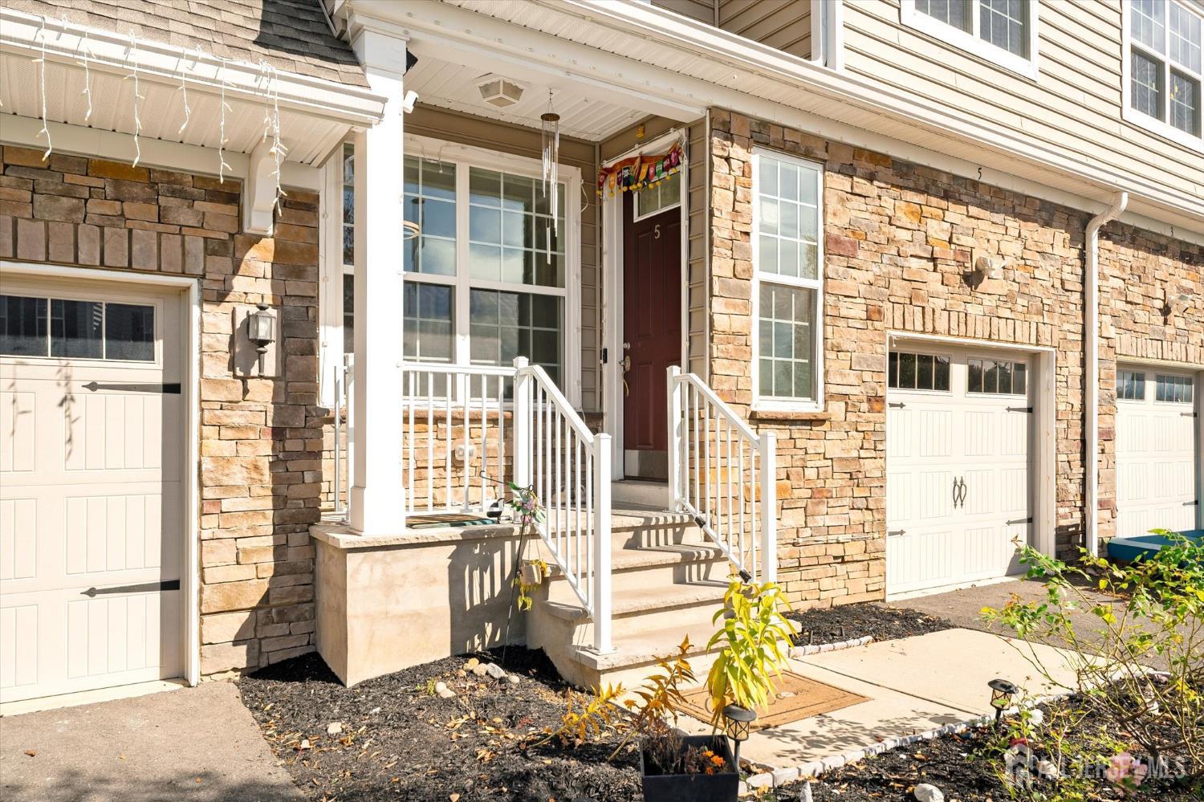
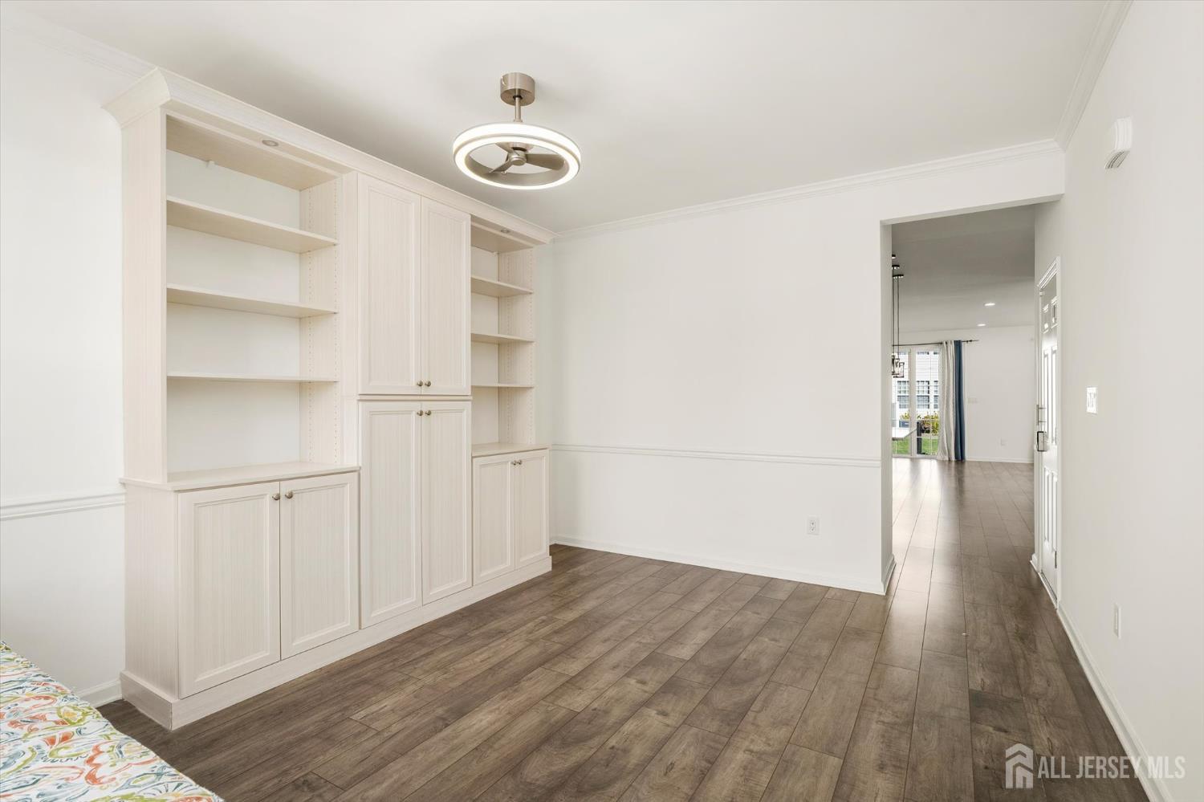
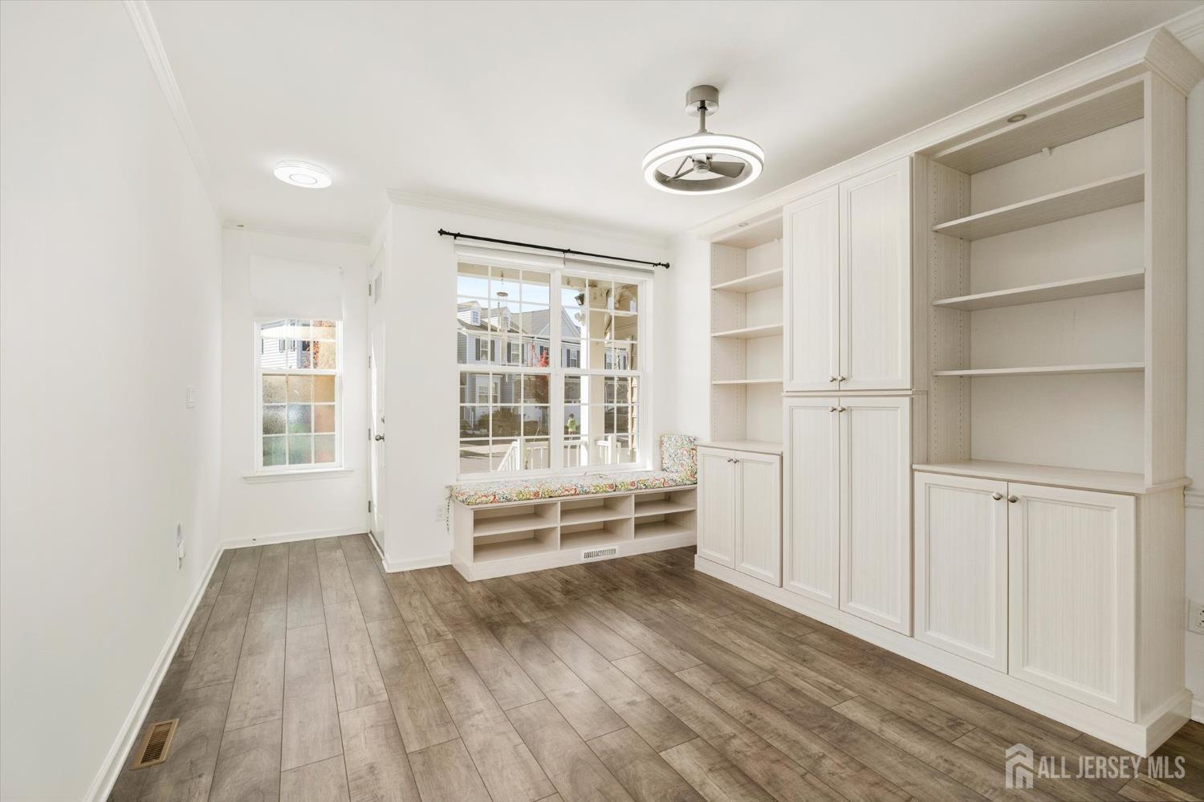
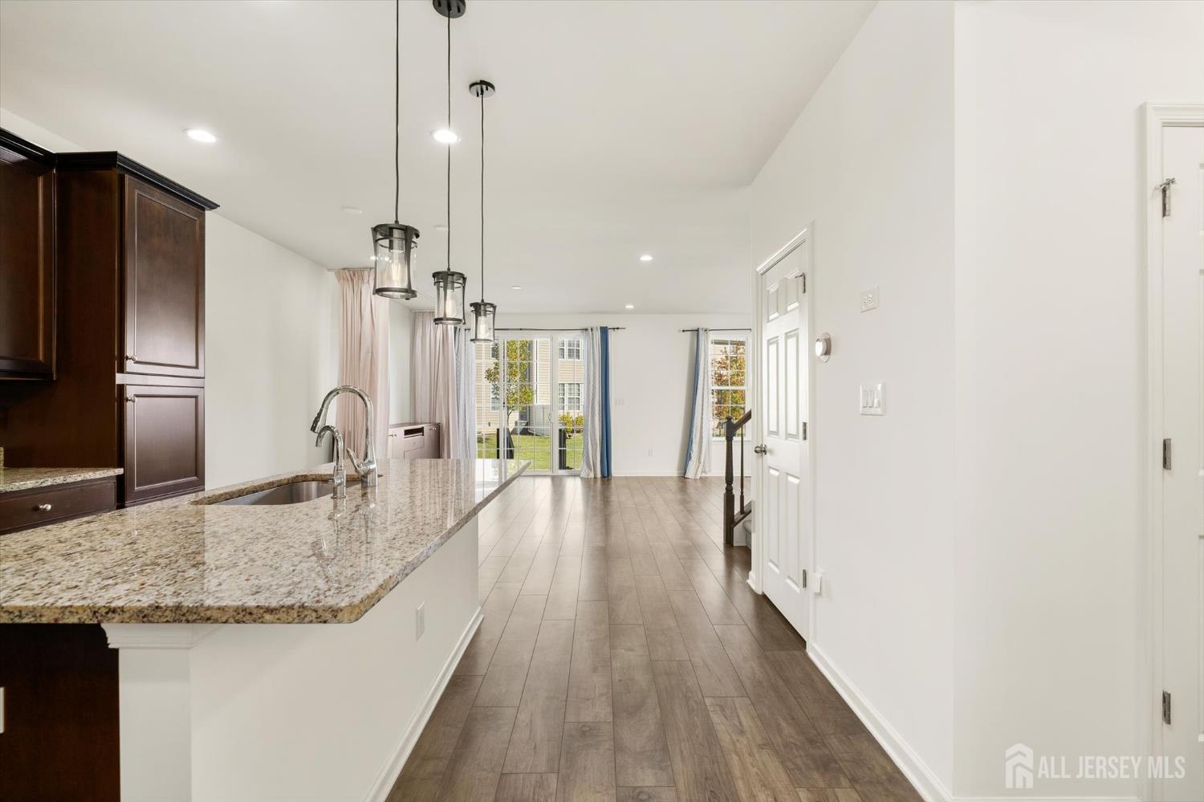
Enter an interest rate to see your estimated monthly payment.Only 6 years young, this immaculate, move-in ready townhome in The Arbors at Monroe blends modern luxury, smart tech, and low-maintenance resort-style living! Step into a versatile entry flex room featuring custom built-ins perfect for a dedicated home office, formal dining room, or library. The open main floor seamlessly flows into a gourmet kitchen featuring granite countertops and center island, rich Espresso cabinetry, glass tile backsplash, GE stainless steel appliances with a 5-burner gas stove, upgraded island pendant lighting, and an under-sink water filter. The kitchen opens directly into a bright great room/family room, ideal for everyday relaxing and entertaining, with sliding glass doors leading to your private rear concrete patio. Upstairs features an open loft area and convenient second-floor laundry with GE appliances. The serene primary suite boasts dual walk-in closets and a spa-inspired bath with a large glass shower with a built-in bench seat. Completing the upper level are two additional good-sized bedrooms and a full hall bath with a tub shower. The fully finished basement delivers endless additional living and recreation space, complete with a dedicated fire exit/egress. High-value mechanicals and smart tech features include a tankless water heater, whole-house water softener, 1-car garage with an EV charging outlet, Ring doorbell, Govee programmable front porch lights, and a Guardian security system. Enjoy top-tier community amenities including an on-site pool and clubhouse, with an HOA that covers exterior roof and siding maintenance. Convenient to major commuter routes, shopping, and dining. Schedule your private tour today!
| yesterday | Listing updated with changes from the MLS | |
| yesterday | Status changed to Active | |
| yesterday | Listing first seen on site |

The data relating to real estate for sale on this web-site comes in part from the Internet Listing Display database of the CENTRAL JERSEY MULTIPLE LISTING SYSTEM, INC. Real estate listings held by brokerage firms other than this site-owner are marked with the ILD logo. The CENTRAL JERSEY MULTIPLE LISTING SYSTEM, INC does not warrant the accuracy, quality, reliability, suitability, completeness, usefulness or effectiveness of any information provided. The information being provided is for consumers' personal, non-commercial use and may not be used for any purpose other than to identify properties the consumer may be interested in purchasing or renting. Copyright 2026, CENTRAL JERSEY MULTIPLE LISTING SYSTEM, INC. All rights reserved
Last checked: 2026-10-24 08:23 PM UTC
