...
Save
Ask
Tour
Hide
Share
$1,249,000
1 Day On Site

75 Rieder Road
Edison, NJ08817

For Sale|Single Family Residence|Active
4
Beds
4
Total Baths
3
Full Baths
1
Partial Bath
3,584
SqFt
$348
/SqFt
2005
Built
Subdivision:
None
County:
Middlesex
Listing courtesy of MARKOS KANTILIERAKIS of KELLER WILLIAMS ELITE REALTORS
Call Now: (732)314-1874
Is this the listing for you? We can help make it yours.
(732)314-1874
75 Rieder Road75 Rieder Road75 Rieder Road75 Rieder Road
Save
Ask
Tour
Hide
Share

Mortgage Calculator

Monthly Payment (Est.)

Enter an interest rate to see your estimated monthly payment.
Calculator powered by Showcase IDX, a Constellation1 Company. Copyright ©2026 Information is deemed reliable but not guaranteed.

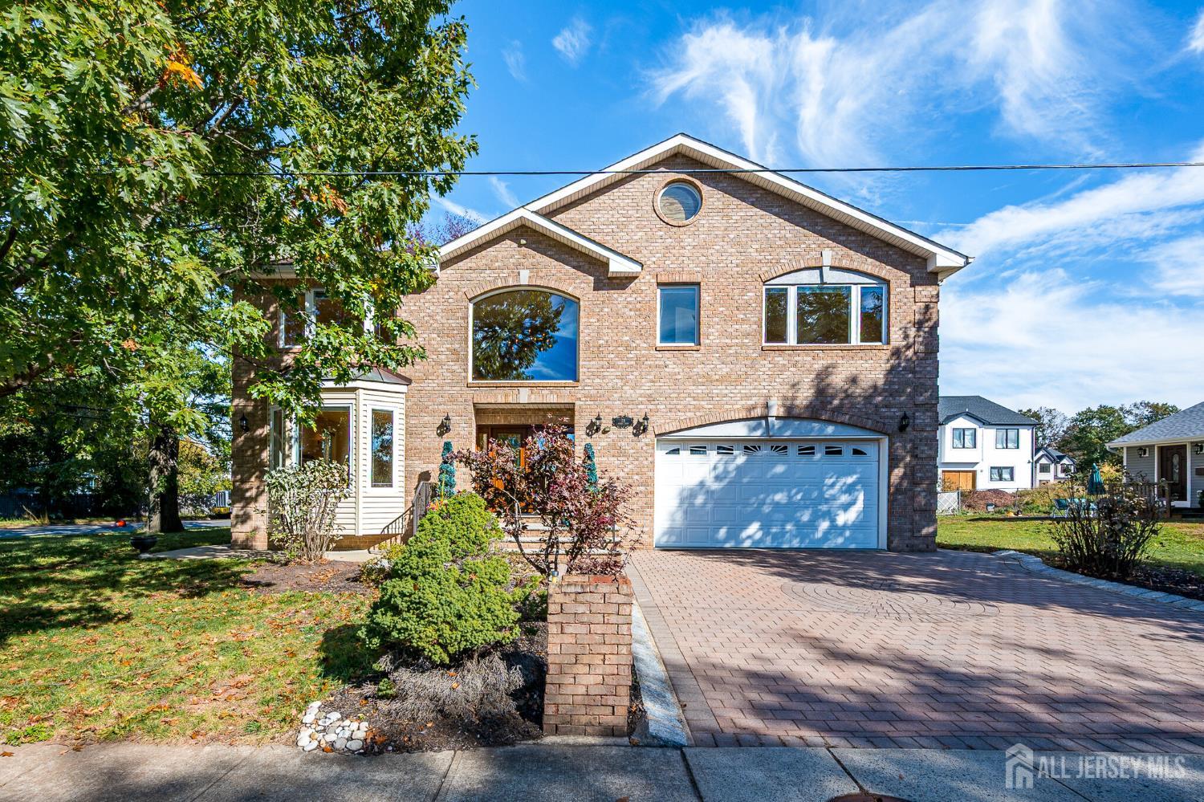
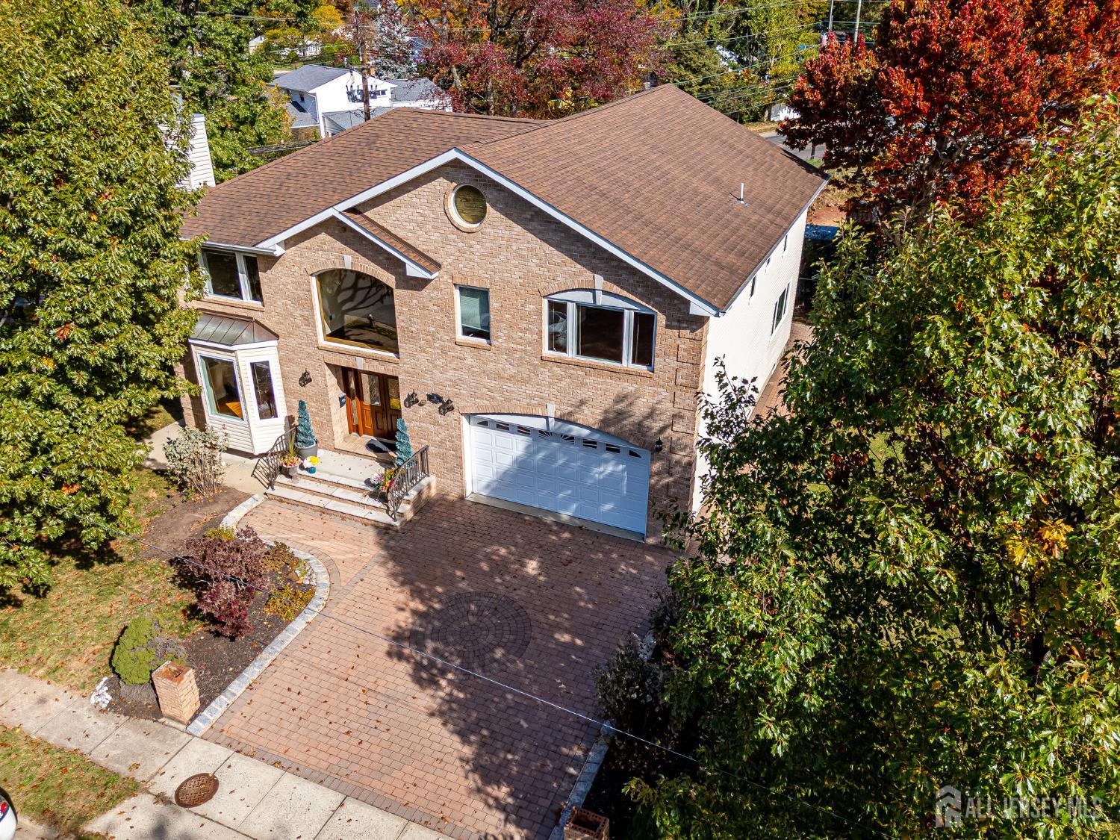
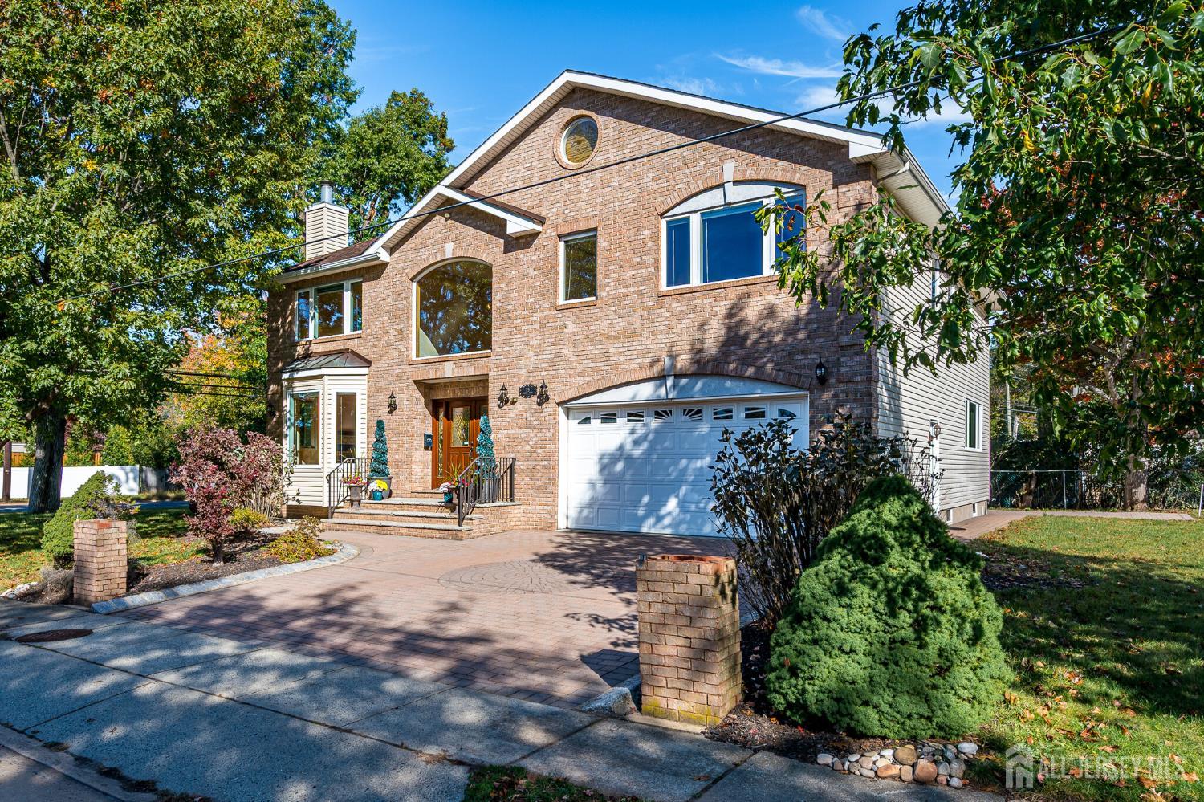
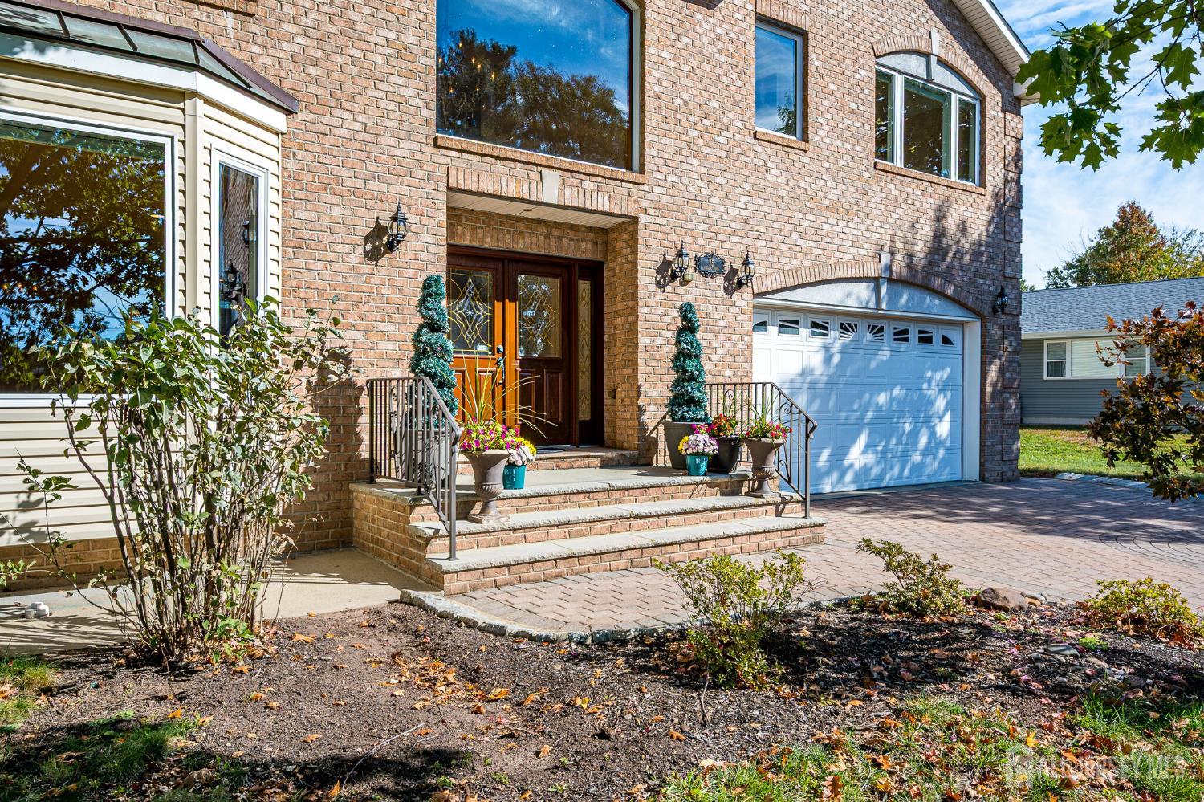
Showings start on 10/24/2026. Move-in ready: freshly painted, professionally cleaned, and every closet already fitted, so there's nothing to do but unpack. Built in 2005 in the North Edison school zone (Woodbrook Elementary, Woodrow Wilson Middle, J.P. Stevens High), this brick-front colonial on a corner lot has 3,584 sq ft plus a partially finished basement, minutes from the Metuchen train station, downtown Metuchen and Whole Foods. Hardwood floors run through the main level: a 22' living room with wood-burning fireplace, a 22' dining room, and an 18' kitchen with maple cabinetry, granite counters, a center island with seating, a professional gas range and stainless appliances, open to a 25' family room. Upstairs, the primary suite has a 7' x 15' closet and a bath with jetted tub and separate shower, plus three large bedrooms, a hall bath with double vanity, and a second-floor laundry room with a new washer and dryer. The partially finished basement has its own separate entrance from outside and can be locked off from the rest of the house. It holds a 32' recreation room with wet bar, a full bath and a bonus room, plus utility and storage space. Recent updates include new second-floor central air (2026), new heating controls (2026), a new fireplace hearth, and a new refrigerator, microwave and beverage fridge. Two-car attached garage with a 240V outlet ready for an EV charger, paver driveway and front path, rear patio, central air in two zones, gas hot-water baseboard heat and central vacuum. About a mile to Costco and Walmart on Route 1, with Route 27, the NJ Turnpike, I-287 and the Garden State Parkway close by. 3D tour and floor plans available.

Save
Ask
Tour
Hide
Share
Listing Snapshot
Price 
$1,249,000
Days On Site 
1 Day
Bedrooms 
4
Inside Area (SqFt) 
3,584 sqft
Total Baths 
4
Full Baths 
3
Partial Baths 
1
Lot Size 
0.2273 Acres
Year Built 
2005
MLS Number 
2706757R
Status 
Active
Property Tax 
$19,811
HOA/Condo/Coop Fees 
N/A
Sq Ft Source 
N/A
Friends & Family
Recent Activity
10 hours agoListing updated with changes from the MLS
yesterdayListing first seen on site
General Features
Acres 
0.2273
Attached Garage 
Yes
Garage 
Yes
Garage Spaces 
2
Levels 
Two
Number Of Stories 
2
Parking 
GarageAttachedPaver Block
Property Sub Type 
Single Family Residence
Sewer 
Public Sewer
SqFt Total 
3584
Style 
ColonialTwo Story
Utilities 
Electricity ConnectedNatural Gas ConnectedNatural Gas Available
Water Source 
Public
Zoning 
RB
Interior Features
Appliances 
Gas OvenGas RangeDishwasherDryerExhaust FanMicrowaveRefrigeratorWasherGas Water HeaterWater Heater
Basement 
Partially FinishedFullExterior EntryStorage SpaceInterior Entry
Cooling 
Central AirZoned
Fireplace 
Yes
Fireplace Features 
Wood Burning
Fireplaces 
1
Flooring 
Ceramic TileWood
Heating 
Exhaust FanBaseboard
Interior 
Wet BarEntrance FoyerStorage
Laundry Features 
Laundry Room
Spa 
Yes
Bedroom 1 
Dimensions - 13x15Area - 195
Bedroom 2 
Dimensions - 13x15Area - 195
Bedroom 3 
Dimensions - 14x11Area - 154
Dining Room 
Dimensions - 22x11Area - 242
Family Room 
Dimensions - 15x26Area - 390
Kitchen 
Dimensions - 19x18Area - 342
Living Room 
Dimensions - 23x20Area - 460
Master Bedroom 
Dimensions - 14x20Area - 280
Save
Ask
Tour
Hide
Share
Exterior Features
Construction Details 
Brick VeneerVinyl Siding
Lot Features 
Corner Lot
Patio And Porch 
Patio
Pool Features 
None
Roof 
Asphalt
Spa 
Yes
Spa Features 
Bath
Community Features
Accessibility Features 
Therapeutic Whirlpool
Additional Association Fee Frequency 
Monthly
Community Features 
Sidewalks
MLS Area 
Edison
School District 
Edison Township School Distric
Schools
School District
Edison Township School Distric
Elementary School
Unknown
Middle School
Unknown
High School
Unknown
Listing courtesy of MARKOS KANTILIERAKIS of KELLER WILLIAMS ELITE REALTORS


The data relating to real estate for sale on this web-site comes in part from the Internet Listing Display database of the CENTRAL JERSEY MULTIPLE LISTING SYSTEM, INC. Real estate listings held by brokerage firms other than this site-owner are marked with the ILD logo. The CENTRAL JERSEY MULTIPLE LISTING SYSTEM, INC does not warrant the accuracy, quality, reliability, suitability, completeness, usefulness or effectiveness of any information provided. The information being provided is for consumers' personal, non-commercial use and may not be used for any purpose other than to identify properties the consumer may be interested in purchasing or renting. Copyright 2026, CENTRAL JERSEY MULTIPLE LISTING SYSTEM, INC. All rights reserved
Last checked: 2026-10-25 04:34 AM UTC

Neighborhood & Commute
Source: Walkscore
Disclosure: Community information and market data powered by Constellation Data Labs. Information is deemed reliable but not guaranteed.
Save
Ask
Tour
Hide
Share
Scroll to Top
Seraphinite AcceleratorOptimized by Seraphinite Accelerator
Turns on site high speed to be attractive for people and search engines.