...
Save
Ask
Tour
Hide
Share
$850,000
3 Days On Site

240 Lincoln Avenue
Highland Park, NJ08904

For Sale|Single Family Residence|Active
6
Beds
4
Total Baths
3
Full Baths
1
Partial Bath
2,409
SqFt
$353
/SqFt
1923
Built
Subdivision:
Livingston Manor
County:
Middlesex
Listing courtesy of RALPH RIZZIELLO of KELLER WILLIAMS REALTY MOORESTOWN
Call Now: (732)314-1874
Is this the listing for you? We can help make it yours.
(732)314-1874
240 Lincoln Avenue240 Lincoln Avenue240 Lincoln Avenue240 Lincoln Avenue
Save
Ask
Tour
Hide
Share

Mortgage Calculator

Monthly Payment (Est.)

Enter an interest rate to see your estimated monthly payment.
Calculator powered by Showcase IDX, a Constellation1 Company. Copyright ©2026 Information is deemed reliable but not guaranteed.

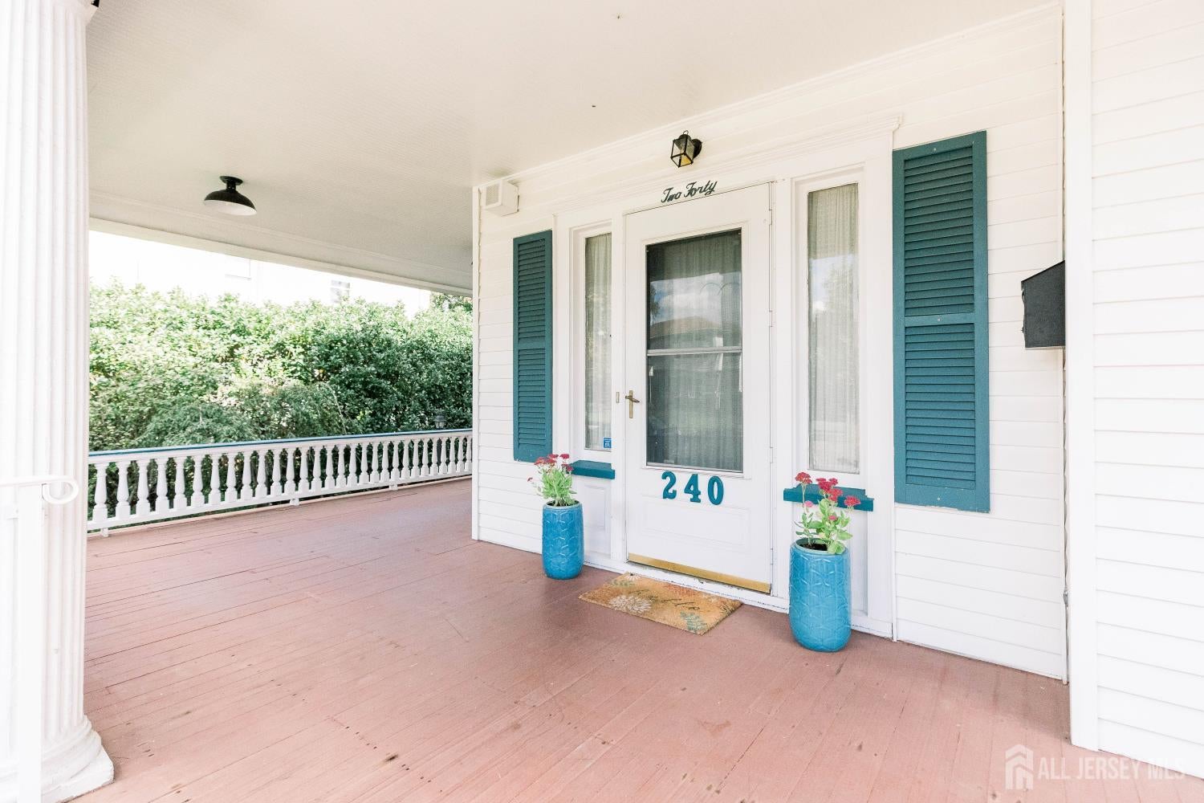
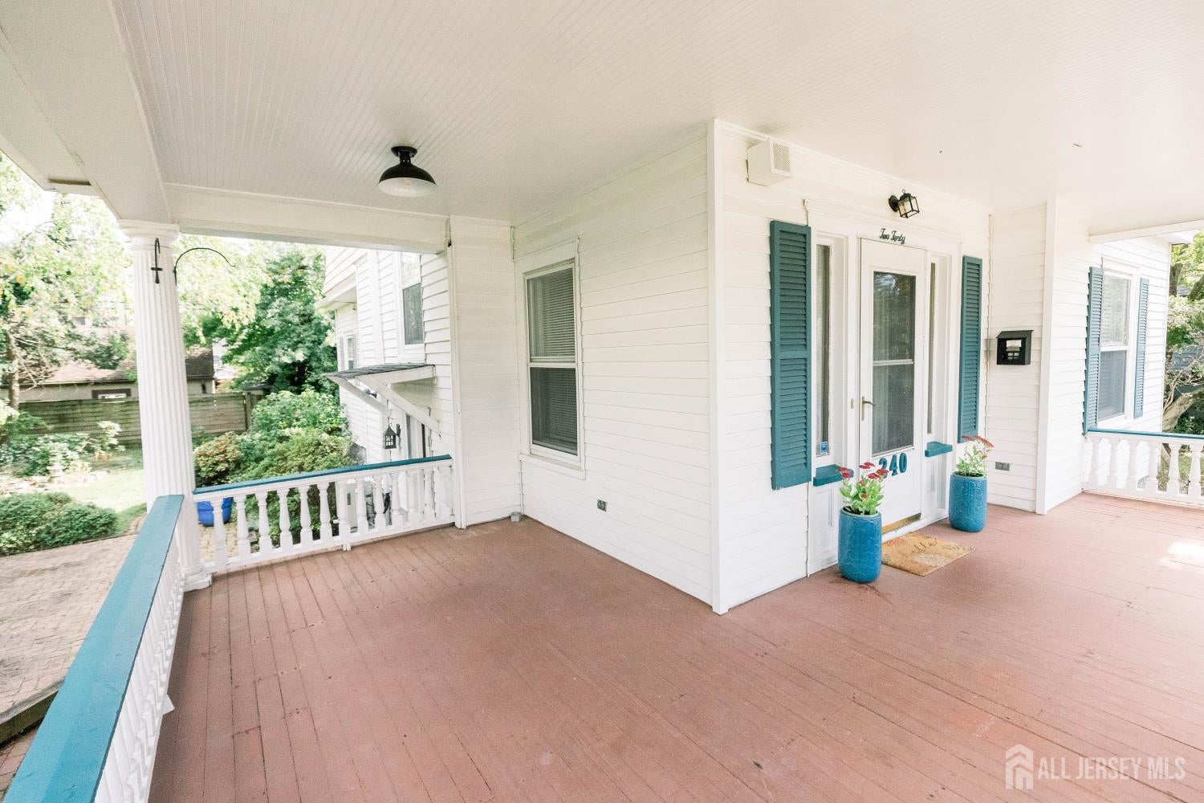
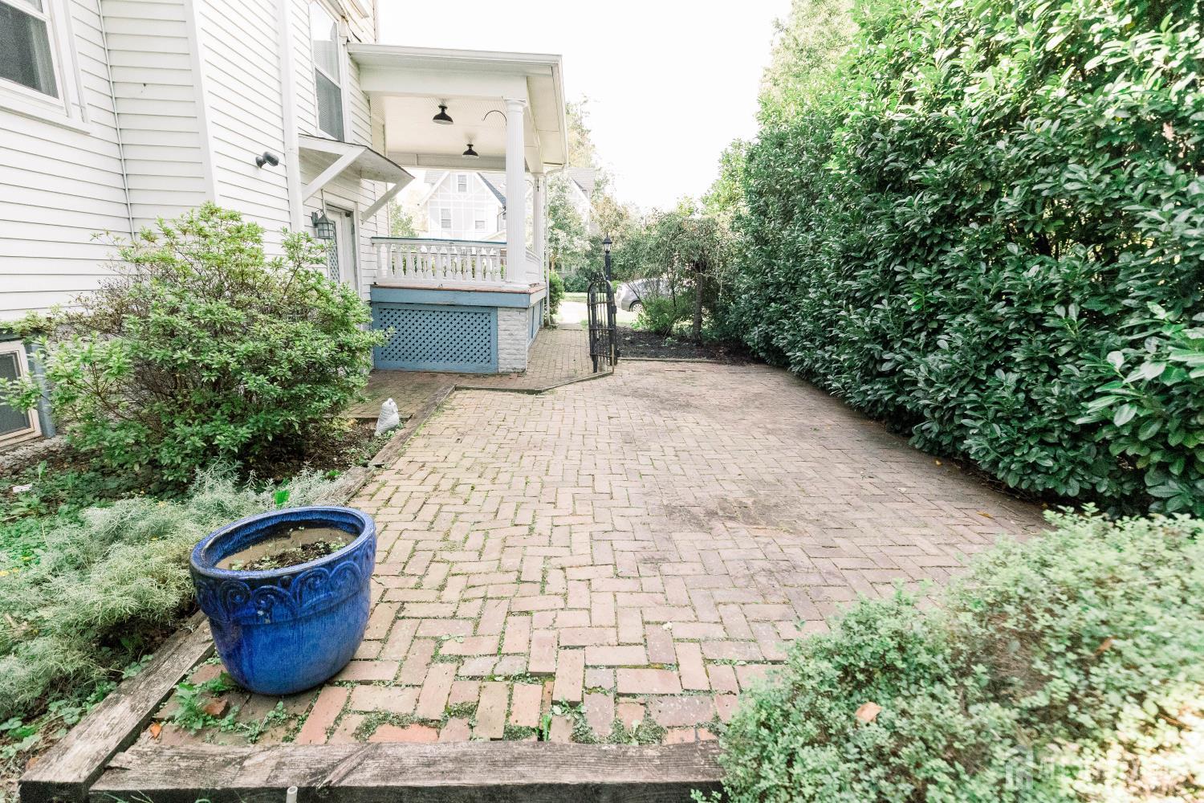
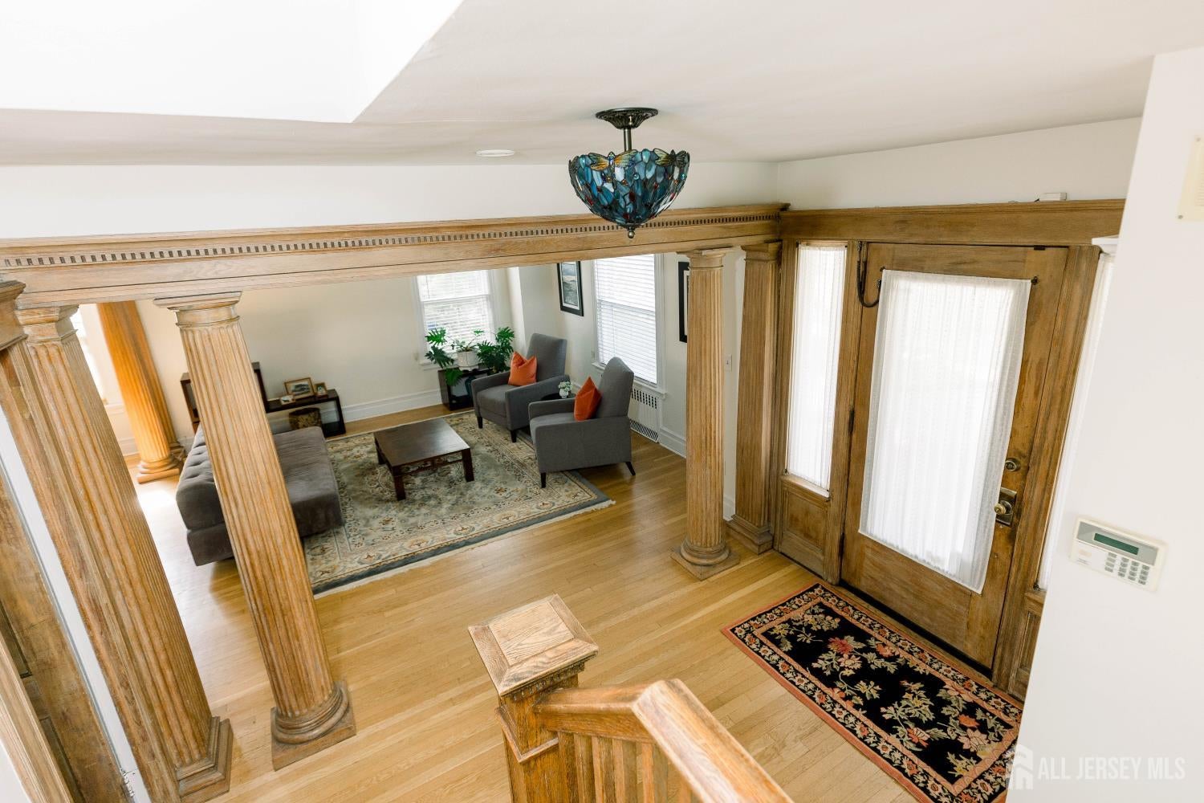
A classic vintage Foursquare, filled with charm and natural light, sprinkled with recent updates with a floor plan fit for modern living. Built in 1923 and nestled in the heart of Livingston Manor, this home offers hardwood flooring throughout the top three floors. With tall ceilings and large windows, every living space is flooded with natural light. The newly-renovated kitchen boasts wood cabinets, a double wall oven, dishwasher, French door fridge a 6-burner cook top - all by Thermador. The spacious foyer leads to a large living and dining area, with a breakfast nook tucked in back, overlooking the private backyard. A half bath and a laundry room round out the first floor. Heading upstairs, you will find four sizeable bedrooms, all with ample closets. A newly-renovated bathroom, with a standing shower, completes the second floor. The third floor has two bedrooms and a full bath as well as a large cedar-lined closet. The finished portion of the basement offers a third full bath, with two carpeted rooms for play, storage or entertainment. A detached two-car garage and invisible dog fence up the convenience factor. The current owner has kicked off major updates with a new kitchen, bath, half bath, hot water heater and zoned air conditioning ((2025).) A new roof (2021) and a furnace boiler (2013) round out the capital improvements. The wraparound porch overlooks the mature landscaping and brick patio. Come tour this home filled with modern convenience and old-world charm and make it yours.

Save
Ask
Tour
Hide
Share
Listing Snapshot
Price 
$850,000
Days On Site 
3 Days
Bedrooms 
6
Inside Area (SqFt) 
2,409 sqft
Total Baths 
4
Full Baths 
3
Partial Baths 
1
Lot Size 
0.18 Acres
Year Built 
1923
MLS Number 
2706779R
Status 
Active
Property Tax 
$18,197
HOA/Condo/Coop Fees 
N/A
Sq Ft Source 
N/A
Friends & Family
Recent Activity
3 days agoListing updated with changes from the MLS
4 days agoListing first seen on site
General Features
Acres 
0.18
Garage 
Yes
Garage Spaces 
2
Levels 
Three Or More
Number Of Stories 
3
Parking 
AsphaltGarageDetachedGarage Door OpenerDrivewayOn StreetPaved
Property Sub Type 
Single Family Residence
Sewer 
Public Sewer
SqFt Total 
2409
Style 
Traditional
Utilities 
Cable ConnectedElectricity ConnectedNatural Gas ConnectedNatural Gas Available
Water Source 
Public
Zoning 
res
Interior Features
Appliances 
Electric OvenGas OvenGas RangeElectric RangeOvenSelf Cleaning OvenDishwasherDryerExhaust FanMicrowaveRefrigeratorWasherGas Water HeaterWater Heater
Basement 
FullFinishedDaylightExterior EntryInterior Entry
Cooling 
Wall Unit(s)
Electric 
200+ Amp Service
Fireplace 
Yes
Fireplace Features 
Wood Burning
Fireplaces 
1
Flooring 
Wood
Heating 
Exhaust FanRadiantHot Water
Interior 
Cedar Closet(s)Storage
Laundry Features 
Laundry Room
Window Features 
BlindsWindow Coverings
Bedroom 1 
Dimensions - 12x13Area - 156
Bedroom 2 
Dimensions - 12x12Area - 144
Bedroom 3 
Dimensions - 13x9.5Area - 123
Dining Room 
Dimensions - 15x13.5Area - 202
Kitchen 
Dimensions - 13x12Area - 156
Living Room 
Dimensions - 15x15Area - 225
Save
Ask
Tour
Hide
Share
Exterior Features
Construction Details 
Vinyl SidingWood Siding
Patio And Porch 
PorchPatio
Roof 
Asphalt
Windows/Doors 
BlindsWindow Coverings
Community Features
Additional Association Fee Frequency 
Monthly
MLS Area 
Highland Park
School District 
Highland Park Borough School D
Schools
School District
Highland Park Borough School D
Elementary School
Unknown
Middle School
Unknown
High School
Unknown
Listing courtesy of RALPH RIZZIELLO of KELLER WILLIAMS REALTY MOORESTOWN


The data relating to real estate for sale on this web-site comes in part from the Internet Listing Display database of the CENTRAL JERSEY MULTIPLE LISTING SYSTEM, INC. Real estate listings held by brokerage firms other than this site-owner are marked with the ILD logo. The CENTRAL JERSEY MULTIPLE LISTING SYSTEM, INC does not warrant the accuracy, quality, reliability, suitability, completeness, usefulness or effectiveness of any information provided. The information being provided is for consumers' personal, non-commercial use and may not be used for any purpose other than to identify properties the consumer may be interested in purchasing or renting. Copyright 2026, CENTRAL JERSEY MULTIPLE LISTING SYSTEM, INC. All rights reserved
Last checked: 2026-10-26 10:13 PM UTC

Neighborhood & Commute
Source: Walkscore
Disclosure: Community information and market data powered by Constellation Data Labs. Information is deemed reliable but not guaranteed.
Save
Ask
Tour
Hide
Share
Scroll to Top
Seraphinite AcceleratorOptimized by Seraphinite Accelerator
Turns on site high speed to be attractive for people and search engines.