 Skip to content

5 Seaman CourtSayreville, NJ08879
Mortgage Calculator
Monthly Payment (Est.)
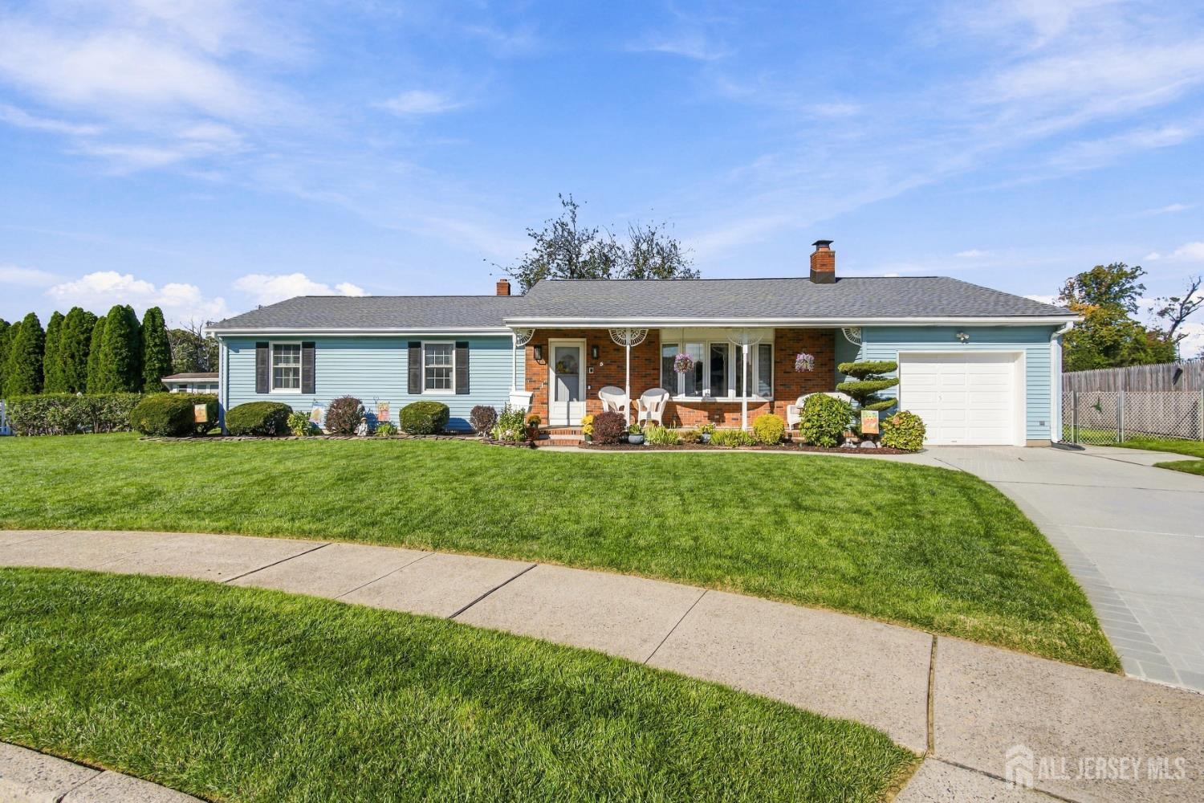
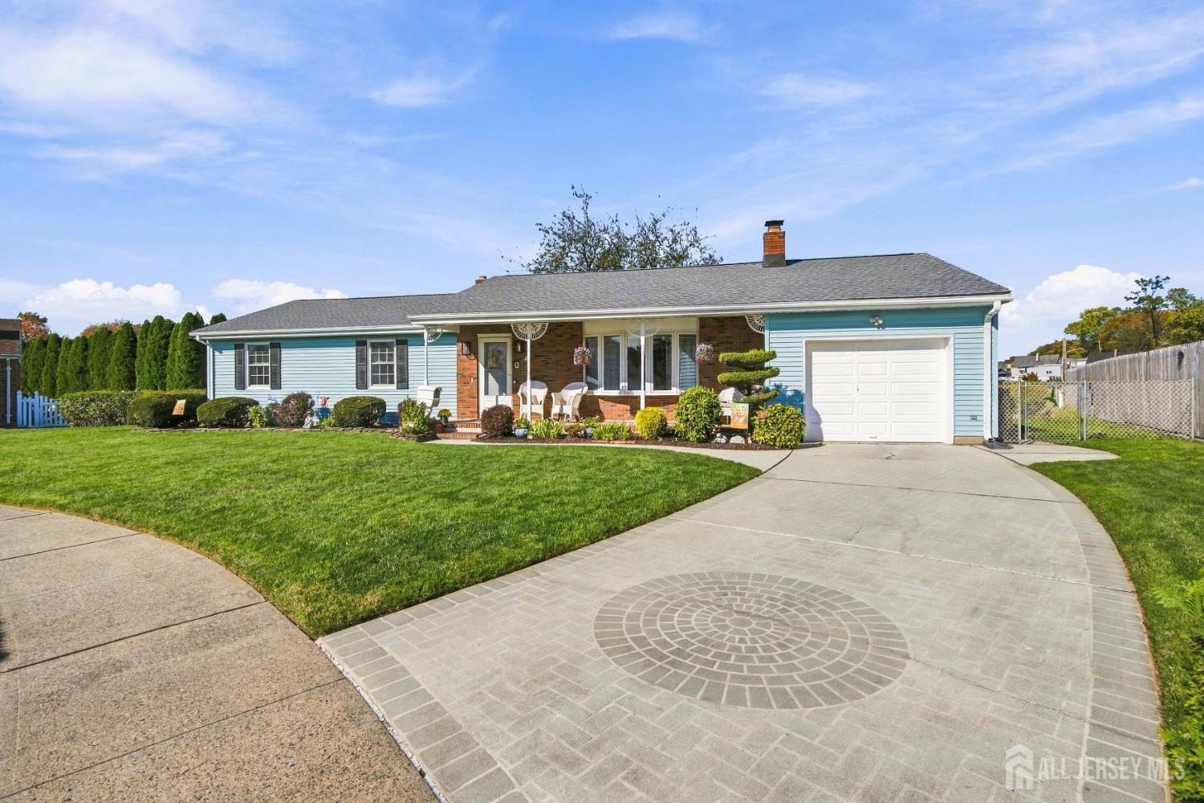
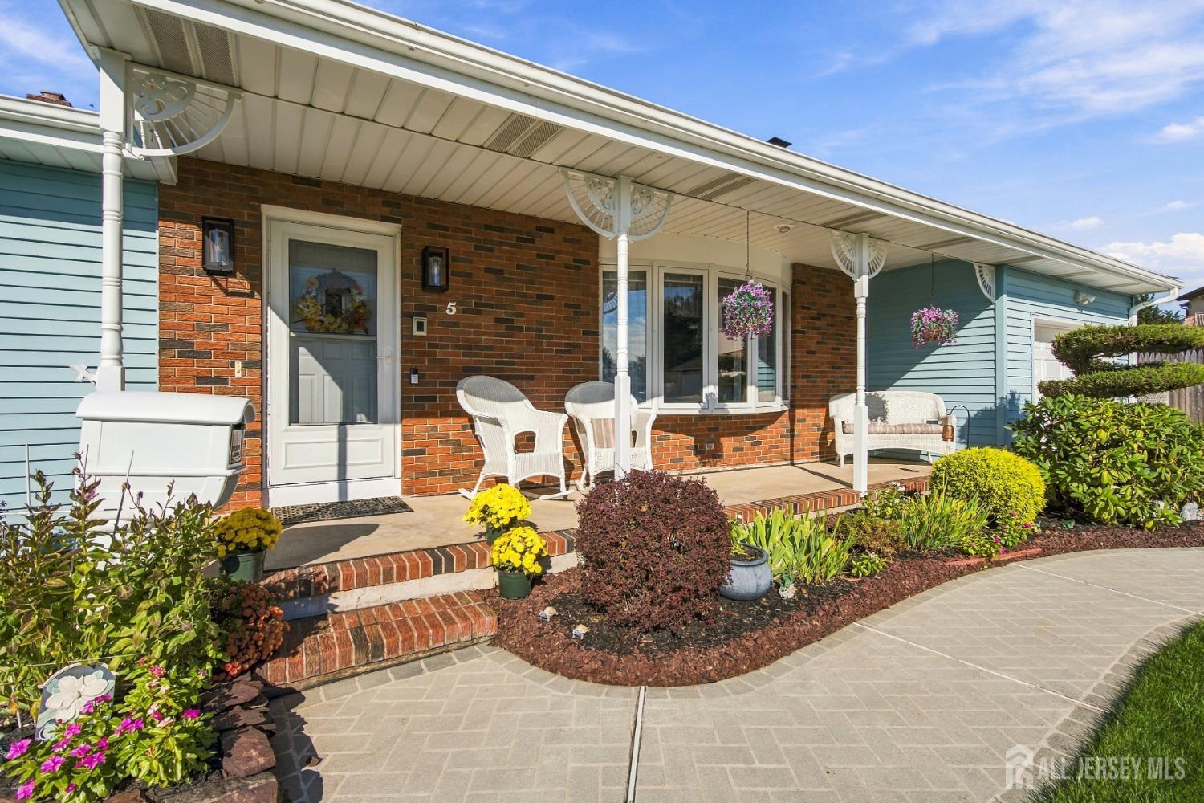
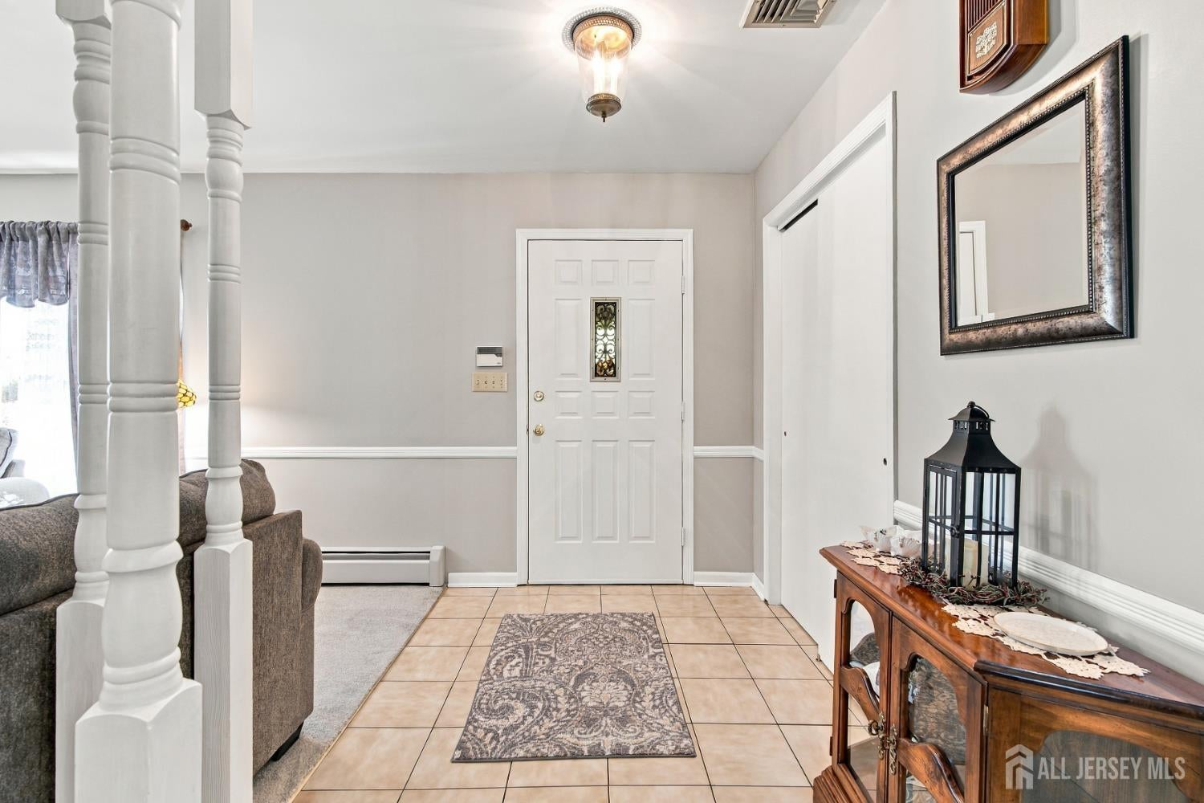
Enter an interest rate to see your estimated monthly payment.Some homes offer a little something extra and 5 Seaman Ct is one of them. Built in 1983 and tucked away on a cul-de-sac with protected farmland behind it, this 3-bedroom, 2-bath ranch offers a peaceful setting, inviting outdoor spaces, and plenty of room to spread out. A rocking-chair front porch welcomes you inside this one of a kind home. The layout includes a comfortable living room, formal dining room, and eat-in kitchen. The primary bedroom features a WIC and a private full bath with a shower stall, while the main bathroom offers a soaking tub with a shower. A rear foyer/mudroom provides another convenient entrance and access to the attached one-car garage. Pull-down stairs in the garage lead to an attic with extensive flooring and plenty of storage space. A brand-new roof, newer central A/C, newer carpet in main portion of home and hot-water baseboard heat add to the home's appeal. A resin-coated driveway and walkway with brick design add a clean, attractive finish to the home's exterior. There's a total of 8 fans throughout the home for added comfort. A working intercom system is an added bonus as well! The full basement, built with 14 courses of block, offers generous ceiling height and is approximately two-thirds finished- making it a great recreation room for game nights, entertaining, or simply relaxing. A gas fireplace and included pool table make the space ready to enjoy. There's also a distinctive cedar-and-stone-lined room that formerly housed a hot tub. A separate workshop includes two workbenches and a wooden cabinet, while the laundry/utility room has a washer, dryer, and a large storage closet. Out back, the beautiful yard opens to views of protected farmland, creating a setting that makes this home feel like a private retreat. Gather around the fire pit, relax on the brick paver patio, and keep outdoor essentials in the saltbox-style shed. A separately fenced side yard offers a convenient space for pets. From quiet mornings on the front porch to evenings around the fire, there's so much to enjoy here.
| 14 hours ago | Listing updated with changes from the MLS | |
| 24 hours ago | Listing first seen on site |

The data relating to real estate for sale on this web-site comes in part from the Internet Listing Display database of the CENTRAL JERSEY MULTIPLE LISTING SYSTEM, INC. Real estate listings held by brokerage firms other than this site-owner are marked with the ILD logo. The CENTRAL JERSEY MULTIPLE LISTING SYSTEM, INC does not warrant the accuracy, quality, reliability, suitability, completeness, usefulness or effectiveness of any information provided. The information being provided is for consumers' personal, non-commercial use and may not be used for any purpose other than to identify properties the consumer may be interested in purchasing or renting. Copyright 2026, CENTRAL JERSEY MULTIPLE LISTING SYSTEM, INC. All rights reserved
Last checked: 2026-10-25 03:33 AM UTC
