 Skip to content

529 Wood AvenueEdison, NJ08820
Mortgage Calculator
Monthly Payment (Est.)
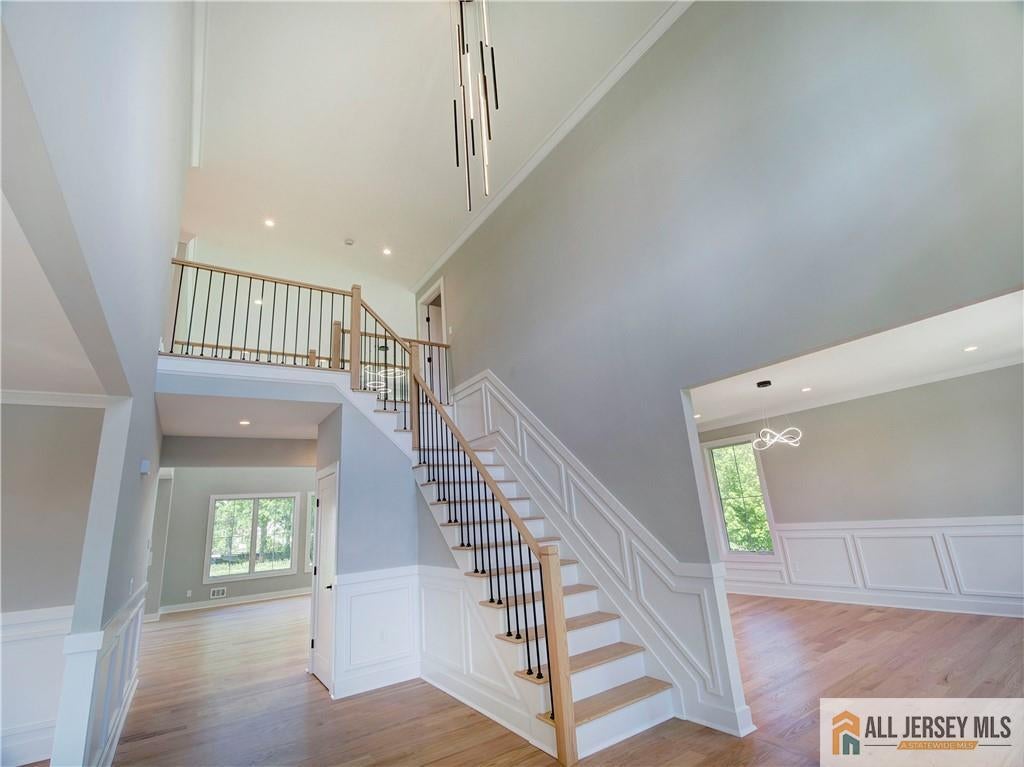
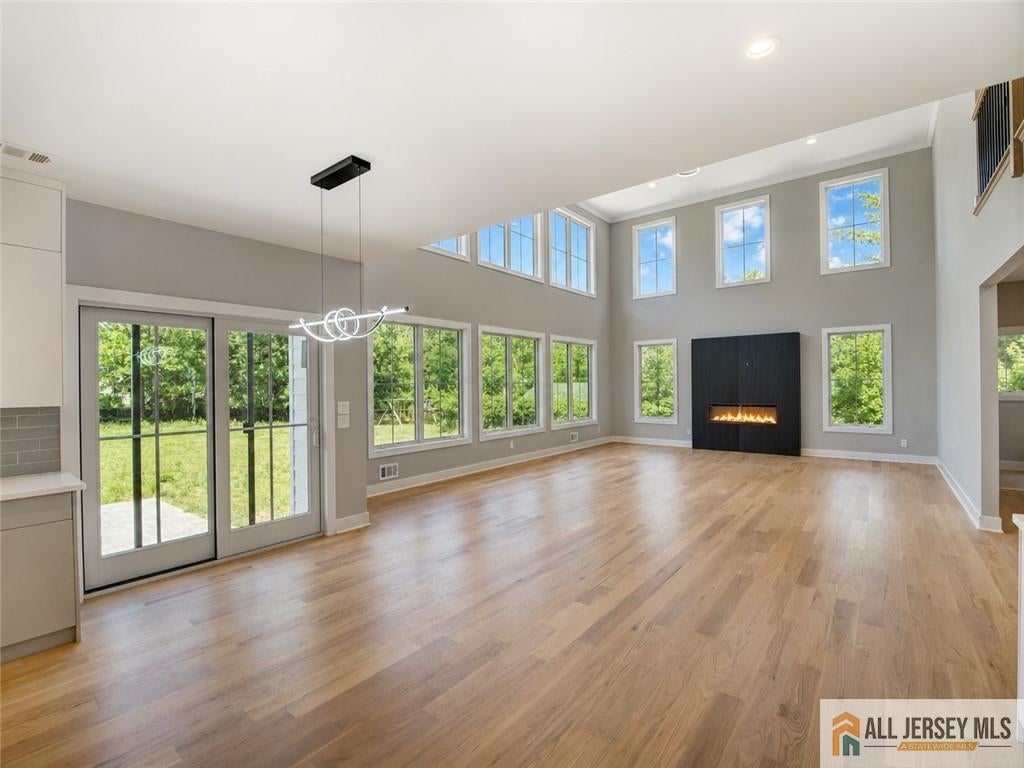
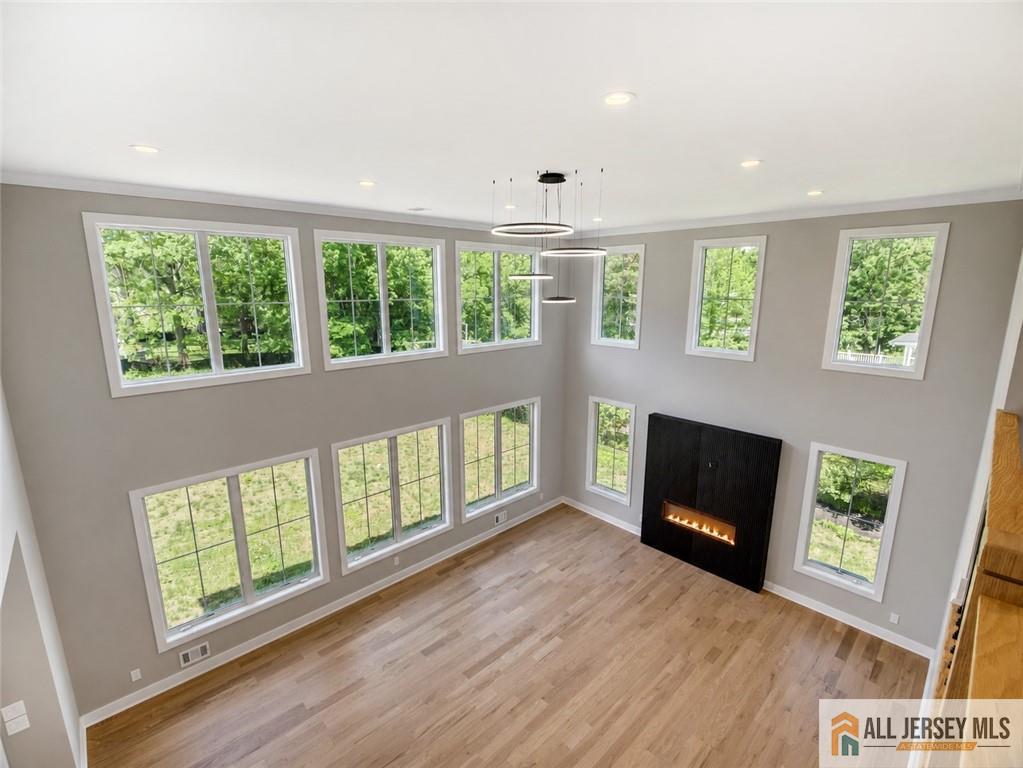
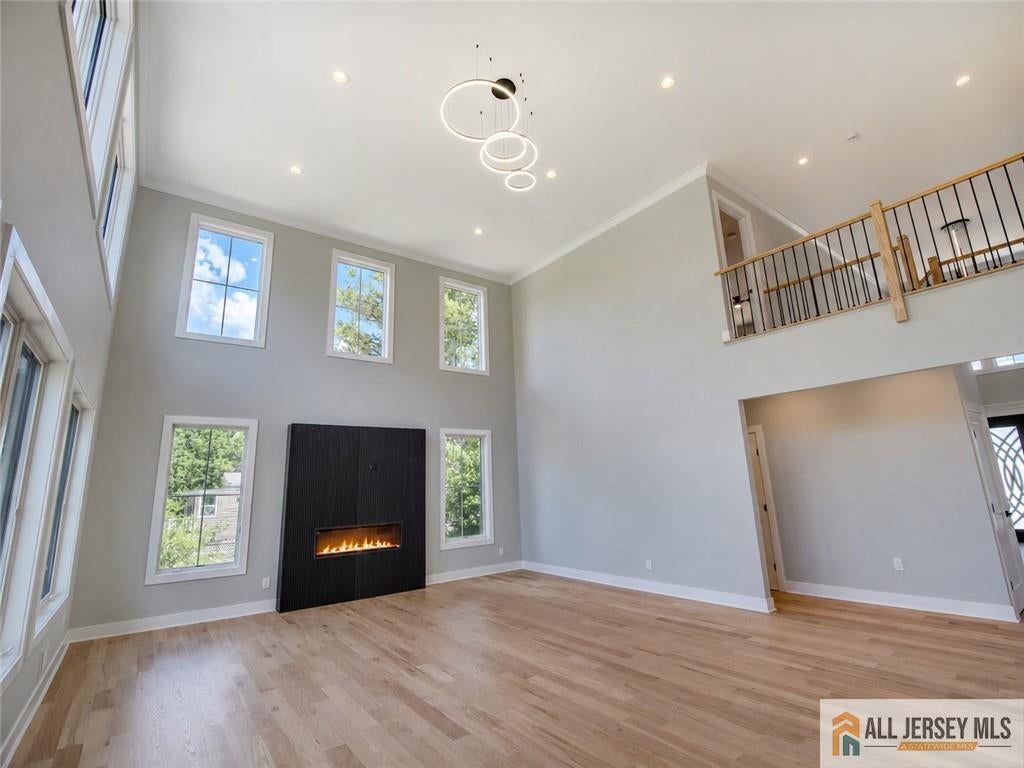
Enter an interest rate to see your estimated monthly payment.100% Complete! Large, East-Facing, New Construction Custom Colonial That needs to be seen! This approximate 4,400 sq. ft. home is situated on a sprawling 102' x 200' level lot and offers the perfect blend of luxury, functionality, and modern design. An impressive 8' Iron front door welcomes you into a grand two-story foyer, setting the tone for the exceptional craftsmanship found throughout the home. Featuring 5 spacious bedrooms and 4.5 baths. The modern kitchen boasts custom cabinetry, premium high-end appliances, quartz countertops, a large center island, and an additional sideboard area perfect for a serving buffet or a nice coffee bar! A well-appointed butler's pantry, complete with a wine refrigerator, wet bar sink, and walk-in pantry, seamlessly connects the kitchen to the formal dining room. Just beyond the kitchen, the dramatic two-story family room showcases expansive windows that flood the space with natural light, creating an open and inviting atmosphere. The main level also includes a bedroom with an adjacent full bath, providing an ideal setup for guests or multi-generational living. Upstairs, the luxurious primary suite serves as a private retreat, featuring a spa-inspired bath with a freestanding soaking tub, oversized glass-enclosed shower, double vanity, LED anti-fog mirror, and two large walk-in closets. A princess suite, two additional bedrooms, one additional bathrrom and a convenient second-floor laundry room complete the upper level. The expansive, fully finished basement(approx 2,000 sq ft.) offers endless possibilities with its 8-foot ceilings, as well as an additional room perfect for a home office, gym, media room, playroom etc. Additional highlights include: 5" Red Oak hardwood flooring throughout the first and second floors. Oversized two-car garage with direct access to the mudroom. Two-zone HVAC system. Andersen Series 400 casement windows throughout. Superior Walls foundation system. Right side garage bay equipped with wiring for an EV charging station. Paver patio accessible from the kitchen slider. 10-Year Builder Warranty. Located within North Edison's highly rated school district and just minutes from major highways, NJ Transit, shopping, and dining, this exceptional home is move-in ready and available for IMMEDIATE OCCUPANCY. A rare opportunity to own a brand-new luxury home in desirable North Edison, Schedule your private tour today. Thank You!
| 5 days ago | Listing updated with changes from the MLS | |
| 3 weeks ago | Listing first seen on site |

The data relating to real estate for sale on this web-site comes in part from the Internet Listing Display database of the CENTRAL JERSEY MULTIPLE LISTING SYSTEM, INC. Real estate listings held by brokerage firms other than this site-owner are marked with the ILD logo. The CENTRAL JERSEY MULTIPLE LISTING SYSTEM, INC does not warrant the accuracy, quality, reliability, suitability, completeness, usefulness or effectiveness of any information provided. The information being provided is for consumers' personal, non-commercial use and may not be used for any purpose other than to identify properties the consumer may be interested in purchasing or renting. Copyright 2026, CENTRAL JERSEY MULTIPLE LISTING SYSTEM, INC. All rights reserved
Last checked: 2026-10-24 12:21 AM UTC
