...
Save
Ask
Tour
Hide
Share
$619,900
3 Days On Site

210 West Street
Union Beach, NJ07735

For Sale|Single Family Residence|Active
3
Beds
2
Total Baths
2
Full Baths
Subdivision:
None
County:
Monmouth
Call Now: (732)314-1874
Is this the listing for you? We can help make it yours.
(732)314-1874
Upcoming Open Houses
Sun, Sep 13, 1:00 PM - 4:00 PM
210 West Street210 West Street210 West Street210 West Street
Save
Ask
Tour
Hide
Share

Mortgage Calculator

Monthly Payment (Est.)

$2,828
Calculator powered by Showcase IDX, a Constellation1 Company. Copyright ©2026 Information is deemed reliable but not guaranteed.

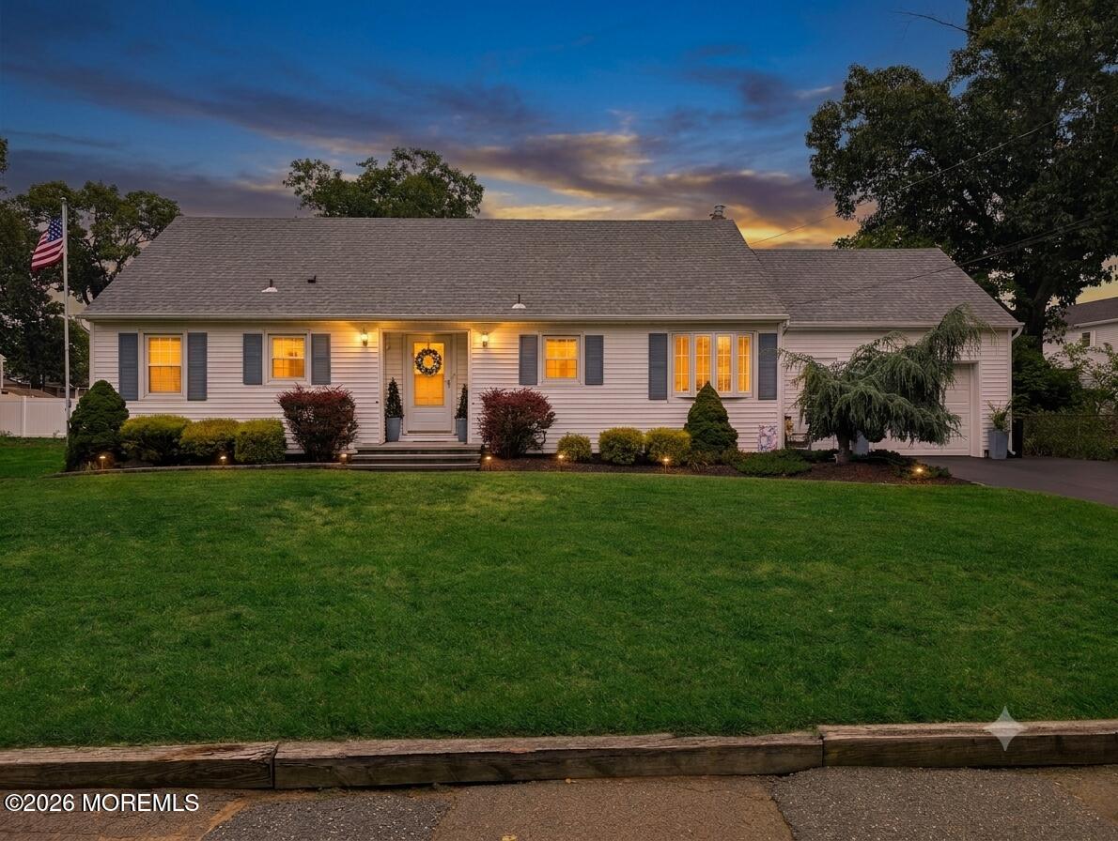
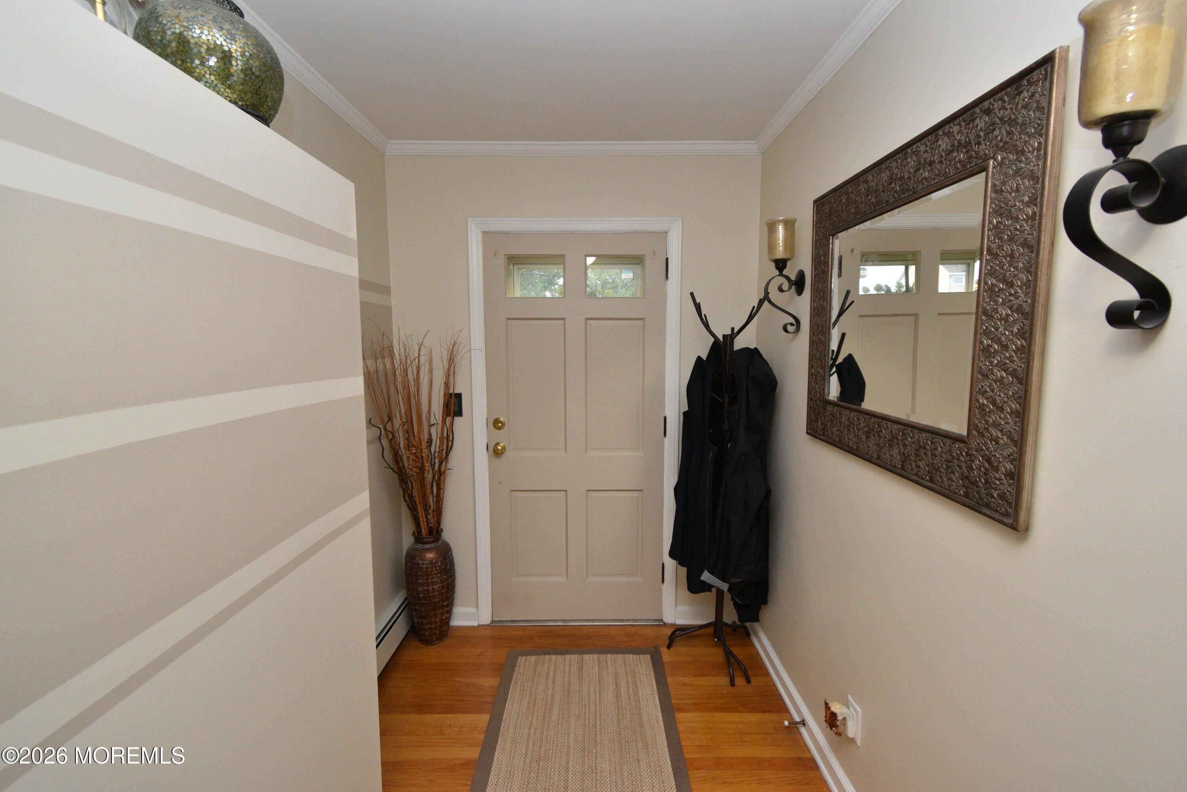
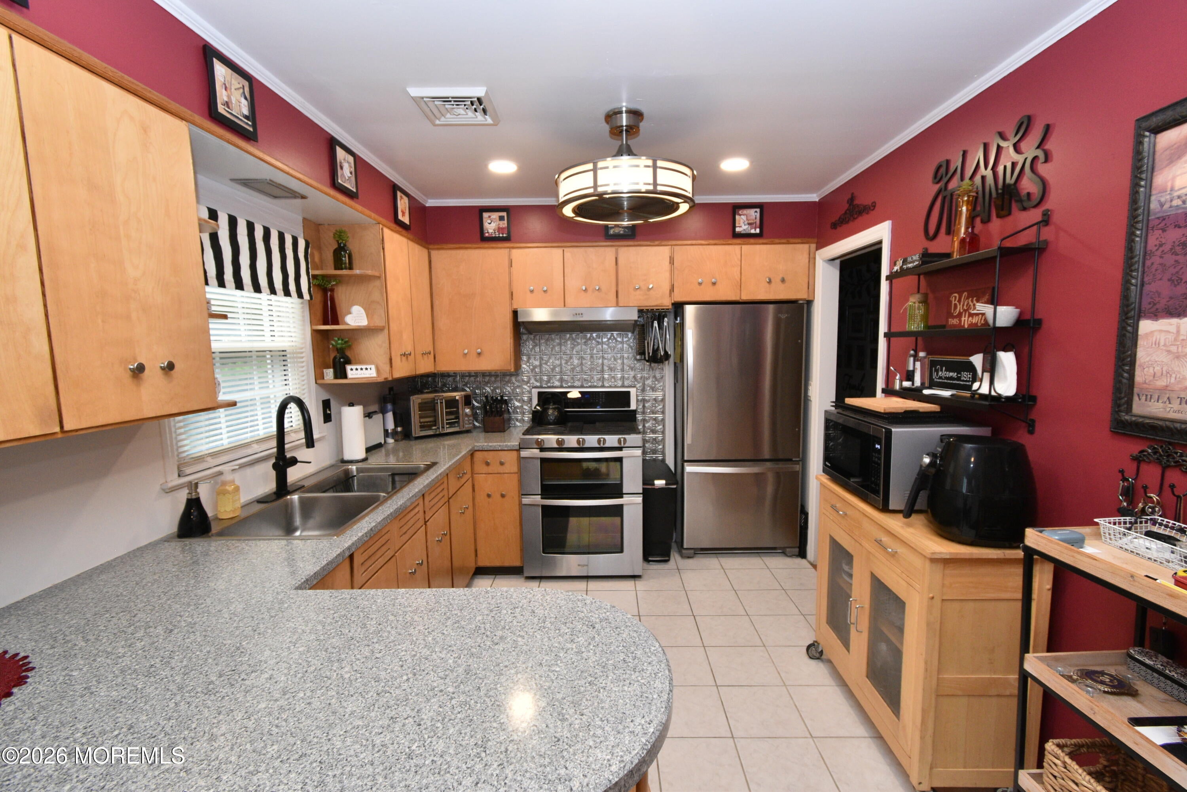
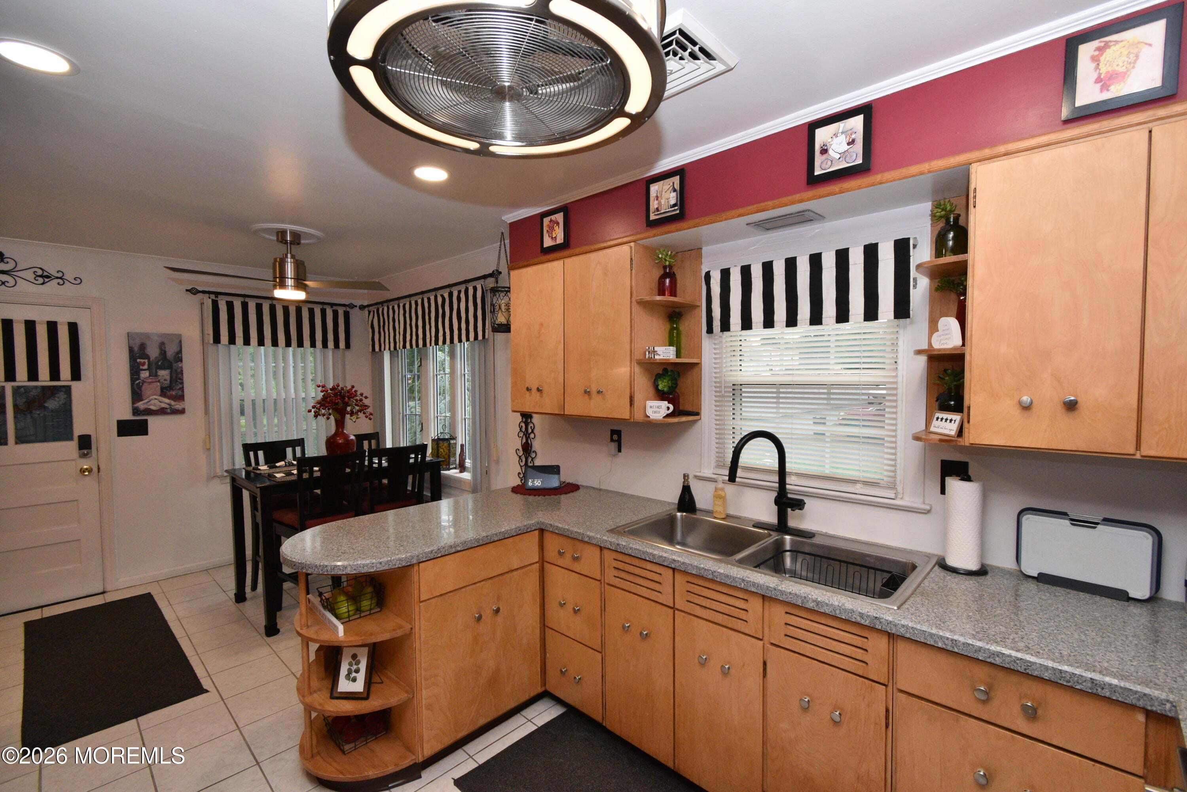
Experience the pinnacle of coastal living in this stunning ranch-style residence, hidden away on a tranquil dead-end block widely considered one of Union Beach's most picturesque streets.The sophisticated interior shines with gleaming hardwood floors and a bright, functional eat-in kitchen boasting a double oven and recessed lighting. Transition seamlessly to the cozy breezeway living room, where a beautiful fireplace serves as the perfect focal point. Downstairs, the expansive and fully finished lower level offers an unparalleled entertainment experience, complete with a home theater setup, a bar, and generous space to accommodate a pool table and ping-pong table.The retreat continues outdoors in a park-like rear yard, highlighted by a spacious, premium Trex deck that requires zero maint. Meticulously maintained, this turn-key property features an attached garage with direct entry, central A/C, energy-efficient hot water baseboard heating, and a newer roof equipped with a fresh attic fan. A true masterpiece ready for its new owner.

Save
Ask
Tour
Hide
Share
Listing Snapshot
Price 
$619,900
Days On Site 
3 Days
Bedrooms 
3
Inside Area (SqFt) 
N/A
Total Baths 
2
Full Baths 
2
Partial Baths 
N/A
Lot Size 
0.17 Acres
Year Built 
N/A
MLS® Number 
22628328
Status 
Active
Property Tax 
$10,069
HOA/Condo/Coop Fees 
N/A
Sq Ft Source 
N/A
Friends & Family
Recent Activity
3 days agoListing first seen on site
3 days agoListing updated with changes from the MLS®
General Features
Acres 
0.17
Attached Garage 
Yes
Garage 
Yes
Garage Spaces 
1
Parking 
Direct AccessPavedAsphaltDrivewayOn StreetOversizedAttached
Property Sub Type 
Single Family Residence
Sewer 
Public Sewer
Style 
Ranch
Water Source 
Public
Zoning 
Residential, Single Family
Interior Features
Appliances 
Double OvenDryerRefrigeratorCooktopWasherGas Water Heater
Basement 
Dimensions - 28.0 x 23.0Level - Basement
Cooling 
Ceiling Fan(s)Central Air
Fireplace 
Yes
Fireplaces 
1
Flooring 
Ceramic TileTileWood
Heating 
Natural GasBaseboard
Interior 
Recessed Lighting
Window Features 
Window Coverings
Bathroom 
Level - Basement
Bedroom 
Dimensions - 13.0 x 11.0Level - First
Exercise Room 
Dimensions - 16.0 x 10.0Level - Basement
Kitchen 
Dimensions - 20.0 x 10.0Level - First
Living Room 
Dimensions - 20.0 x 14.0Level - First
Primary Bathroom 
Level - First
Primary Bedroom 
Dimensions - 15.0 x 13.0Level - First
Utility Room 
Level - Basement
Save
Ask
Tour
Hide
Share
Exterior Features
Exterior 
StorageLighting
Patio And Porch 
DeckPorchEnclosed
Roof 
Shingle
Windows/Doors 
Window Coverings
Community Features
MLS Area 
None
Financing Terms Available 
FHAConventionalCashVA Loan
Schools
School District
Unknown
Elementary School
Memorial
Middle School
Memorial
High School
Red Bank Reg
Listing courtesy of Vincent Aquilino of Imperial Realty Properties


Properties marked with this logo are courtesy of the Monmouth Ocean Regional MLS. Data deemed reliable but not guaranteed. Monmouth Ocean Regional REALTORS ®

Neighborhood & Commute
Source: Walkscore
Disclosure: Community information and market data powered by Constellation Data Labs. Information is deemed reliable but not guaranteed.
Save
Ask
Tour
Hide
Share
Scroll to Top
Seraphinite AcceleratorOptimized by Seraphinite Accelerator
Turns on site high speed to be attractive for people and search engines.