...
Save
Ask
Tour
Hide
Share
$3,800,000
2 Days On Site

23 N Tamarack Drive
Brielle, NJ08730

For Sale|Single Family Residence|Active
6
Beds
8
Total Baths
7
Full Baths
1
Partial Bath
5,374
SqFt
$707
/SqFt
2011
Built
Subdivision:
None
County:
Monmouth
Call Now: (732)314-1874
Is this the listing for you? We can help make it yours.
(732)314-1874
23 N Tamarack Drive23 N Tamarack Drive23 N Tamarack Drive23 N Tamarack Drive
Save
Ask
Tour
Hide
Share

Mortgage Calculator

Monthly Payment (Est.)

$17,337
Calculator powered by Showcase IDX, a Constellation1 Company. Copyright ©2026 Information is deemed reliable but not guaranteed.

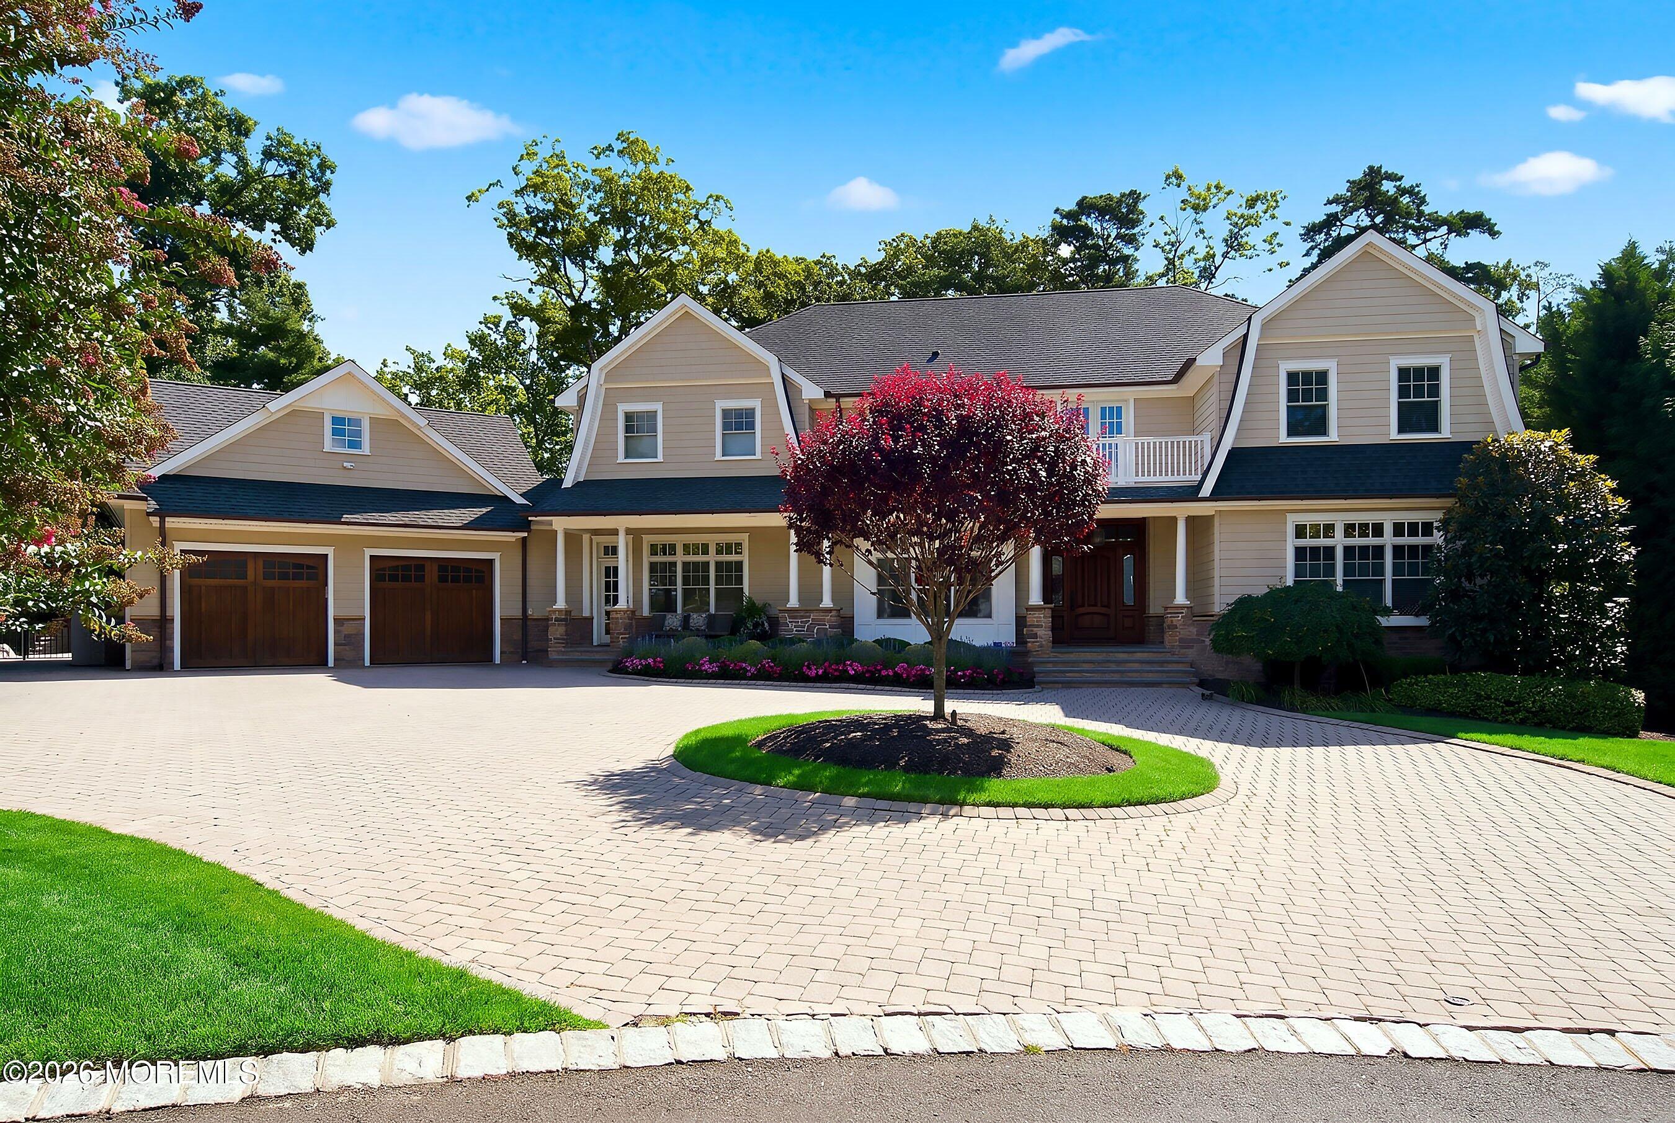
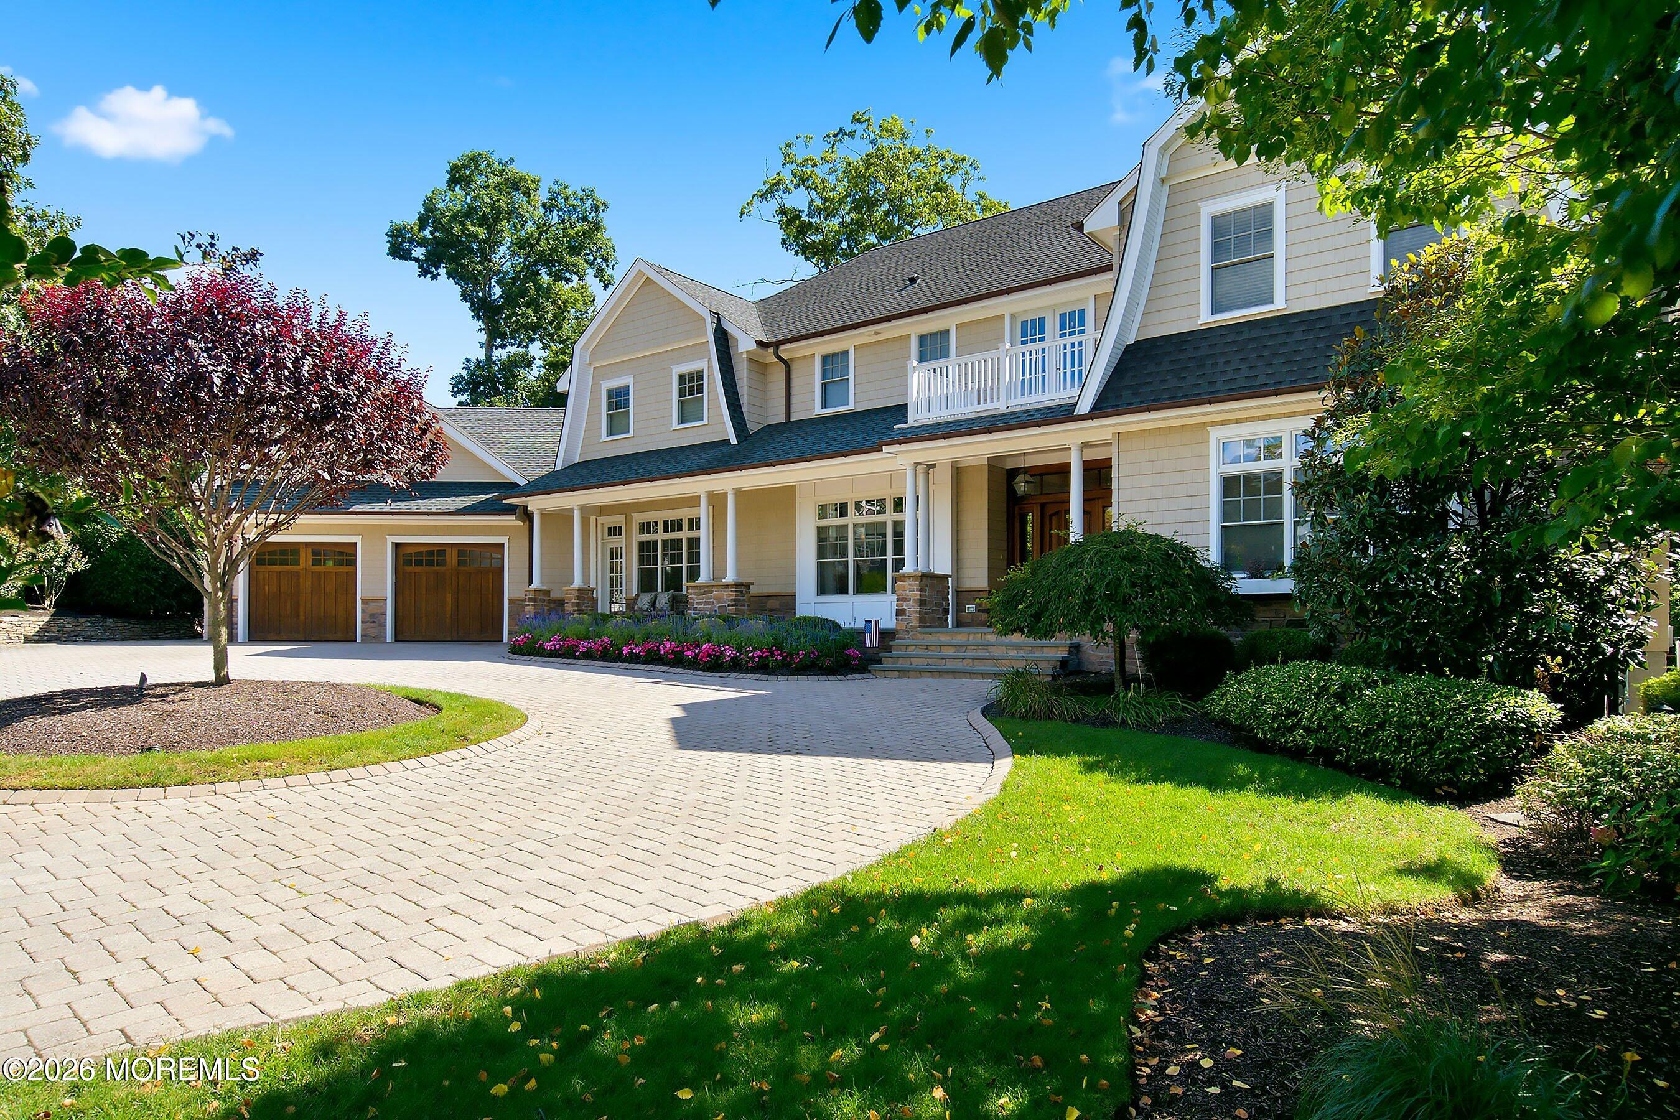
An extraordinary custom estate in Brielle's most exclusive enclave Tucked away on a private cul-de-sac, this exceptional 6-bedroom, 7.5-bath custom estate offers an unparalleled blend of architectural sophistication, luxurious amenities, and effortless indoor-outdoor living. From the moment you enter, the residence makes a striking impression with its 18-foot coffered ceilings, exquisite millwork, and an elegant stone fireplace that anchors the expansive living room. A dedicated wine room adds an element of distinction, while the thoughtfully designed floor plan provides both grand entertaining spaces and intimate retreats. At the heart of the home, the gourmet chef's kitchen is beautifully appointed with quartz countertops, a Wolf range... and JennAir ovens—creating a refined culinary environment equally suited to everyday living and sophisticated entertaining. The first floor offers exceptional versatility with a private ensuite bedroom and a dedicated office, providing the ideal arrangement for guests, multigenerational living, or a luxurious home workspace. Upstairs, the primary suite is a private sanctuary, complete with its own deck and generous walk-in closets. Two additional bedrooms each feature their own ensuite baths, while a conveniently located laundry room adds ease to everyday living. The fully finished lower level takes luxury living to another level. Designed for recreation and wellness, it features a private gym, game room, full bath, two additional bedrooms with a Jack-and-Jill bath, and a second washer and dryer—offering an extraordinary amount of space for guests, extended family, or entertaining. Step outside to your own private resort-style oasis. The beautifully designed outdoor retreat features a saltwater heated in-ground pool, hot tub, and fully equipped outdoor bar with a refrigerator, dishwasher, and electric window for seamless entertaining. An outdoor shower completes the experience, creating the perfect setting for long summer days and elegant evenings under the stars.

Save
Ask
Tour
Hide
Share
Listing Snapshot
Price 
$3,800,000
Days On Site 
2 Days
Bedrooms 
6
Inside Area (SqFt) 
5,374 sqft
Total Baths 
8
Full Baths 
7
Partial Baths 
1
Lot Size 
0.61 Acres
Year Built 
2011
MLS® Number 
22628331
Status 
Active
Property Tax 
$31,978
HOA/Condo/Coop Fees 
N/A
Sq Ft Source 
N/A
Friends & Family
Recent Activity
3 days agoListing first seen on site
3 days agoListing updated with changes from the MLS®
General Features
Acres 
0.61
Attached Garage 
Yes
Garage 
Yes
Garage Spaces 
2
Parking 
Garage Door OpenerDrivewayAttachedStorage
Property Sub Type 
Single Family Residence
Sewer 
Public Sewer
SqFt Total 
5374
Style 
Shore Colonial
Water Source 
Public
Zoning 
Residential
Interior Features
Appliances 
DishwasherDouble OvenDryerMicrowaveCooktopWasherGas Water Heater
Basement 
FinishedFull
Cooling 
Ceiling Fan(s)Zoned
Fireplace 
Yes
Fireplaces 
2
Flooring 
TileWoodSlate
Heating 
Forced Air
Interior 
Central VacuumBuilt-in FeaturesRecessed Lighting
Spa 
Yes
Window Features 
Insulated Windows
Bathroom 
Dimensions - 6.1 x 7.1Level - FirstDescription - half bath
Bedroom 
Dimensions - 17.7 x 12.11Level - SecondDescription - 3rd bedroom
Breakfast 
Dimensions - 13.5 x 24.9Level - First
Dining Room 
Dimensions - 15.4 x 16.11Level - First
Exercise Room 
Dimensions - 15.2 x 16.2Level - Basement
Foyer 
Dimensions - 13.3 x 19.11Level - First
Garage 
Dimensions - 24.11 x 24.1Level - First
Kitchen 
Dimensions - 10.8 x 22.8Level - First
Laundry 
Dimensions - 6.7 x 8.7Level - Second
Living Room 
Dimensions - 12.1 x 24.1Level - First
Mud 
Dimensions - 16.9 x 16.1Level - First
Office 
Dimensions - 15.1 x 12.11Level - FirstDescription - Could be 7th bedroom
Other 
Dimensions - 7.2 x 10.4Level - FirstDescription - Wine room
Pantry 
Dimensions - 4.2 x 5.1Level - First
Primary Bedroom 
Dimensions - 23.7 x 22.8Level - Second
Rec Room 
Dimensions - 47.11 x 30.4Level - BasementDescription - rec room and game room
Sitting 
Dimensions - 20.1 x 12.11Level - Second
Save
Ask
Tour
Hide
Share
Exterior Features
Exterior 
BalconyGas GrillStorageLighting
Patio And Porch 
PatioPorchScreened
Pool Features 
HeatedIn GroundSalt Water
Spa 
Yes
Windows/Doors 
Insulated Windows
Community Features
MLS Area 
None
Schools
School District
Unknown
Elementary School
Brielle
Middle School
Brielle
High School
Manasquan
Listing courtesy of Joseph A Riordan of Corcoran Baer & McIntosh


Properties marked with this logo are courtesy of the Monmouth Ocean Regional MLS. Data deemed reliable but not guaranteed. Monmouth Ocean Regional REALTORS ®

Neighborhood & Commute
Source: Walkscore
Disclosure: Community information and market data powered by Constellation Data Labs. Information is deemed reliable but not guaranteed.
Save
Ask
Tour
Hide
Share
Scroll to Top
Seraphinite AcceleratorOptimized by Seraphinite Accelerator
Turns on site high speed to be attractive for people and search engines.