 Skip to content
76 Maple AvenueLittle Silver, NJ07739
Mortgage Calculator
Monthly Payment (Est.)
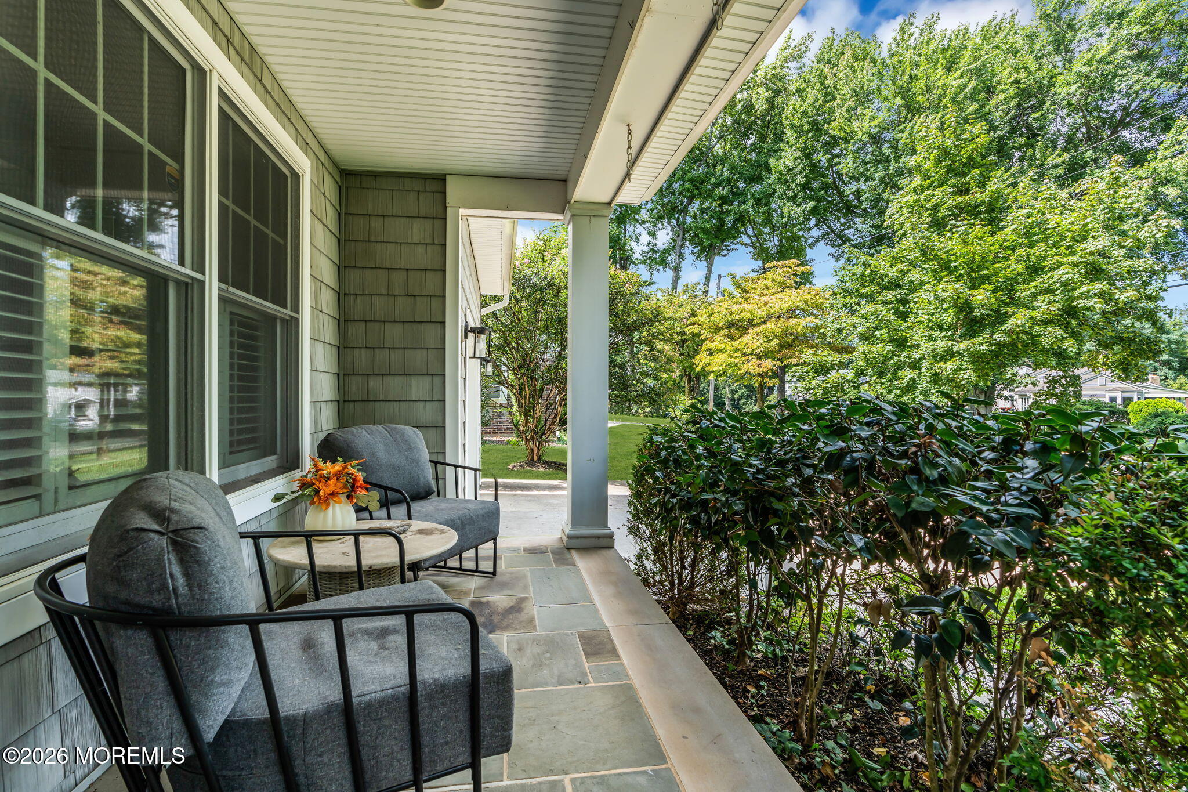
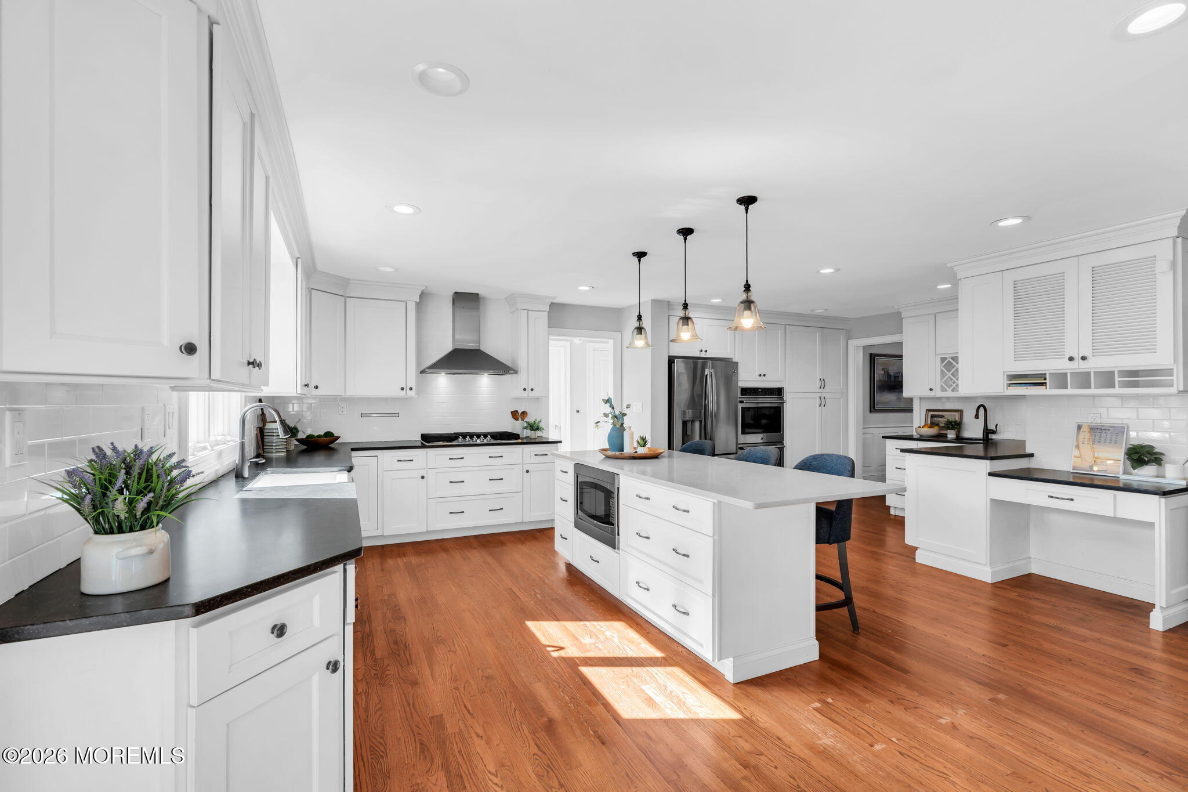
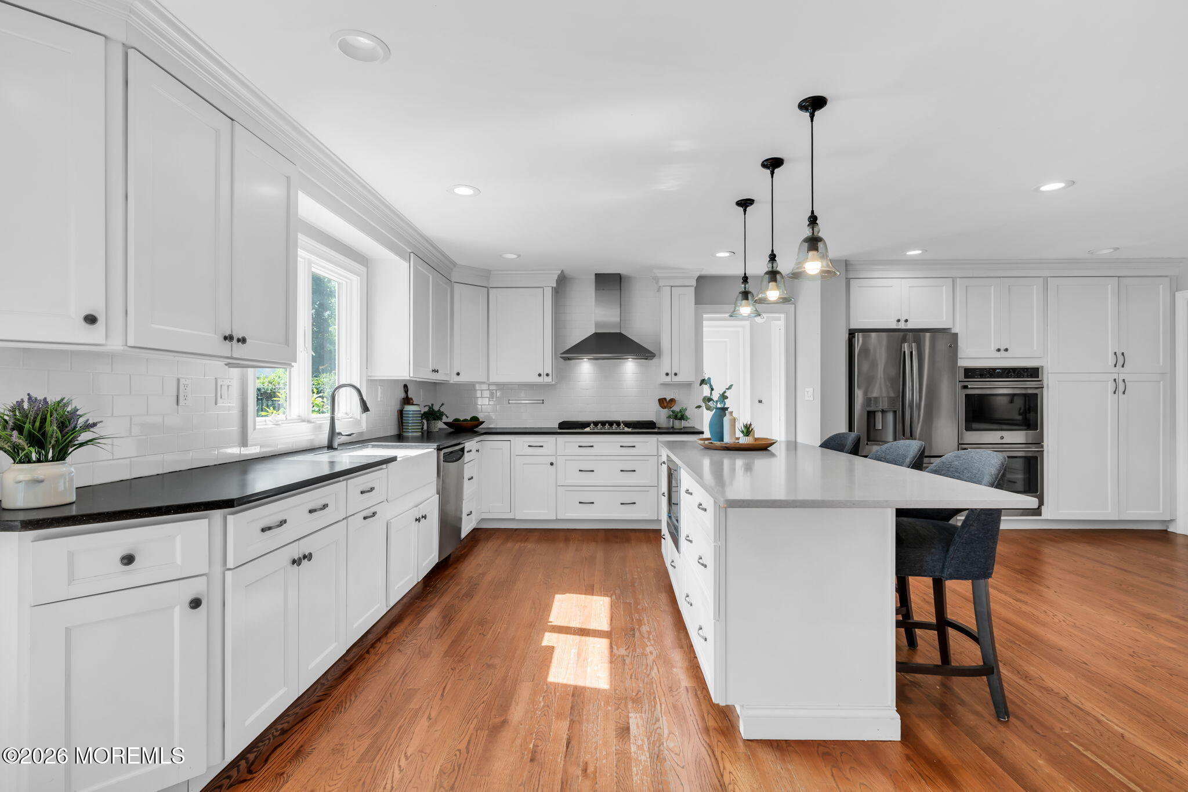
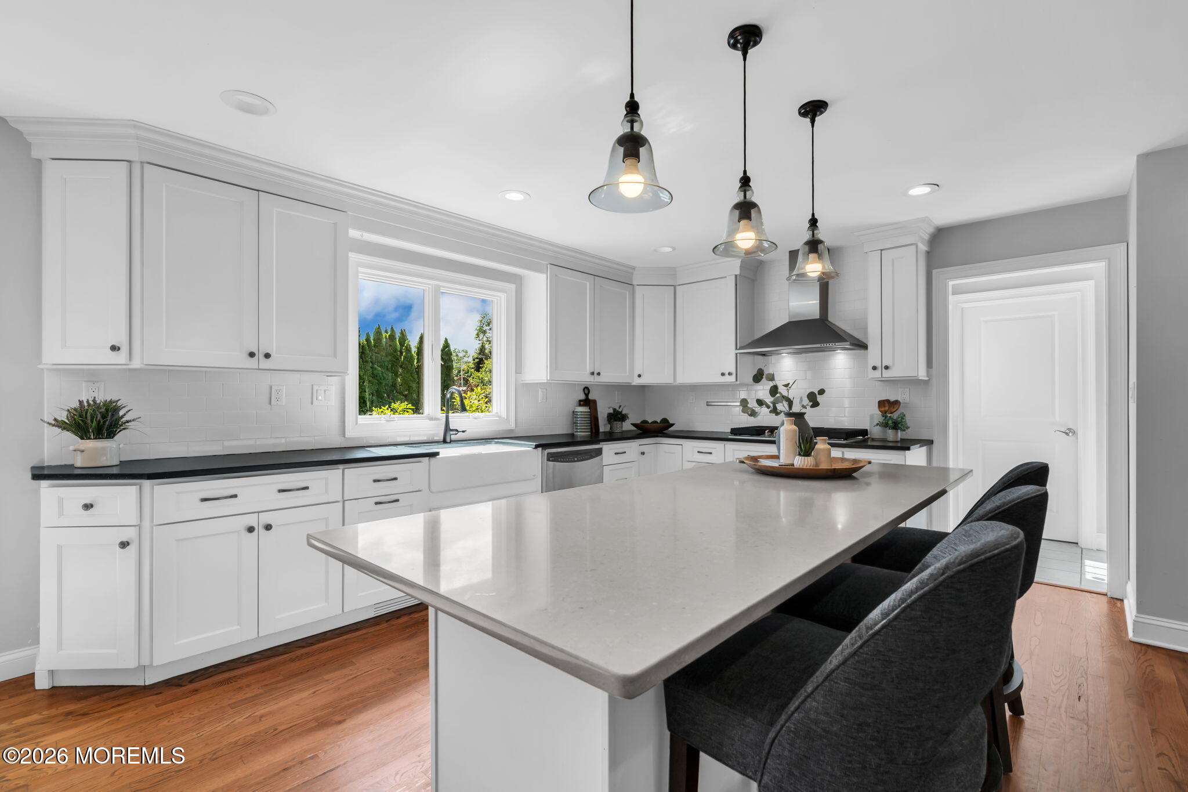
$7,067Set on a quiet, tree-lined street in the heart of Little Silver, 76 Maple Avenue is a beautifully updated 4-bedroom, 3.5-bath Colonial with generous room sizes, an exceptional kitchen, expansive outdoor living space and a finished basement with high ceilings. A welcoming front porch leads into a bright main level with hardwood floors and plenty of room to spread out. At the heart of the home is an exceptionally large kitchen with gorgeous countertops, stainless steel appliances and an impressive amount of cooking, prep and storage space. Multiple work stations include a large center island, dedicated coffee bar with a secondary sink, and a built-in household organization desk, ideal for managing calendars, mail and the details of daily life. The kitchen opens to the living room with a gas fireplace, creating a comfortable gathering space for family and friends. Sliders open to an expansive, low-maintenance composite deck with plenty of room for outdoor dining, entertaining and relaxing. Beyond the deck, the manicured backyard is fully fenced and framed by tall privacy trees, creating a peaceful, private setting. A formal dining room, private office or bonus room, half bath, mudroom and laundry room complete the main level, along with convenient direct access to the attached garage. Upstairs are four generously sized bedrooms, all with custom closet built-ins. The primary suite features a vaulted ceiling, abundant closet space and a private bath with a soaking tub, separate shower and linen closet. Three additional bedrooms and another full bath complete the second floor. The renovated finished basement adds significant living space, with high ceilings that make it feel like a natural extension of the home. There is plenty of room for recreation, a home gym, media area, guests or additional living space. A beautifully renovated full bath with a gorgeous walk-in tiled shower makes this level especially versatile. A storage shed and double-wide driveway add even more practicality. Close to the Little Silver train station, downtown Red Bank, local shopping and dining, Jersey Shore beaches and the Fort Monmouth redevelopment/Netflix campus, the location is hard to beat. Add in highly regarded Little Silver schools, a beautiful neighborhood setting, abundant living space and a private backyard, and 76 Maple Avenue has it all.
| 3 days ago | Listing first seen on site | |
| 3 days ago | Listing updated with changes from the MLS® |

Properties marked with this logo are courtesy of the Monmouth Ocean Regional MLS. Data deemed reliable but not guaranteed. Monmouth Ocean Regional REALTORS ®

Did you know? You can invite friends and family to your search. They can join your search, rate and discuss listings with you.