...
Save
Ask
Tour
Hide
Share
$885,000
2 Days On Site

3 Elizabeth Terrace
Neptune Township, NJ07753

For Sale|Single Family Residence|Active
3
Beds
3
Total Baths
2
Full Baths
1
Partial Bath
1,914
SqFt
$462
/SqFt
1976
Built
Subdivision:
None
County:
Monmouth
Call Now: (732)314-1874
Is this the listing for you? We can help make it yours.
(732)314-1874
Upcoming Open Houses
Sun, Sep 13, 1:00 PM - 3:00 PM
3 Elizabeth Terrace3 Elizabeth Terrace3 Elizabeth Terrace3 Elizabeth Terrace
Save
Ask
Tour
Hide
Share

Mortgage Calculator

Monthly Payment (Est.)

$4,038
Calculator powered by Showcase IDX, a Constellation1 Company. Copyright ©2026 Information is deemed reliable but not guaranteed.

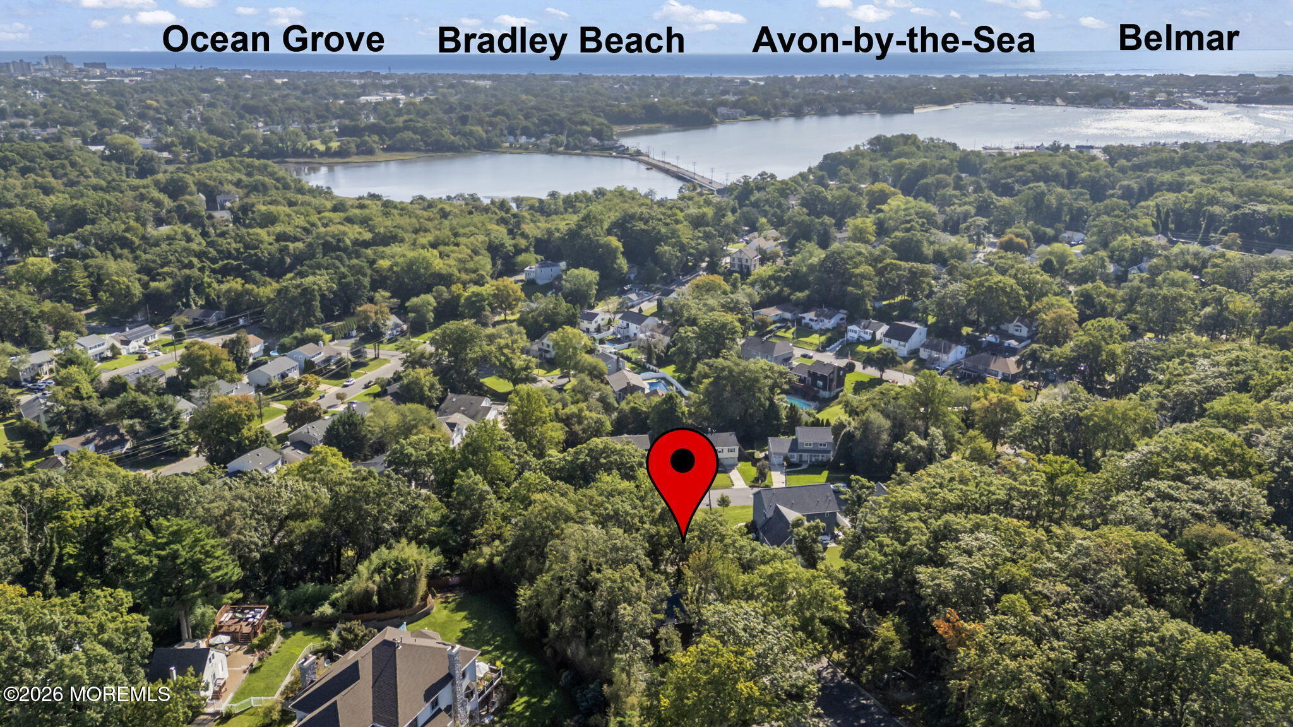
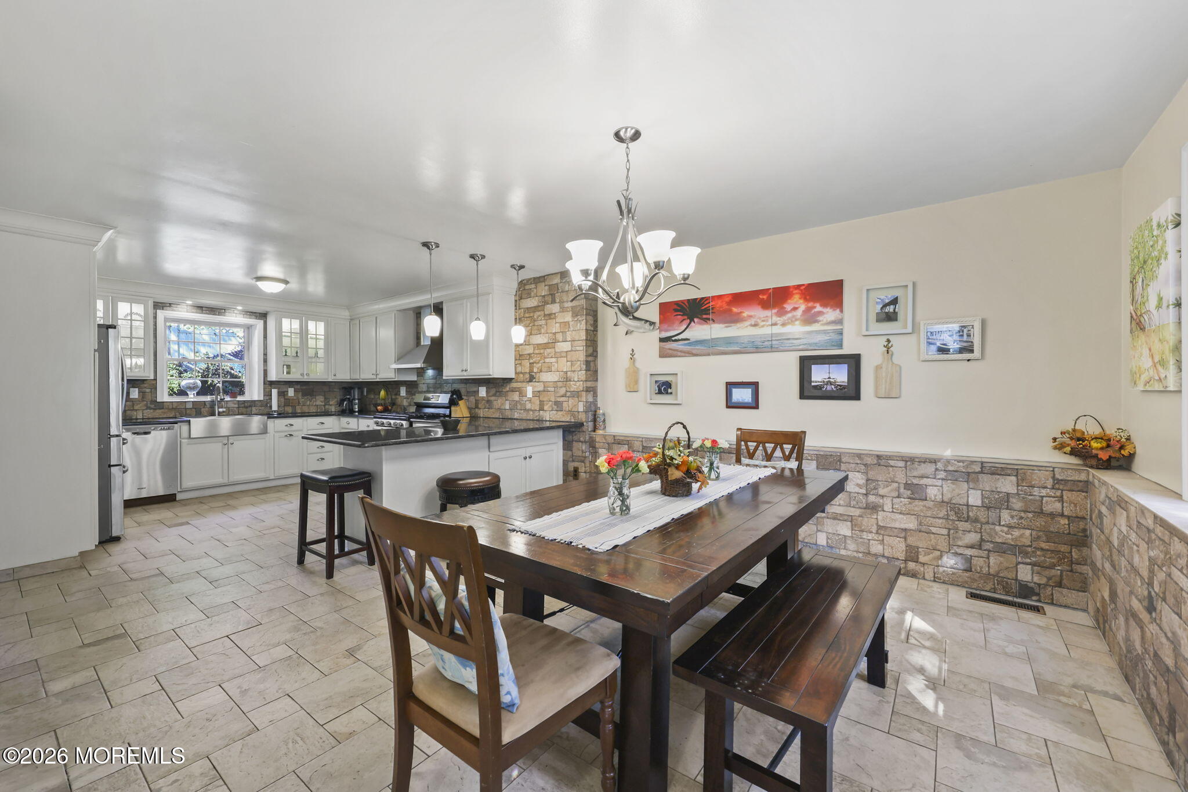
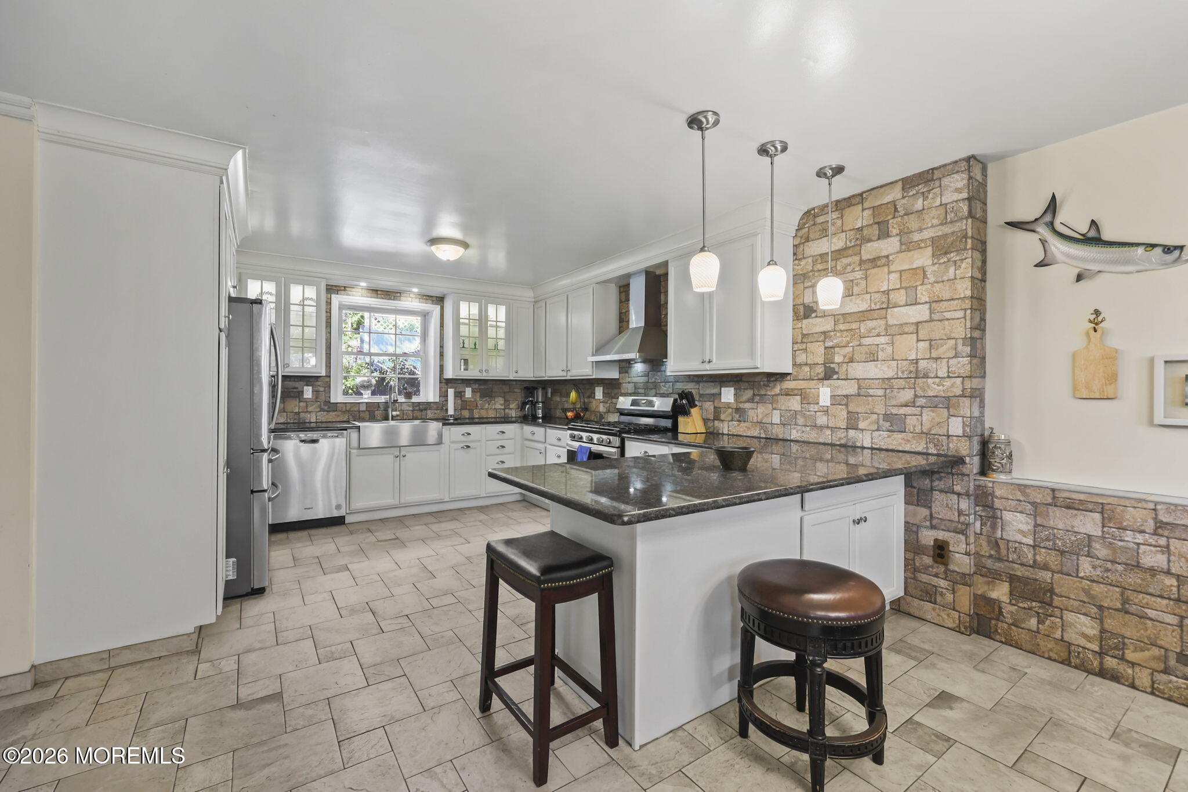
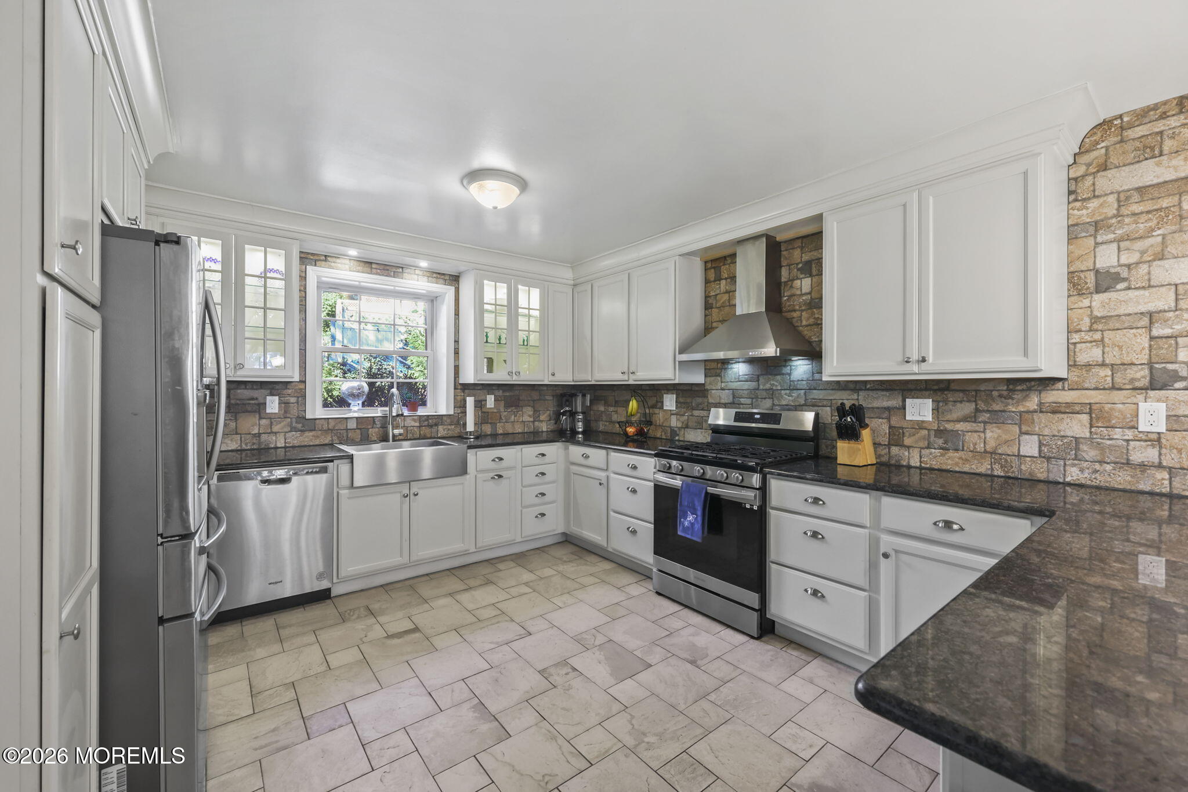
SHARK RIVER HILLS — UNIQUE MOUNTAINTOP CHALET WITH PRIVATE Heated POOL! This one-of-a-kind retreat combines zen ambience, modern updates, and incredible privacy. The kitchen features white shaker cabinetry, granite counters, ceramic backsplash, farmhouse sink, tile flooring, and stainless-steel appliances. A comfy living room offers a fireplace and wood floors, while the primary suite boasts a Juliet balcony, dressing room, and luxurious full bath with an impressive walk-in shower. Three bedrooms, tankless hot water, and 1,667 sq. ft. of comfortable living space. The walk-out basement offers even more potential with French doors, a second fireplace, and a 16' x 26' unfinished family room ready to become additional living space. Roof is 2 years old. Outside, enjoy a meticulously maintained in-ground pool and deck, fully fenced yard, and complete privacy. A truly special property that must be seen to appreciate!

Save
Ask
Tour
Hide
Share
Listing Snapshot
Price 
$885,000
Days On Site 
2 Days
Bedrooms 
3
Inside Area (SqFt) 
1,914 sqft
Total Baths 
3
Full Baths 
2
Partial Baths 
1
Lot Size 
N/A
Year Built 
1976
MLS® Number 
22628408
Status 
Active
Property Tax 
$10,931
HOA/Condo/Coop Fees 
N/A
Sq Ft Source 
N/A
Friends & Family
Recent Activity
3 days agoListing first seen on site
3 days agoListing updated with changes from the MLS®
General Features
Parking 
AsphaltDrivewayOn Street
Property Sub Type 
Single Family Residence
Sewer 
Public Sewer
SqFt Total 
1914
Style 
OtherCustom
Water Source 
Public
Zoning 
Residential
Interior Features
Appliances 
DishwasherDryerMicrowaveRefrigeratorCooktopWasherGas Water HeaterTankless Water Heater
Basement 
FullUnfinishedWalk-Out Access
Cooling 
Central Air
Electric 
Photovoltaics Seller Owned
Fireplace 
Yes
Fireplaces 
2
Heating 
Natural GasForced Air
Interior 
Eat-in Kitchen
Bathroom 
Dimensions - 9.0 x 5.0Level - SecondDescription - Full
Bedroom 
Dimensions - 12.0 x 12.0Level - Second
Dining Room 
Dimensions - 15.0 x 12.0Level - First
Family Room 
Dimensions - 16.0 x 26.0Level - LowerDescription - unfinished
Kitchen 
Dimensions - 11.0 x 10.0Level - First
Living Room 
Dimensions - 26.0 x 11.0Level - First
Other 
Level - Second
Primary Bathroom 
Dimensions - 6.0 x 6.0Level - Second
Primary Bedroom 
Dimensions - 16.0 x 12.0Level - Second
Save
Ask
Tour
Hide
Share
Exterior Features
Construction Details 
Cedar
Exterior 
Balcony
Patio And Porch 
Deck
Pool Features 
FencedHeatedIn Ground
Roof 
Shingle
Windows/Doors 
French Doors
Community Features
MLS Area 
Shark River Hls
Financing Terms Available 
FHAConventionalCashVA Loan
Schools
School District
Unknown
Elementary School
Unknown
Middle School
Neptune
High School
Neptune Twp
Listing courtesy of Cindy Nelson of Nelson Realtors


Properties marked with this logo are courtesy of the Monmouth Ocean Regional MLS. Data deemed reliable but not guaranteed. Monmouth Ocean Regional REALTORS ®

Neighborhood & Commute
Source: Walkscore
Disclosure: Community information and market data powered by Constellation Data Labs. Information is deemed reliable but not guaranteed.
Save
Ask
Tour
Hide
Share
Scroll to Top
Seraphinite AcceleratorOptimized by Seraphinite Accelerator
Turns on site high speed to be attractive for people and search engines.