...
Save
Ask
Tour
Hide
Share
$829,900
2 Days On Site

116 Robin Road
Neptune Township, NJ07753

For Sale|Single Family Residence|Active
4
Beds
3
Total Baths
2
Full Baths
1
Partial Bath
2,617
SqFt
$317
/SqFt
2013
Built
Subdivision:
None
County:
Monmouth
Call Now: (732)314-1874
Is this the listing for you? We can help make it yours.
(732)314-1874
Upcoming Open Houses
Sun, Sep 13, 12:00 PM - 2:00 PM
116 Robin Road116 Robin Road116 Robin Road116 Robin Road
Save
Ask
Tour
Hide
Share

Mortgage Calculator

Monthly Payment (Est.)

$3,786
Calculator powered by Showcase IDX, a Constellation1 Company. Copyright ©2026 Information is deemed reliable but not guaranteed.

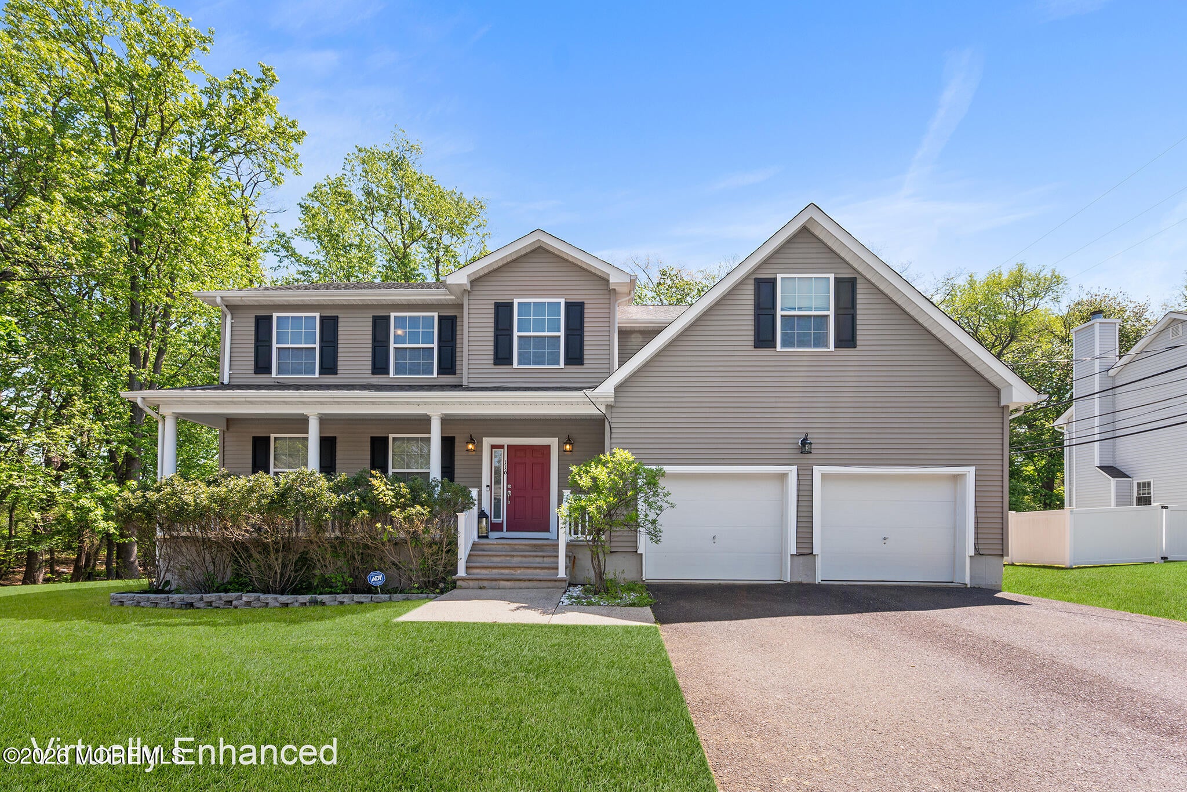
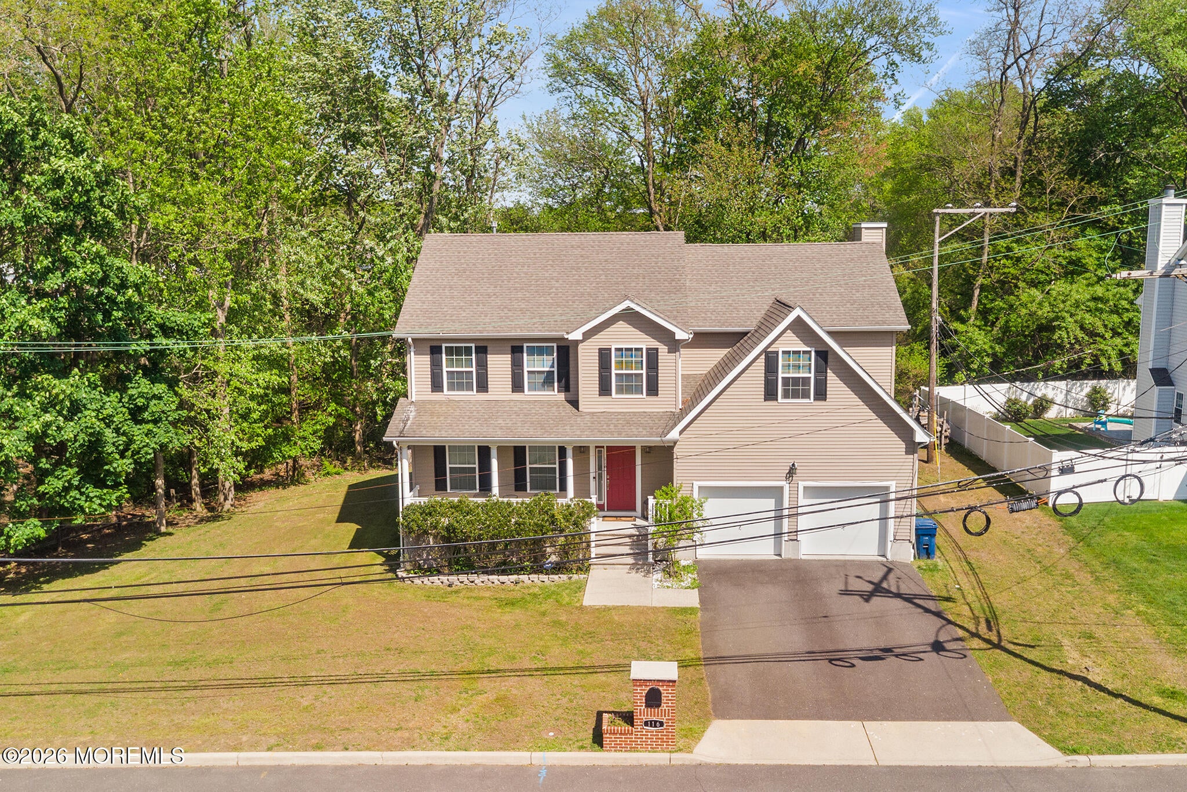
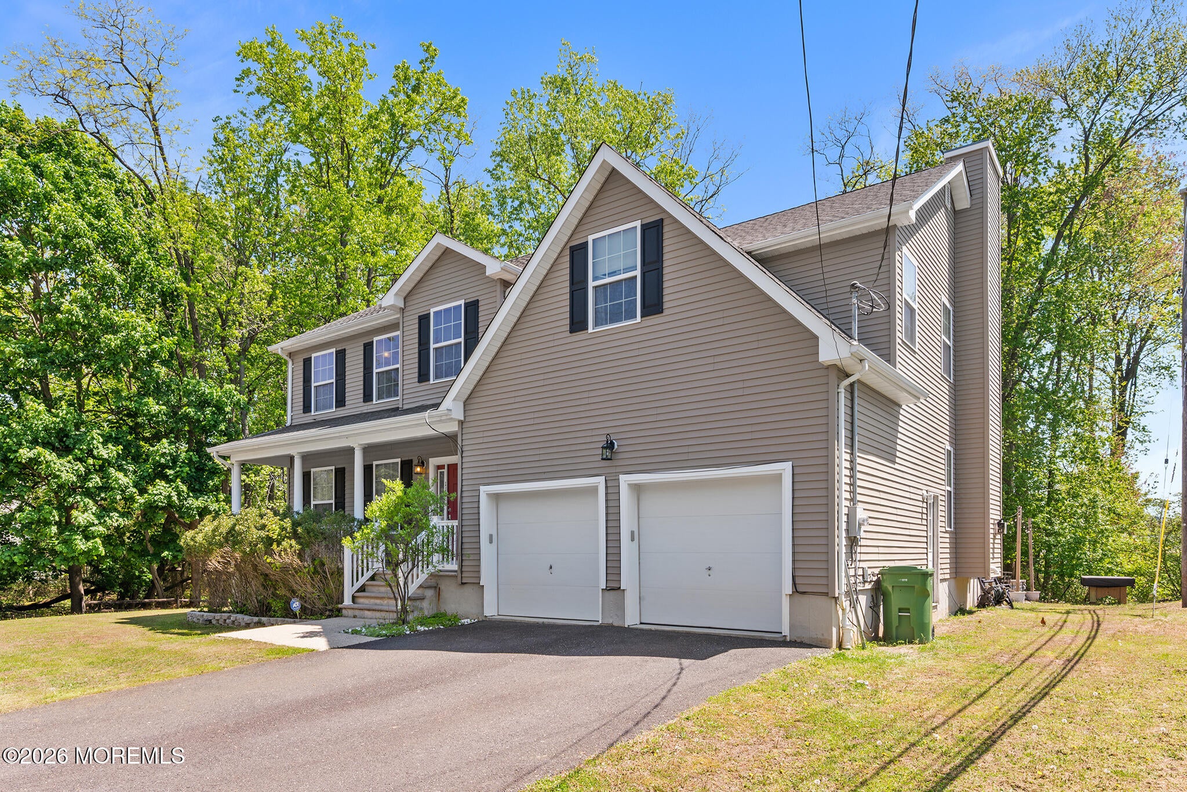
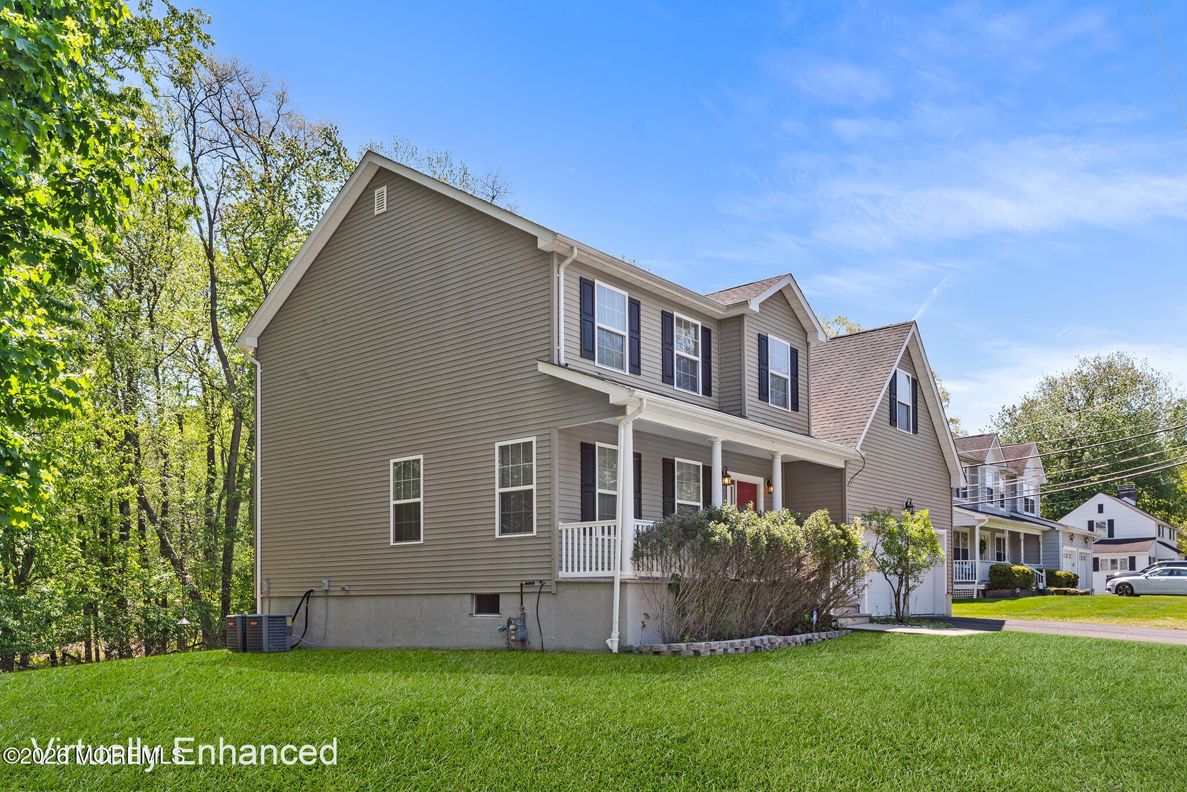
Welcome to 116 Robin Road in Neptune! Beautifully maintained one-owner home offering 2,617 sq ft of living space with 4 generously sized bedrooms and 2.5 bathrooms, located on a quiet block in a desirable location. Open-concept main level features recessed lighting throughout, spacious living areas, a cozy gas fireplace, and a convenient half bath. The kitchen flows seamlessly into the main living space, making it perfect for everyday living and entertaining. Upstairs features a spacious primary suite oasis along with generously sized secondary bedrooms and two full bathrooms. Private backyard retreat includes a fire pit and a hot tub that fits up to 5 people. Conveniently located near shopping, dining, parks, beaches, and major transportation routes.

Save
Ask
Tour
Hide
Share
Listing Snapshot
Price 
$829,900
Days On Site 
2 Days
Bedrooms 
4
Inside Area (SqFt) 
2,617 sqft
Total Baths 
3
Full Baths 
2
Partial Baths 
1
Lot Size 
0.36 Acres
Year Built 
2013
MLS® Number 
22628411
Status 
Active
Property Tax 
N/A
HOA/Condo/Coop Fees 
N/A
Sq Ft Source 
N/A
Friends & Family
Recent Activity
3 days agoListing first seen on site
3 days agoListing updated with changes from the MLS®
General Features
Acres 
0.36
Attached Garage 
Yes
Garage 
Yes
Garage Spaces 
2
Parking 
DrivewayAttached
Property Sub Type 
Single Family Residence
Sewer 
Public Sewer
SqFt Total 
2617
Style 
Colonial
Water Source 
Public
Zoning 
Residential
Interior Features
Appliances 
DishwasherRefrigeratorCooktopGas Water Heater
Basement 
Dimensions - 26.0 x 30.0Level - BasementDescription - Main Area
Cooling 
Central Air
Fireplace 
Yes
Fireplaces 
1
Flooring 
Concrete
Heating 
Natural Gas
Spa 
Yes
Bathroom 
Dimensions - 5.0 x 11.0Level - SecondDescription - Hallway Bath
Bedroom 
Dimensions - 14.0 x 11.0Level - Second
Dining Room 
Dimensions - 11.0 x 17.0Level - First
Exercise Room 
Dimensions - 22.0 x 14.0Level - BasementDescription - Rear Area
Family Room 
Dimensions - 17.0 x 15.0Level - First
Kitchen 
Dimensions - 19.0 x 15.0Level - First
Laundry 
Dimensions - 6.0 x 11.0Level - Second
Living Room 
Dimensions - 16.0 x 15.0Level - First
Primary Bathroom 
Dimensions - 10.0 x 9.0Level - SecondDescription - EnSuite
Primary Bedroom 
Dimensions - 22.0 x 16.0Level - SecondDescription - Primary
Sitting 
Dimensions - 10.0 x 9.0Level - SecondDescription - In Primary Suite
Save
Ask
Tour
Hide
Share
Exterior Features
Exterior 
Other
Lot Features 
Cul-De-Sac
Patio And Porch 
PatioPorchCovered
Roof 
Shingle
Spa 
Yes
Windows/Doors 
Sliding Doors
Community Features
MLS Area 
None
Schools
School District
Unknown
Elementary School
Unknown
Middle School
Neptune
High School
Unknown
Listing courtesy of Alina Finkelshteyn of Redfin Corporation


Properties marked with this logo are courtesy of the Monmouth Ocean Regional MLS. Data deemed reliable but not guaranteed. Monmouth Ocean Regional REALTORS ®

Neighborhood & Commute
Source: Walkscore
Disclosure: Community information and market data powered by Constellation Data Labs. Information is deemed reliable but not guaranteed.
Save
Ask
Tour
Hide
Share
Scroll to Top
Seraphinite AcceleratorOptimized by Seraphinite Accelerator
Turns on site high speed to be attractive for people and search engines.