...
Save
Ask
Tour
Hide
Share
$779,900
32 Days On Site

1703 Wrangler Avenue
Marlboro, NJ07746

Condominium|Pending
3
Beds
4
Total Baths
3
Full Baths
1
Partial Bath
2023
Built
Subdivision:
Parc@Marlboro
County:
Monmouth
Call Now: (732)314-1874
Is this the listing for you? We can help make it yours.
(732)314-1874
1703 Wrangler Avenue1703 Wrangler Avenue1703 Wrangler Avenue1703 Wrangler Avenue
Save
Ask
Tour
Hide
Share

Mortgage Calculator

Monthly Payment (Est.)

Enter an interest rate to see your estimated monthly payment.
Calculator powered by Showcase IDX, a Constellation1 Company. Copyright ©2026 Information is deemed reliable but not guaranteed.

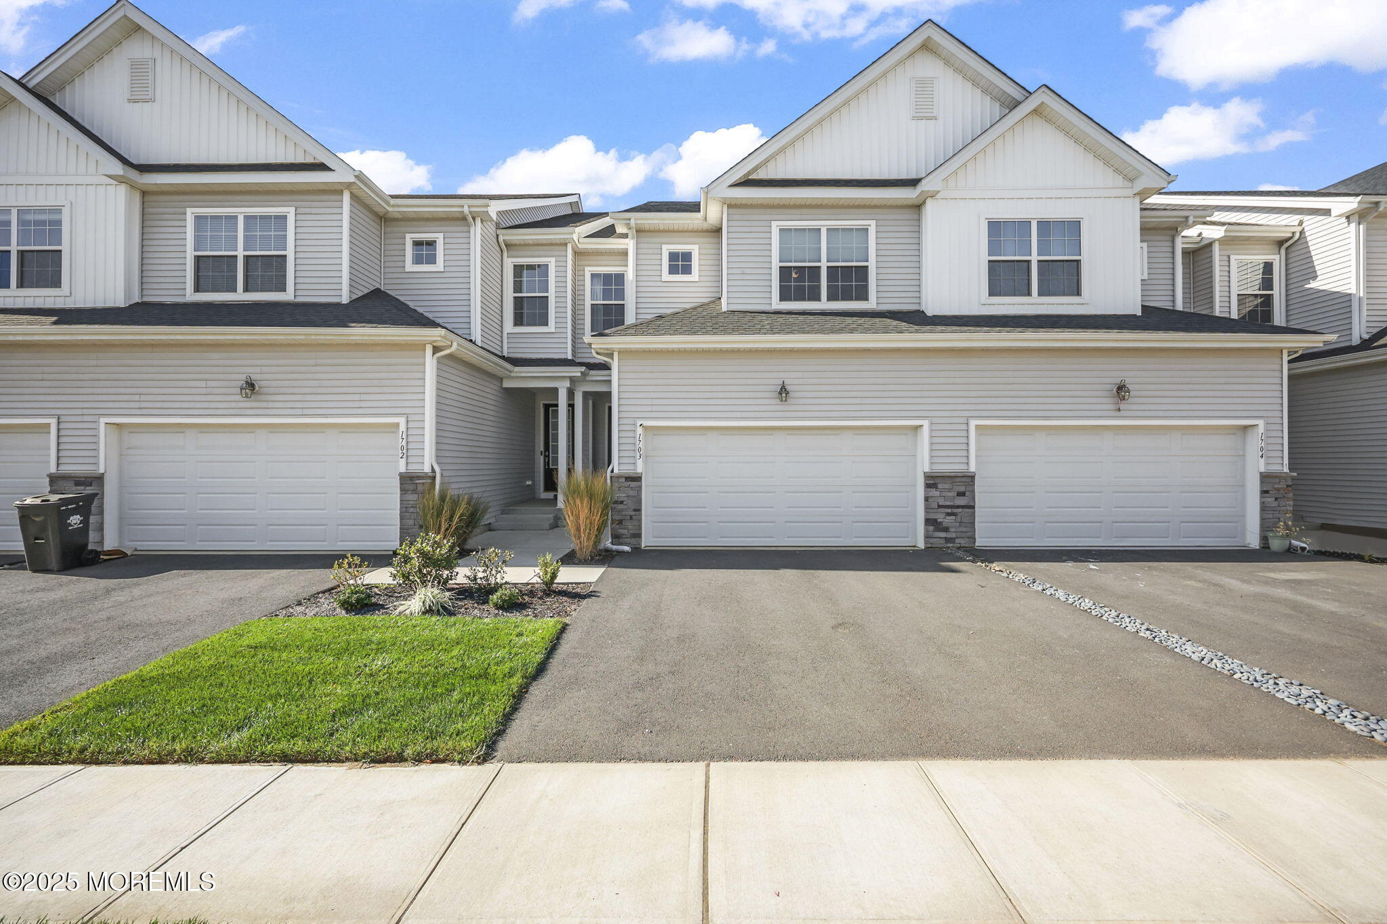
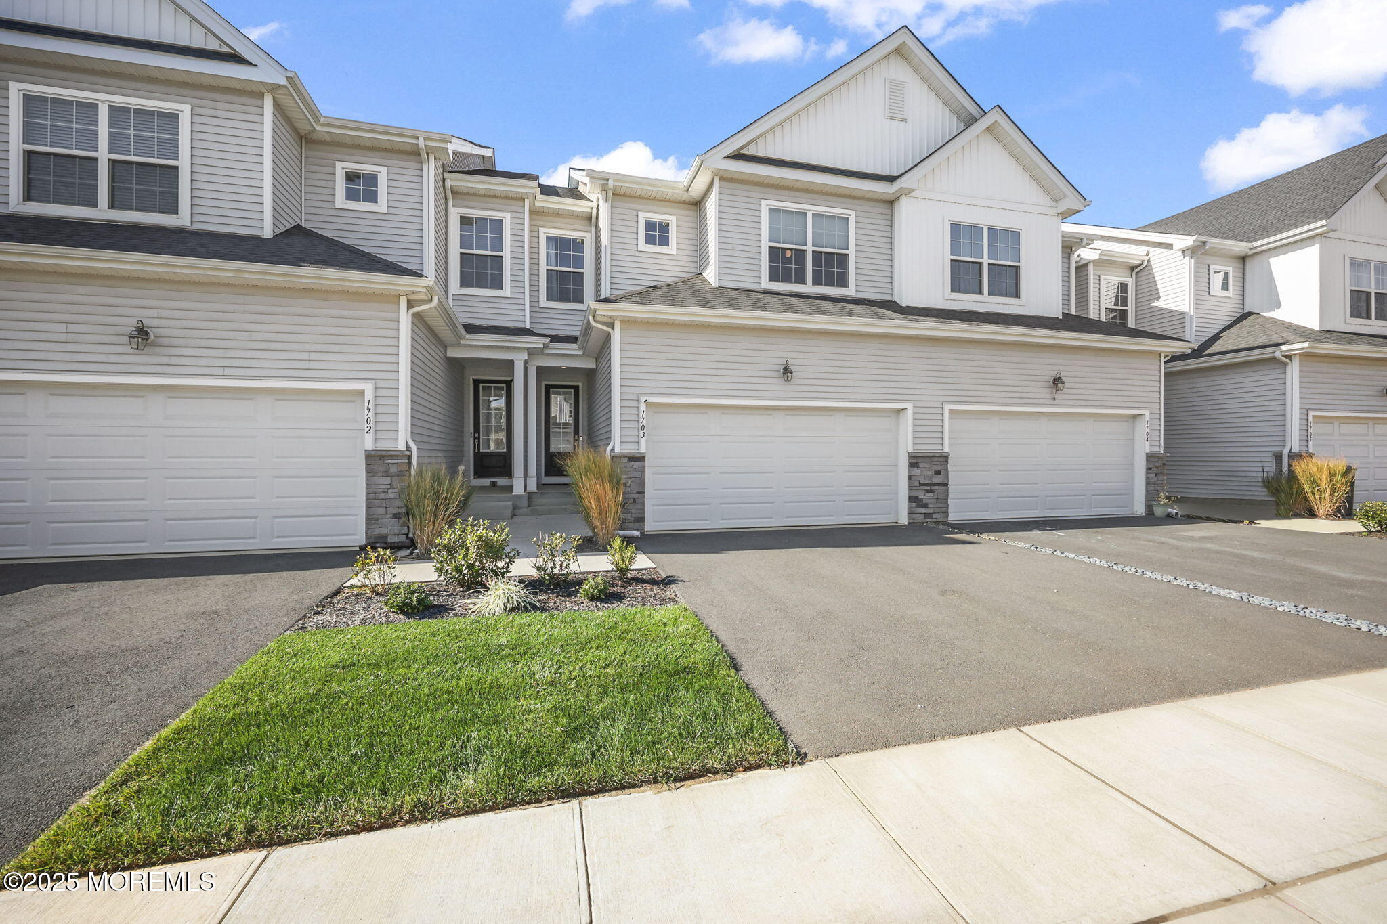
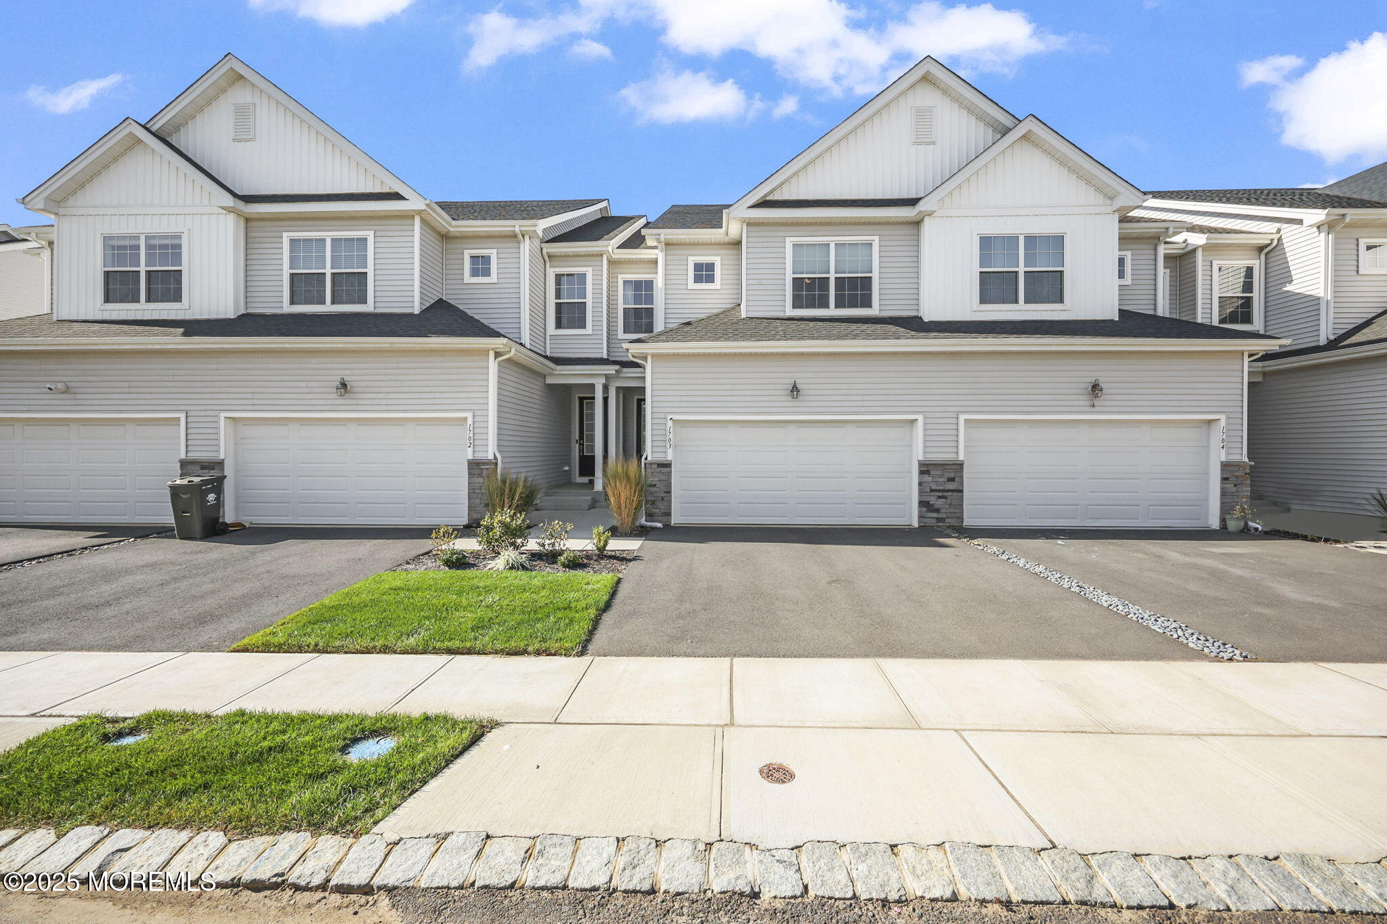
Luxury Living at its finest at The Parc at Marlboro! This meticulously maintained Brookton model offers modern style, thoughtful upgrades, and exceptional living space. The home features 9 ft ceilings, wide-plank luxury flooring, and a gourmet kitchen with oversized center island, quartz counters stainless appliances, soft close cabinetry, and tiled backsplash. The inviting family room features a gas fireplace and access to deck. The spacious primary suite offers a walk in closet and spa like bath with dual vanities, frameless shower, and tray ceiling. Two additional bedrooms, convenient 2nd floor laundry and an open 12x10 loft provide flexibility for family, guests or home office. A custom mudroom wall adds excellent storage. The fully finished basement with high ceilings and full bath expands the living space. Two car garage. Enjoy community amenities including clubhouse, pool, gym, dog park, and playground, all conveniently located near the Jersey Shore, shopping, NYC transportation and Henry Hudson Trail.

Save
Ask
Tour
Hide
Share
Listing Snapshot
Price 
$779,900
Days On Site 
32 Days
Bedrooms 
3
Inside Area (SqFt) 
N/A
Total Baths 
4
Full Baths 
3
Partial Baths 
1
Lot Size 
N/A
Year Built 
2023
MLS Number 
22629631
Status 
Pending
Property Tax 
$15,112.93
HOA/Condo/Coop Fees 
$218 monthly
Sq Ft Source 
N/A
Friends & Family
Recent Activity
yesterdayStatus changed to Pending
yesterdayListing updated with changes from the MLS
a month agoListing first seen on site
General Features
Attached Garage 
Yes
Garage 
Yes
Garage Spaces 
2
Parking 
Garage Door OpenerDirect AccessConcreteAttached
Property Sub Type 
Condominium
Sewer 
Public Sewer
Water Source 
Public
Zoning 
Planned Residential
Interior Features
Appliances 
DishwasherDryerMicrowaveRefrigeratorCooktopWasherGas Water HeaterTankless Water Heater
Basement 
Dimensions - 28.0 x 23.0
Cooling 
Central Air
Fireplace 
Yes
Fireplaces 
1
Flooring 
CarpetCeramic Tile
Heating 
Natural GasForced Air
Interior 
Recessed Lighting
Window Features 
Window Coverings
Bedroom 
Dimensions - 12.0 x 11.0Level - Second
Breakfast 
Dimensions - 14.0 x 9.0Level - First
Family Room 
Dimensions - 14.0 x 14.0Level - First
Foyer 
Kitchen 
Dimensions - 14.0 x 14.0Level - First
Loft 
Dimensions - 14.0 x 10.0Level - Second
Primary Bedroom 
Dimensions - 18.0 x 14.0Level - Second
Save
Ask
Tour
Hide
Share
Exterior Features
Exterior 
Balcony
Pool Features 
In Ground
Roof 
Shingle
Windows/Doors 
Window Coverings
Community Features
Association Amenities 
PoolClubhousePlaygroundFitness Center
Association Fee 
$218.0
Association Fee Frequency 
Monthly
Community Features 
Pool
MLS Area 
None
Financing Terms Available 
ConventionalCash
Schools
School District
Unknown
Elementary School
Marlboro
Middle School
Marlboro
High School
Marlboro
Listing courtesy of Lauren Vandenabeele of Coldwell Banker Realty


Properties marked with this logo are courtesy of the Monmouth Ocean Regional MLS. Data deemed reliable but not guaranteed. Monmouth Ocean Regional REALTORS ®

Neighborhood & Commute
Source: Walkscore
Disclosure: Community information and market data powered by Constellation Data Labs. Information is deemed reliable but not guaranteed.
Save
Ask
Tour
Hide
Share
Scroll to Top
Seraphinite AcceleratorOptimized by Seraphinite Accelerator
Turns on site high speed to be attractive for people and search engines.