...
Save
Ask
Tour
Hide
Share
$650,000
New Listing

3 Wellington Lane
Lakewood, NJ08701

For Sale|Single Family Residence|Active
2
Beds
3
Total Baths
2
Full Baths
1
Partial Bath
2,346
SqFt
$277
/SqFt
1999
Built
Subdivision:
Fairways @ Lkw
County:
Ocean
Call Now: (732)314-1874
Is this the listing for you? We can help make it yours.
(732)314-1874
3 Wellington Lane3 Wellington Lane3 Wellington Lane3 Wellington Lane
Save
Ask
Tour
Hide
Share

Mortgage Calculator

Monthly Payment (Est.)

Enter an interest rate to see your estimated monthly payment.
Calculator powered by Showcase IDX, a Constellation1 Company. Copyright ©2026 Information is deemed reliable but not guaranteed.

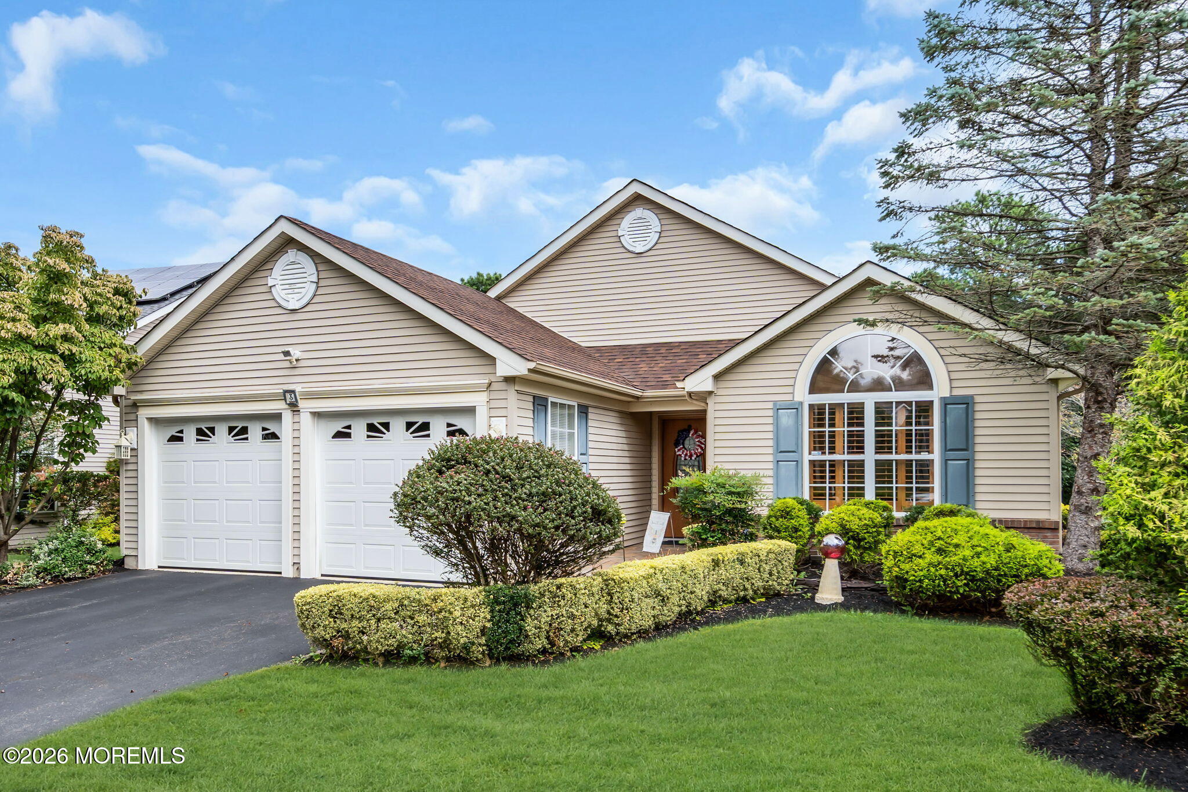
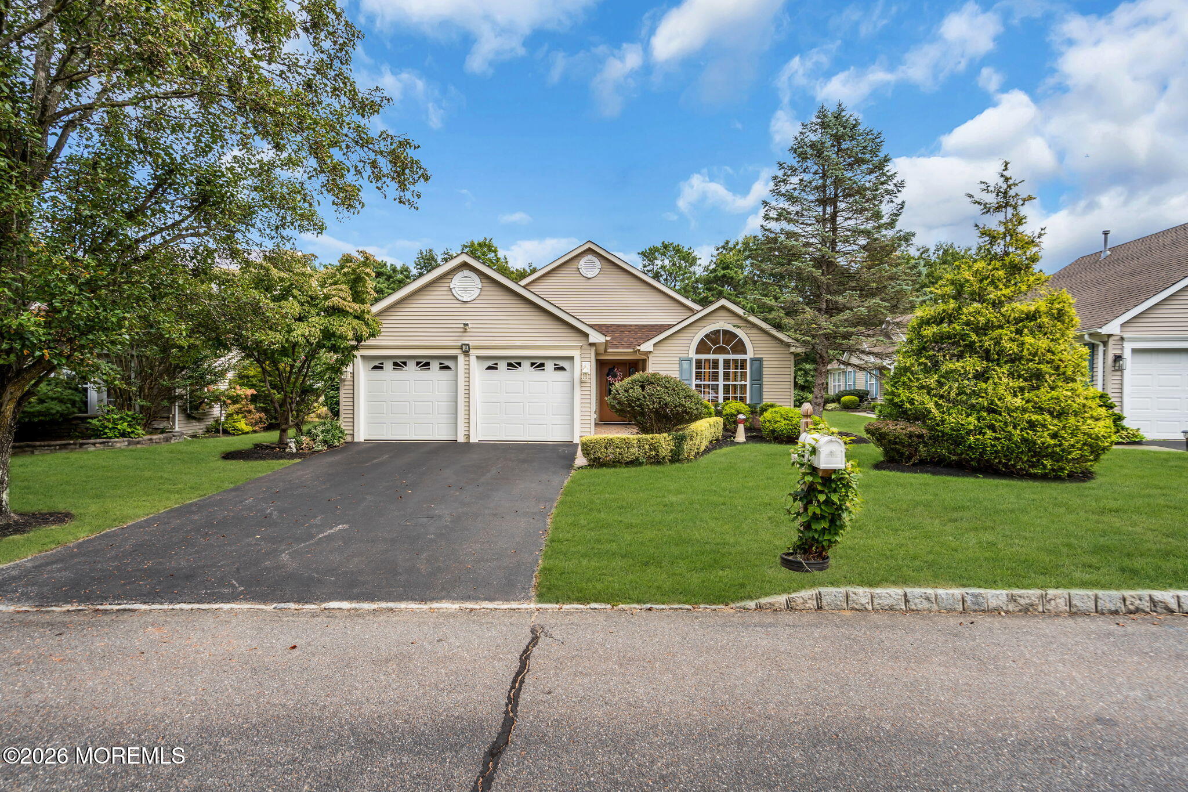
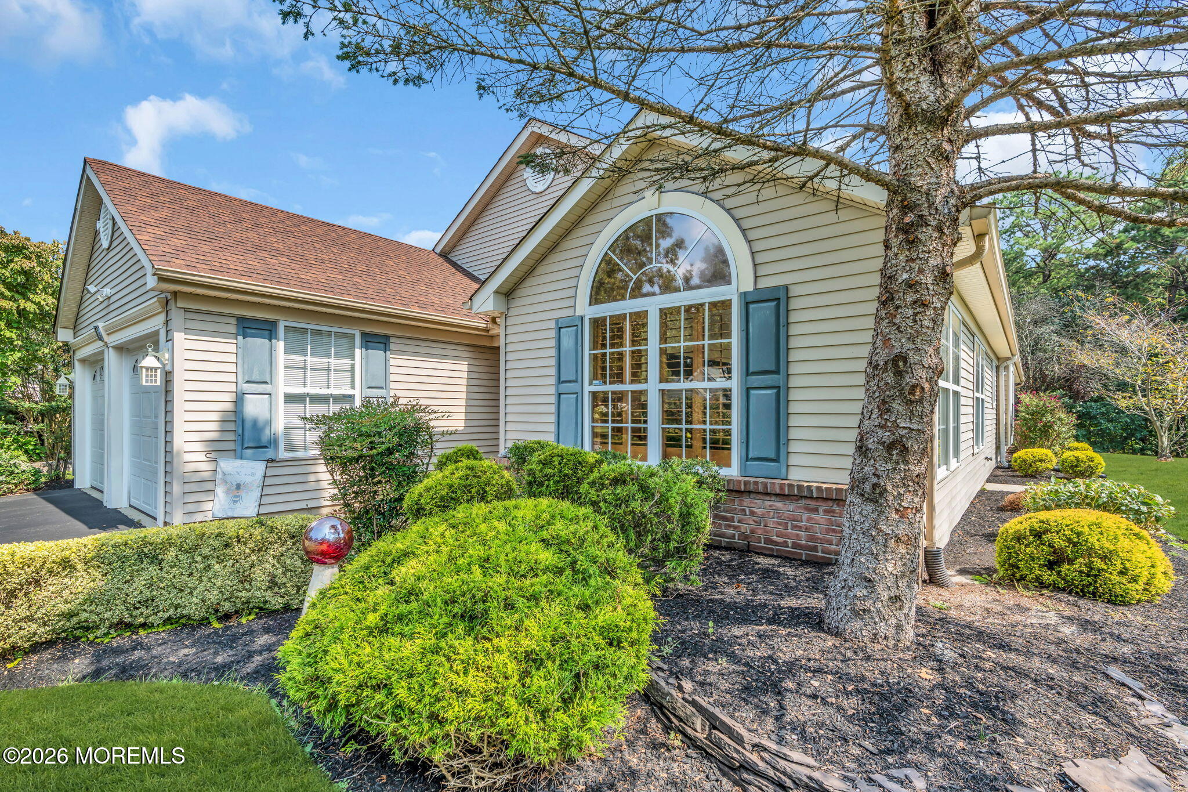
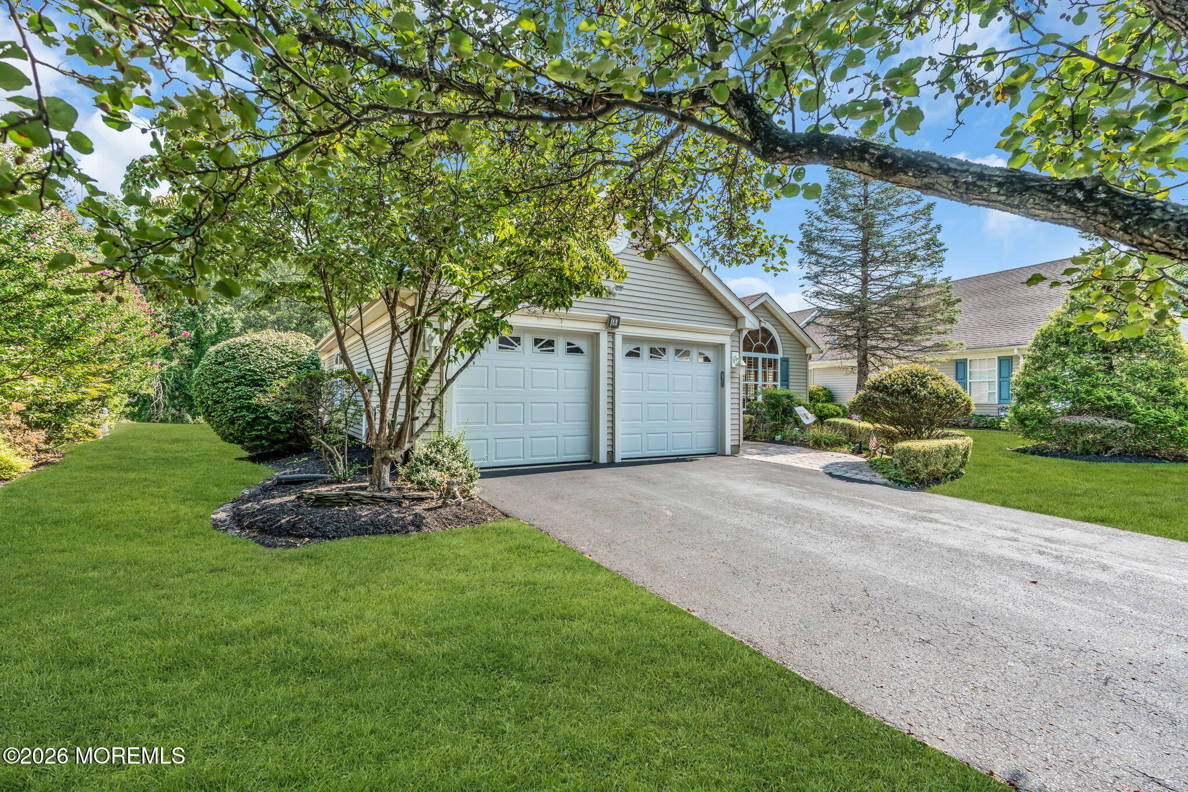
Welcome to 3 Wellington Lane in the desirable Fairways @ Lake Ridge community! This beautifully appointed home offers 2 bedrooms, 2.5 baths, and a 2-car garage. The inviting open-concept dining and living room combination provides an ideal space for entertaining. The eat-in kitchen features granite countertops and flows into the spacious family room. The primary suite offers a private full bath and walk-in closet. A versatile office/den can easily serve as a potential 3rd bedroom. Enjoy the additional four-season bonus room with a cozy gas fireplace, plus a bright sunroom overlooking the serene, tree-lined backyard. Step outside to your paver patio and take in the peaceful surroundings. Additional features include wood flooring, ceiling fans, a laundry room, and a newer roof and HVAC system (2022). Fairways @ Lake Ridge offers resort-style living with a clubhouse, indoor and outdoor pools, fitness center, tennis and pickleball courts, bocce, golf, walking paths, and a variety of social activities. Come discover the lifestyle you've been waiting for!

Save
Ask
Tour
Hide
Share
Listing Snapshot
Price 
$650,000
Days On Site 
0 Days
Bedrooms 
2
Inside Area (SqFt) 
2,346 sqft
Total Baths 
3
Full Baths 
2
Partial Baths 
1
Lot Size 
0.1 Acres
Year Built 
1999
MLS® Number 
22629840
Status 
Active
Property Tax 
$7,947
HOA/Condo/Coop Fees 
$259 monthly
Sq Ft Source 
N/A
Friends & Family
Recent Activity
an hour agoStatus changed to Active
4 hours agoListing first seen on site
yesterdayListing updated with changes from the MLS®
General Features
Acres 
0.1
Attached Garage 
Yes
Garage 
Yes
Garage Spaces 
2
Parking 
Garage Door OpenerDirect AccessAsphaltDrivewayAttachedStorage
Pets 
Dogs OKCats OK
Property Sub Type 
Single Family Residence
Security 
Security Guard
Sewer 
Public Sewer
SqFt Total 
2346
Style 
RanchDetached
Water Source 
Public
Zoning 
Planned Residential, Single Family
Interior Features
Appliances 
DishwasherDryerHumidifierMicrowaveRefrigeratorCooktopWasherGas Water HeaterTankless Water Heater
Basement 
None
Cooling 
Ceiling Fan(s)Central Air
Fireplace 
Yes
Fireplaces 
1
Flooring 
CarpetCeramic TileWood
Heating 
Natural Gas
Interior 
Built-in FeaturesEat-in KitchenRecessed Lighting
Window Features 
Window Coverings
Bathroom 
Level - First
Bedroom 
Dimensions - 11.0 x 11.0Level - First
Bonus Room 
Dimensions - 11.0 x 24.0Level - FirstDescription - 4 seasons room
Den 
Dimensions - 12.0 x 18.0
Dining Room 
Dimensions - 13.0 x 9.0Level - First
Kitchen 
Dimensions - 19.0 x 13.0Level - First
Laundry 
Dimensions - 5.0 x 10.0Level - First
Living Room 
Dimensions - 13.0 x 13.0Level - First
Primary Bathroom 
Level - First
Primary Bedroom 
Dimensions - 28.0 x 14.0Level - First
Sunroom 
Dimensions - 8.0 x 14.0Level - First
Save
Ask
Tour
Hide
Share
Exterior Features
Exterior 
Lighting
Lot Features 
Wooded
Patio And Porch 
Patio
Pool Features 
In Ground
Roof 
Shingle
Windows/Doors 
Window Coverings
Community Features
Association Amenities 
PoolTennis Court(s)Shuffleboard CourtManagementClubhouseJogging PathSport CourtRecreation Facilities
Association Fee 
$259.0
Association Fee Frequency 
Monthly
Community Features 
Pool
MLS Area 
None
Senior Community 
Yes
Financing Terms Available 
ConventionalCash
Schools
School District
Unknown
Elementary School
Unknown
Middle School
Lakewood
High School
Unknown
Listing courtesy of Lawrence McCown of Keller Williams Realty Monmouth/Ocean


Properties marked with this logo are courtesy of the Monmouth Ocean Regional MLS. Data deemed reliable but not guaranteed. Monmouth Ocean Regional REALTORS ®

Neighborhood & Commute
Source: Walkscore
Disclosure: Community information and market data powered by Constellation Data Labs. Information is deemed reliable but not guaranteed.
Save
Ask
Tour
Hide
Share
Scroll to Top
Seraphinite AcceleratorOptimized by Seraphinite Accelerator
Turns on site high speed to be attractive for people and search engines.