...
Save
Ask
Tour
Hide
Share
$524,999
31 Days On Site

565 Clubhouse Drive
Middletown, NJ07748

Condominium|Pending
2
Beds
2
Total Baths
1
Full Bath
1
Partial Bath
1,510
SqFt
$348
/SqFt
1979
Built
Subdivision:
Cherry Tree Vlg
County:
Monmouth
Call Now: (732)314-1874
Is this the listing for you? We can help make it yours.
(732)314-1874
565 Clubhouse Drive565 Clubhouse Drive565 Clubhouse Drive565 Clubhouse Drive
Save
Ask
Tour
Hide
Share

Mortgage Calculator

Monthly Payment (Est.)

Enter an interest rate to see your estimated monthly payment.
Calculator powered by Showcase IDX, a Constellation1 Company. Copyright ©2026 Information is deemed reliable but not guaranteed.

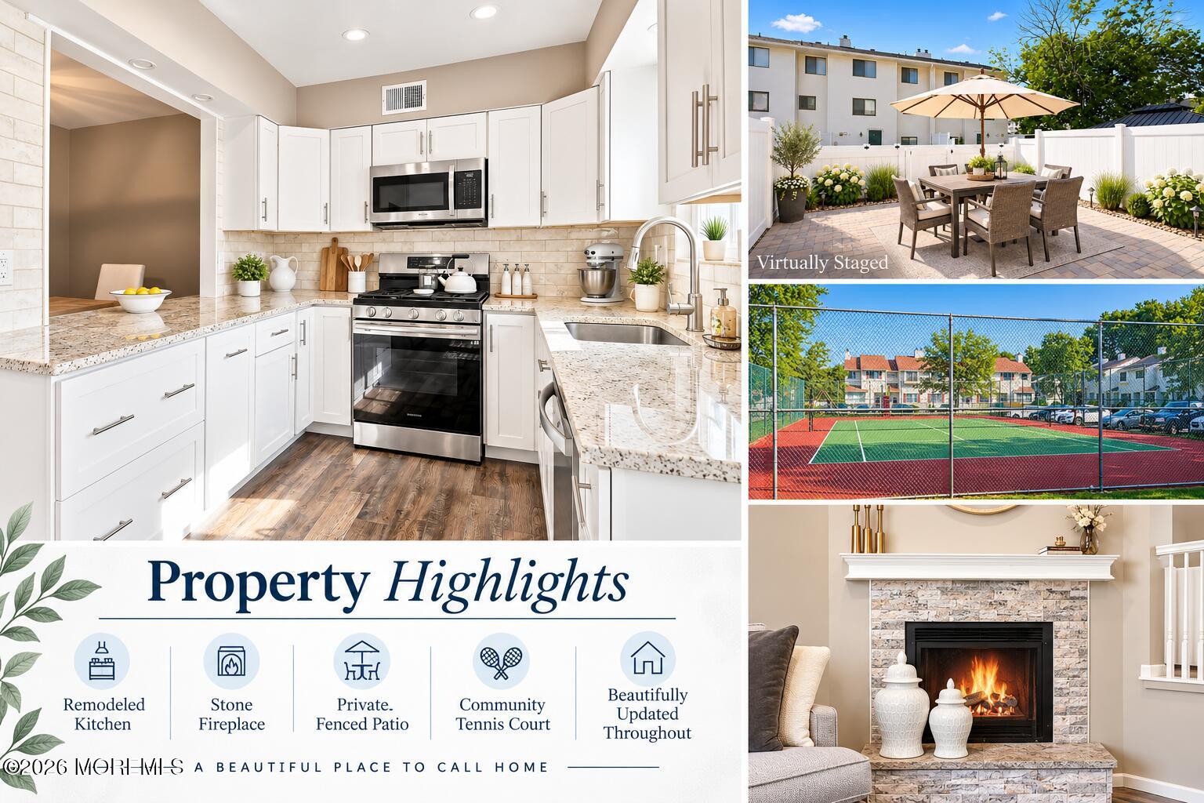
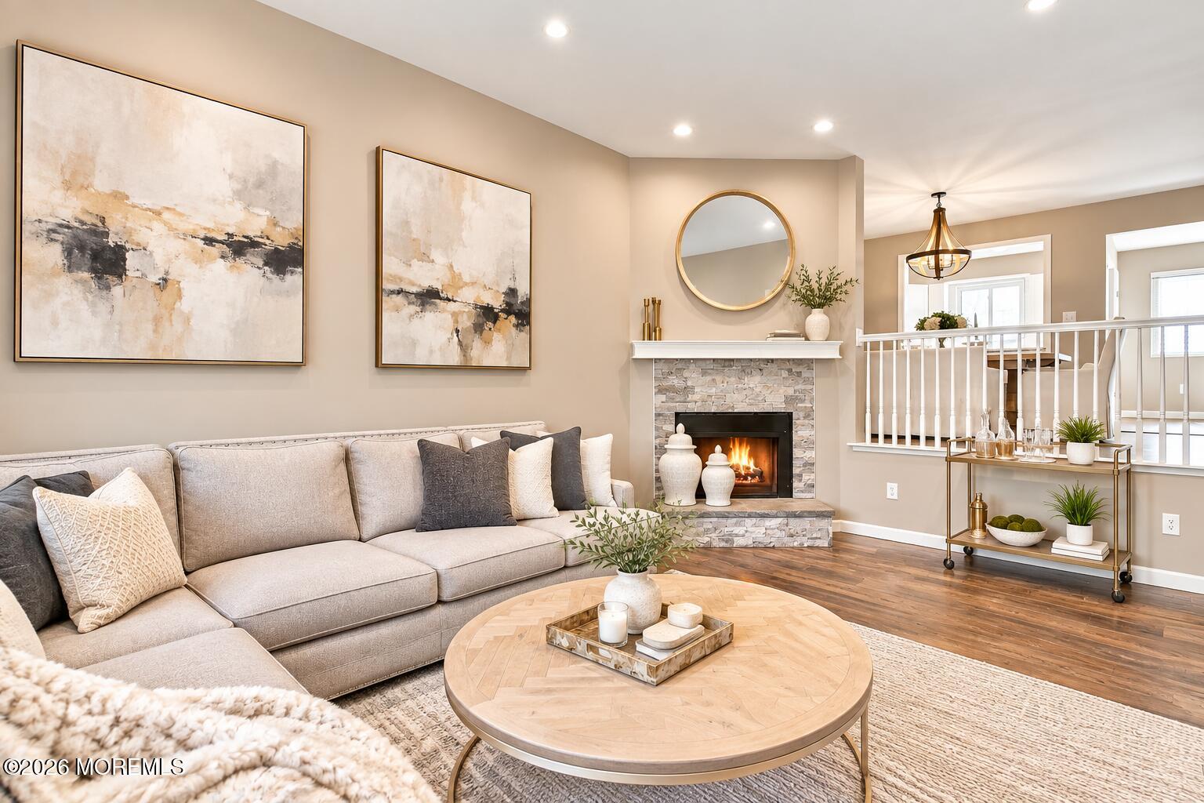
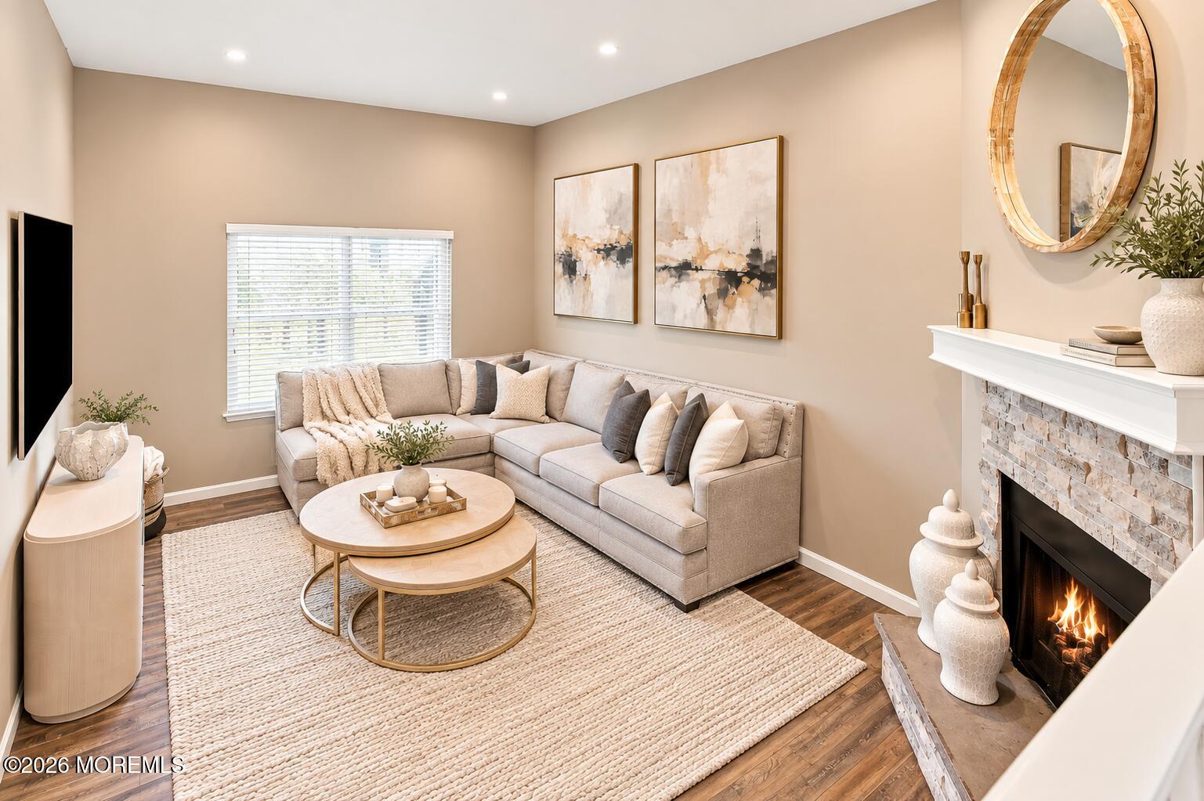
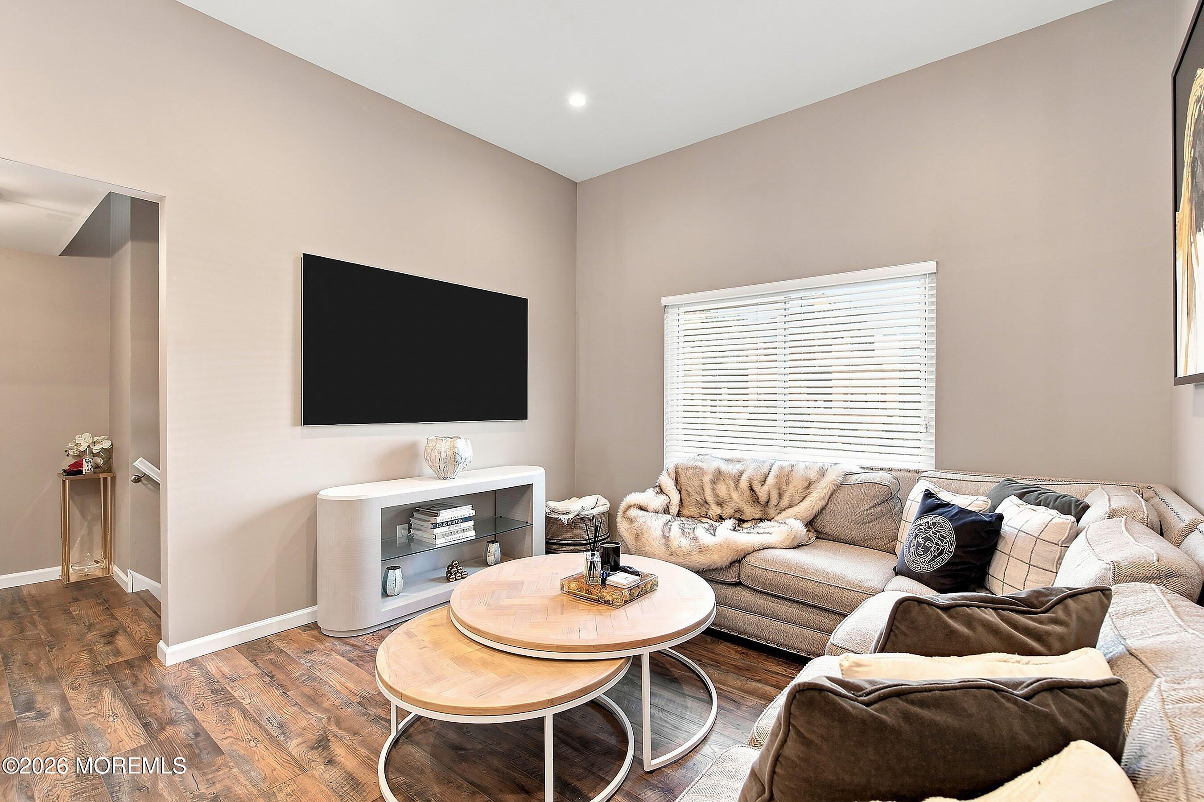
Welcome to this beautifully updated townhome offering three levels of stylish, functional living space and a bright, open floor plan. The main level features a spacious living room with soaring ceilings and a dramatic stone fireplace, creating a warm and inviting focal point for everyday living and entertaining. At the heart of the home is the completely remodeled kitchen, thoughtfully redesigned to maximize both storage and workspace. White shaker cabinetry, granite countertops, a glass tile backsplash, stainless steel appliances, an oversized sink, coffee bar, and generous counter space combine style with practicality. The kitchen flows effortlessly into the dining area, making it ideal for hosting family and friends. Upstairs, the spacious primary bedroom offers two generous closets and an updated ensuite bath with white vanities, modern fixtures, and a subway-tile shower. The second bedroom is filled with natural light and features a charming built-in window seat. The fully finished walkout basement adds valuable additional living space along with plenty of storage, offering flexibility for a family room, home office, gym, guest space, or playroom. Major improvements completed in 2022 include HVAC, hot water heater, central air, windows, flooring, crown molding, recessed lighting, and more. Ideally located in Middletown with convenient access to both northbound and southbound Garden State Parkway entrances, Jersey Shore beaches, Red Bank shopping, dining, and everyday conveniences. Commuters will appreciate multiple transportation options to Manhattan, including train, bus, and ferry service. Add in Middletown's highly regarded schools, and this move-in-ready home offers the perfect combination of location, lifestyle, and convenience.

Save
Ask
Tour
Hide
Share
Listing Snapshot
Price 
$524,999
Days On Site 
31 Days
Bedrooms 
2
Inside Area (SqFt) 
1,510 sqft
Total Baths 
2
Full Baths 
1
Partial Baths 
1
Lot Size 
0.07 Acres
Year Built 
1979
MLS Number 
22630124
Status 
Pending
Property Tax 
$7,996
HOA/Condo/Coop Fees 
$460 monthly
Sq Ft Source 
N/A
Friends & Family
Recent Activity
5 days agoStatus changed to Pending
5 days agoListing updated with changes from the MLS
3 weeks agoPrice changed to $524,999
a month agoListing first seen on site
General Features
Acres 
0.07
Parking 
PavedAsphaltAssignedCommonGuestNone
Pets 
Dogs OKCats OK
Property Sub Type 
Condominium
Sewer 
Public Sewer
SqFt Total 
1510
Water Source 
Public
Zoning 
Residential, Condo
Interior Features
Appliances 
DishwasherMicrowaveRefrigeratorCooktopGas Water Heater
Basement 
FinishedFullWalk-Out Access
Cooling 
Central Air
Fireplace 
Yes
Fireplaces 
1
Flooring 
LaminateConcrete
Heating 
Natural GasForced Air
Interior 
Recessed Lighting
Bathroom 
Level - SecondDescription - Adjoining to second bedroom
Bedroom 
Dimensions - 11.6 x 12.8Level - Second
Dining Room 
Dimensions - 10.0 x 12.8Level - FirstDescription - Loft Overlooking Living Room
Kitchen 
Dimensions - 10.6 x 10.6Description - Home Center, Eat In Pantry
Laundry 
Level - Basement
Living Room 
Dimensions - 12.8 x 18.0Level - FirstDescription - Floor to Ceiling Wood Burning Fireplace
Primary Bedroom 
Dimensions - 11.1 x 19.4Level - SecondDescription - Walk in Closet ,Dressing Area, Full Bath
Save
Ask
Tour
Hide
Share
Exterior Features
Exterior 
Tennis Court(s)Lighting
Patio And Porch 
Porch
Roof 
Shingle
Windows/Doors 
Storm Door(s)
Community Features
Association Amenities 
Tennis Court(s)ManagementBasketball CourtClubhouseLandscapingPlaygroundRecreation Facilities
Association Fee 
$460.0
Association Fee Frequency 
Monthly
MLS Area 
Middletown
Financing Terms Available 
ConventionalCash
Schools
School District
Unknown
Elementary School
Harmony
Middle School
Thorne
High School
Middle North
Listing courtesy of Michelle Lorme of Real Broker, LLC- Red Bank


Properties marked with this logo are courtesy of the Monmouth Ocean Regional MLS. Data deemed reliable but not guaranteed. Monmouth Ocean Regional REALTORS ®

Neighborhood & Commute
Source: Walkscore
Disclosure: Community information and market data powered by Constellation Data Labs. Information is deemed reliable but not guaranteed.
Save
Ask
Tour
Hide
Share
Scroll to Top
Seraphinite AcceleratorOptimized by Seraphinite Accelerator
Turns on site high speed to be attractive for people and search engines.