...
Save
Ask
Tour
Hide
Share
$3,950,000
28 Days On Site

8 Buchhop Lane
Red Bank, NJ07701

For Sale|Single Family Residence|Active
6
Beds
6
Total Baths
5
Full Baths
1
Partial Bath
5,295
SqFt
$746
/SqFt
2026
Built
Subdivision:
Hiddenwell
County:
Monmouth
Call Now: (732)314-1874
Is this the listing for you? We can help make it yours.
(732)314-1874
8 Buchhop Lane8 Buchhop Lane8 Buchhop Lane8 Buchhop Lane
Save
Ask
Tour
Hide
Share

Mortgage Calculator

Monthly Payment (Est.)

Enter an interest rate to see your estimated monthly payment.
Calculator powered by Showcase IDX, a Constellation1 Company. Copyright ©2026 Information is deemed reliable but not guaranteed.

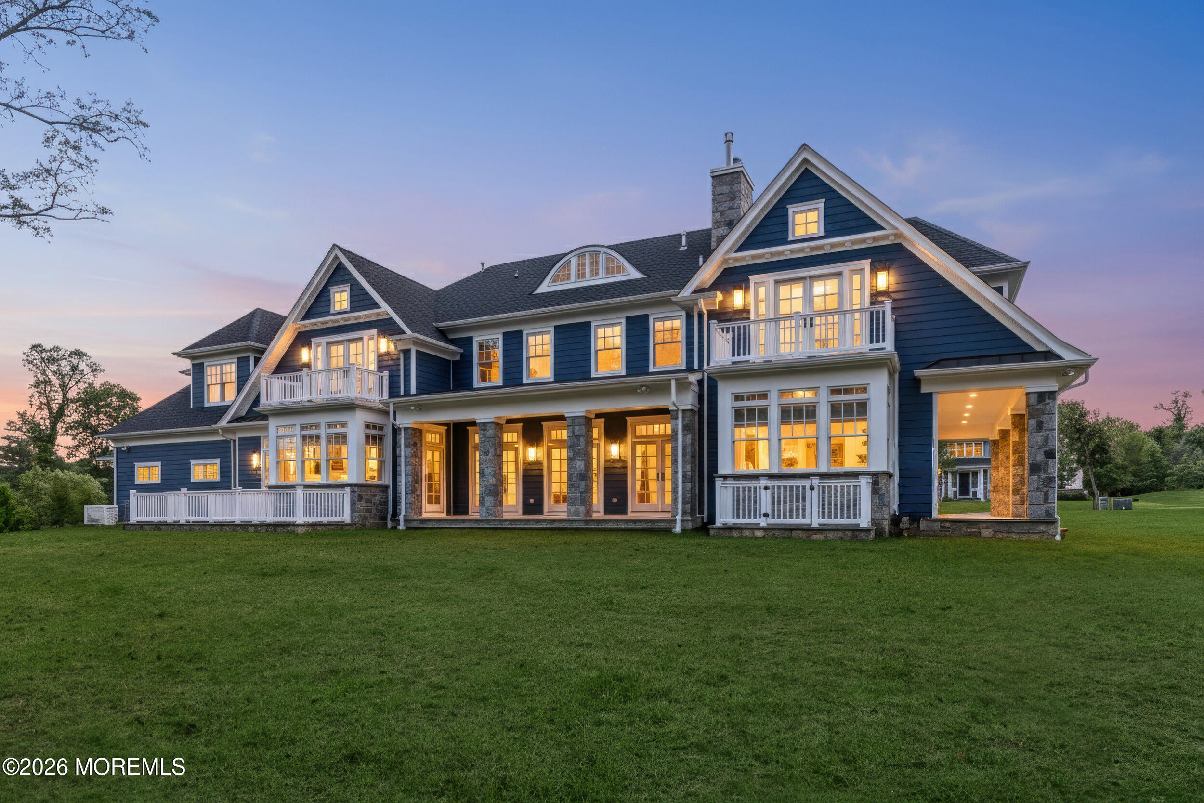
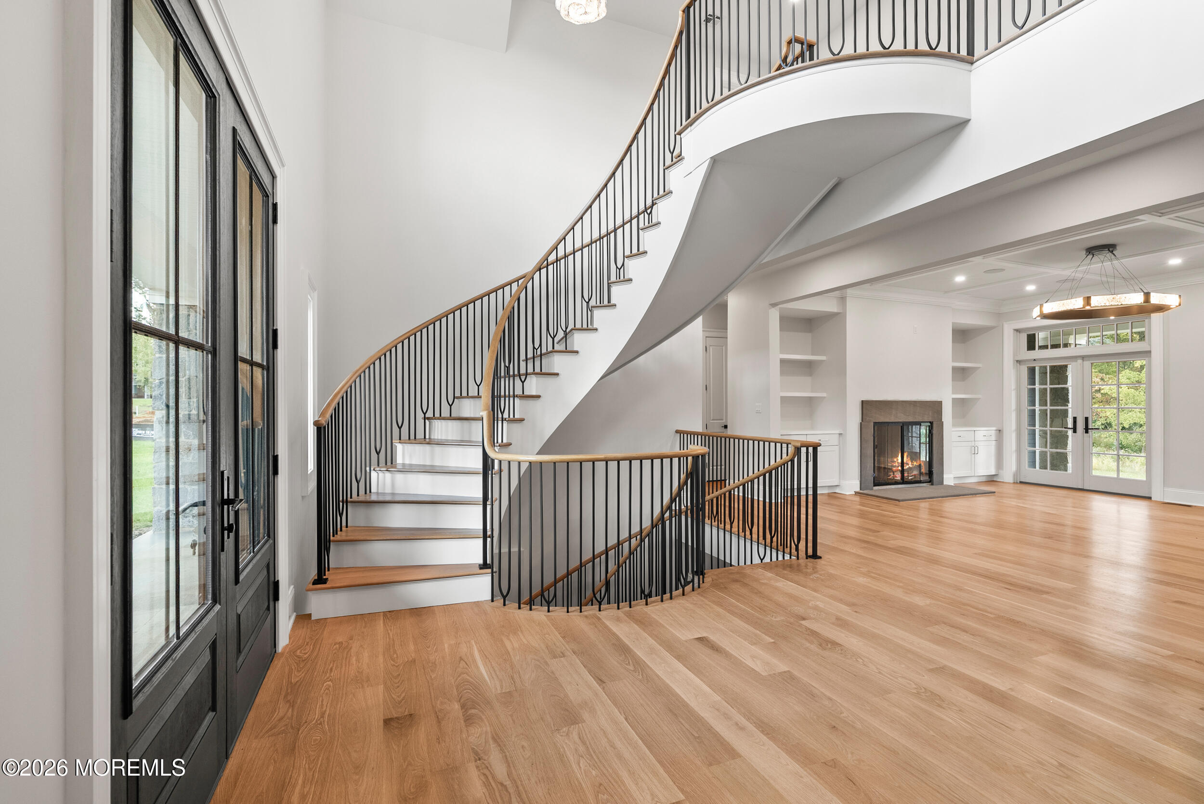
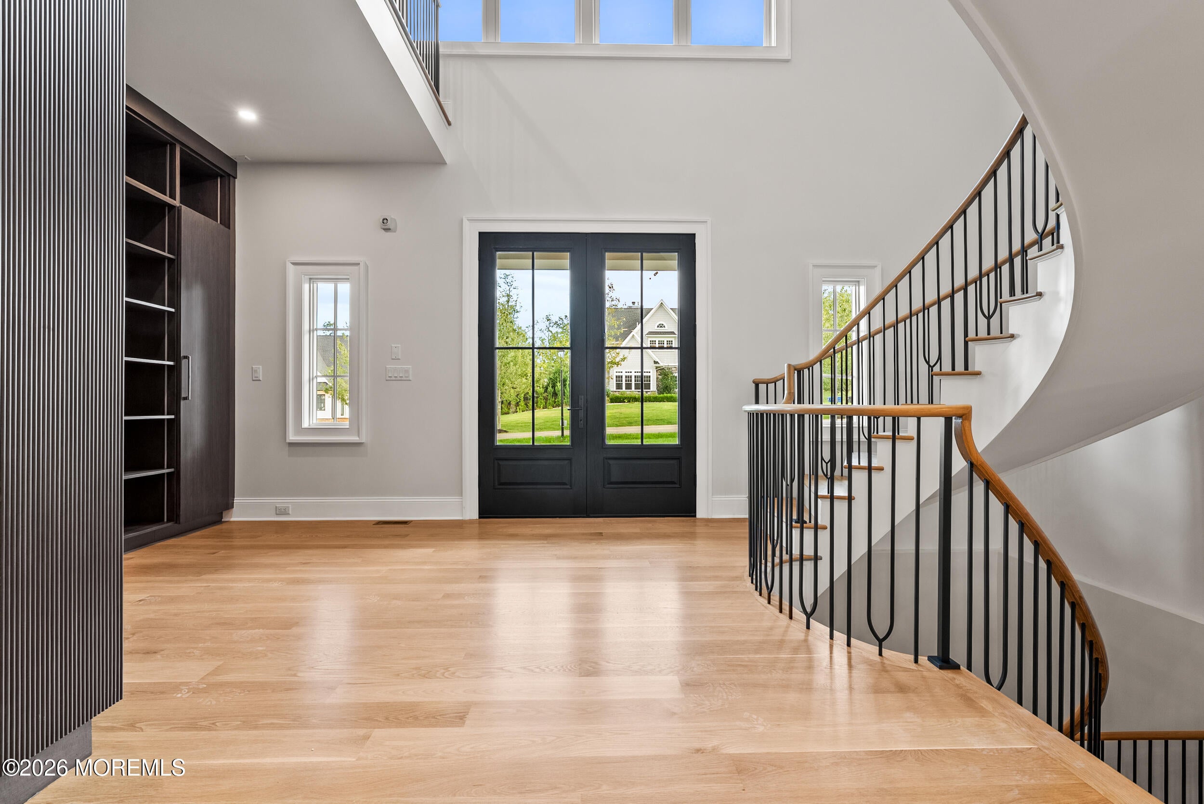
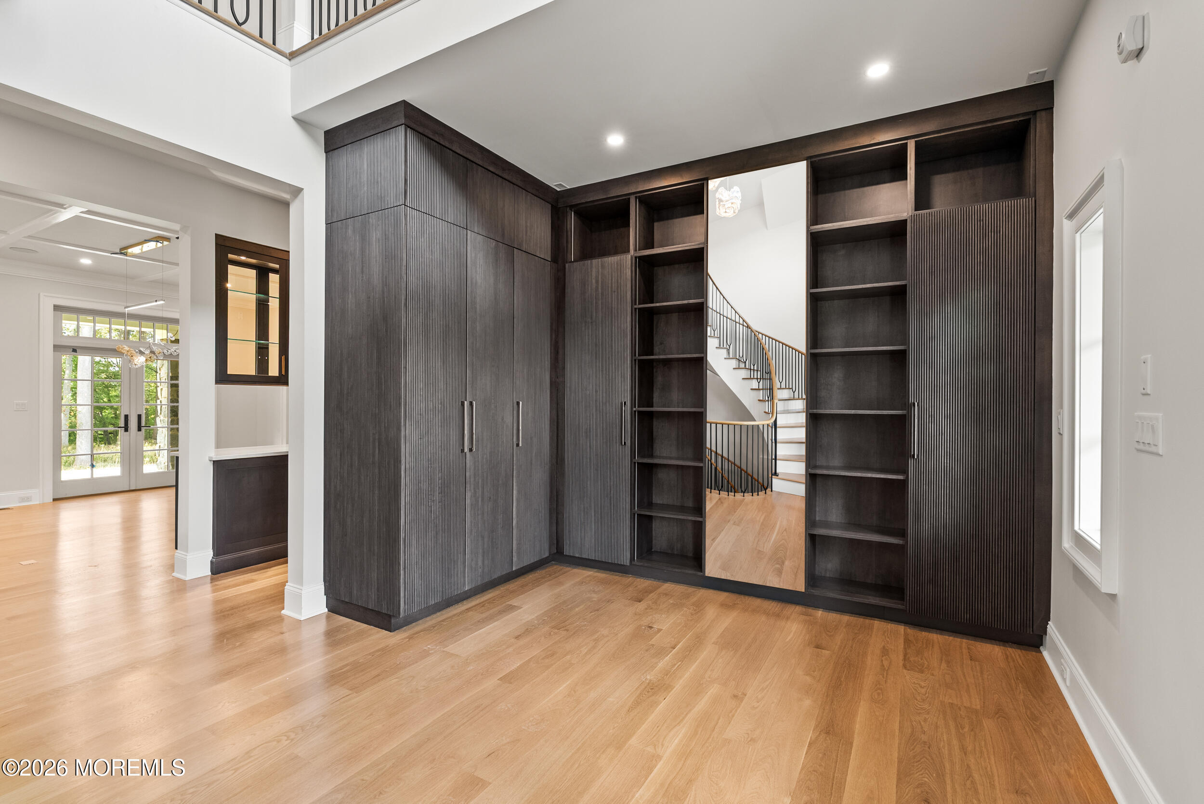
Exceptional new construction in Hiddenwell, a distinctive enclave near Red Bank, set on 1.77 acres with private wooded views of Shadow Lake. Offering 6 bedrooms, 5.1 baths and more than 7,000 square feet of finished living space, this beautifully designed Hiland Hall Turner home pairs impressive architecture with thoughtful amenities throughout. A dramatic foyer introduces the signature two-story elliptical staircase, complemented by 10-foot ceilings, white oak hardwood floors, custom millwork and designer cabinetry, designer lighting. The spectacular kitchen is anchored by a stunning, quartzite island and features premium Thermador appliances, separate refrigerator and freezer, walk-in pantry and built-in coffee station. An adjoining dining area with wine and beverage refrigeration flows into the spacious family room with coffered ceiling, custom built-ins and gas fireplace. Two offices, a first-floor guest suite, mudroom with custom built ins, secondary laundry and dog-washing station complete the main level. Multiple French doors open to a covered outdoor living space and large, private backyard with wooded views of Shadow Lake. Upstairs, the luxurious primary suite features a vaulted ceiling, gas fireplace, private balcony and spa-like bath with heated floors, smart mirrors, soaking tub and oversized shower. Additional bedrooms offer vaulted and tray ceilings, private balconies and peaceful views, while a second-floor coffee bar and laundry add everyday convenience. The finished walk-up lower level adds approximately 1,800 square feet with a bedroom, full bath, fitness room and storage complete the home. Set within Hiddenwell's peaceful Shadow Lake setting, this exceptional new residence offers a rare sense of privacy just minutes from downtown Red Bank, with convenient access to major highways and NYC commuting options.

Save
Ask
Tour
Hide
Share
Listing Snapshot
Price 
$3,950,000
Days On Site 
28 Days
Bedrooms 
6
Inside Area (SqFt) 
5,295 sqft
Total Baths 
6
Full Baths 
5
Partial Baths 
1
Lot Size 
1.77 Acres
Year Built 
2026
MLS Number 
22630432
Status 
Active
Property Tax 
$15,515
HOA/Condo/Coop Fees 
$250 monthly
Sq Ft Source 
N/A
Friends & Family
Recent Activity
3 weeks agoStatus changed to Active
3 weeks agoListing updated with changes from the MLS
4 weeks agoListing first seen on site
General Features
Acres 
1.77
Attached Garage 
Yes
Garage 
Yes
Garage Spaces 
3
Parking 
Garage Door OpenerCircular DrivewayAttached
Property Condition 
New Construction
Property Sub Type 
Single Family Residence
Security 
Security System
Sewer 
Public Sewer
SqFt Total 
5295
Style 
Custom
Water Source 
Public
Zoning 
Single Family
Interior Features
Appliances 
DishwasherDisposalDouble OvenFreezerMicrowaveRefrigeratorCooktopGas Water Heater
Basement 
FinishedWalk-Out Access
Cooling 
ZonedCentral Air
Fireplace 
Yes
Fireplaces 
2
Flooring 
Ceramic TileWood
Heating 
Forced Air
Interior 
Central VacuumBuilt-in FeaturesWet BarRecessed Lighting
Bedroom 
Dimensions - 16.0 x 18.0Level - Basement
Exercise Room 
Dimensions - 27.0 x 25.0Level - Basement
Family Room 
Dimensions - 29.0 x 16.0Level - First
Foyer 
Dimensions - 24.0 x 13.0Level - First
Kitchen 
Dimensions - 17.0 x 32.0Level - First
Laundry 
Dimensions - 7.0 x 11.0Level - FirstDescription - Secondary Laundry/Dog-washing Station
Media Room 
Dimensions - 27.0 x 16.0Level - Basement
Office 
Dimensions - 6.0 x 8.0Level - First
Primary Bedroom 
Dimensions - 17.0 x 22.0Level - Second
Save
Ask
Tour
Hide
Share
Exterior Features
Exterior 
Balcony
Lot Features 
Cul-De-SacWoodedWaterfront
Patio And Porch 
PorchCovered
View 
Water
Waterfront 
Yes
Waterfront Features 
Lake Front
Waterview 
Water
Community Features
Association Fee 
$250.0
Association Fee Frequency 
Monthly
MLS Area 
Middletown
Financing Terms Available 
ConventionalCash
Schools
School District
Unknown
Elementary School
River Plaza
Middle School
Thompson
High School
Middle South
Listing courtesy of Deborah Williams of Coldwell Banker Realty


Properties marked with this logo are courtesy of the Monmouth Ocean Regional MLS. Data deemed reliable but not guaranteed. Monmouth Ocean Regional REALTORS ®

Neighborhood & Commute
Source: Walkscore
Disclosure: Community information and market data powered by Constellation Data Labs. Information is deemed reliable but not guaranteed.
Save
Ask
Tour
Hide
Share
Scroll to Top
Seraphinite AcceleratorOptimized by Seraphinite Accelerator
Turns on site high speed to be attractive for people and search engines.