...
Save
Ask
Tour
Hide
Share
$1,999,995
26 Days On Site

74 Avenue Of Two Rivers
Rumson, NJ07760

Single Family Residence|Pending
5
Beds
5
Total Baths
4
Full Baths
1
Partial Bath
2,916
SqFt
$686
/SqFt
2019
Built
Subdivision:
None
County:
Monmouth
Call Now: (732)314-1874
Is this the listing for you? We can help make it yours.
(732)314-1874
74 Avenue Of Two Rivers74 Avenue Of Two Rivers74 Avenue Of Two Rivers74 Avenue Of Two Rivers
Save
Ask
Tour
Hide
Share

Mortgage Calculator

Monthly Payment (Est.)

Enter an interest rate to see your estimated monthly payment.
Calculator powered by Showcase IDX, a Constellation1 Company. Copyright ©2026 Information is deemed reliable but not guaranteed.

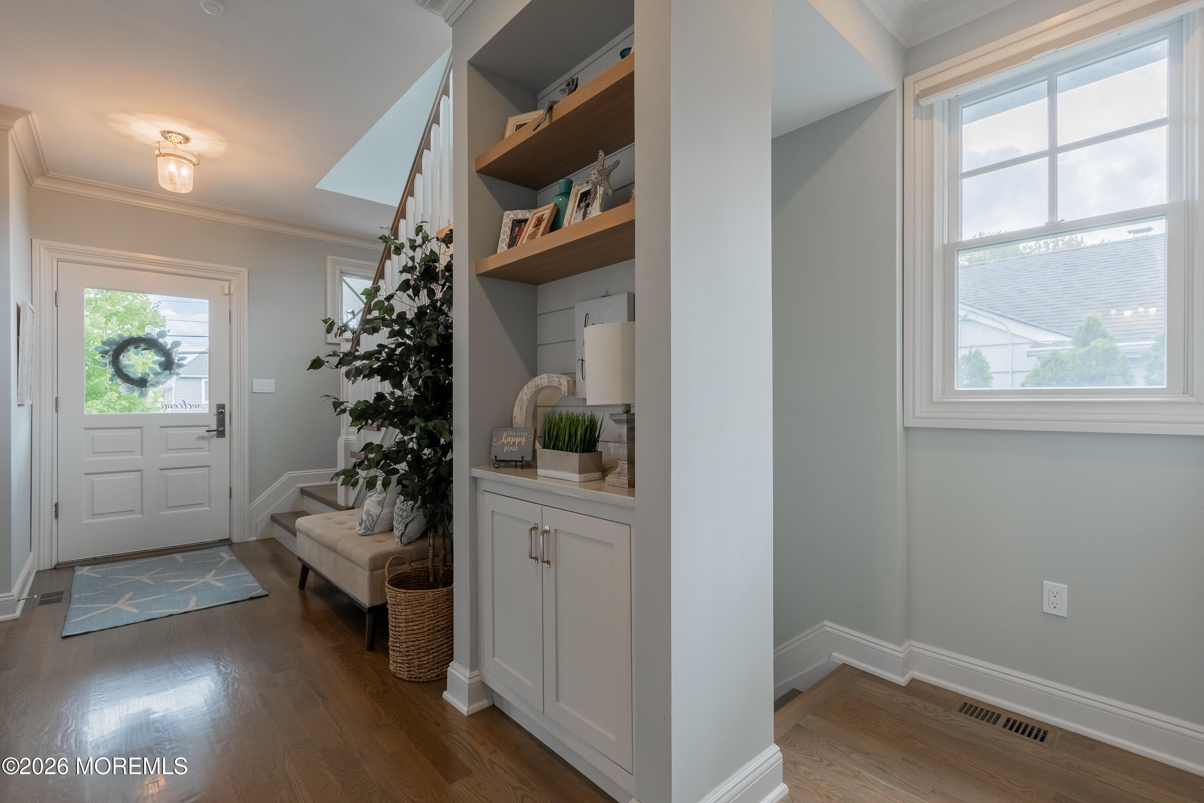
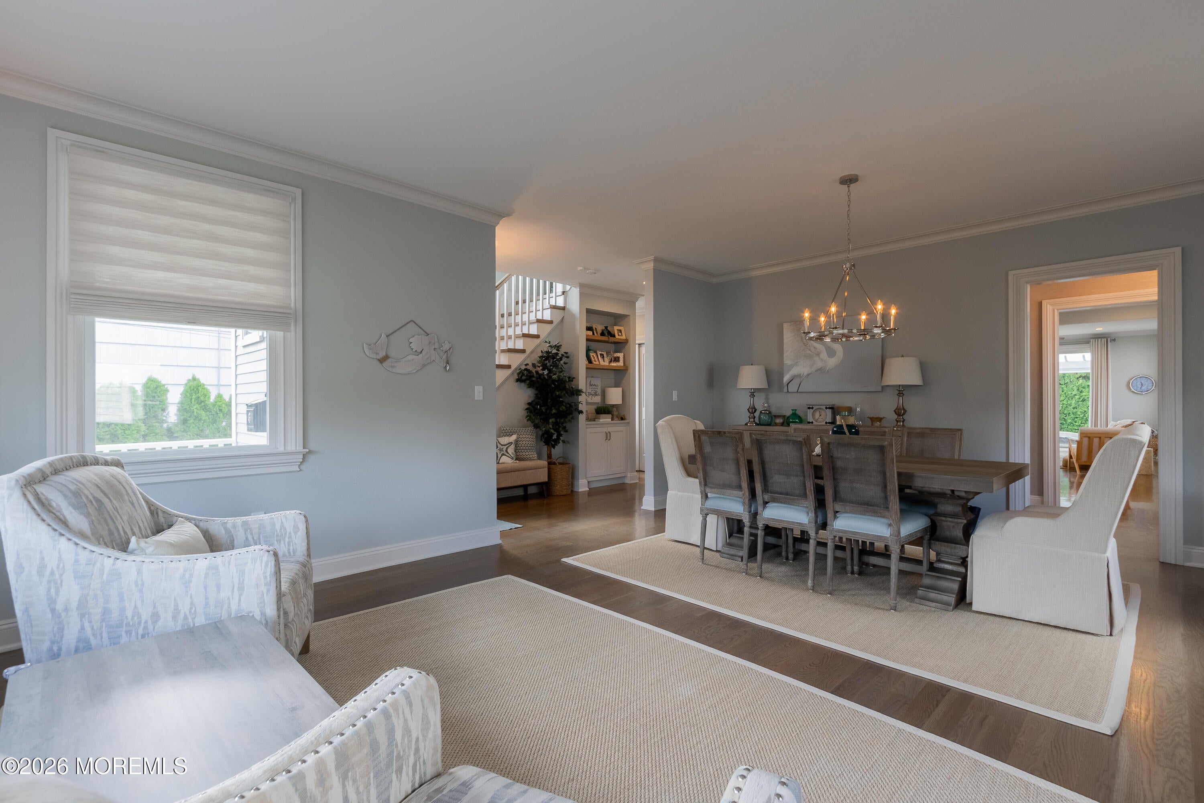
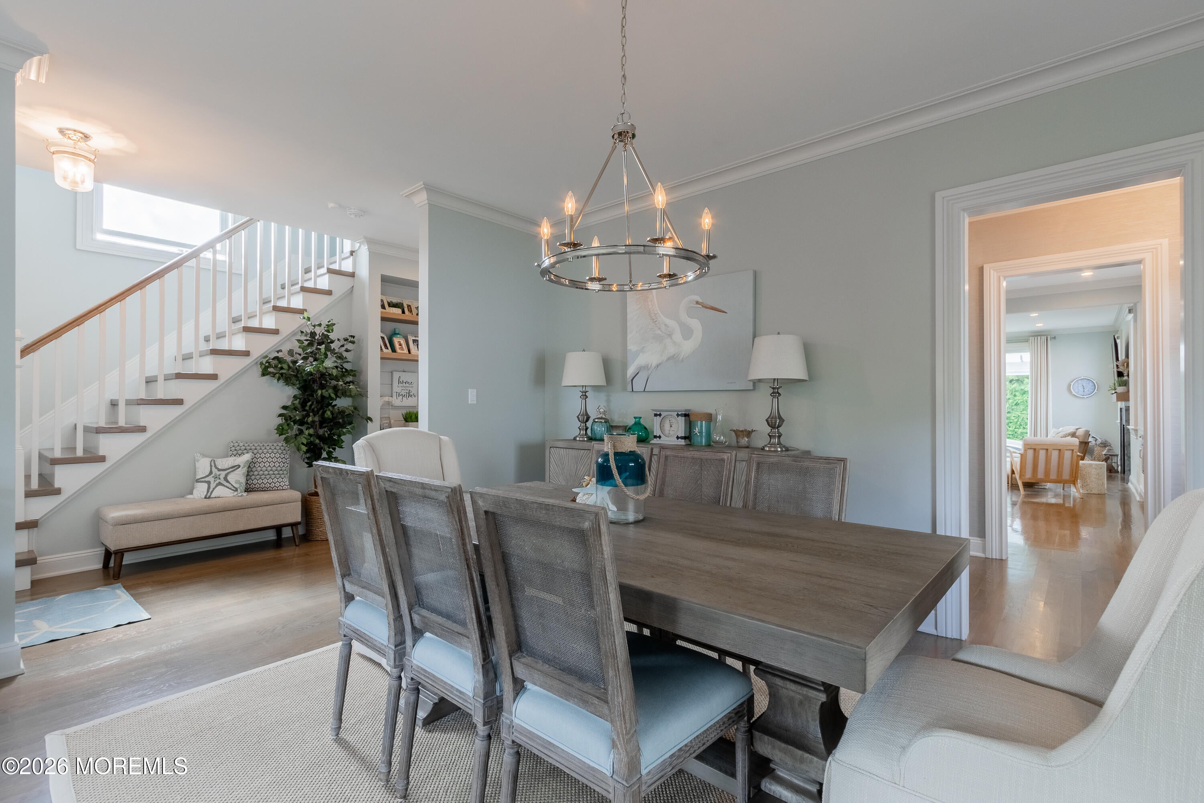
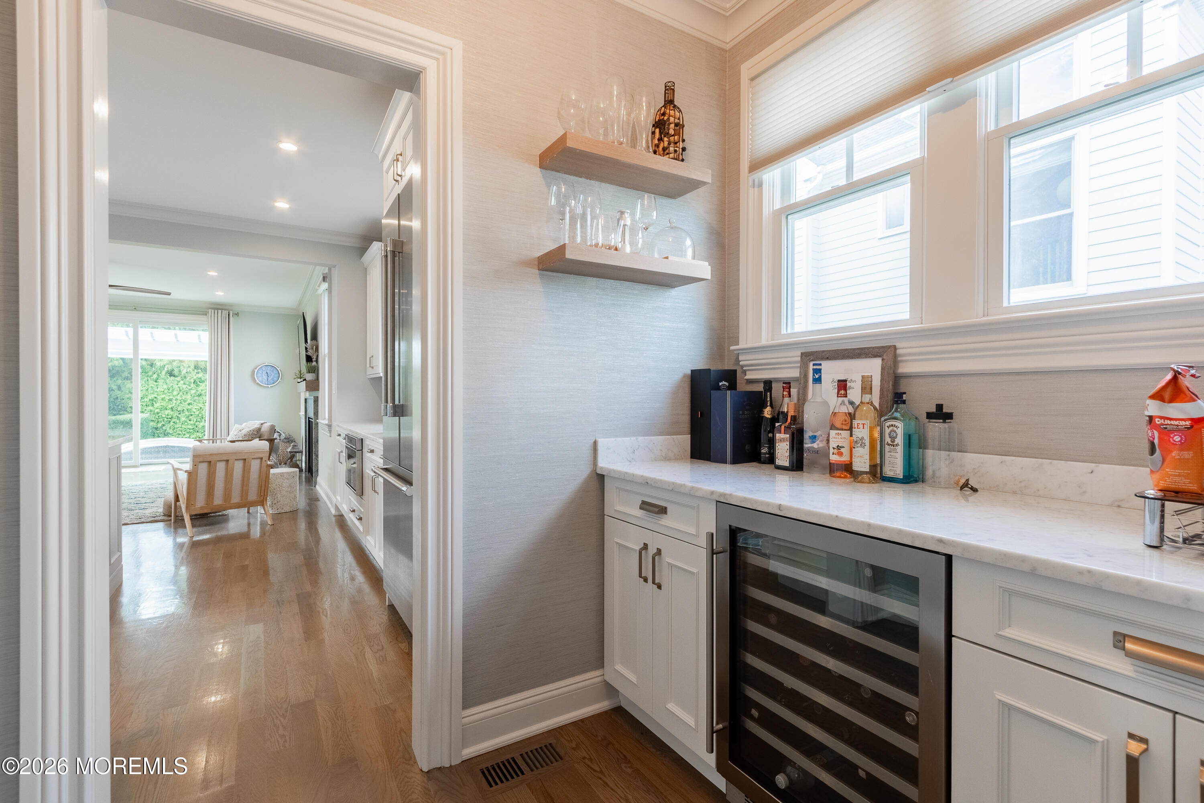
A beautifully appointed, nearly new home awaits you in the heart of Rumson. Offering five bedrooms and four-and-a-half baths, this pristine residence blends modern elegance with effortless comfort. The light-filled kitchen features high-end appliances, refined finishes, expansive quartz countertops, a welcoming breakfast area, and a convenient butler's pantry. It flows seamlessly into the inviting family room, where loved ones can gather around the fireplace. Sliders open to a private backyard oasis, complete with a heated saltwater pool—perfect for summer entertaining. A spacious bluestone-covered patio provides an ideal setting for enjoying the outdoors in any season, rain or shine. Upstairs, the generously sized primary suite features soaring beamed ceilings, an elegant en-suite bath with an oversized shower and double vanities, and a walk-in closet. Three additional bedrooms and two beautifully finished full baths complete the second level. The fully finished basement adds exceptional versatility, with a fifth bedroom, a large recreation room, a dedicated workout area, and a stylish full bath. 74 Avenue of Two Rivers is an exceptional Rumson residence offering luxury, comfort, and a truly enviable lifestyle. This remarkable home is not to be missed.

Save
Ask
Tour
Hide
Share
Listing Snapshot
Price 
$1,999,995
Days On Site 
26 Days
Bedrooms 
5
Inside Area (SqFt) 
2,916 sqft
Total Baths 
5
Full Baths 
4
Partial Baths 
1
Lot Size 
0.17 Acres
Year Built 
2019
MLS Number 
22630571
Status 
Pending
Property Tax 
$21,213
HOA/Condo/Coop Fees 
N/A
Sq Ft Source 
N/A
Friends & Family
Recent Activity
2 days agoStatus changed to Pending
2 days agoListing updated with changes from the MLS
4 weeks agoListing first seen on site
General Features
Acres 
0.17
Garage 
Yes
Garage Spaces 
1
Parking 
Garage Door OpenerElectric Vehicle Charging Station(s)Paved
Property Sub Type 
Single Family Residence
Sewer 
Public Sewer
SqFt Total 
2916
Style 
CustomDetached
Water Source 
Public
Zoning 
Residential
Interior Features
Appliances 
DishwasherDouble OvenDryerMicrowaveRefrigeratorCooktopWasherGas Water Heater
Basement 
FinishedFull
Cooling 
Ceiling Fan(s)ZonedCentral Air
Fireplace 
Yes
Fireplaces 
1
Flooring 
Wood
Heating 
Natural Gas
Interior 
Beamed CeilingsRecessed Lighting
Window Features 
Window Coverings
Bedroom 
Dimensions - 16.0 x 11.0Level - Basement
Breakfast 
Dimensions - 8.0 x 8.0Level - First
Butler Pantry 
Dimensions - 8.0 x 6.0Level - First
Dining Room 
Dimensions - 15.5 x 11.0Level - First
Family Room 
Dimensions - 16.0 x 18.0Level - First
Kitchen 
Dimensions - 18.0 x 13.5Level - First
Laundry 
Dimensions - 12.0 x 7.0Level - Basement
Living Room 
Dimensions - 15.5 x 11.0Level - First
Mud 
Dimensions - 8.0 x 7.0Level - First
Primary Bathroom 
Dimensions - 10.0 x 10.0Level - Second
Primary Bedroom 
Dimensions - 18.0 x 16.0Level - Second
Save
Ask
Tour
Hide
Share
Exterior Features
Construction Details 
Other
Exterior 
Lighting
Patio And Porch 
PatioPorchCovered
Pool Features 
FencedHeatedIn GroundSalt Water
Windows/Doors 
Window Coverings
Community Features
MLS Area 
None
Financing Terms Available 
ConventionalCash
Schools
School District
Unknown
Elementary School
Deane-Porter
Middle School
Forrestdale
High School
Rumson-Fair Haven
Listing courtesy of Mary Gallagher of Weichert Realtors-Rumson


Properties marked with this logo are courtesy of the Monmouth Ocean Regional MLS. Data deemed reliable but not guaranteed. Monmouth Ocean Regional REALTORS ®

Neighborhood & Commute
Source: Walkscore
Disclosure: Community information and market data powered by Constellation Data Labs. Information is deemed reliable but not guaranteed.
Save
Ask
Tour
Hide
Share
Scroll to Top
Seraphinite AcceleratorOptimized by Seraphinite Accelerator
Turns on site high speed to be attractive for people and search engines.