 Skip to content

Save
Ask
Tour
Hide
$5,200
25 Days On Site
65 E River Road 12Rumson, NJ07760
For Rent|Townhouse|Pending
3
Beds
3
Total Baths
2
Full Baths
1
Partial Bath
1,560
SqFt
$3
/SqFt
1986
Built
Subdivision:
Rumson Twnhms
County:
Monmouth
Call Now: (732)314-1874
Is this the listing for you? We can help make it yours.
(732)314-1874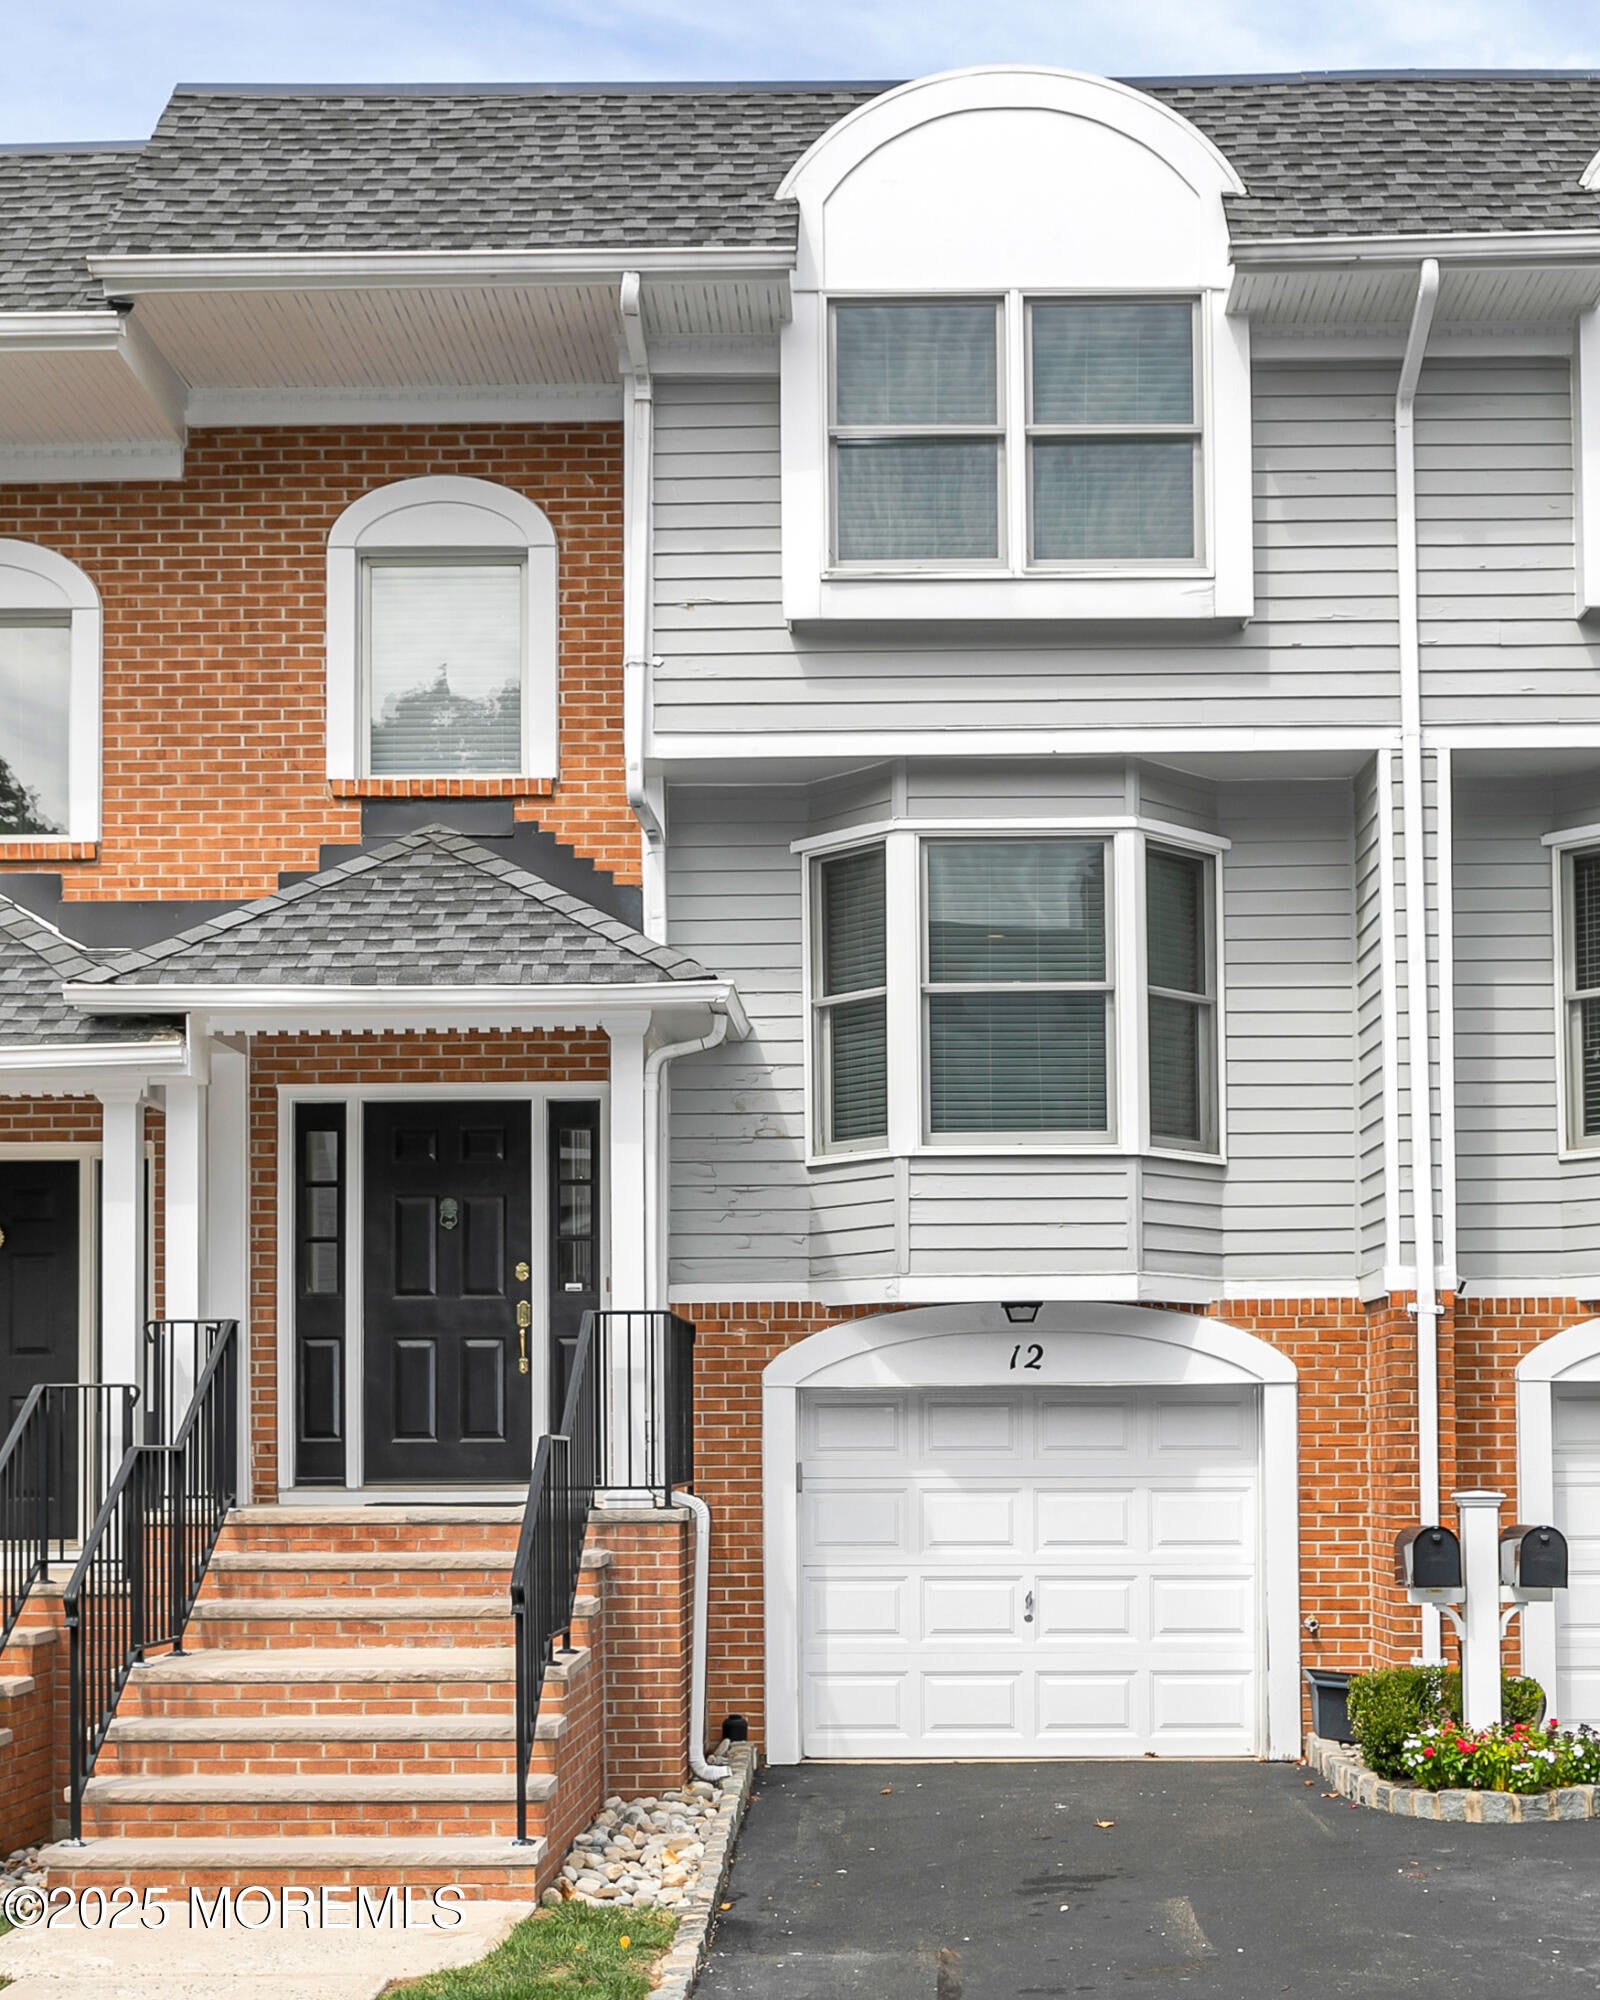
Save
Ask
Tour
Hide
Mortgage Calculator
Monthly Payment (Est.)
Enter an interest rate to see your estimated monthly payment.Calculator powered by Showcase IDX, a Constellation1 Company. Copyright ©2026 Information is deemed reliable but not guaranteed.
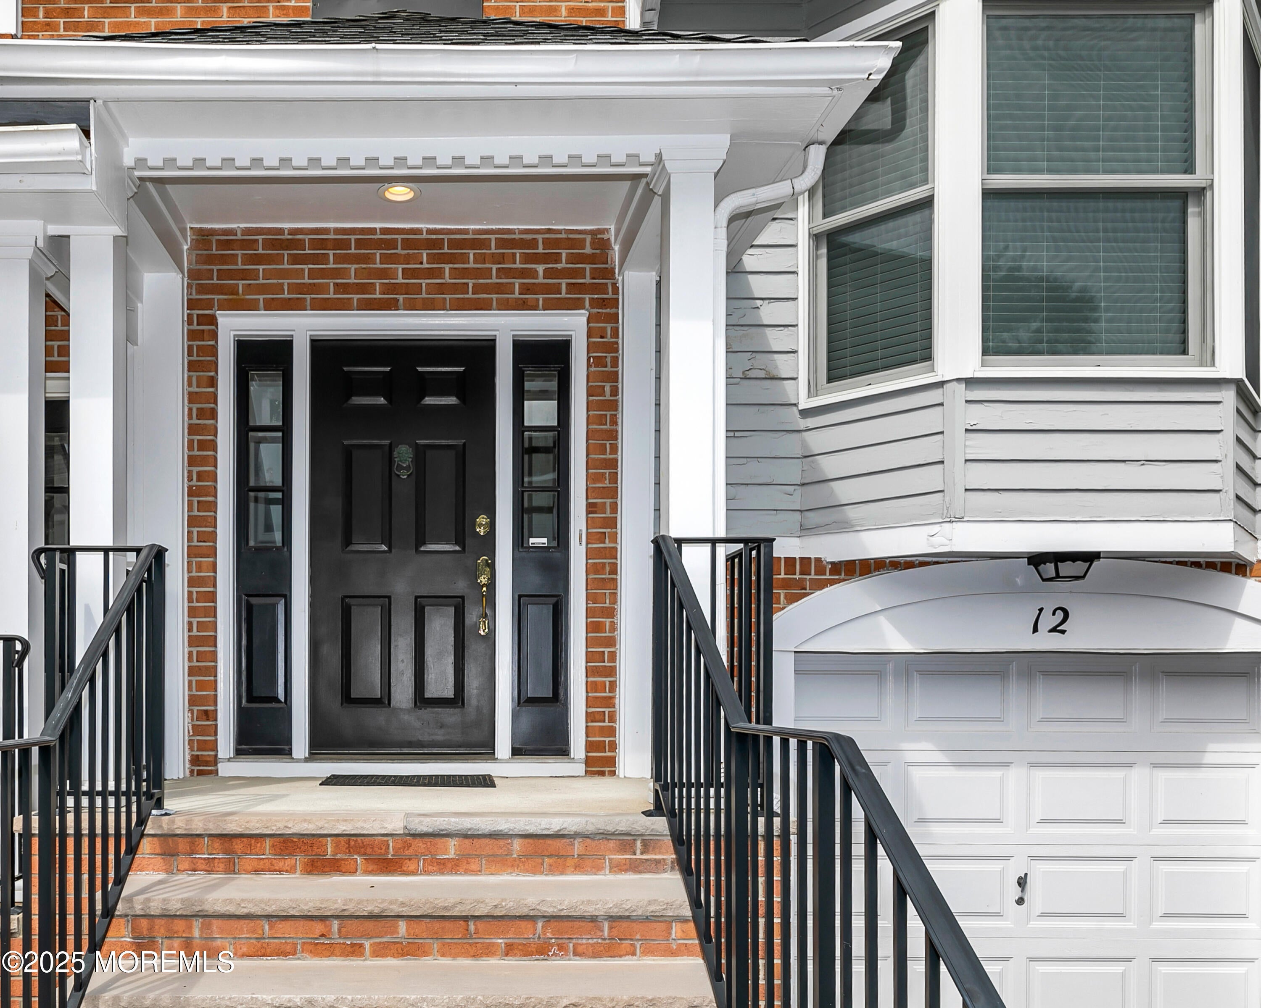
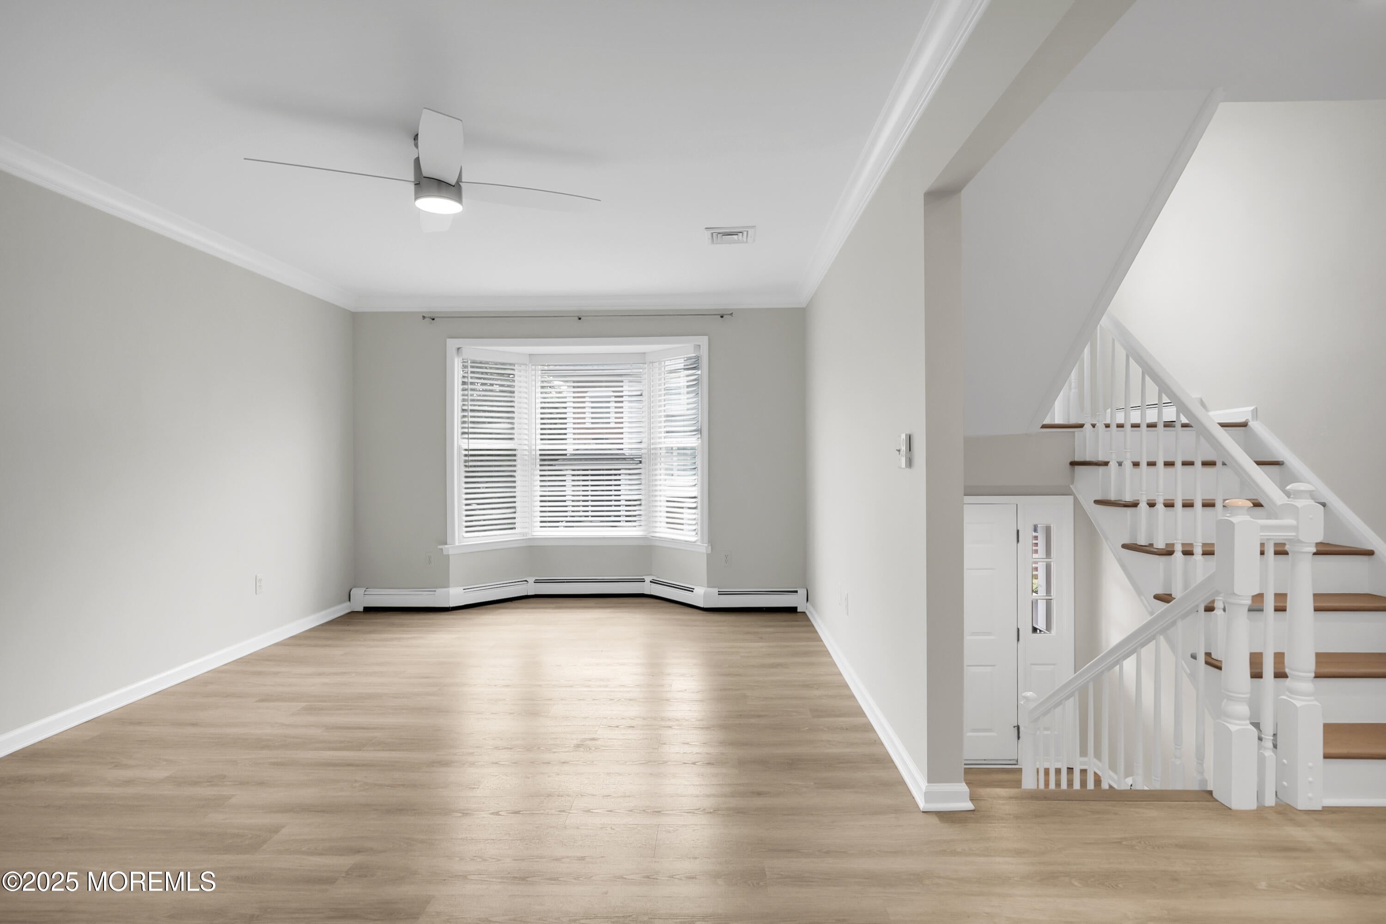
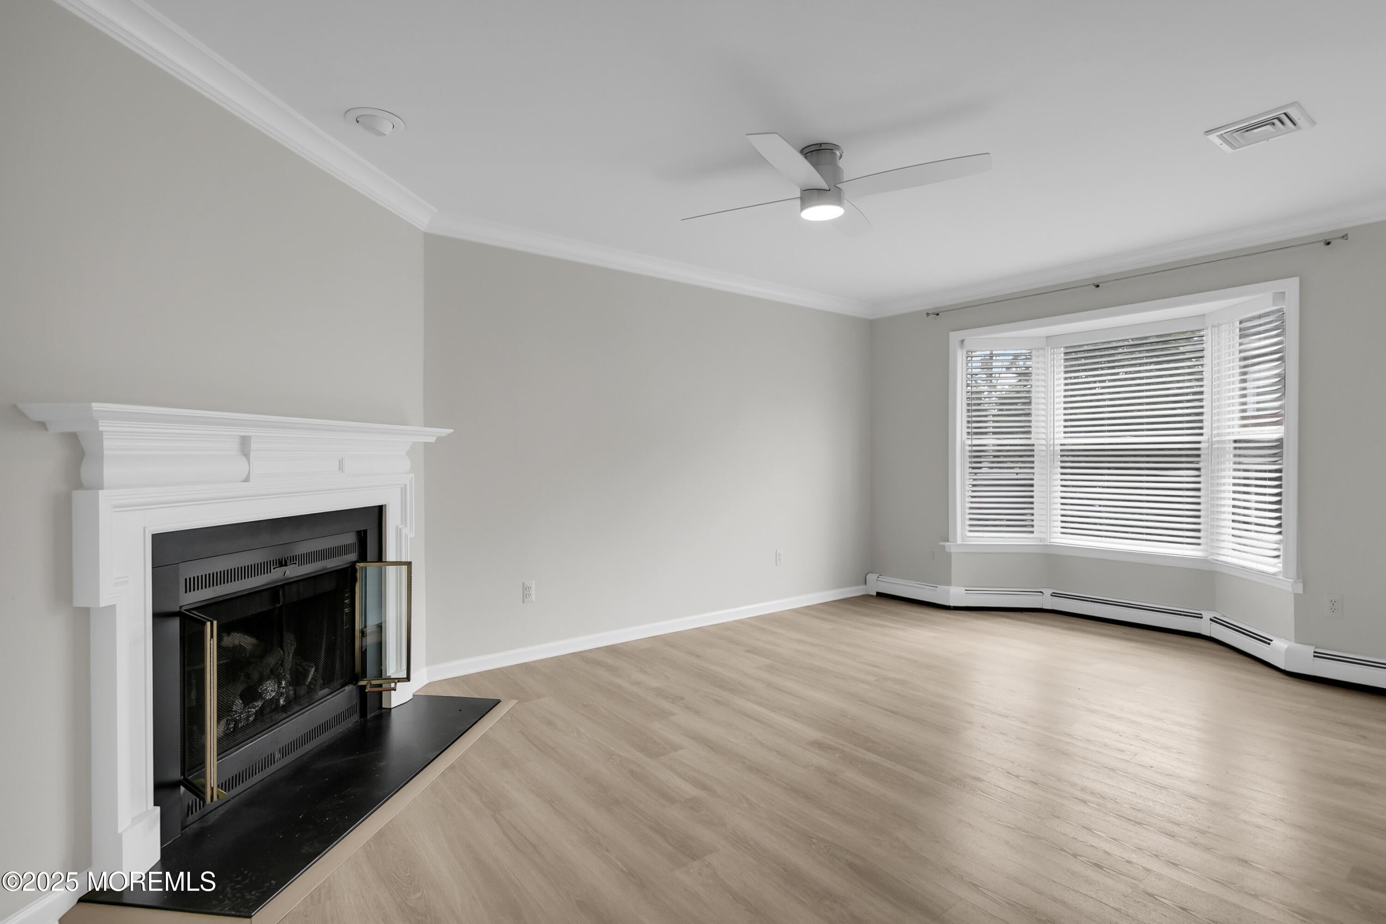
RENOVATED from top to bottom! Three story town home in a quiet setting. New kitchen with quartz counters, new cabinets, new oven & microwave, 2 ½ new baths, decorative moldings, new floors throughout, new light fixtures, new ceiling fans, new windows, new blinds & freshly painted! Conveniently located close to town. 2 en-suite bedrooms with walk-in closets. Living room with gas fireplace, dining room, eat-in kitchen, laundry room & powder room. Lower level family room / 3rd bedroom with 1 car direct entry garage. Plenty of storage! Minutes to beaches, Red Bank, GSP, train, & ferry to NYC!
Save
Ask
Tour
Hide
Listing Snapshot
Price
$5,200
Days On Site
25 Days
Bedrooms
3
Inside Area (SqFt)
1,560 sqft
Total Baths
3
Full Baths
2
Partial Baths
1
Lot Size
0.1 Acres
Year Built
1986
MLS Number
22630623
Status
Pending
Property Tax
N/A
HOA/Condo/Coop Fees
N/A
Sq Ft Source
N/A
Friends & Family
Recent Activity
| 3 weeks ago | Status changed to Pending | |
| 3 weeks ago | Listing updated with changes from the MLS | |
| 4 weeks ago | Listing first seen on site |
General Features
Acres
0.1
Attached Garage
Yes
Garage
Yes
Garage Spaces
1
Parking
Garage Door OpenerDirect AccessDrivewayGuestAttached
Property Sub Type
Townhouse
Sewer
Public Sewer
SqFt Total
1560
Water Source
Public
Interior Features
Appliances
DishwasherDisposalDryerMicrowaveRefrigeratorCooktopWasherGas Water Heater
Basement
FinishedOtherFull
Cooling
Ceiling Fan(s)Central Air
Flooring
Ceramic TileLaminate
Furnished
Unfurnished
Heating
Baseboard
Interior
Recessed Lighting
Window Features
Window Coverings
Bedroom
Dimensions - 13.0 x 13.0Level - ThirdDescription - Bedroom #1
Dining Room
Dimensions - 12.0 x 10.0Level - Second
Kitchen
Dimensions - 9.0 x 9.0Level - Second
Laundry
Level - Second
Living Room
Dimensions - 17.0 x 12.0Level - Second
Save
Ask
Tour
Hide
Exterior Features
Patio And Porch
Deck
Windows/Doors
Window Coverings
Community Features
MLS Area
None
Schools
School District
Unknown
Elementary School
Deane-Porter
Middle School
Forrestdale
High School
Rumson-Fair Haven
Listing courtesy of Geralyn A Behring of Heritage House Sotheby's International Realty

Properties marked with this logo are courtesy of the Monmouth Ocean Regional MLS. Data deemed reliable but not guaranteed. Monmouth Ocean Regional REALTORS ®
Properties marked with this logo are courtesy of the Monmouth Ocean Regional MLS. Data deemed reliable but not guaranteed. Monmouth Ocean Regional REALTORS ®
Neighborhood & Commute
Source: Walkscore
Disclosure: Community information and market data powered by Constellation Data Labs. Information is deemed reliable but not guaranteed.
Save
Ask
Tour
Hide

Did you know? You can invite friends and family to your search. They can join your search, rate and discuss listings with you.