 Skip to content

176 Oakland Mills RoadManalapan, NJ07726
Mortgage Calculator
Monthly Payment (Est.)
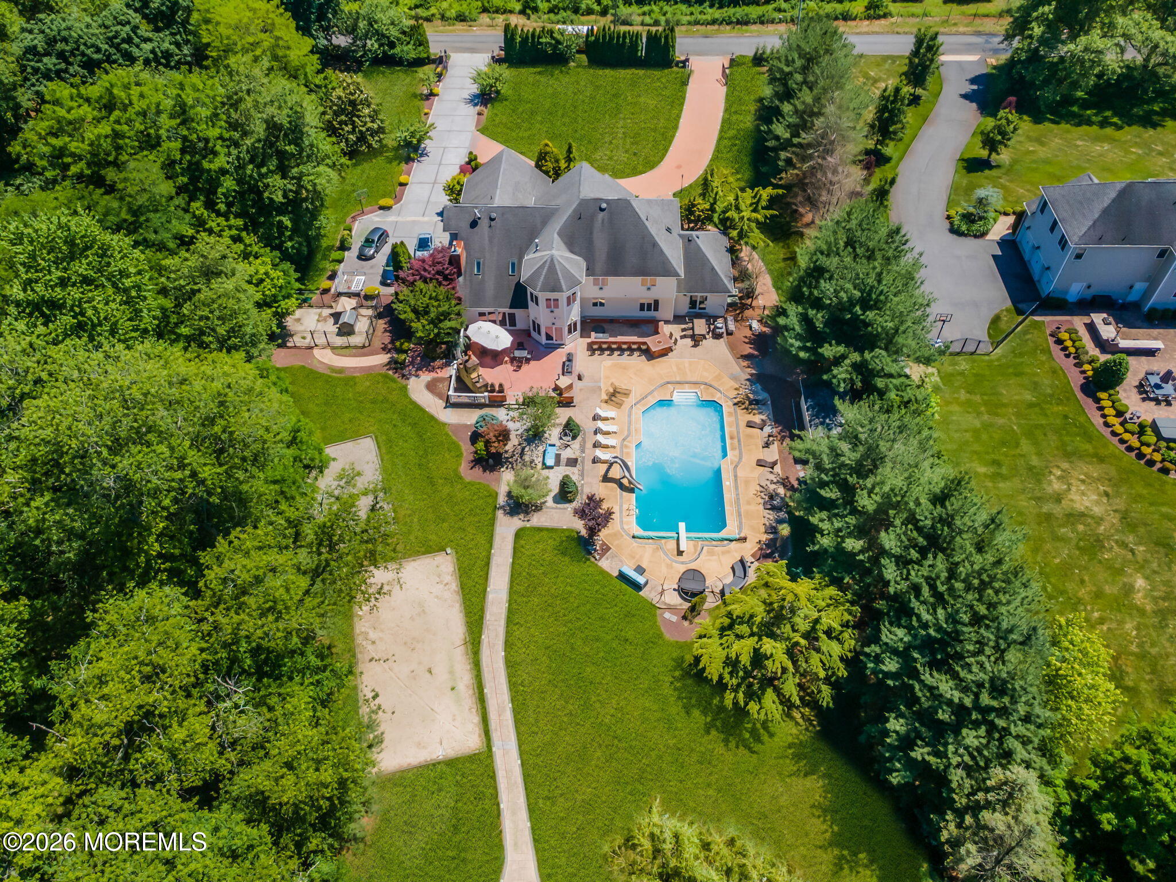
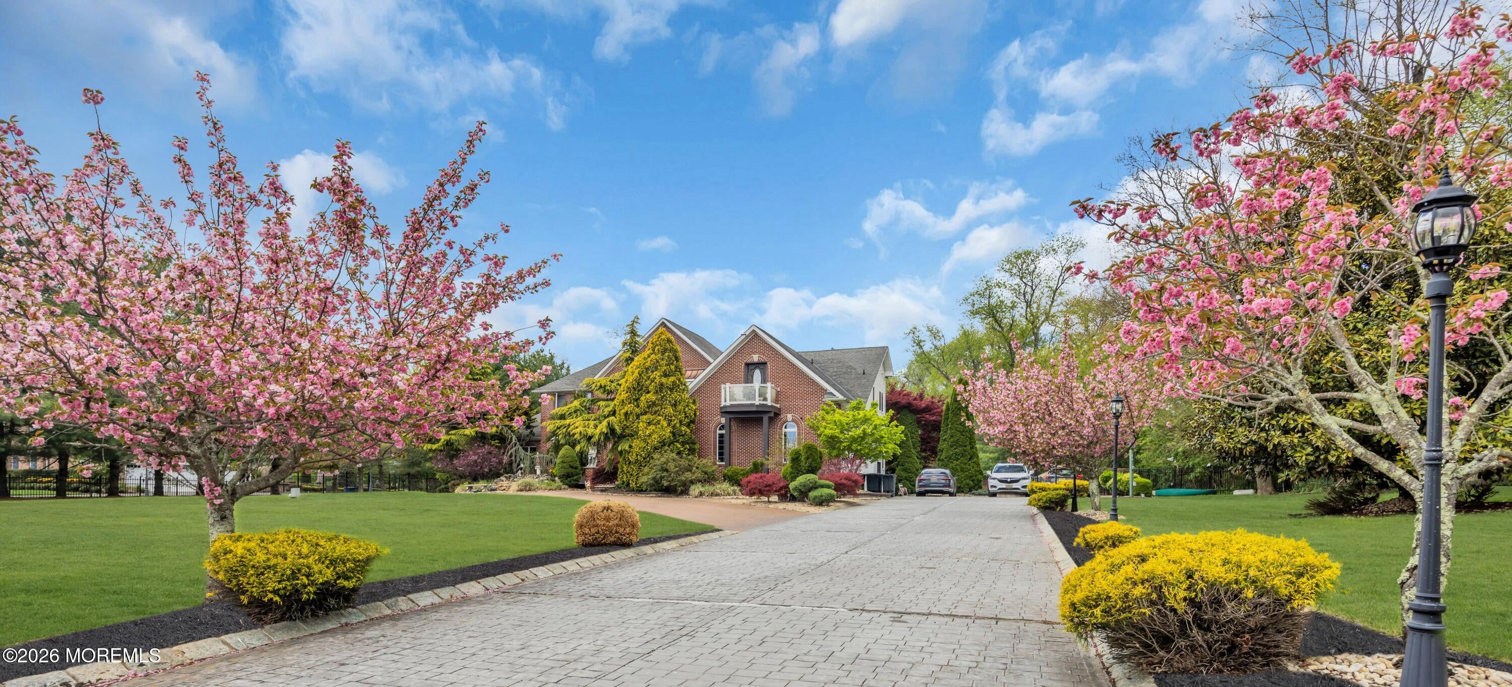
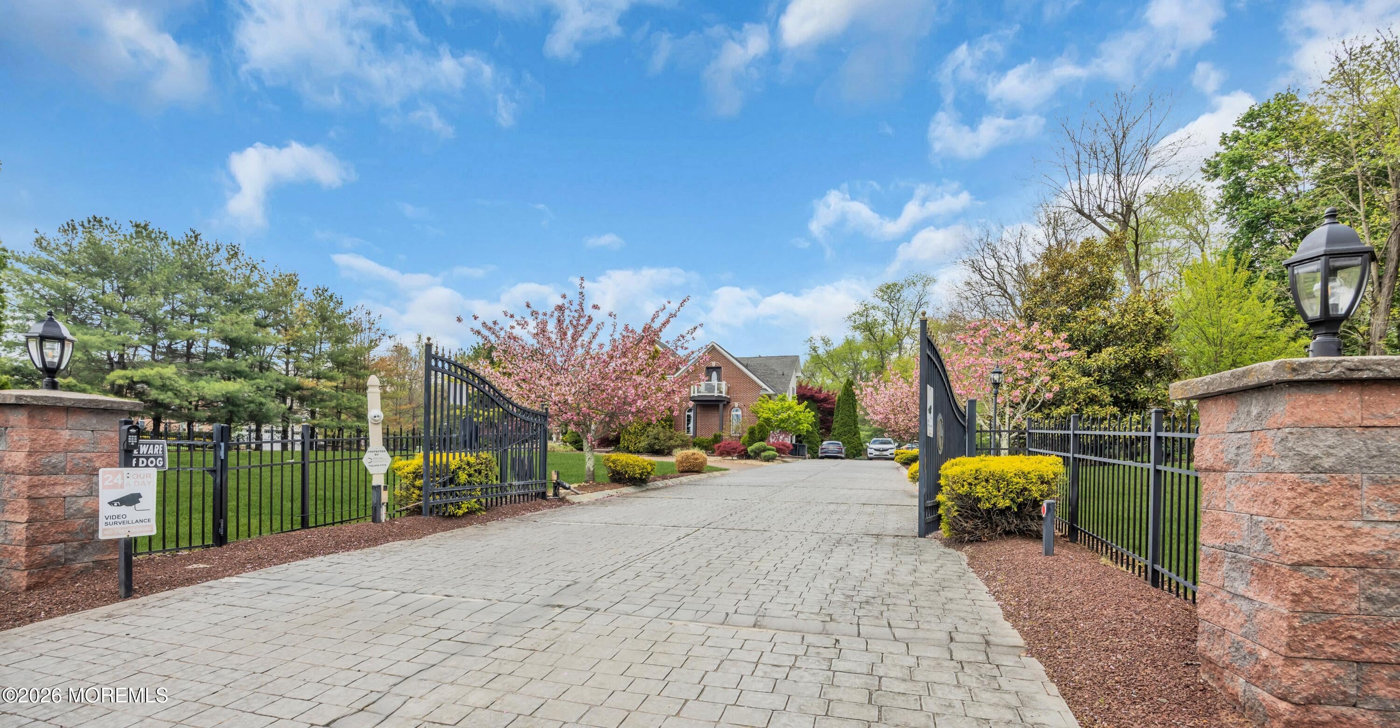
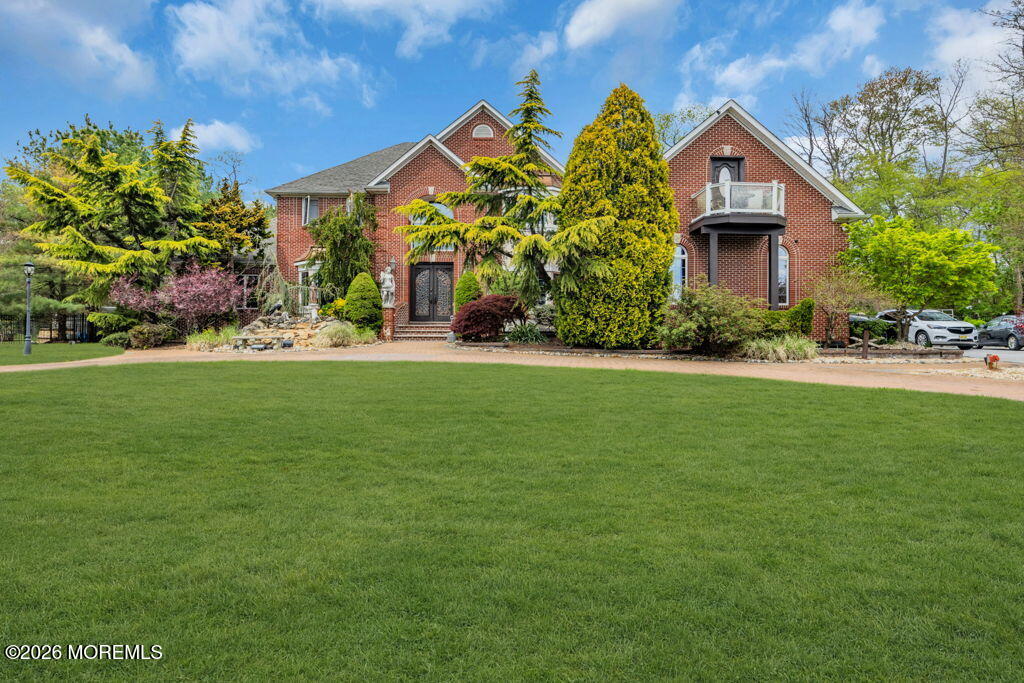
Enter an interest rate to see your estimated monthly payment.Welcome home! Freshly painted walls and crisp trim throughout the kitchen and dining room. Thoughtfully decluttered, this sprawling 4-bedroom, 5-bath property features 4,950 sq ft of living space not including the custom basement! Step through the magnificent 2-story foyer with an executive office, featuring a custom cedar humidor closet, cove lighting & intricate woodwork. From the grand dining room to the vibrant game room, this home is built for unforgettable gatherings! The chef's kitchen, boasting a Bertazzoni range and a spacious island, is the heart of the home. Mirror-finish sliders lead to a breathtaking cedar-domed spa room with a step-in jacuzzi, offering a private escape throughout the year. Upstairs, the owner's suite is complete with a double-face electric fireplace, lounging area, and a walk-in sauna. The en-suite bathroom provides a spa-like experience with a jetted tub and a walk-in glass shower, while the private balcony off the custom walk-in closet is perfect for a breath of fresh air. This exceptional home has a fully finished 2500 sq ft basement that is a destination in itself! Prepare gourmet meals in the second chef's kitchen, finished with an elegant Blue Louise granite countertop and high-end appliances. Enjoy blockbuster films in the professional movie theater and the home gym can be turned into a 5th bedroom! Outside, a backyard oasis awaits, featuring a heated pool with a slide and diving board, an outdoor fireplace, a brick pizza oven, and a built-in bar for 10 with a built-in crystal firepit, grills and refrigeration. Nestled at the far end of the yard, is a vibrant koi pond, accompanied by a wood burning fired pit for tranquil evenings. The spacious, heated 3-car garage features a custom tiled floor, and a four-post hydraulic lift designed to maximize storage and vehicle access. This magnificent home is complete with a whole-house generator, advanced filtration systems and central vacuum for all 3 floors. Security and convenience are top-tier, with 40 surveillance cameras (interior and exterior) connected to 4 monitors, two sets of elegant electric gates, and dual attics with pull-down access. Meticulously designed with every detail in mind, this home delivers an unparalleled living experience, offering virtually every amenity you could dream of.
| 3 weeks ago | Listing first seen on site | |
| 3 weeks ago | Listing updated with changes from the MLS |

Properties marked with this logo are courtesy of the Monmouth Ocean Regional MLS. Data deemed reliable but not guaranteed. Monmouth Ocean Regional REALTORS ®

Did you know? You can invite friends and family to your search. They can join your search, rate and discuss listings with you.