 Skip to content

Save
Ask
Tour
Hide
$499,900
22 Days On Site
215 Huxley DriveBrick, NJ08723
For Sale|Single Family Residence|Active
4
Beds
2
Total Baths
2
Full Baths
1,300
SqFt
$385
/SqFt
1958
Built
Subdivision:
Lake Riviera
County:
Ocean
Call Now: (732)314-1874
Is this the listing for you? We can help make it yours.
(732)314-1874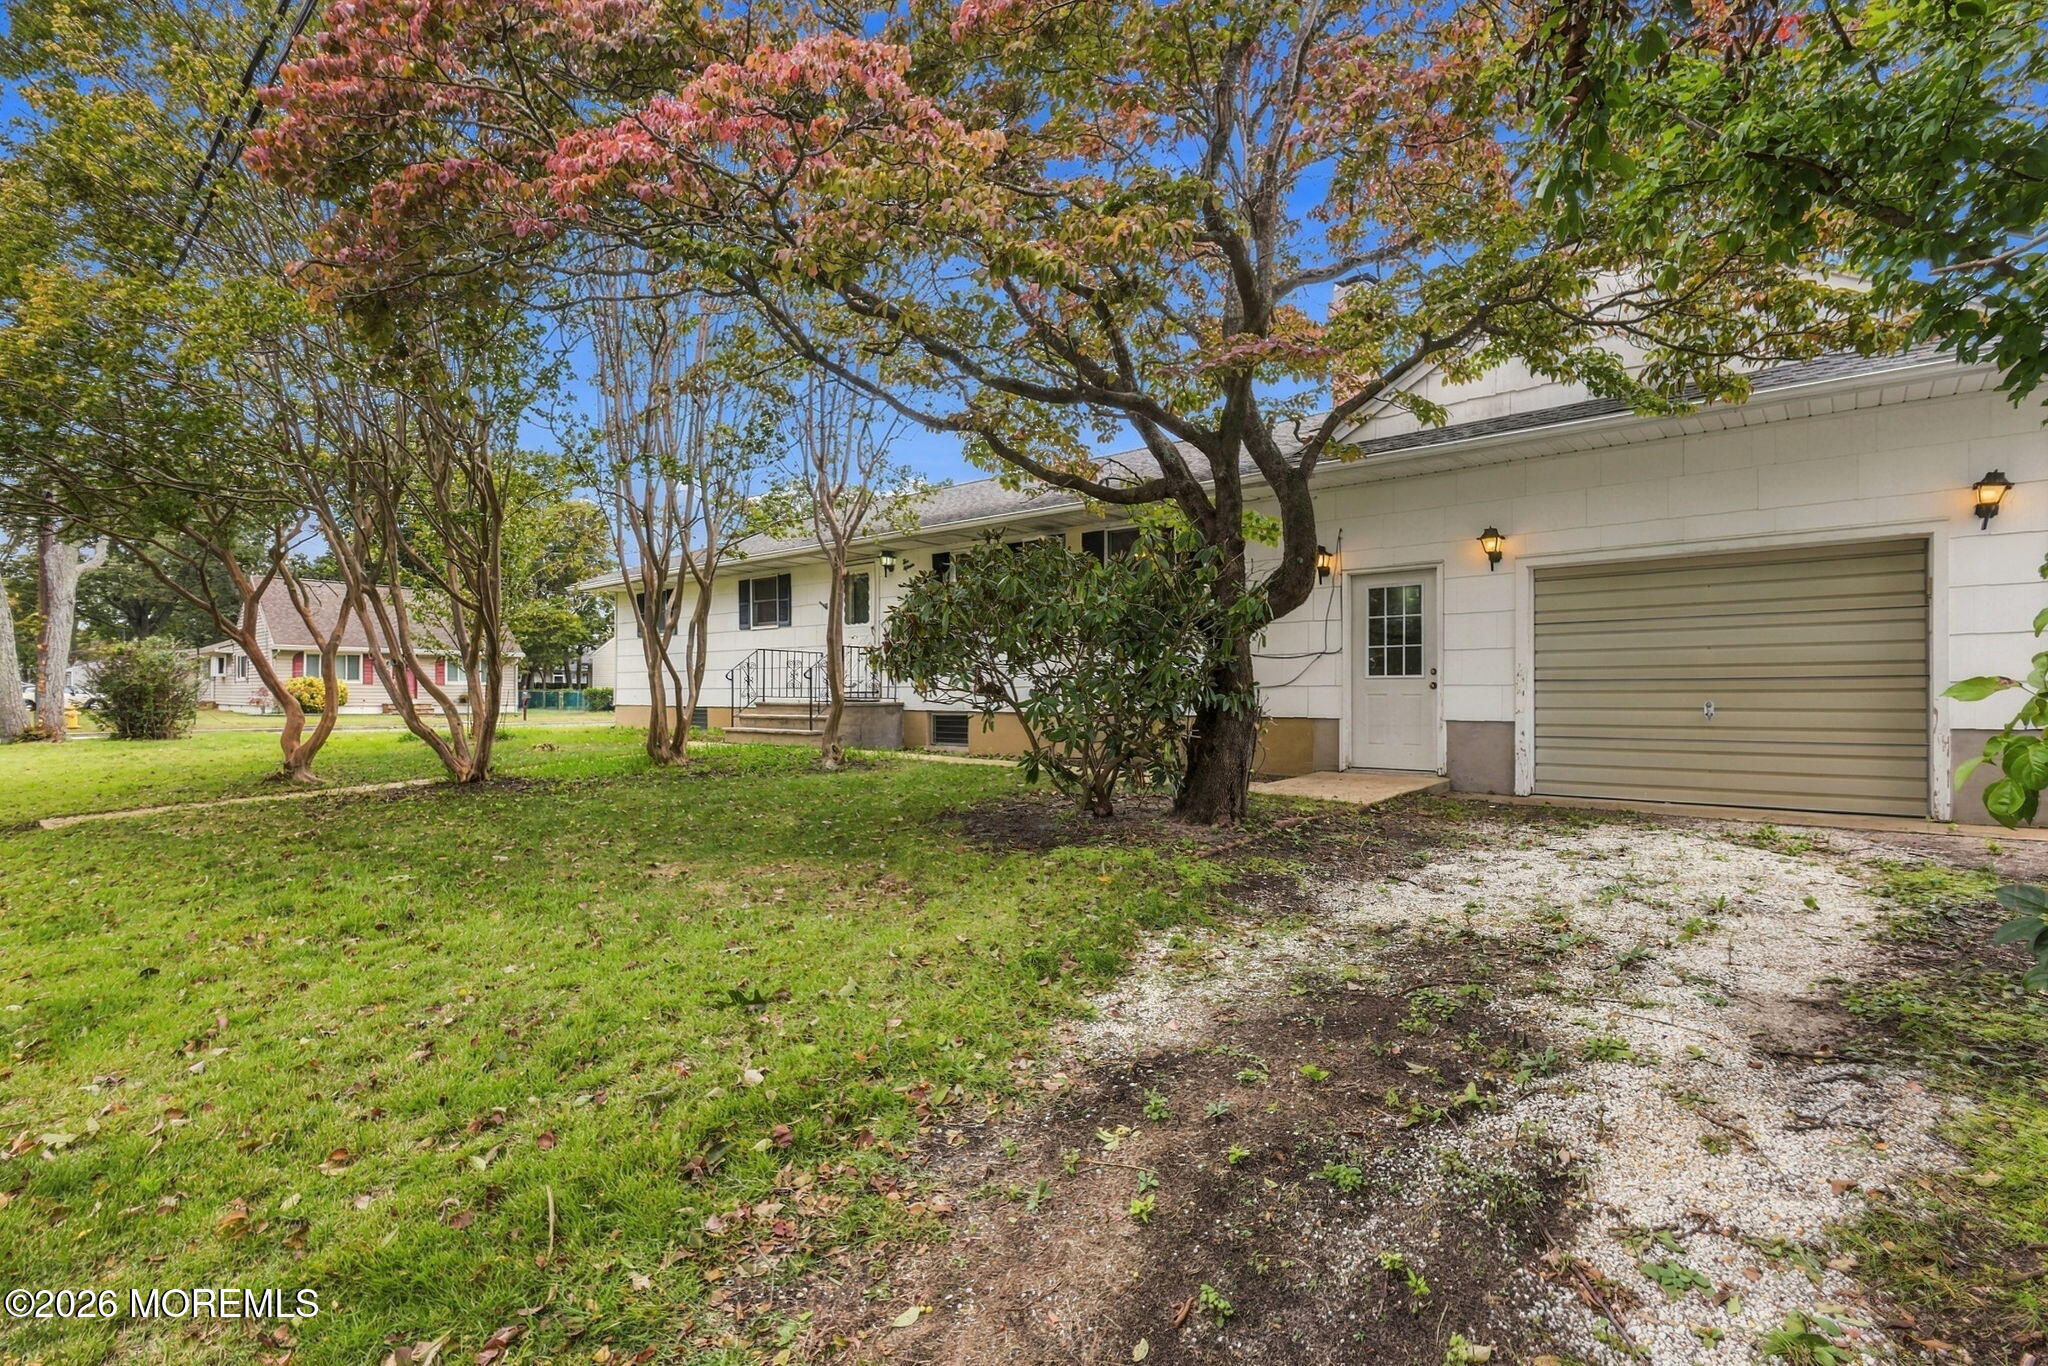
Save
Ask
Tour
Hide
Mortgage Calculator
Monthly Payment (Est.)
Enter an interest rate to see your estimated monthly payment.Calculator powered by Showcase IDX, a Constellation1 Company. Copyright ©2026 Information is deemed reliable but not guaranteed.
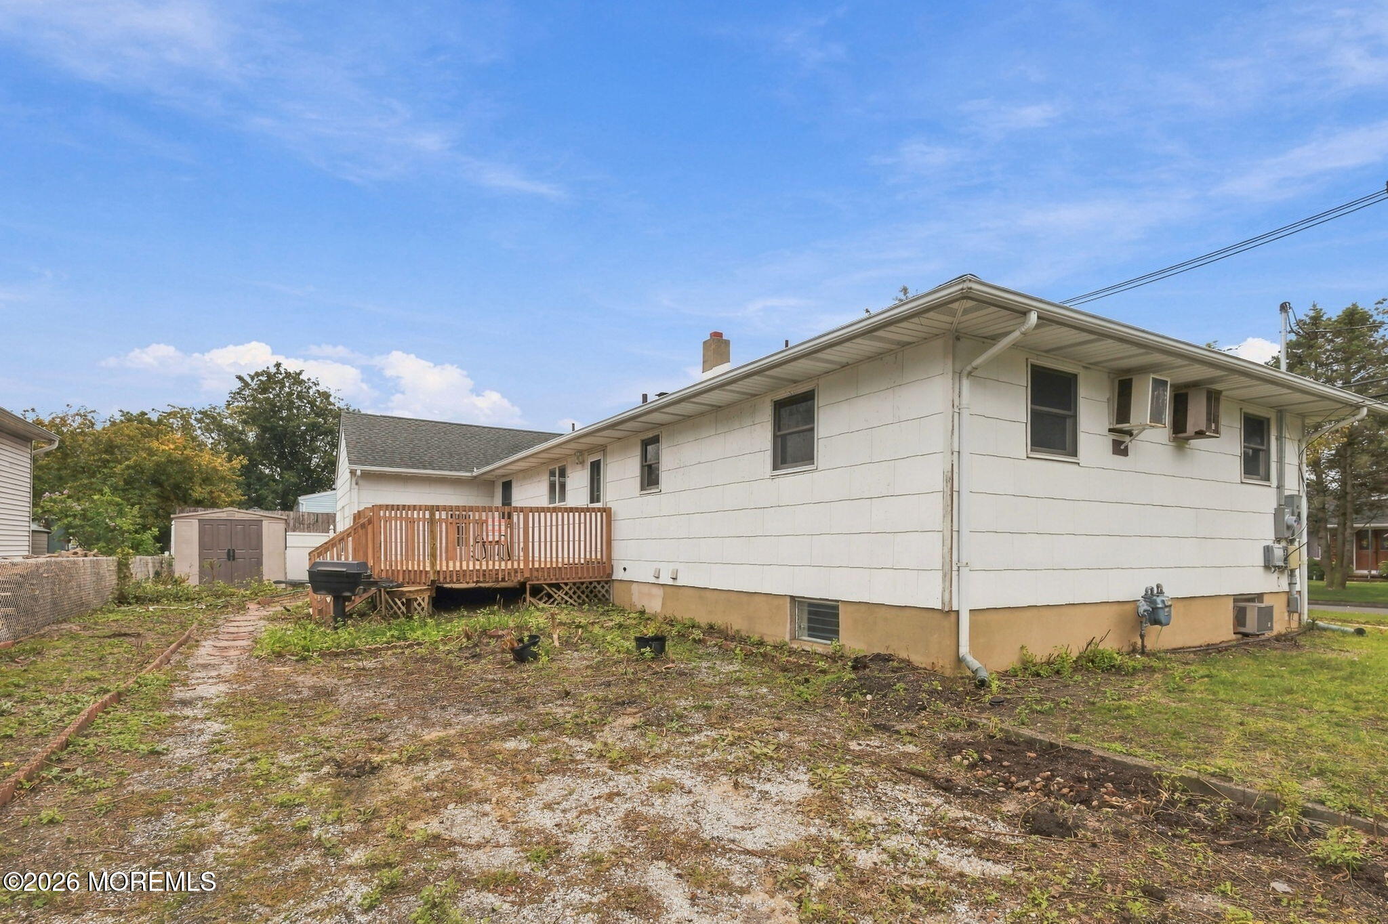
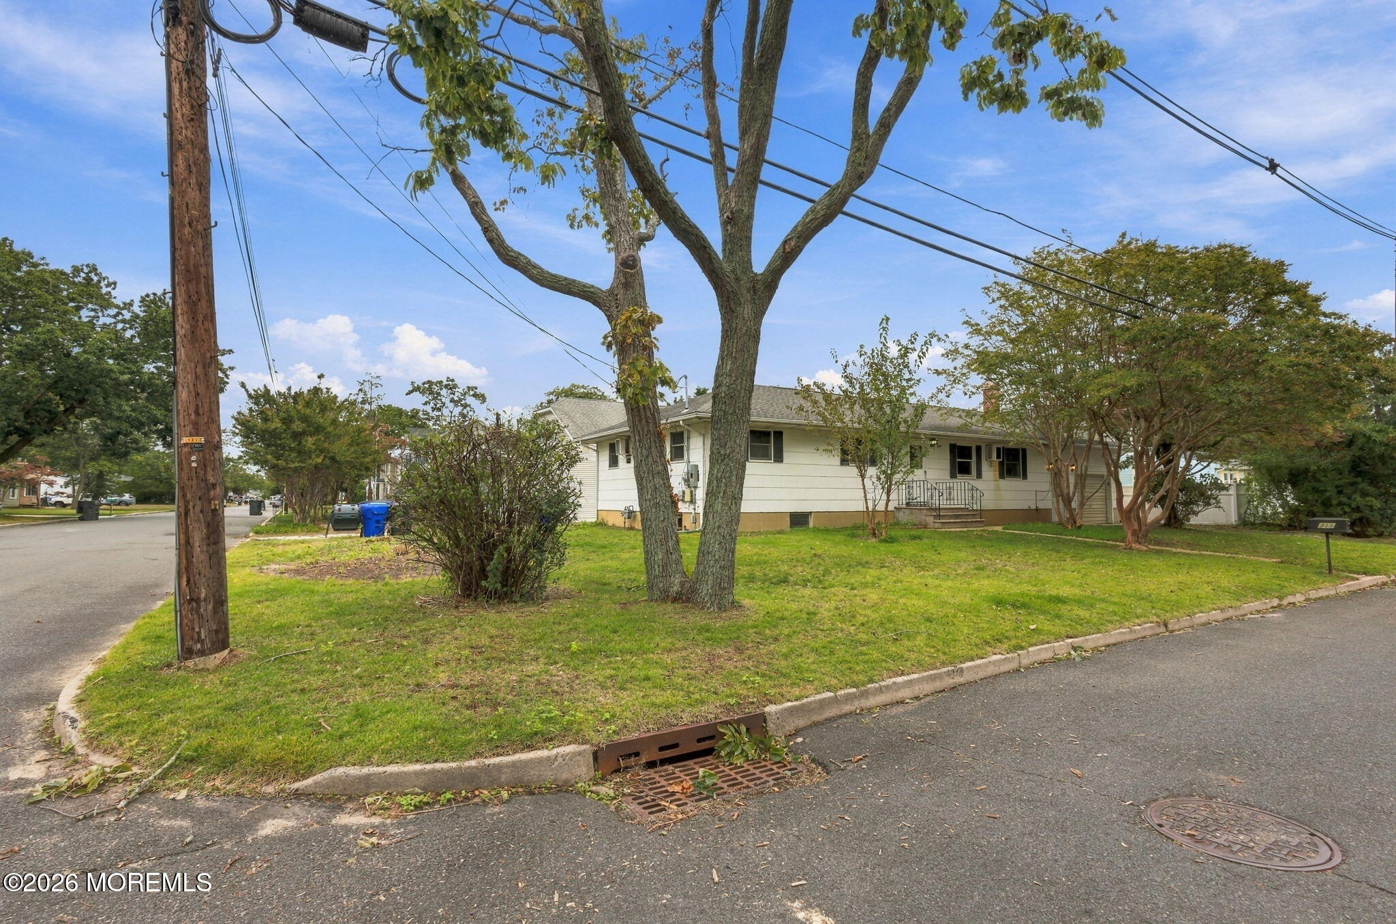
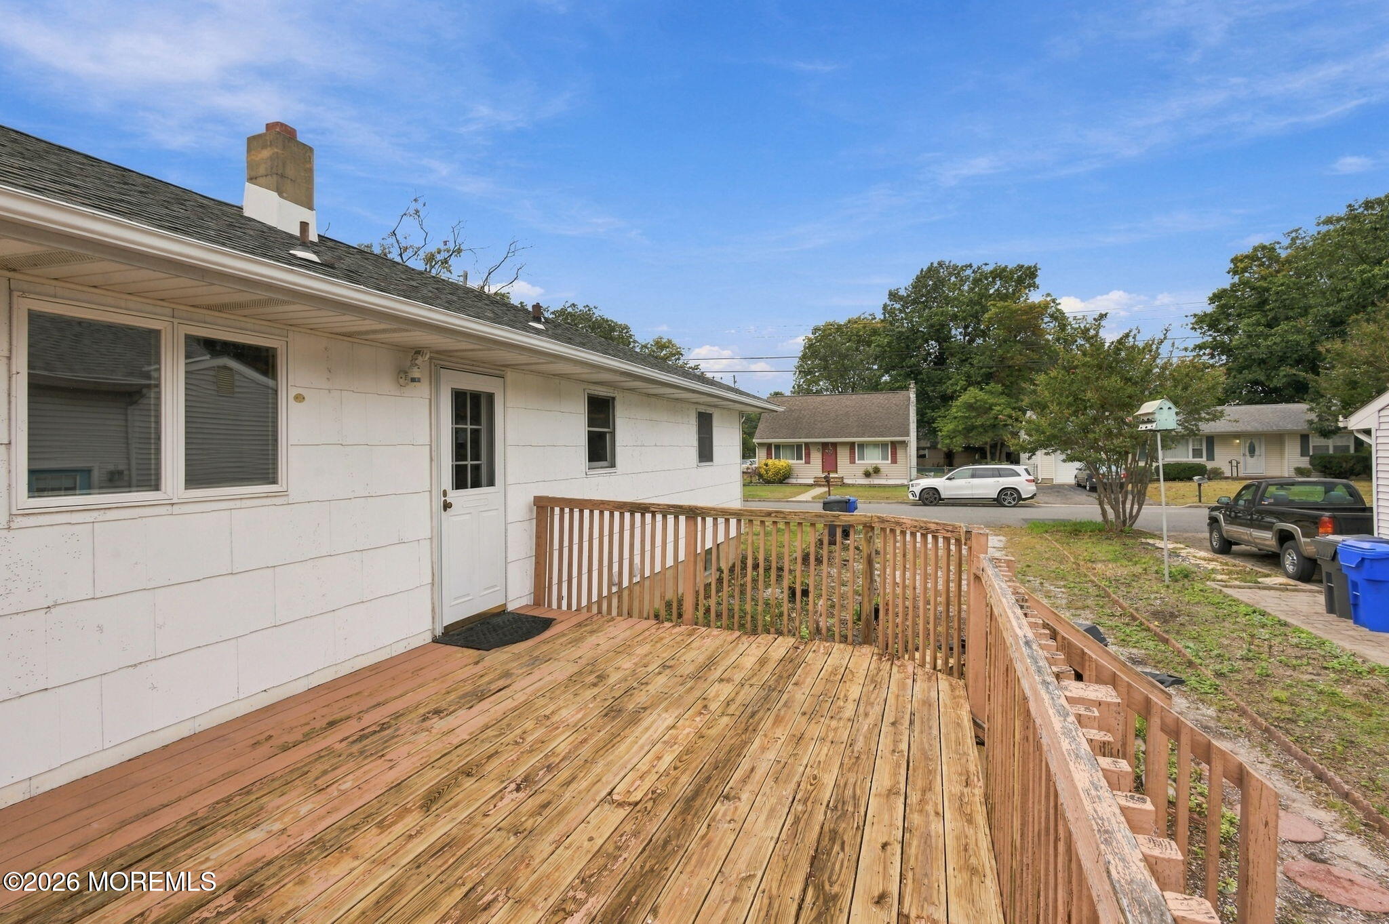
Spacious 4 Bedroom Home with Unlimited Potential - Expansion & Customization Dream! Don't let the exterior fool you—this deceptively large 4 bedroom home boasts far more space than meets the eye, including an incredible lower-level layout! Featuring a solid structure and generous room dimensions. Finished basement offers additional living quarters. This home is primed for your creative vision and cosmetic updates. Don't wait, come see this home in the sought after Lake Riviera section of Brick, with a quick closing available for the right buyer!
Save
Ask
Tour
Hide
Listing Snapshot
Price
$499,900
Days On Site
22 Days
Bedrooms
4
Inside Area (SqFt)
1,300 sqft
Total Baths
2
Full Baths
2
Partial Baths
N/A
Lot Size
0.17 Acres
Year Built
1958
MLS Number
22630840
Status
Active
Property Tax
$6,644
HOA/Condo/Coop Fees
N/A
Sq Ft Source
N/A
Friends & Family
Recent Activity
| 3 weeks ago | Listing first seen on site | |
| 3 weeks ago | Listing updated with changes from the MLS |
General Features
Acres
0.17
Attached Garage
Yes
Garage
Yes
Garage Spaces
1
Parking
Garage Door OpenerDirect AccessGravelDrivewayOn StreetWorkshop in GarageAttached
Property Sub Type
Single Family Residence
Sewer
Public Sewer
SqFt Total
1300
Style
Ranch
Water Source
Public
Zoning
Residential, Single Family
Interior Features
Appliances
Trash CompactorDishwasherDryerMicrowaveRefrigeratorCooktopWasherGas Water Heater
Basement
FinishedFullOtherWalk-Out Access
Cooling
Ceiling Fan(s)Multi Units
Fireplace
Yes
Fireplaces
1
Flooring
CarpetVinylCeramic TileTileOther
Heating
Natural GasForced Air
Bathroom
Level - Basement
Bedroom
Level - Basement
Dining Room
Dimensions - 10.5 x 12.0Level - FirstDescription - Approx
Family Room
Level - Basement
Garage
Dimensions - 10.0 x 12.0Level - FirstDescription - Approx
Kitchen
Dimensions - 10.0 x 10.0Level - FirstDescription - Approx
Living Room
Dimensions - 13.0 x 21.0Level - FirstDescription - Approx
Work Room
Dimensions - 17.0 x 17.0Level - FirstDescription - Approx
Save
Ask
Tour
Hide
Exterior Features
Construction Details
Other
Lot Features
Corner Lot
Other Structures
Shed(s)
Patio And Porch
Deck
Windows/Doors
Storm Door(s)
Community Features
MLS Area
Lake Riviera
Financing Terms Available
FHAConventionalCashVA Loan
Schools
School District
Unknown
Elementary School
Drum Point Road
Middle School
Lake Riviera
High School
Brick Twp.
Listing courtesy of Brigitte Gregory of Weichert Realtors-Freehold

Properties marked with this logo are courtesy of the Monmouth Ocean Regional MLS. Data deemed reliable but not guaranteed. Monmouth Ocean Regional REALTORS ®
Properties marked with this logo are courtesy of the Monmouth Ocean Regional MLS. Data deemed reliable but not guaranteed. Monmouth Ocean Regional REALTORS ®
Neighborhood & Commute
Source: Walkscore
Disclosure: Community information and market data powered by Constellation Data Labs. Information is deemed reliable but not guaranteed.
Save
Ask
Tour
Hide

Did you know? You can invite friends and family to your search. They can join your search, rate and discuss listings with you.