 Skip to content

14 Huxley CourtMarlboro, NJ07746
Mortgage Calculator
Monthly Payment (Est.)
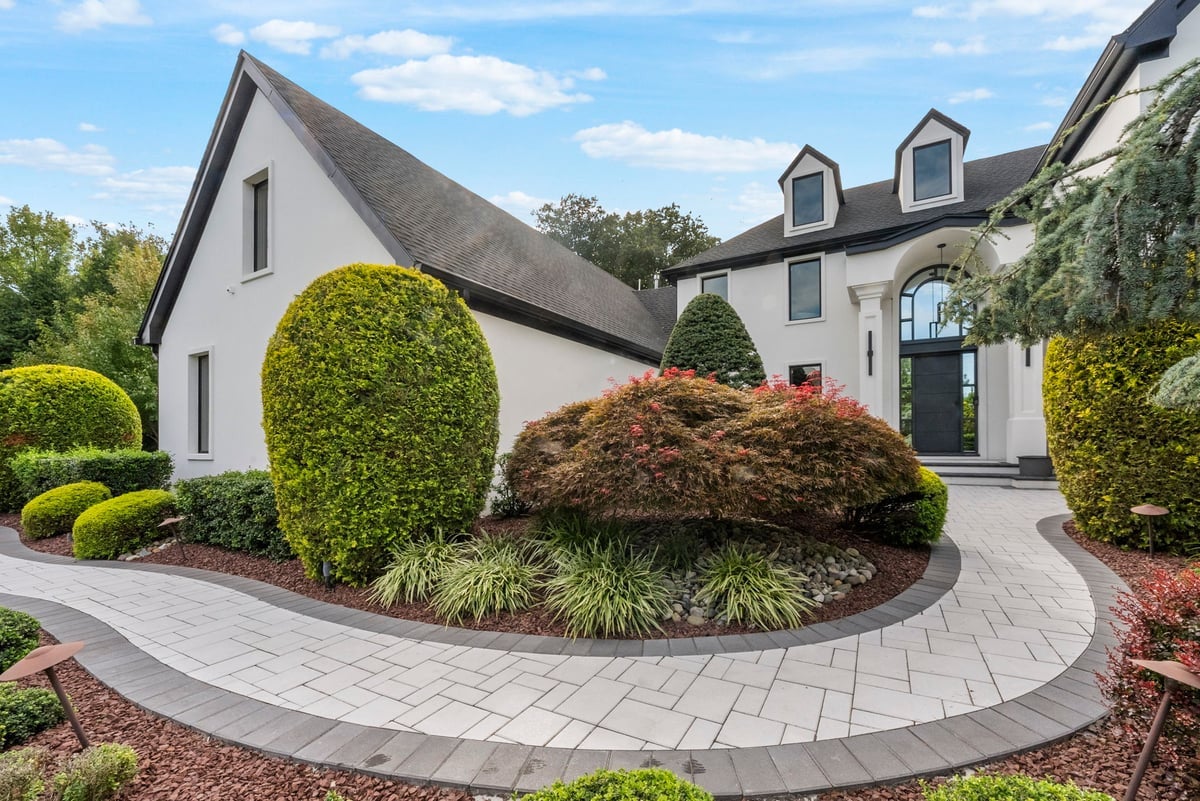
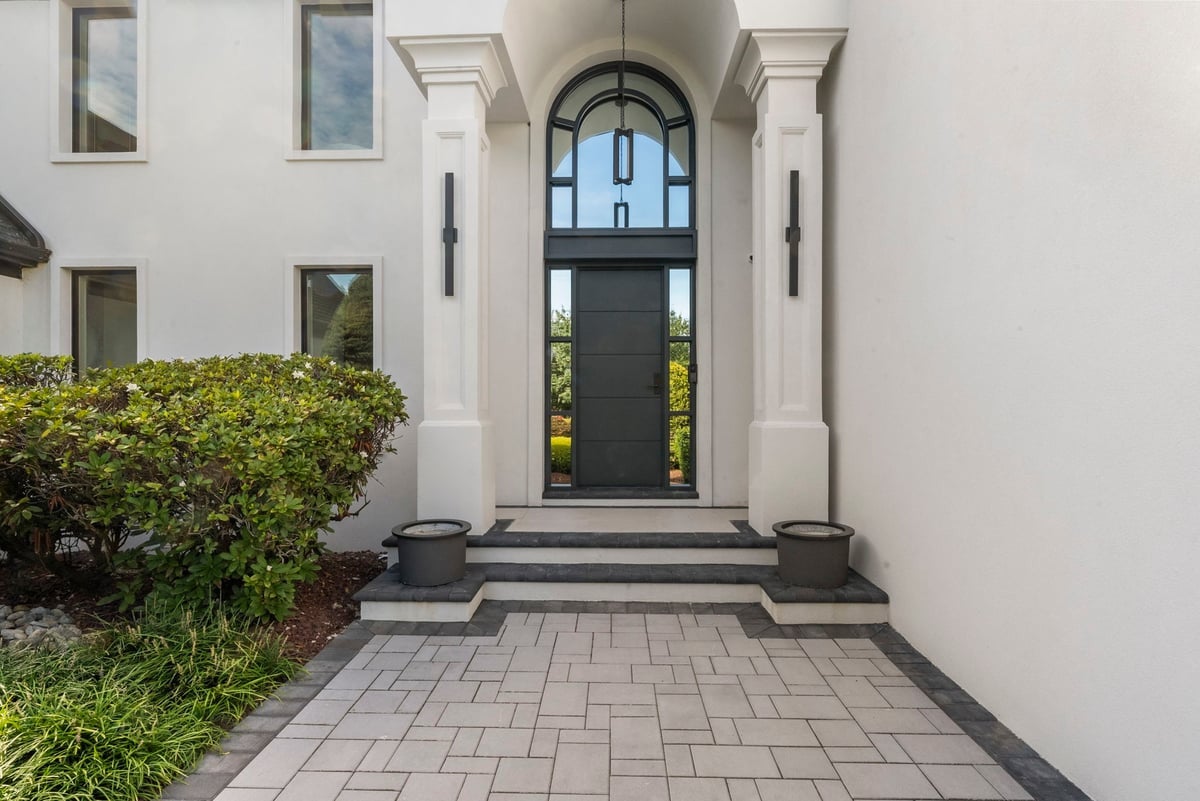
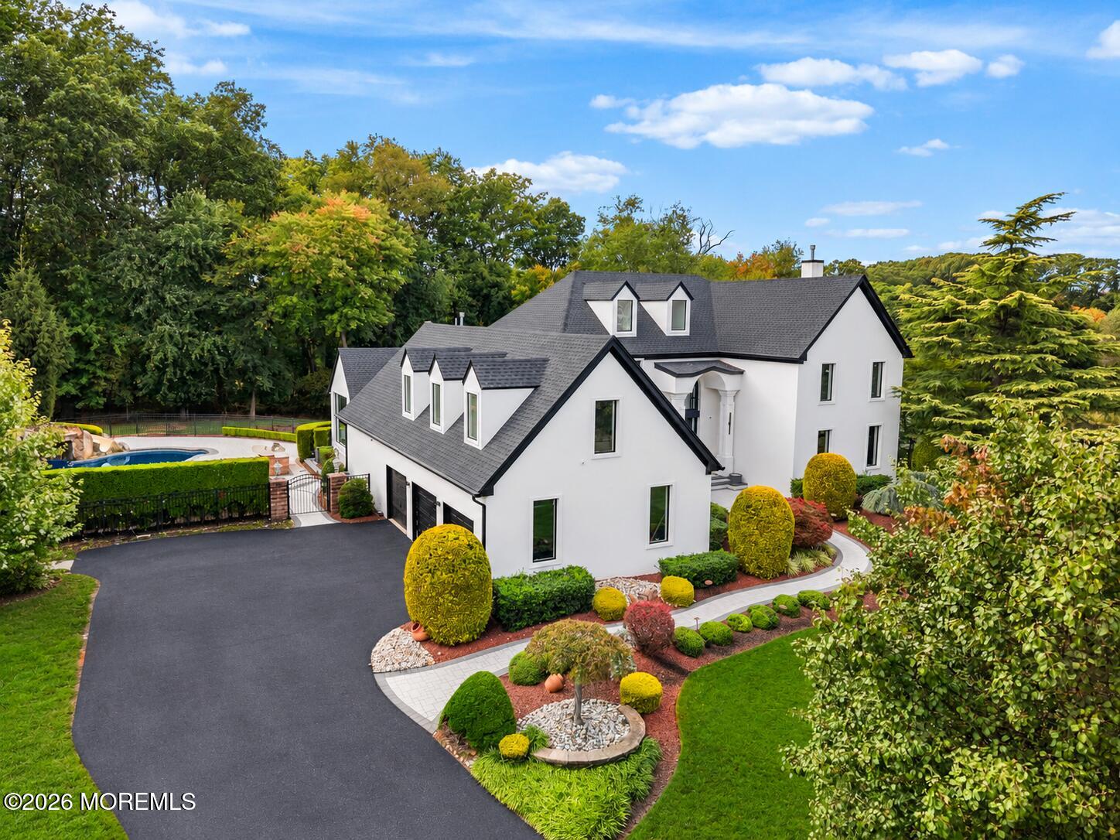
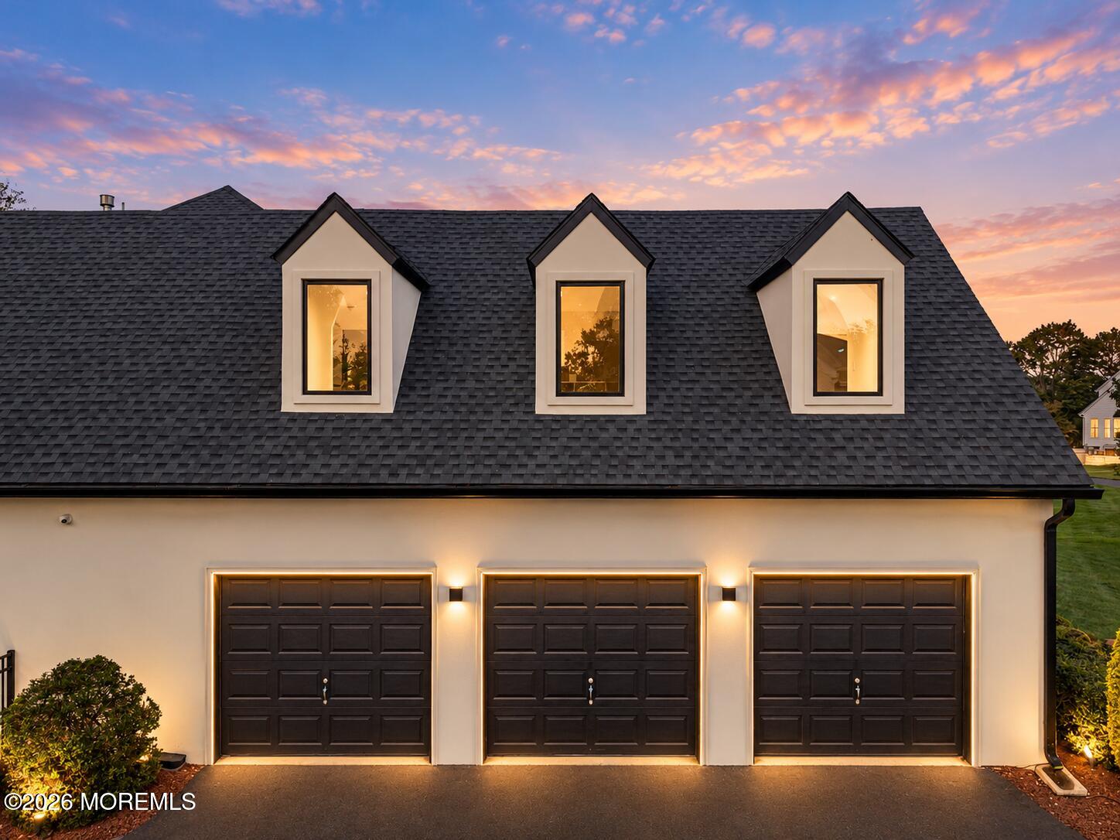
Enter an interest rate to see your estimated monthly payment.A Residence Beyond Compare. Some homes are built. This one was composed. Welcome to 14 Huxley Court - an estate where every surface, every sightline, and every detail was conceived as a singular work of residential art. This is not a house with upgrades. This is architecture as craft, and it is entirely unlike anything else available in the luxury market today. This home was not built to impress — it was built to be lived in by someone who already understands quality the moment they see it. This is a rare opportunity to own a true piece of real estate artistry, designed without compromise, for an owner ready to take pride in every square foot. The Signature You Won't Find Elsewhere. Step inside and look up. Every room in this home features custom-built, designer ceiling detail - a level of millwork and architectural ambition that simply does not exist in other luxury construction. It's the kind of feature that stops visitors mid-sentence, and it sets the tone for a home where no detail was left to default. Intelligent, Effortless Living This is a fully integrated smart home, with an immersive whole-house sound system and centralized control panel putting lighting, audio, and comfort at your fingertips. Radiant heated flooring brings a quiet layer of everyday indulgence underfoot, while the chef's kitchen is outfitted with top-of-the-line appliances befitting a home of this caliber — sophistication that feels as good as it looks. A Home Built for How You Actually Live The massive primary suite is a private retreat unto itself, anchored by an entire dedicated room for a master closet — a feature reserved for only the finest estates. A beautifully designed private office offers a refined space to work, think, or entertain, while the library with its own loft area invites quiet afternoons and conversation alike. For multigenerational living, guests, or live-in staff, a private first-floor wing offers its own bedroom and full bath — thoughtfully separated for comfort and privacy. Downstairs, a fully finished basement with a full bathroom adds yet another dimension of flexible living space, ready for whatever this next chapter calls for. Outdoor Living, Elevated Beyond the three-car garage, the grounds are their own destination: an in-ground pool and spa, multiple patios for entertaining or quiet mornings, and a fire pit built for evenings under the stars.
| 3 weeks ago | Listing updated with changes from the MLS | |
| 3 weeks ago | Status changed to Active | |
| 3 weeks ago | Listing first seen on site |

Properties marked with this logo are courtesy of the Monmouth Ocean Regional MLS. Data deemed reliable but not guaranteed. Monmouth Ocean Regional REALTORS ®
