...
Save
Ask
Tour
Hide
Share
$1,099,000
18 Days On Site

5 Patterson Drive
Freehold, NJ07728

For Sale|Single Family Residence|Active
6
Beds
4
Total Baths
3
Full Baths
1
Partial Bath
3,616
SqFt
$304
/SqFt
1978
Built
Subdivision:
Patterson Vil
County:
Monmouth
Call Now: (732)314-1874
Is this the listing for you? We can help make it yours.
(732)314-1874
Upcoming Open Houses
Sat, Oct 24, 12:00 PM - 3:00 PM
5 Patterson Drive5 Patterson Drive5 Patterson Drive5 Patterson Drive
Save
Ask
Tour
Hide
Share

Mortgage Calculator

Monthly Payment (Est.)

Enter an interest rate to see your estimated monthly payment.
Calculator powered by Showcase IDX, a Constellation1 Company. Copyright ©2026 Information is deemed reliable but not guaranteed.

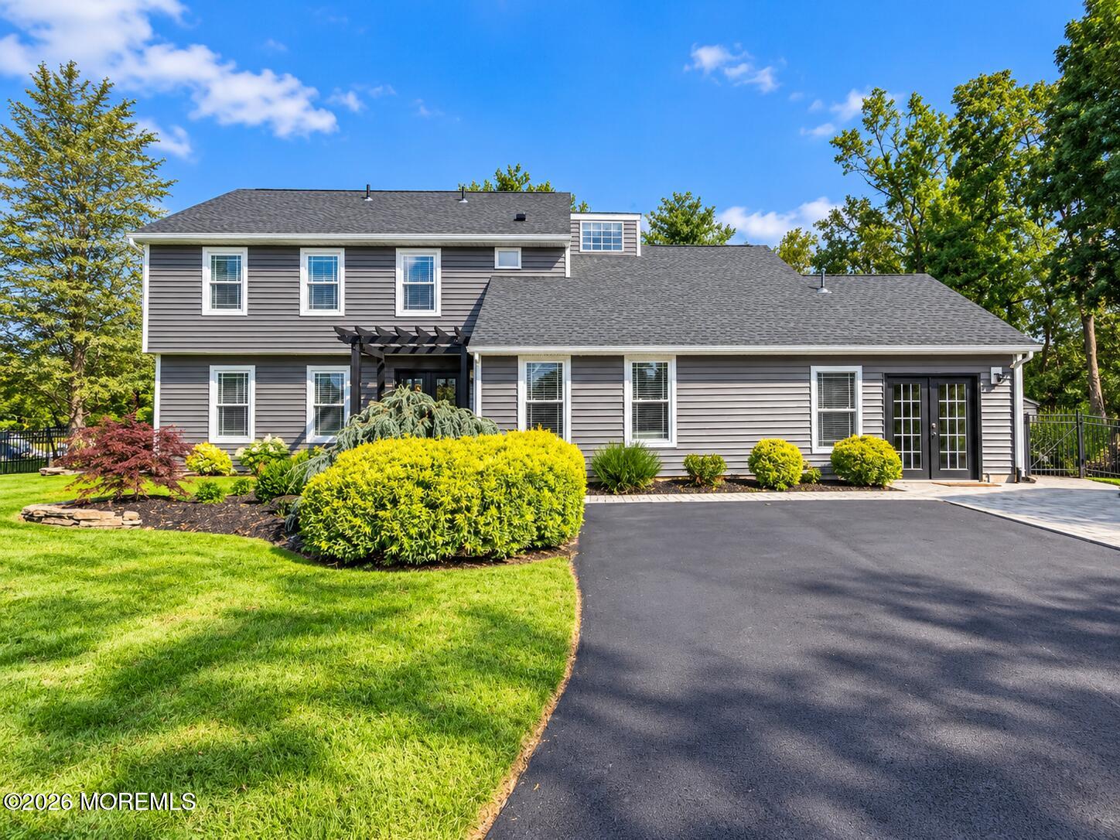
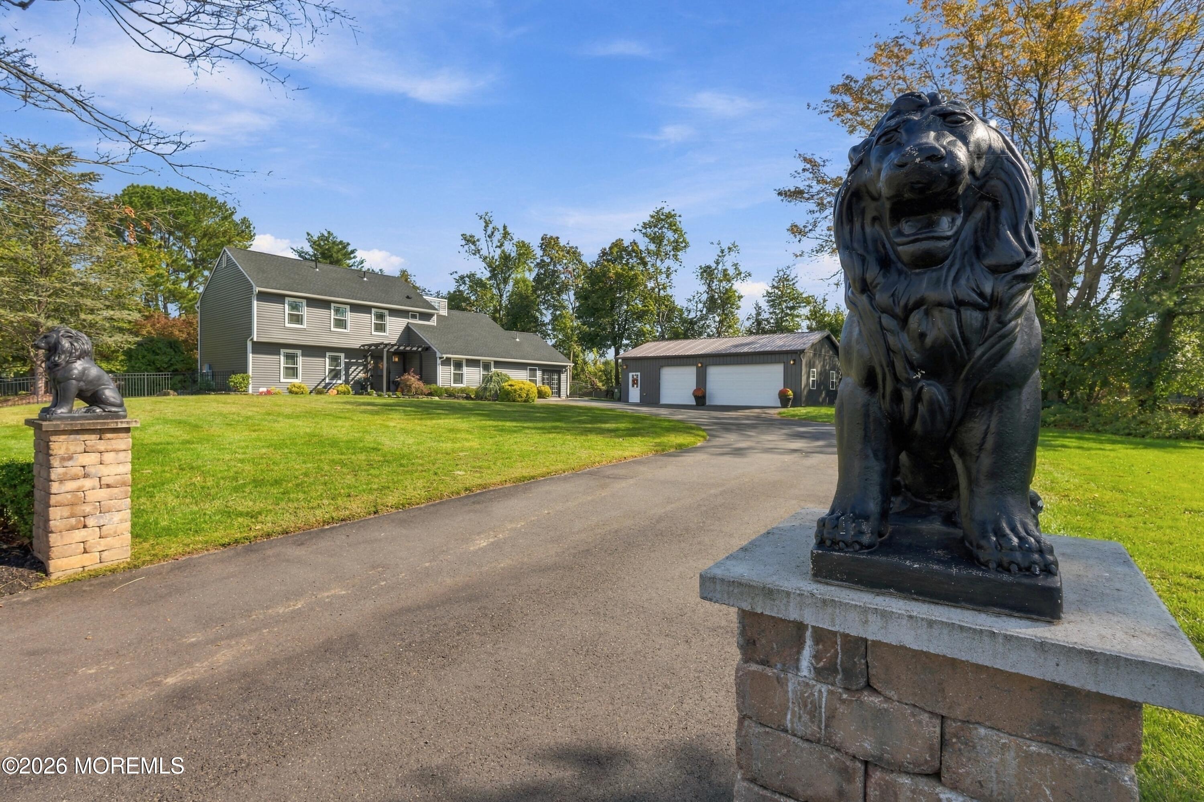
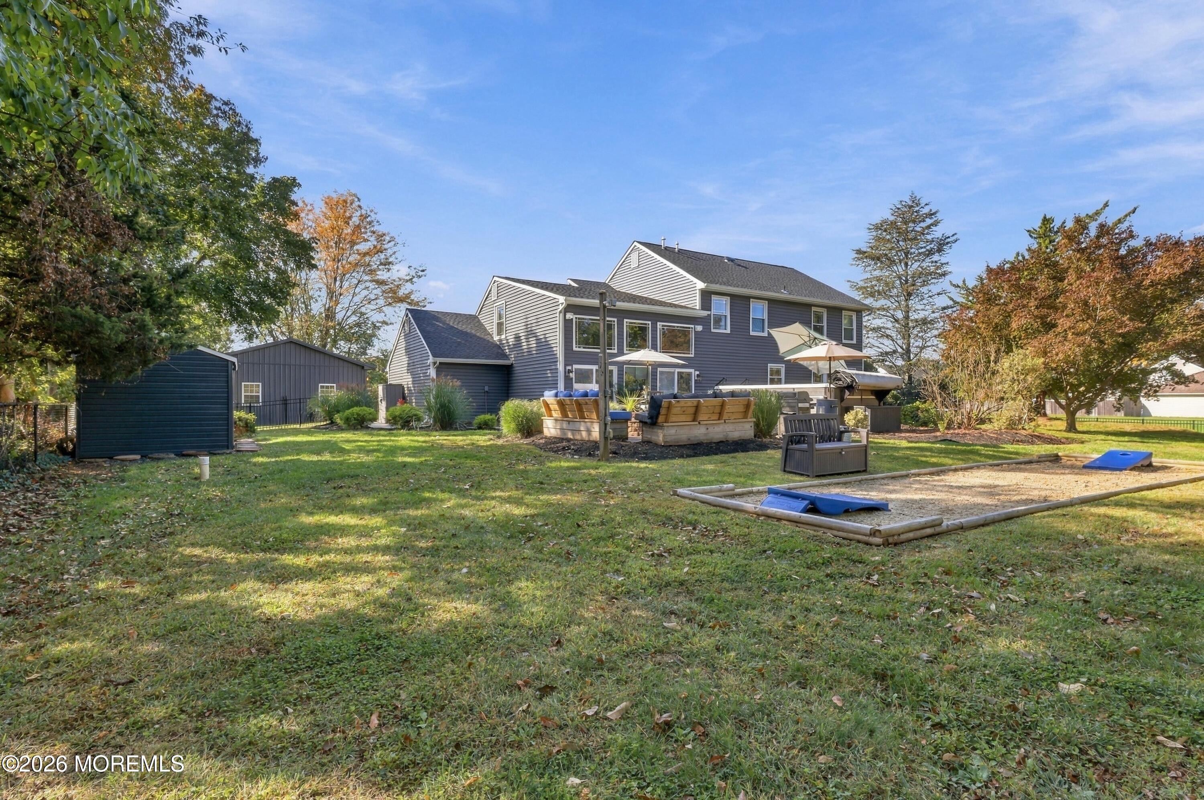
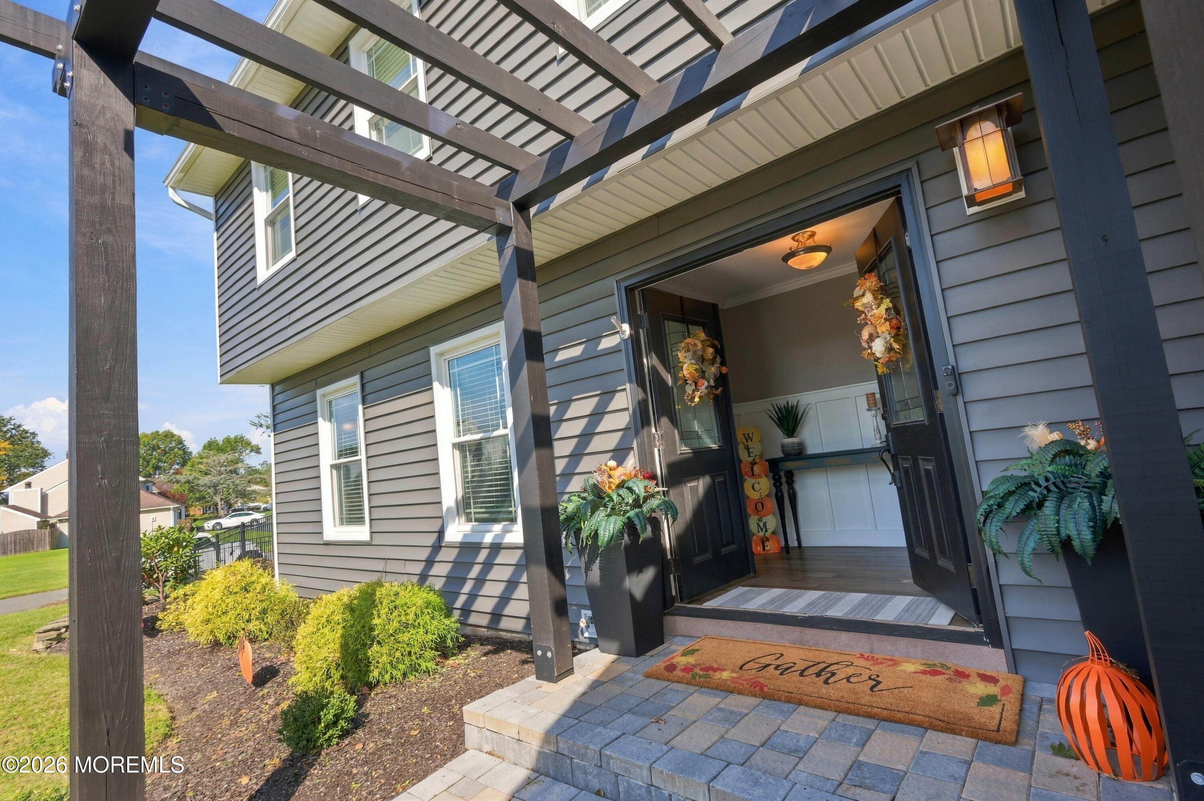
WOW! This custom completely renovated 6-bedroom, 3.5-bath home is an absolute show stopper-offers incredible space, versatility & amenities galore. The home features beautiful luxury laminate wood flooring, recessed lighting & decorative molding throughout. The WOW factor is the spectacular step-down family room with soaring vaulted ceilings, stunning fireplace with porcelain tile surround, Bose surround sound & double sliders opening to the backyard oasis. Enjoy a spacious eat-in kitchen plus a fabulous great room with French doors offering flexible living space. Laundry on both levels. The entertainer's backyard stamped concrete patio, fire pit, cornhole area & 16x8 swim spa -hot tub/soaking pool. Detached 3-car heated garage with lift & private office with separate entrance. A MUST-SEE!

Save
Ask
Tour
Hide
Share
Listing Snapshot
Price 
$1,099,000
Days On Site 
18 Days
Bedrooms 
6
Inside Area (SqFt) 
3,616 sqft
Total Baths 
4
Full Baths 
3
Partial Baths 
1
Lot Size 
0.73 Acres
Year Built 
1978
MLS Number 
22631267
Status 
Active
Property Tax 
$9,599
HOA/Condo/Coop Fees 
N/A
Sq Ft Source 
N/A
Friends & Family
Recent Activity
4 days agoPrice changed to $1,099,000
4 days agoListing updated with changes from the MLS
3 weeks agoListing first seen on site
General Features
Acres 
0.73
Garage 
Yes
Garage Spaces 
3
Parking 
Heated GarageAsphaltOversized
Property Sub Type 
Single Family Residence
Sewer 
Septic Tank
SqFt Total 
3616
Style 
CustomDetached
Water Source 
Public
Zoning 
Residential
Interior Features
Appliances 
DishwasherDryerMicrowaveRefrigeratorCooktopWasherGas Water HeaterTankless Water Heater
Basement 
Crawl Space
Cooling 
Central AirOther
Fireplace 
Yes
Fireplaces 
1
Flooring 
CarpetCeramic Tile
Heating 
Natural GasForced Air
Interior 
Built-in FeaturesRecessed Lighting
Spa 
Yes
Bathroom 
Dimensions - 10.0 x 7.0Level - FirstDescription - Full Bath- shower
Bedroom 
Dimensions - 13.0 x 11.0Level - Second
Dining Room 
Dimensions - 14.0 x 12.0Level - FirstDescription - shadow box & crown molding
Family Room 
Dimensions - 19.0 x 15.0Level - FirstDescription - vaulted ceilings, recessed lighting, gas fireplace with porcelain tile surround, color changing flames, Bose surround sound
Great Room 
Dimensions - 21.0 x 16.0Level - FirstDescription - Double door entry, recessed lighting, washer/dryer & slop sink in oversized closet
Kitchen 
Dimensions - 22.0 x 12.0Level - FirstDescription - granite counters, stainless steel appliances, double wide refrigerator-freezer, 5 burner stove, recessed lighting
Laundry 
Level - Second
Primary Bathroom 
Level - Second
Primary Bedroom 
Dimensions - 15.0 x 15.0Level - Second
Save
Ask
Tour
Hide
Share
Exterior Features
Exterior 
Other
Other Structures 
Shed(s)Outbuilding
Patio And Porch 
Patio
Pool Features 
See RemarksOther
Spa 
Yes
Windows/Doors 
French DoorsSliding Doors
Community Features
MLS Area 
North Howell
Financing Terms Available 
FHAConventionalCashVA Loan
Schools
School District
Unknown
Elementary School
Adelphia
Middle School
Howell North
High School
Colts Neck
Listing courtesy of Eva Ling of Weichert Realtors-Freehold


Properties marked with this logo are courtesy of the Monmouth Ocean Regional MLS. Data deemed reliable but not guaranteed. Monmouth Ocean Regional REALTORS ®

Neighborhood & Commute
Source: Walkscore
Disclosure: Community information and market data powered by Constellation Data Labs. Information is deemed reliable but not guaranteed.
Save
Ask
Tour
Hide
Share
Scroll to Top
Seraphinite AcceleratorOptimized by Seraphinite Accelerator
Turns on site high speed to be attractive for people and search engines.