 Skip to content

1931 Seaman CourtToms River, NJ08753
Mortgage Calculator
Monthly Payment (Est.)
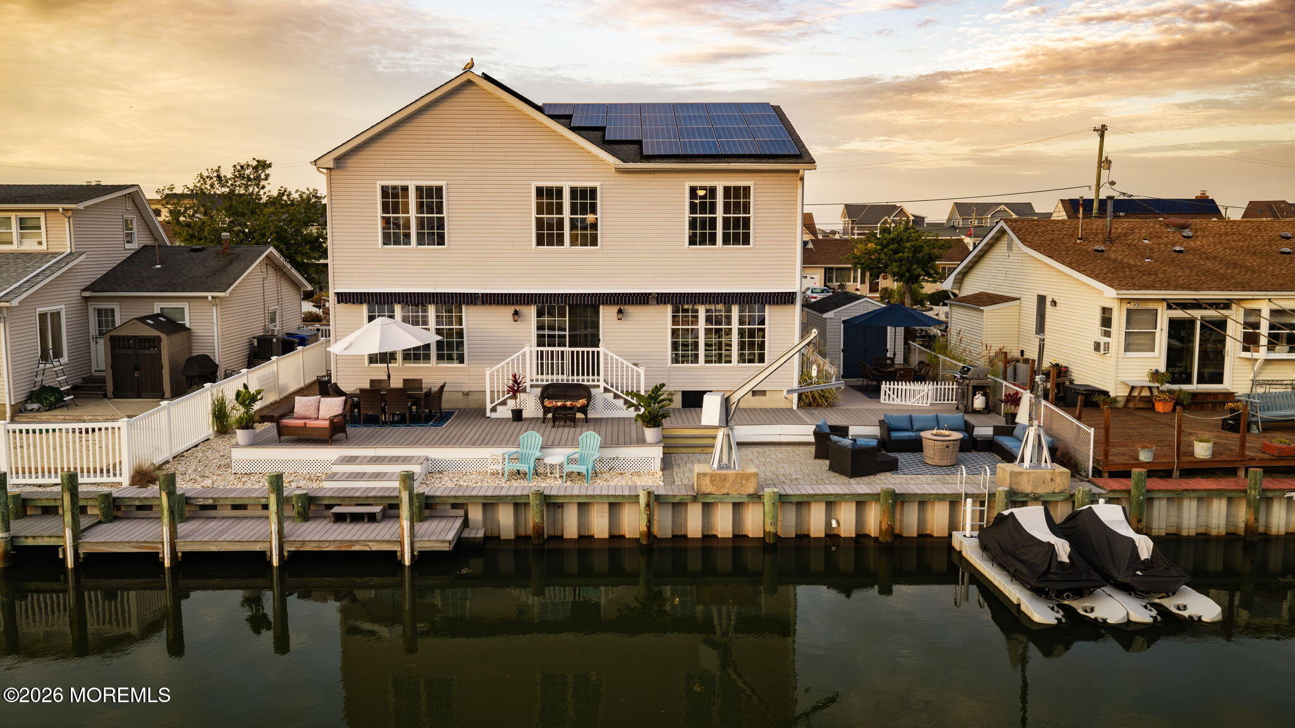
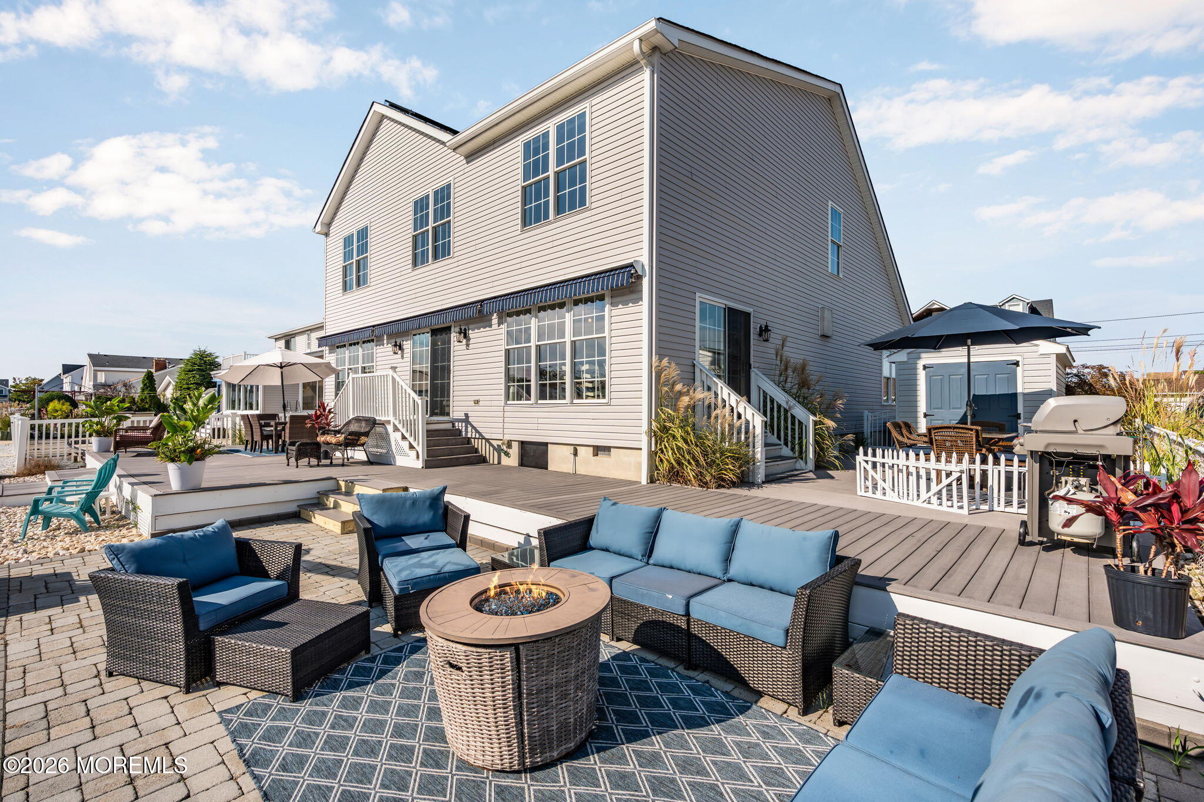
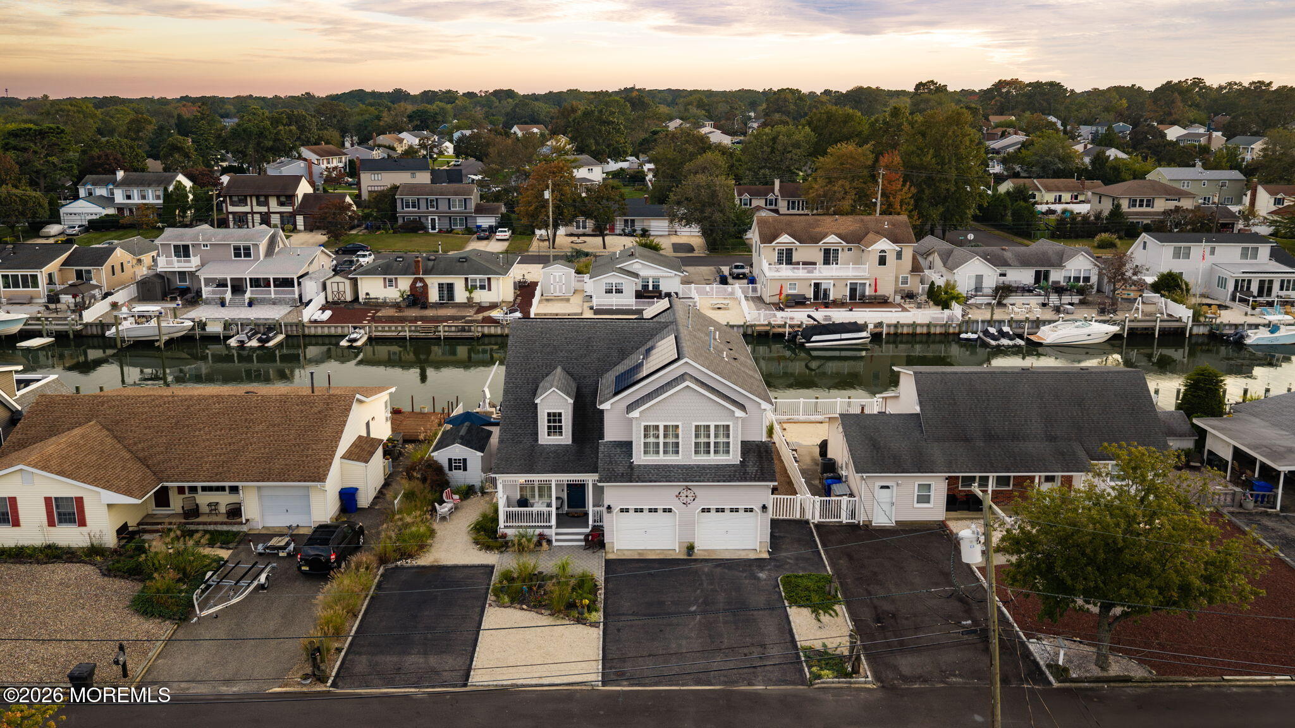
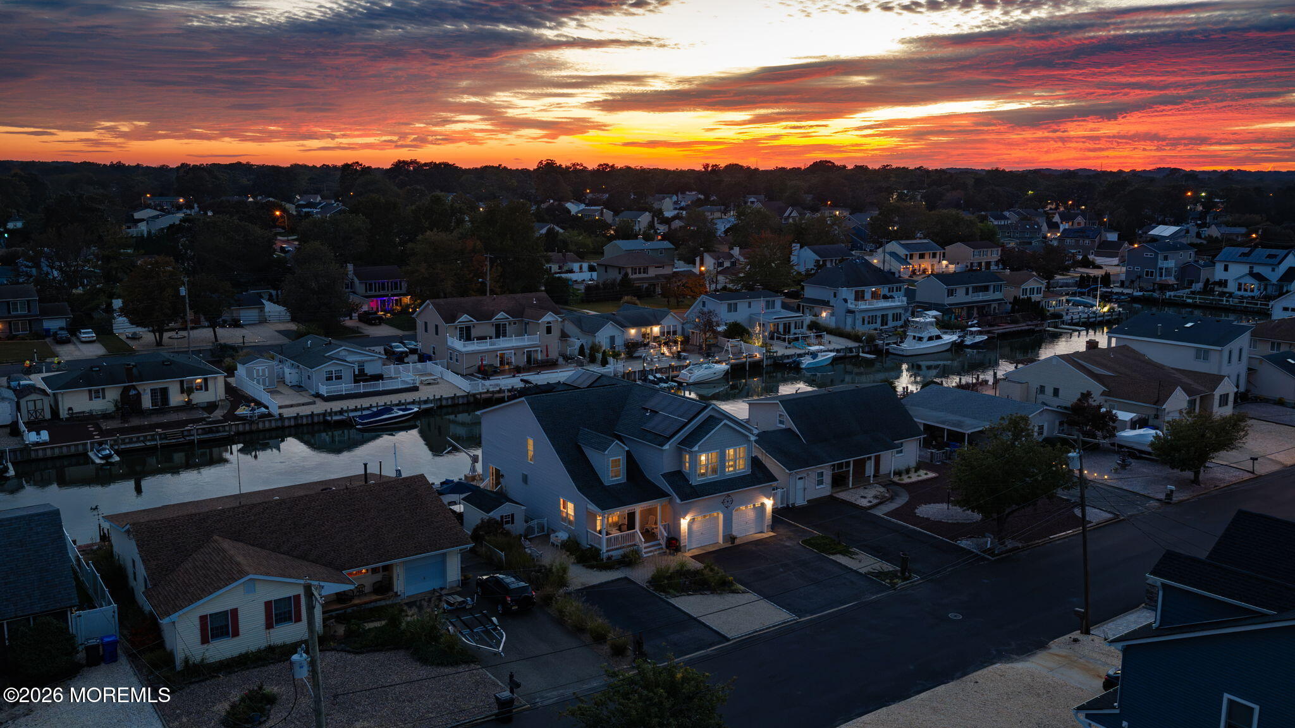
Enter an interest rate to see your estimated monthly payment.Welcome to Snug Harbor, one of Toms River's most sought-after waterfront communities! Offering over 3,200 square feet, this impressive 4-bedroom, 2.5-bath home sits on an oversized 65-by-100-foot lot, and the 1st floor is over 3 feet above FEMA's BFE Requirements which means low Flood insurance! Solar panels prepaid through 2033 add outstanding value, with electric bills averaging approximately $54 per month across the 12 statements reviewed. More than $50,000 in upgrades completed within the last 30 days bring a fresh, updated feel throughout. The kitchen features new quartz countertops, sinks and backsplash, while the completely renovated primary bathroom showcases a new beautiful double-sink vanity and tastefully tiled shower & floor with frameless glass doors. Additional improvements include new countertops in the other bathrooms, new mirrors throughout, and refreshed tile in the kitchen and rear room. An open floor plan connects inviting living spaces, including a family room with a gas fireplace and an EXPANSIVE sunroom with double French doors that spans the entire width of the home which overlooks the lagoon, perfect for entertaining or relaxing after a day on the water. Upstairs, the spacious primary suite offers two walk-in closets and the newly renovated bathroom. A versatile bonus room provides space for a second living area, recreation room or potential additional primary suite. A two-car oversized garage w/plenty of built in shelving and two oversized driveways provide ample parking for up to 8 vehicles or your boat! Outside, expansive low-maintenance decking and paver areas create a backyard designed for waterfront enjoyment. One set of sliders leads to a private side yard for dining or lounging entertainment. Three retractable awnings span the entire back of the home, large custom shed w/electric, boat lift, jet ski docks and vinyl bulkhead w/water & electric complement quick access to the open bay. Enjoy new tennis and pickleball courts at the end of the street, nearby Mizzen Beach access, & island trail access. Brand Road Beach & Summer Concerts are just a few mins away off Yellowbank. Also close to local restaurants and the Jersey Shore's famous ocean beaches approximately 10 minutes away. With substantial recent upgrades, prepaid solar and an outstanding waterfront setting, this Snug Harbor home is ready for its next chapter. Schedule your private showing today!
| 3 weeks ago | Listing first seen on site | |
| 3 weeks ago | Listing updated with changes from the MLS |

Properties marked with this logo are courtesy of the Monmouth Ocean Regional MLS. Data deemed reliable but not guaranteed. Monmouth Ocean Regional REALTORS ®

Did you know? You can invite friends and family to your search. They can join your search, rate and discuss listings with you.