...
Save
Ask
Tour
Hide
Share
$255,000
19 Days On Site

13 Venezia Street
Toms River, NJ08757

Single Family Residence|Pending
2
Beds
1
Total Bath
1
Full Bath
1,092
SqFt
$234
/SqFt
1980
Built
Subdivision:
Hc Carefree
County:
Ocean
Call Now: (732)314-1874
Is this the listing for you? We can help make it yours.
(732)314-1874
13 Venezia Street13 Venezia Street13 Venezia Street13 Venezia Street
Save
Ask
Tour
Hide
Share

Mortgage Calculator

Monthly Payment (Est.)

Enter an interest rate to see your estimated monthly payment.
Calculator powered by Showcase IDX, a Constellation1 Company. Copyright ©2026 Information is deemed reliable but not guaranteed.

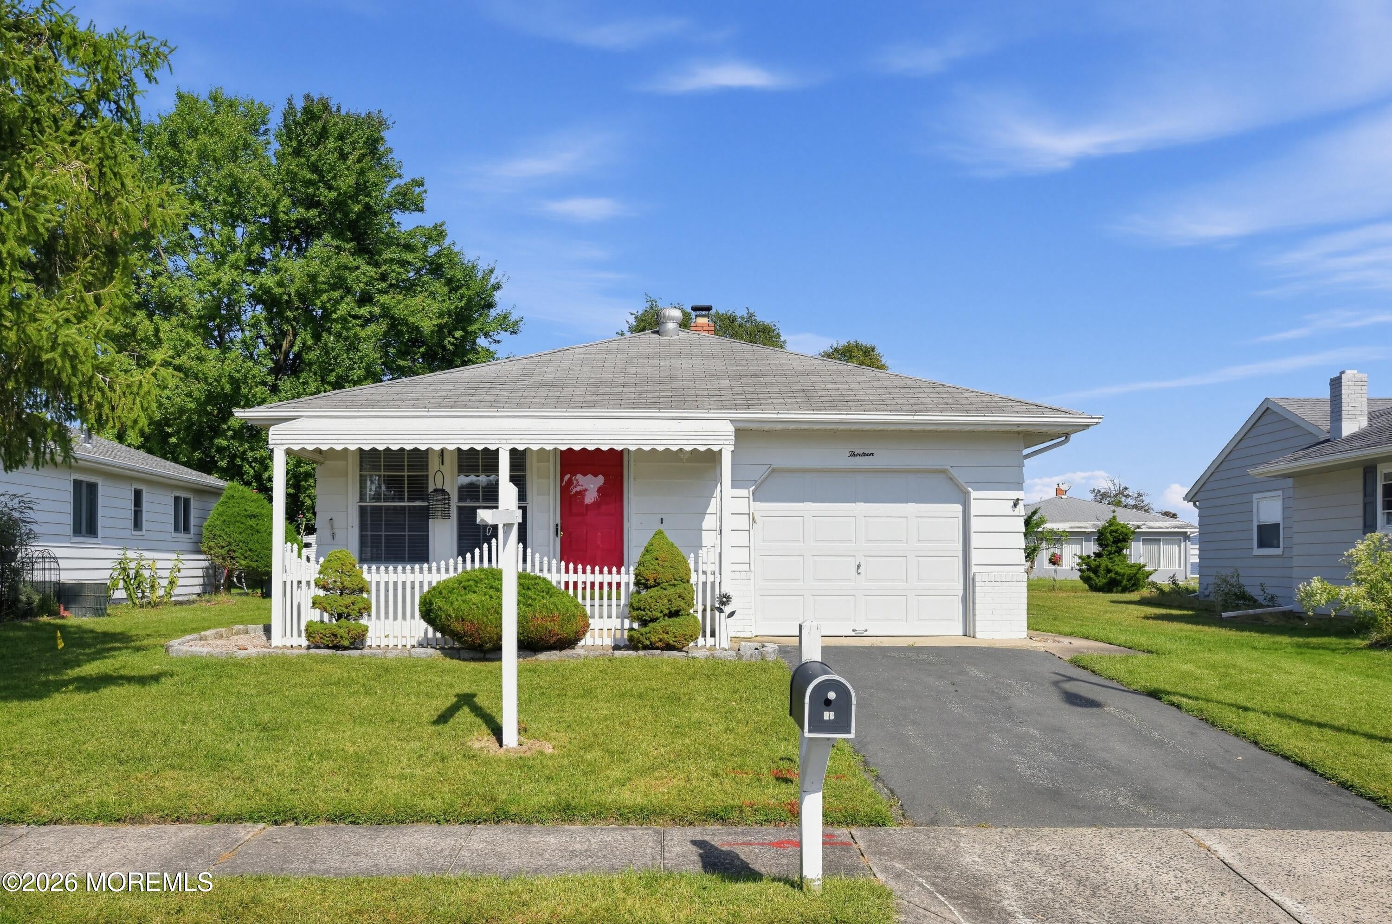
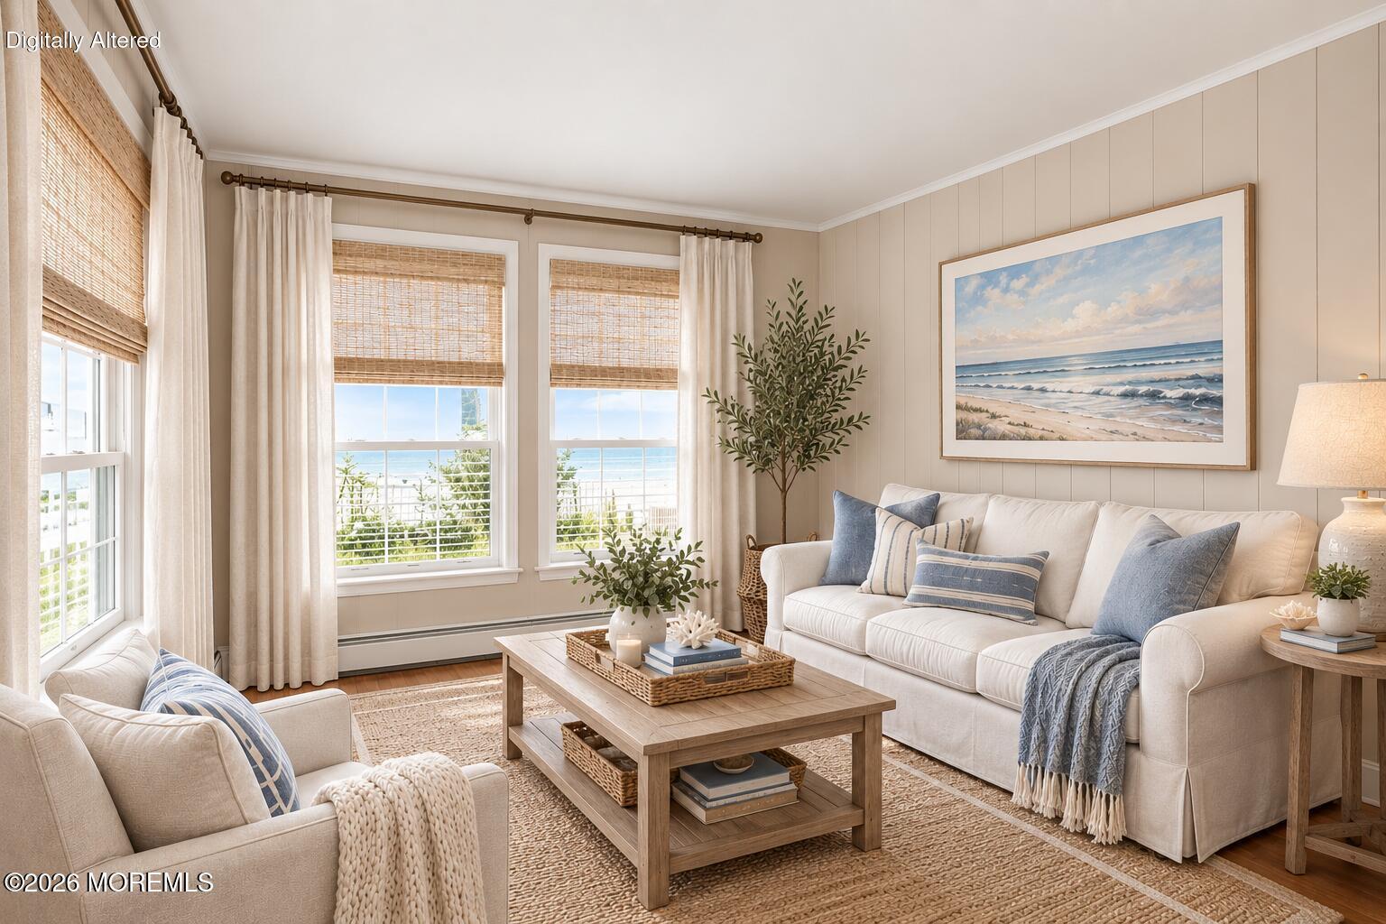
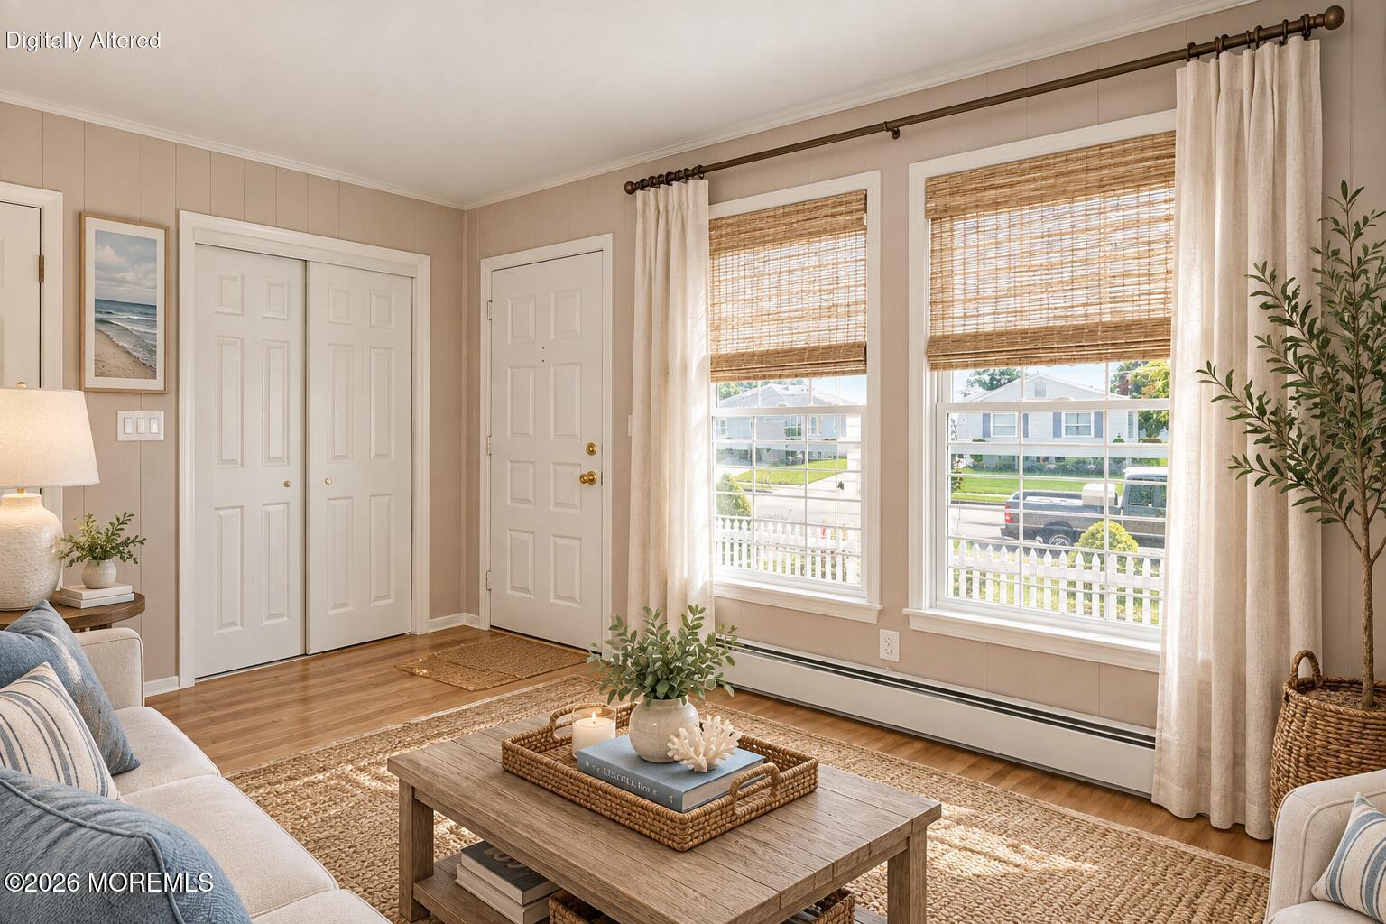
Carefree Living in Holiday City Carefree! Enjoy a relaxed, active adult lifestyle in this Sarasota ranch model featuring 2 bedrooms and 1 full bath in Holiday City Carefree, a 55+ community in Toms River. The home welcomes you with classic white siding, neatly manicured landscaping, and a charming covered front porch accented by white picket fencing and a vibrant red front door. Life here is all about enjoying more and worrying less! Residents can take advantage of the community clubhouse, swimming pool, fitness classes, social events, organized trips, and a variety of activities that make it easy to stay active and connected. Conveniently located just off Route 37 and a few miles west of the Garden State Parkway, the community offers easy access to shopping, dining, healthcare services

Save
Ask
Tour
Hide
Share
Listing Snapshot
Price 
$255,000
Days On Site 
19 Days
Bedrooms 
2
Inside Area (SqFt) 
1,092 sqft
Total Baths 
1
Full Baths 
1
Partial Baths 
N/A
Lot Size 
0.13 Acres
Year Built 
1980
MLS Number 
22631331
Status 
Pending
Property Tax 
$2,914
HOA/Condo/Coop Fees 
$51.67 monthly
Sq Ft Source 
N/A
Friends & Family
Recent Activity
7 days agoStatus changed to Pending
7 days agoListing updated with changes from the MLS
3 weeks agoListing first seen on site
General Features
Acres 
0.13
Attached Garage 
Yes
Garage 
Yes
Garage Spaces 
1
Parking 
Garage Door OpenerPavedAsphaltDrivewayOff StreetOn StreetAttached
Pets 
Dogs OKCats OK
Property Sub Type 
Single Family Residence
Sewer 
Public Sewer
SqFt Total 
1092
Style 
RanchDetached
Water Source 
Public
Zoning 
Residential, Single Family
Interior Features
Appliances 
DishwasherDryerMicrowaveRefrigeratorCooktopWasherGas Water Heater
Basement 
Crawl Space
Cooling 
Ceiling Fan(s)Central Air
Heating 
Natural GasHot WaterBaseboard
Interior 
Central Vacuum
Bedroom 
Dimensions - 9.0 x 11.0Level - First
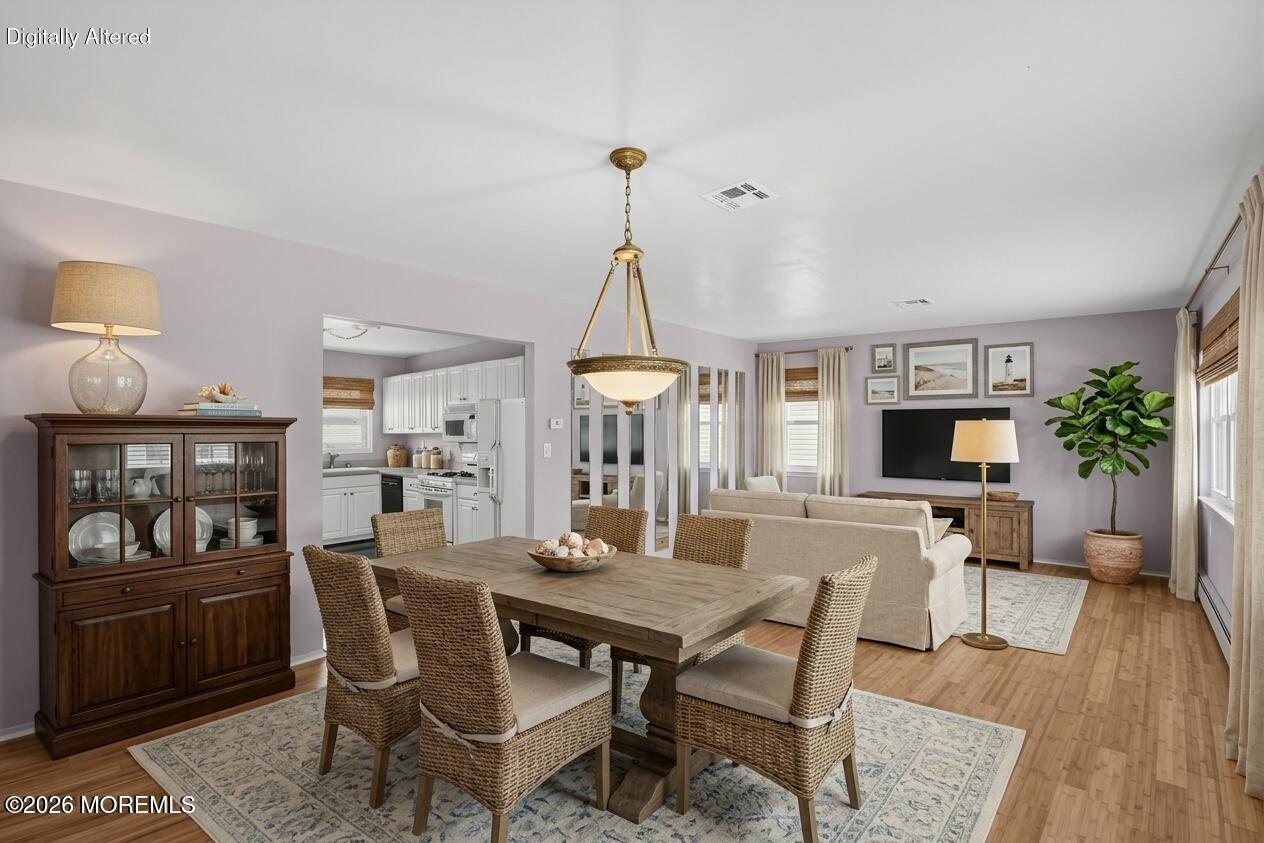
Dining Room 
Dimensions - 13.0 x 13.0Level - FirstDescription - LR/DR Combo
Foyer 
Dimensions - 6.0 x 5.0
Garage 
Dimensions - 12.0 x 22.0
Kitchen 
Dimensions - 14.0 x 8.0Level - First
Living Room 
Dimensions - 12.0 x 13.0Level - FirstDescription - LR/DR Combo
Primary Bathroom 
Dimensions - 6.98 x 7.43
Primary Bedroom 
Dimensions - 13.0 x 13.0Level - First
Sunroom 
Dimensions - 13.0 x 9.0Level - First
Save
Ask
Tour
Hide
Share
Exterior Features
Construction Details 
Aluminum SidingBrick
Exterior 
Gas GrillOutdoor GrillLighting
Patio And Porch 
Patio
Pool Features 
In Ground
Roof 
Shingle
Community Features
Association Amenities 
PoolStorageShuffleboard CourtManagementClubhouseLandscaping
Association Fee 
$155.0
Association Fee Frequency 
Quarterly
Community Features 
Pool
MLS Area 
Berkeley Twnshp
Senior Community 
Yes
Financing Terms Available 
FHAConventionalCashVA Loan
Listing courtesy of Lisa Molinari of Weichert Realtors-Morristown


Properties marked with this logo are courtesy of the Monmouth Ocean Regional MLS. Data deemed reliable but not guaranteed. Monmouth Ocean Regional REALTORS ®

Neighborhood & Commute
Source: Walkscore
Disclosure: Community information and market data powered by Constellation Data Labs. Information is deemed reliable but not guaranteed.
Save
Ask
Tour
Hide
Share
Scroll to Top
Seraphinite AcceleratorOptimized by Seraphinite Accelerator
Turns on site high speed to be attractive for people and search engines.