 Skip to content

Save
Ask
Tour
Hide
$849,999
16 Days On Site
652 Brookside DriveBelford, NJ07718
For Sale|Single Family Residence|Active
6
Beds
4
Total Baths
4
Full Baths
2,908
SqFt
$292
/SqFt
1954
Built
Subdivision:
Compton Park
County:
Monmouth
Call Now: (732)314-1874
Is this the listing for you? We can help make it yours.
(732)314-1874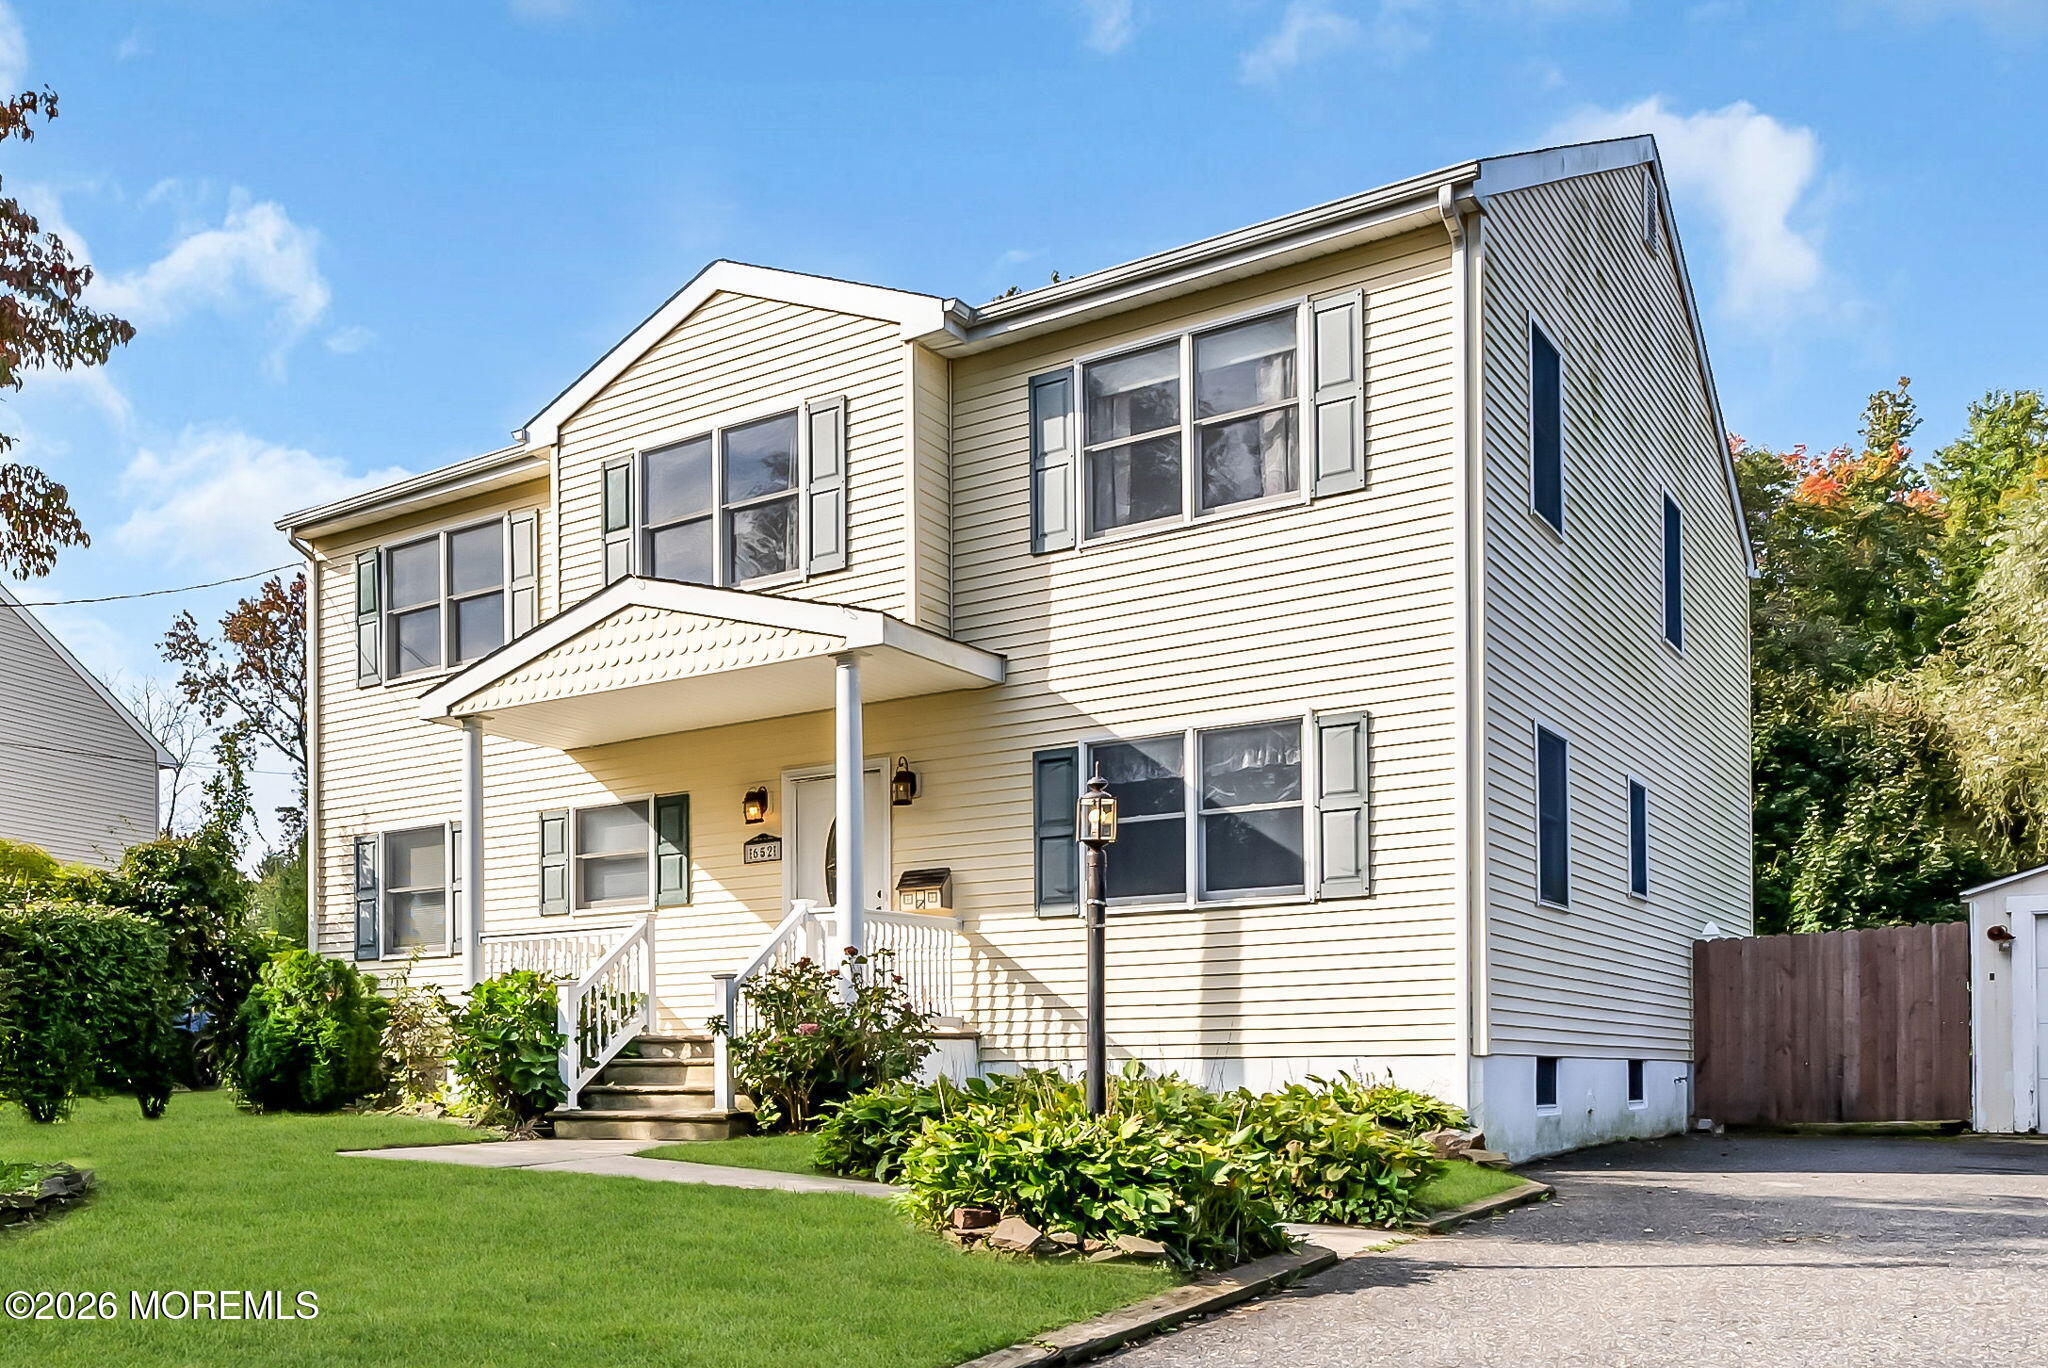
Save
Ask
Tour
Hide
Mortgage Calculator
Monthly Payment (Est.)
Enter an interest rate to see your estimated monthly payment.Calculator powered by Showcase IDX, a Constellation1 Company. Copyright ©2026 Information is deemed reliable but not guaranteed.
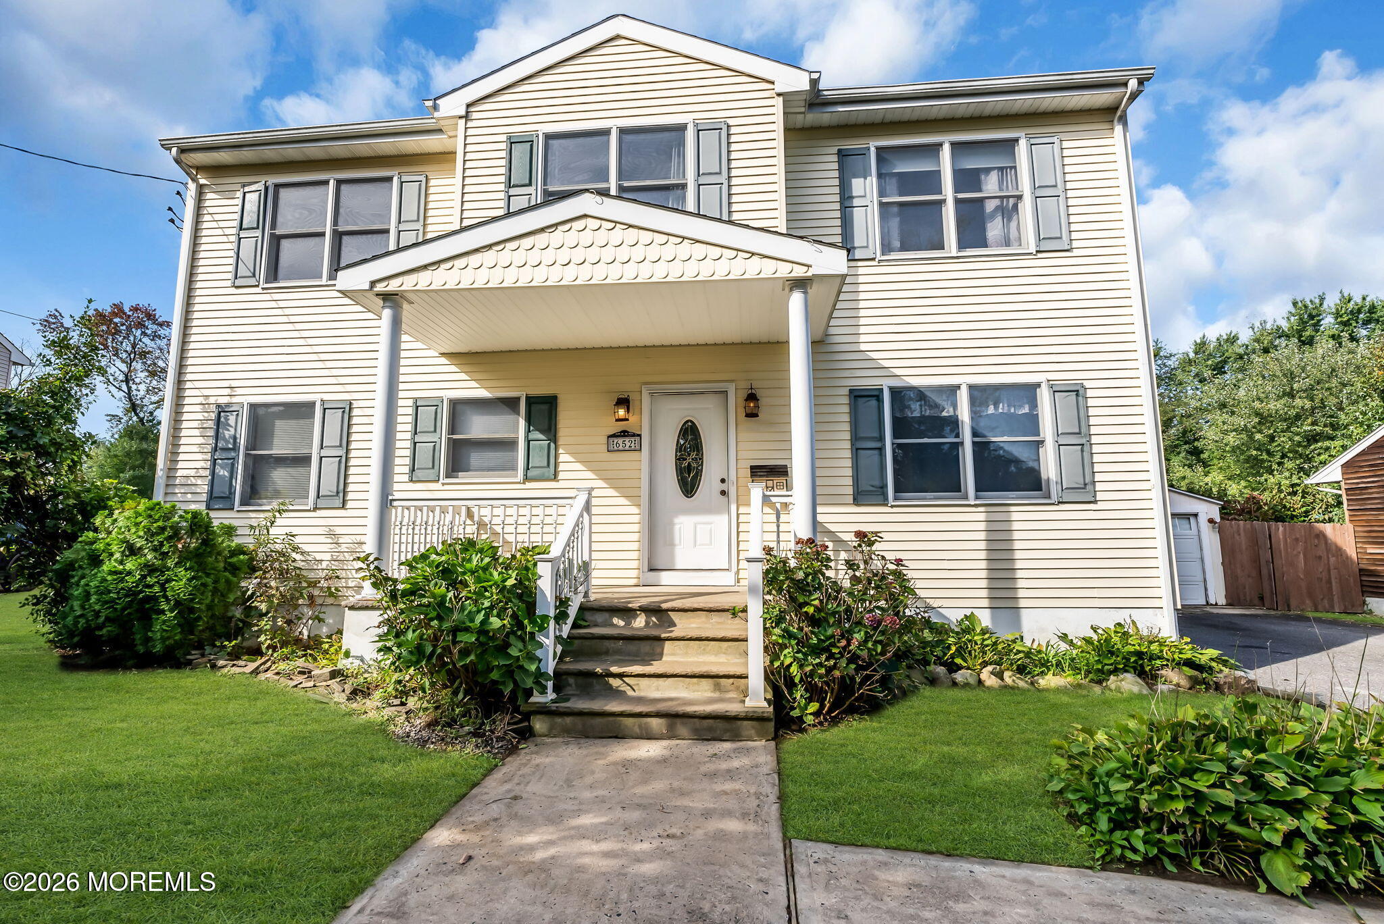
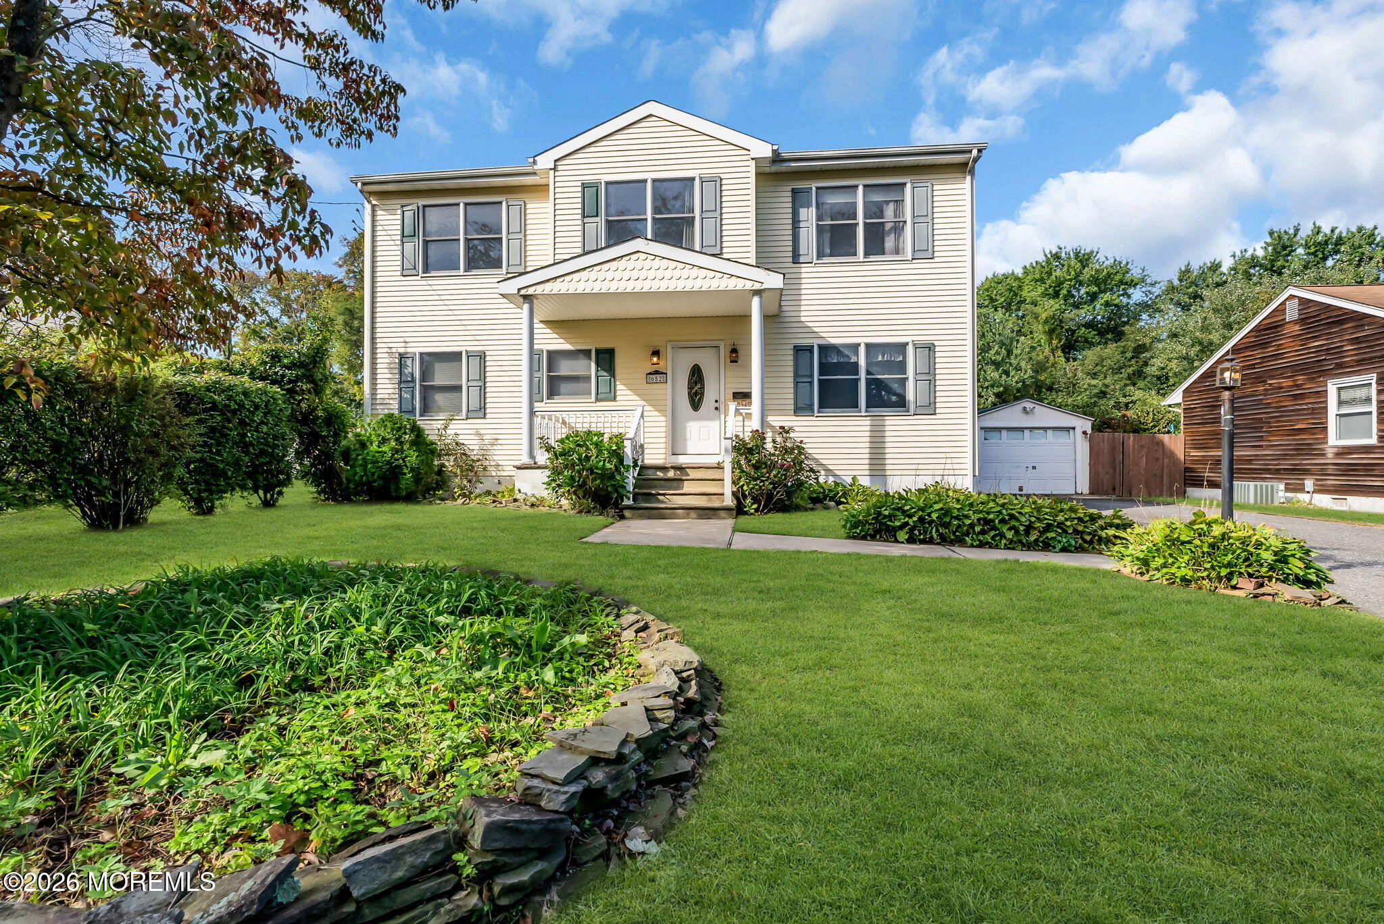
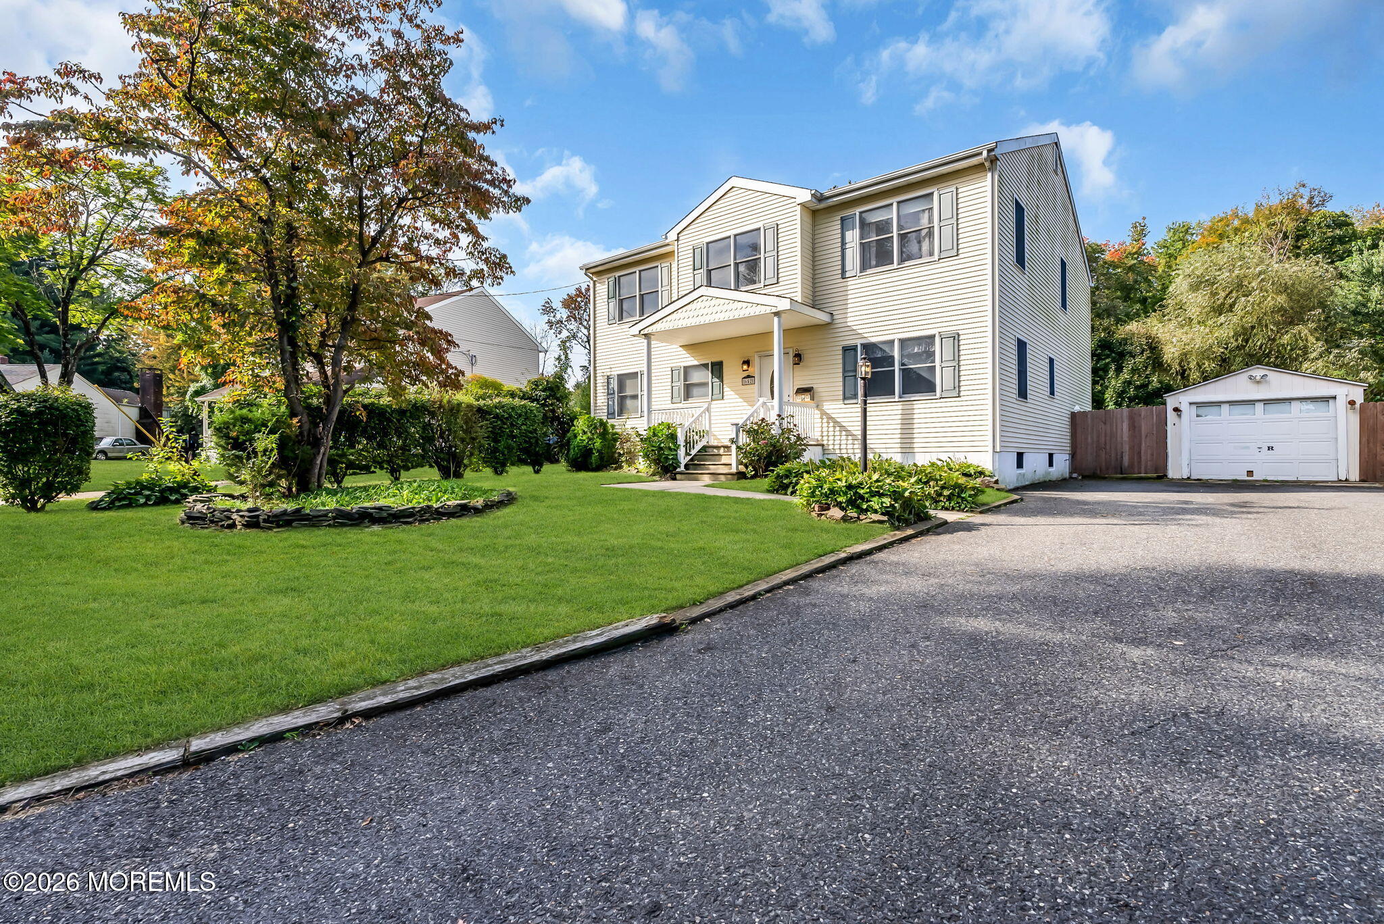
Here is your opportunity to live in Middletown Nj at a reasonable price! This Six Bedroom Four Bathroom Colonial can accomadate your growing Family. Home features Open Living area. Formal Living room. Upstairs has huge Primary Suite and Bath. Three additional Bedrooms and One Full Bath! Full Basement with Bar and Full Bath. Great Backyard backs to stream! Privacy galore. Driveway can hold Six cars. Come see this Home and make your Own before Holidays!
Save
Ask
Tour
Hide
Listing Snapshot
Price
$849,999
Days On Site
16 Days
Bedrooms
6
Inside Area (SqFt)
2,908 sqft
Total Baths
4
Full Baths
4
Partial Baths
N/A
Lot Size
0.25 Acres
Year Built
1954
MLS Number
22631394
Status
Active
Property Tax
$13,241
HOA/Condo/Coop Fees
N/A
Sq Ft Source
N/A
Friends & Family
Recent Activity
| 2 weeks ago | Status changed to Active | |
| 2 weeks ago | Listing updated with changes from the MLS | |
| 2 weeks ago | Listing first seen on site |
General Features
Acres
0.25
Garage
Yes
Garage Spaces
1
Parking
DrivewayOn Street
Property Sub Type
Single Family Residence
Sewer
Public Sewer
SqFt Total
2908
Style
DetachedColonial
Water Source
Public
Zoning
Residential
Interior Features
Appliances
DishwasherHumidifierRefrigeratorCooktopGas Water Heater
Basement
Full
Cooling
Attic FanCeiling Fan(s)Central Air
Flooring
Ceramic TileWood
Heating
Wood StoveNatural GasForced Air
Interior
Wet Bar
Window Features
Storm Window(s)
Bedroom
Dimensions - 12.0 x 9.0Level - First
Family Room
Dimensions - 20.0 x 12.0Level - Basement
Kitchen
Dimensions - 13.0 x 12.0Level - First
Laundry
Dimensions - 9.0 x 6.0Level - Basement
Living Room
Dimensions - 20.0 x 12.0Level - First
Primary Bedroom
Dimensions - 12.0 x 10.0Level - First
Save
Ask
Tour
Hide
Exterior Features
Construction Details
Cedar
Other Structures
Shed(s)
Patio And Porch
DeckPatio
Windows/Doors
Storm Window(s)
Community Features
MLS Area
Belford
Financing Terms Available
FHAConventionalCash
Schools
School District
Unknown
Elementary School
Bayview
Middle School
Bayshore
High School
Middle North
Listing courtesy of Patricia Simler of RE/MAX Realty 9

Properties marked with this logo are courtesy of the Monmouth Ocean Regional MLS. Data deemed reliable but not guaranteed. Monmouth Ocean Regional REALTORS ®
Properties marked with this logo are courtesy of the Monmouth Ocean Regional MLS. Data deemed reliable but not guaranteed. Monmouth Ocean Regional REALTORS ®
Neighborhood & Commute
Source: Walkscore
Disclosure: Community information and market data powered by Constellation Data Labs. Information is deemed reliable but not guaranteed.
Save
Ask
Tour
Hide

Did you know? You can invite friends and family to your search. They can join your search, rate and discuss listings with you.