...
Save
Ask
Tour
Hide
Share
$1,095,000
16 Days On Site

20 Kronenberg Street
Tinton Falls, NJ07724

For Sale|Single Family Residence|Active
4
Beds
5
Total Baths
4
Full Baths
1
Partial Bath
2,997
SqFt
$365
/SqFt
2020
Built
Subdivision:
Anthem Place
County:
Monmouth
Call Now: (732)314-1874
Is this the listing for you? We can help make it yours.
(732)314-1874
20 Kronenberg Street20 Kronenberg Street20 Kronenberg Street20 Kronenberg Street
Save
Ask
Tour
Hide
Share

Mortgage Calculator

Monthly Payment (Est.)

Enter an interest rate to see your estimated monthly payment.
Calculator powered by Showcase IDX, a Constellation1 Company. Copyright ©2026 Information is deemed reliable but not guaranteed.

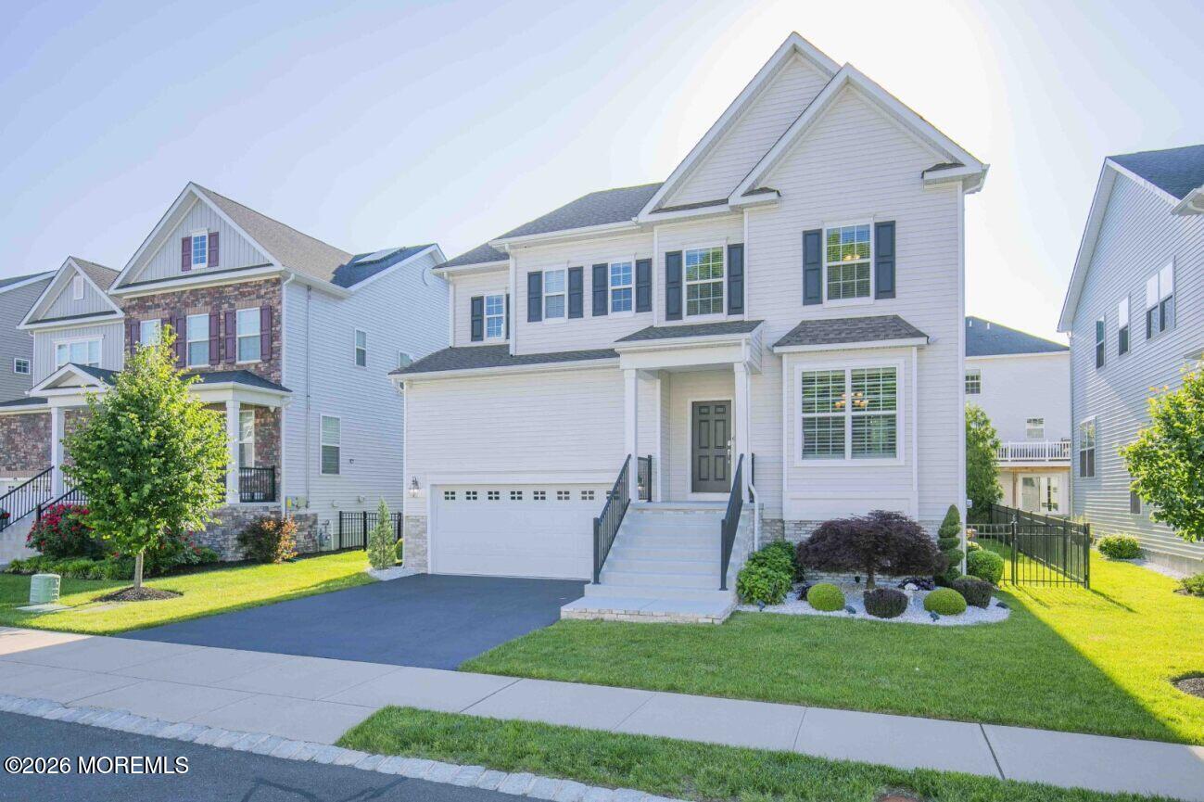
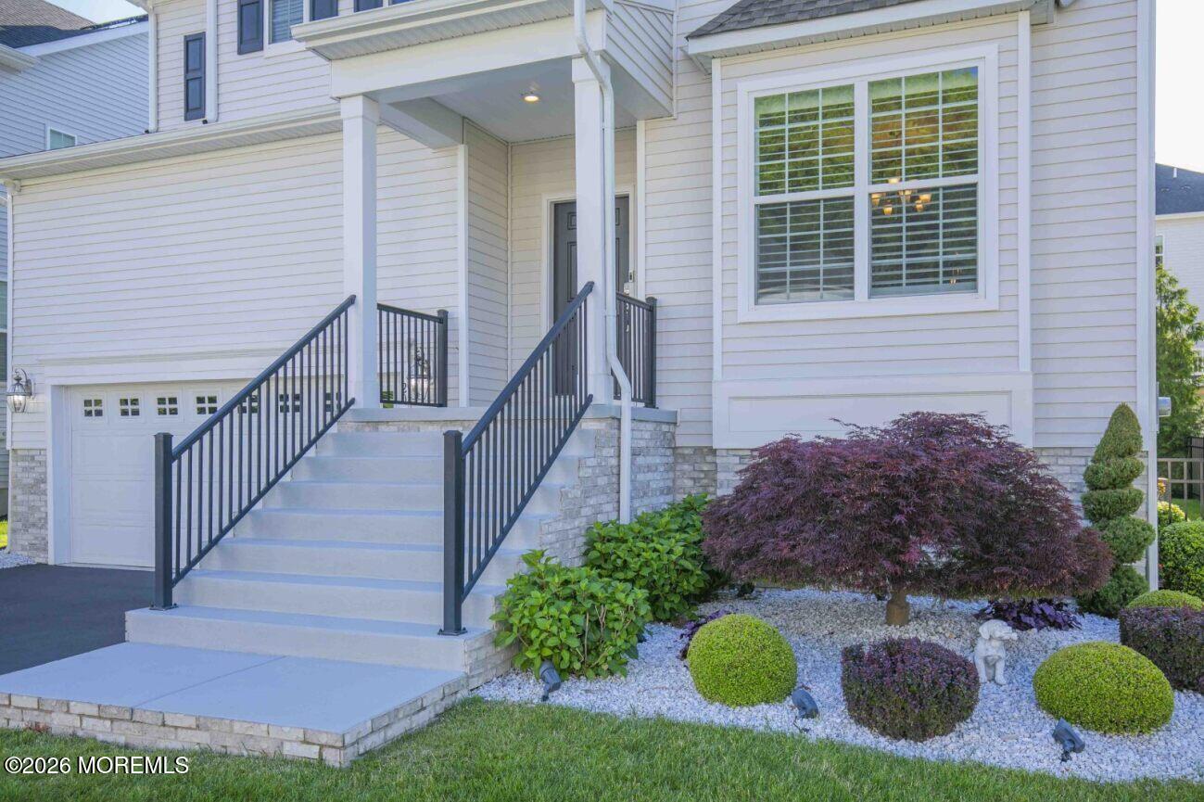
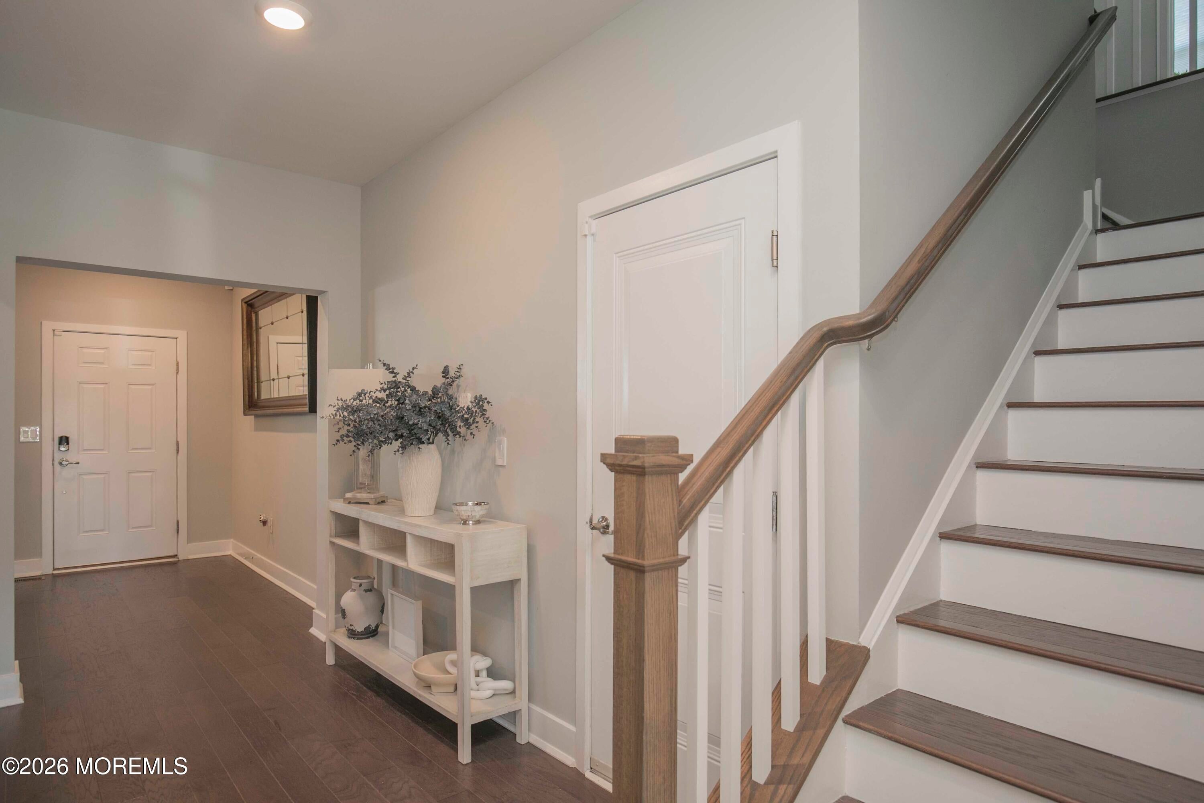
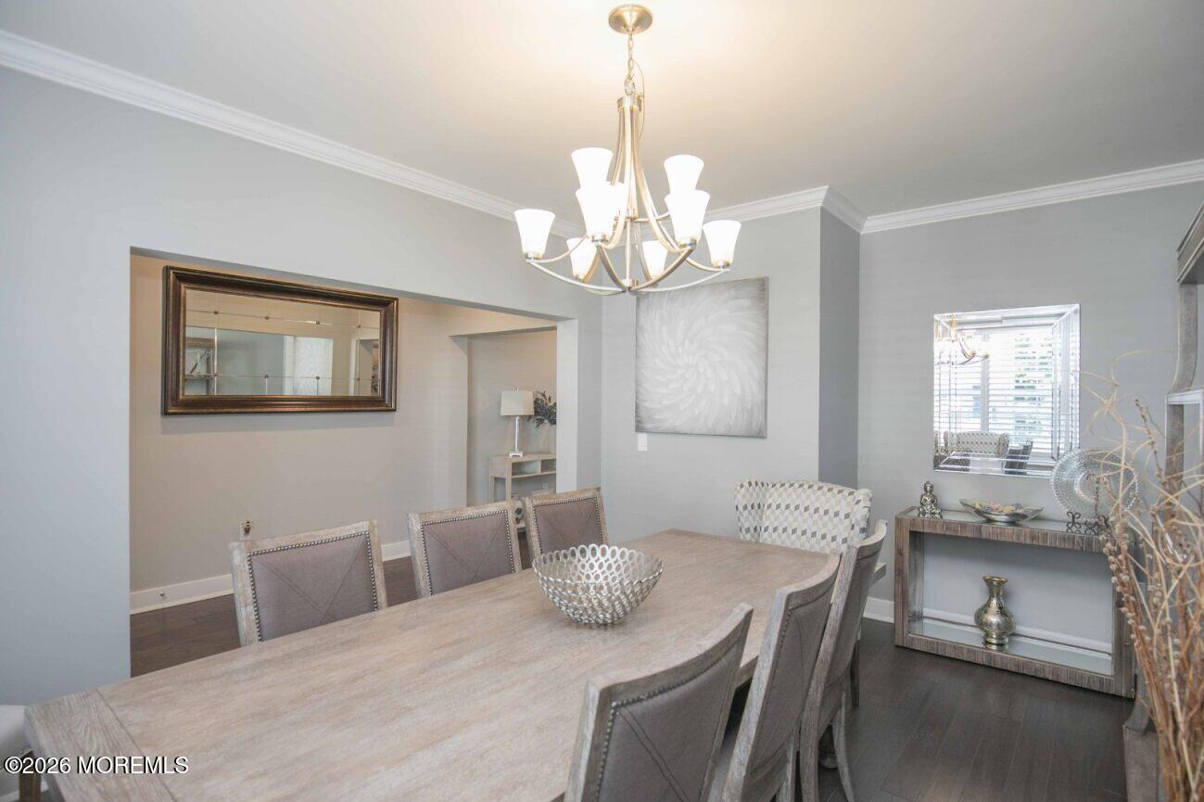
Turnkey living in Anthem Place, built in 2020, with extensive custom upgrades, nearly 3,800 sq ft of finished living space and a private, fully fenced backyard framed by towering mature trees. One of the community's largest models, the home offers approximately 3,000 sq ft above grade plus a professionally finished lower level with a full bath and recreation space. Hardwood flooring runs throughout both main levels, including the upgraded second floor. The kitchen features quartz countertops, an oversized center island, custom cabinetry, an expanded walk-in pantry, Fisher & Paykel refrigeration and a Bosch dishwasher. Plantation shutters, crown molding and custom closet systems add polished, move-in-ready detail throughout. Step outside to a private backyard retreat with a Trex deck, mature landscaping, full fencing, landscape lighting and irrigation - a setting rarely found with newer construction. A whole-home Wi-Fi network, smart lighting and security features, epoxy garage flooring and a dedicated 60-amp EV charger add convenience and technology. The location is equally compelling, near Bell Works Fort Monmouth and RWJBarnabas Health's developing Vogel Medical Campus in Tinton Falls, with Netflix Studios Fort Monmouth nearby and the former Monmouth Mall being transformed into Monmouth Square. Red Bank, the Garden State Parkway and Jersey Shore beaches are within easy reach. No projects and no waiting - simply move in and enjoy.

Save
Ask
Tour
Hide
Share
Listing Snapshot
Price 
$1,095,000
Days On Site 
16 Days
Bedrooms 
4
Inside Area (SqFt) 
2,997 sqft
Total Baths 
5
Full Baths 
4
Partial Baths 
1
Lot Size 
0.12 Acres
Year Built 
2020
MLS Number 
22631397
Status 
Active
Property Tax 
$14,467.19
HOA/Condo/Coop Fees 
$300 monthly
Sq Ft Source 
N/A
Friends & Family
Recent Activity
3 days agoStatus changed to Active
3 days agoListing updated with changes from the MLS
2 weeks agoListing first seen on site
General Features
Acres 
0.12
Attached Garage 
Yes
Garage 
Yes
Garage Spaces 
2
Green Energy Efficient 
Thermostat
Parking 
Garage Door OpenerDirect AccessPavedAsphaltDrivewayOff StreetOversizedAttached
Pets 
Dogs OKCats OK
Property Sub Type 
Single Family Residence
Security 
Security System
Sewer 
Public Sewer
SqFt Total 
2997
Style 
Colonial
Water Source 
Public
Zoning 
Residential, Single Family, Neighborhood
Interior Features
Appliances 
DishwasherDisposalDouble OvenDryerMicrowaveRefrigeratorCooktopWasherTankless Water Heater
Basement 
FinishedFull
Cooling 
Ceiling Fan(s)ZonedCentral Air
Fireplace 
Yes
Fireplaces 
1
Heating 
ZonedNatural GasForced Air
Interior 
Built-in FeaturesEat-in KitchenRecessed Lighting
Window Features 
Storm Window(s)Window CoveringsENERGY STAR Qualified Windows
Bathroom 
Dimensions - 14.5 x 10.2Level - SecondDescription - MASTER BATHROOM
Bedroom 
Dimensions - 12.5 x 12.9Level - Second
Butler Pantry 
Dimensions - 8.4 x 6.4Level - First
Dining Room 
Dimensions - 16.0 x 12.1Level - First
Foyer 
Dimensions - 21.2 x 12.4Level - First
Garage 
Dimensions - 24.5 x 20.3Level - First
Great Room 
Dimensions - 16.2 x 16.0Level - First
Kitchen 
Dimensions - 39.0 x 24.0Level - First
Laundry 
Dimensions - 7.2 x 6.7Level - Second
Other 
Dimensions - 5.0 x 5.6Level - FirstDescription - CLOSET/DROP ZONE
Rec Room 
Dimensions - 22.3 x 37.0Level - LowerDescription - FINISHED ROOM
Sitting 
Dimensions - 14.5 x 14.0Level - SecondDescription - SITTING ROOM/LOFT
Utility Room 
Dimensions - 21.0 x 17.8Level - LowerDescription - GYM AND STORAGE
Save
Ask
Tour
Hide
Share
Exterior Features
Exterior 
StorageLighting
Lot Features 
On Golf CourseNear Golf CourseWooded
Patio And Porch 
Deck
Windows/Doors 
Storm Window(s)Window CoveringsENERGY STAR Qualified Windows
Community Features
Association Fee 
$300.0
Association Fee Frequency 
Monthly
MLS Area 
None
Financing Terms Available 
FHAConventionalCashVA Loan
Schools
School District
Unknown
Elementary School
Swimming River
Middle School
Tinton Falls
High School
Monmouth Reg
Listing courtesy of Todd Tretsky of eRealty Advisors, Inc.


Properties marked with this logo are courtesy of the Monmouth Ocean Regional MLS. Data deemed reliable but not guaranteed. Monmouth Ocean Regional REALTORS ®

Neighborhood & Commute
Source: Walkscore
Disclosure: Community information and market data powered by Constellation Data Labs. Information is deemed reliable but not guaranteed.
Save
Ask
Tour
Hide
Share
Scroll to Top
Seraphinite AcceleratorOptimized by Seraphinite Accelerator
Turns on site high speed to be attractive for people and search engines.