...
Save
Ask
Tour
Hide
Share
$1,100,000
17 Days On Site

89 Mount Hermon Way
Ocean Grove, NJ07756

Single Family Residence|Pending
4
Beds
3
Total Baths
2
Full Baths
1
Partial Bath
1,906
SqFt
$577
/SqFt
1904
Built
Subdivision:
Ocean Grove
County:
Monmouth
Call Now: (732)314-1874
Is this the listing for you? We can help make it yours.
(732)314-1874
89 Mount Hermon Way89 Mount Hermon Way89 Mount Hermon Way89 Mount Hermon Way
Save
Ask
Tour
Hide
Share

Mortgage Calculator

Monthly Payment (Est.)

Enter an interest rate to see your estimated monthly payment.
Calculator powered by Showcase IDX, a Constellation1 Company. Copyright ©2026 Information is deemed reliable but not guaranteed.

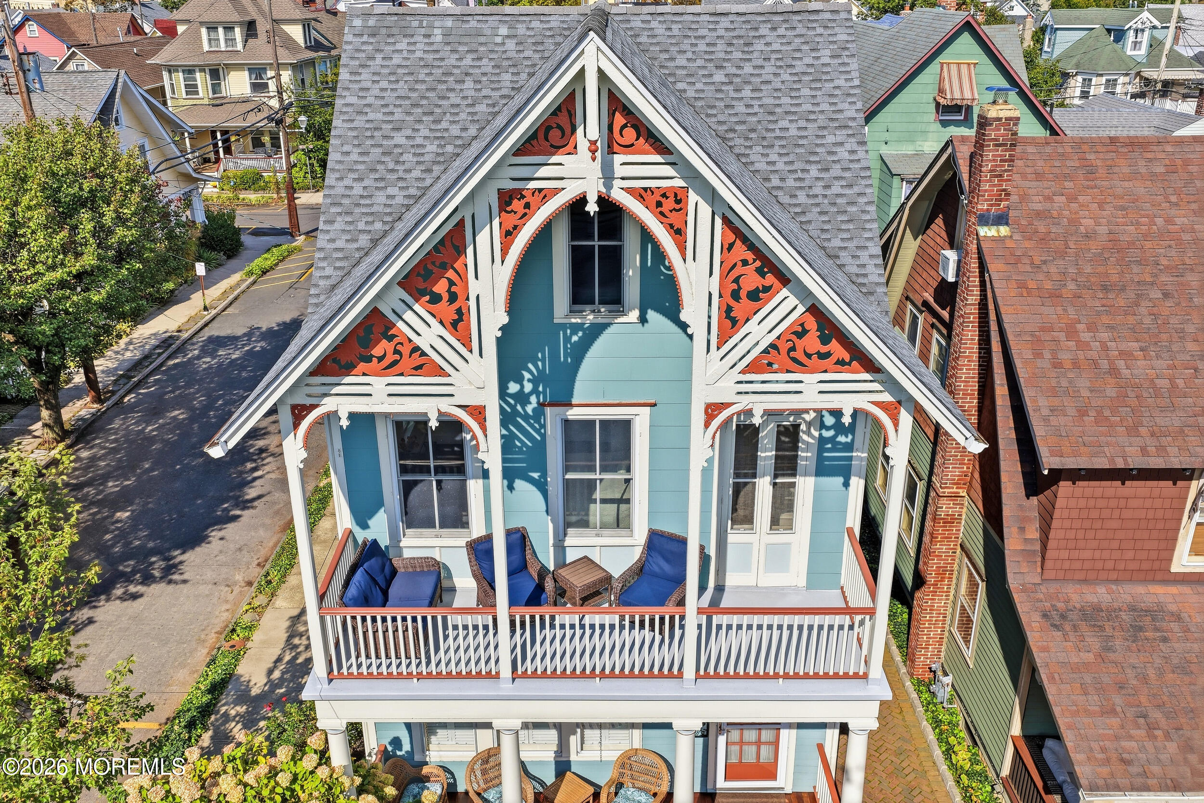
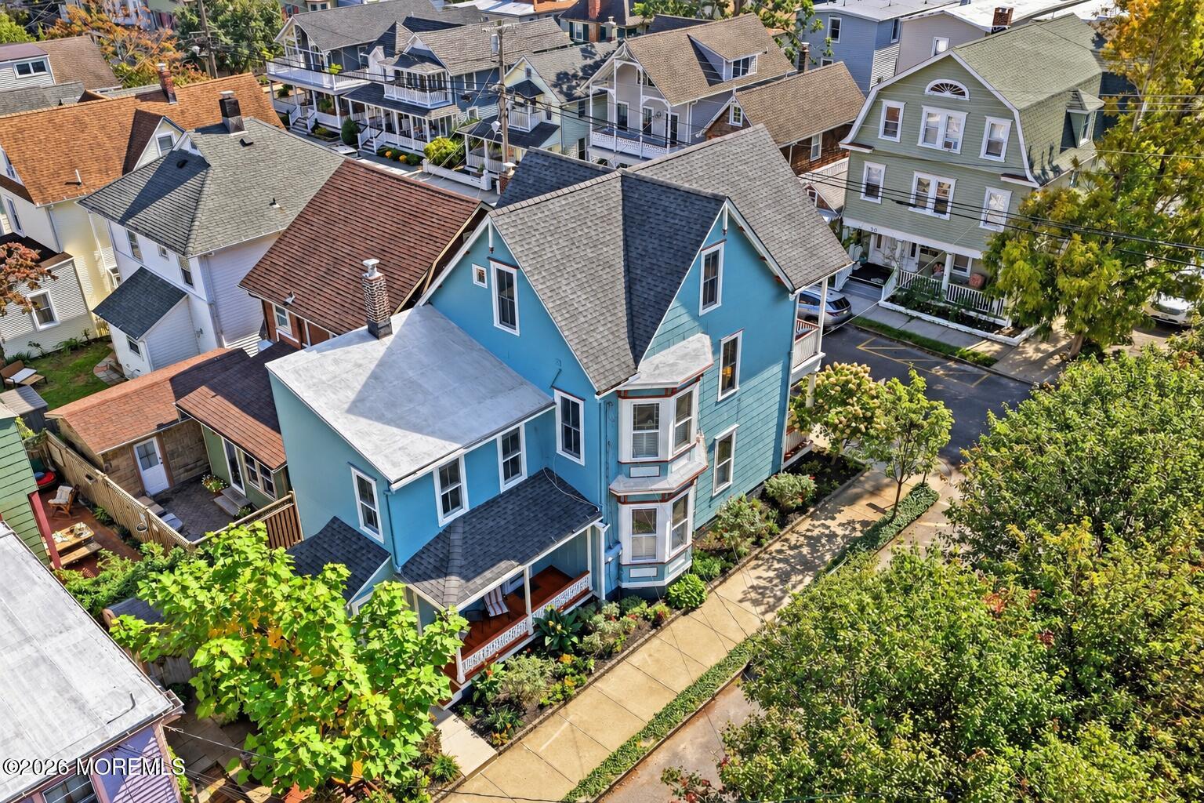
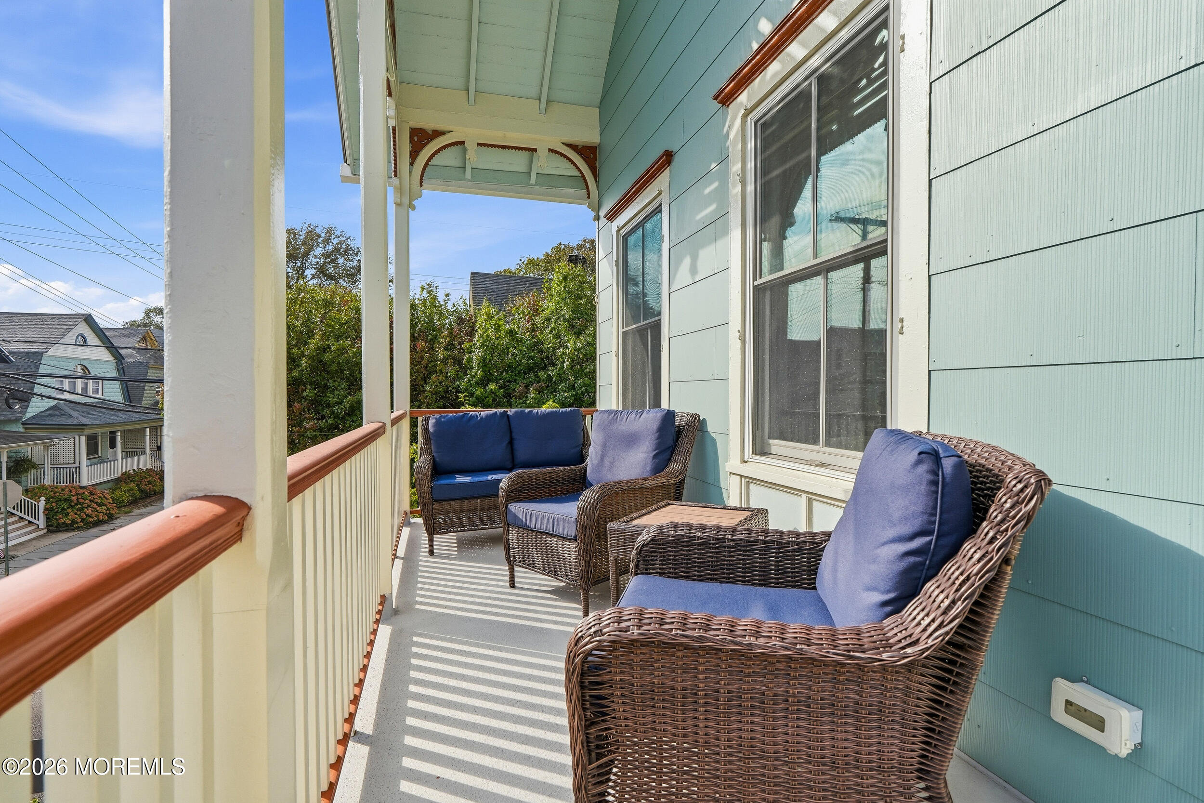
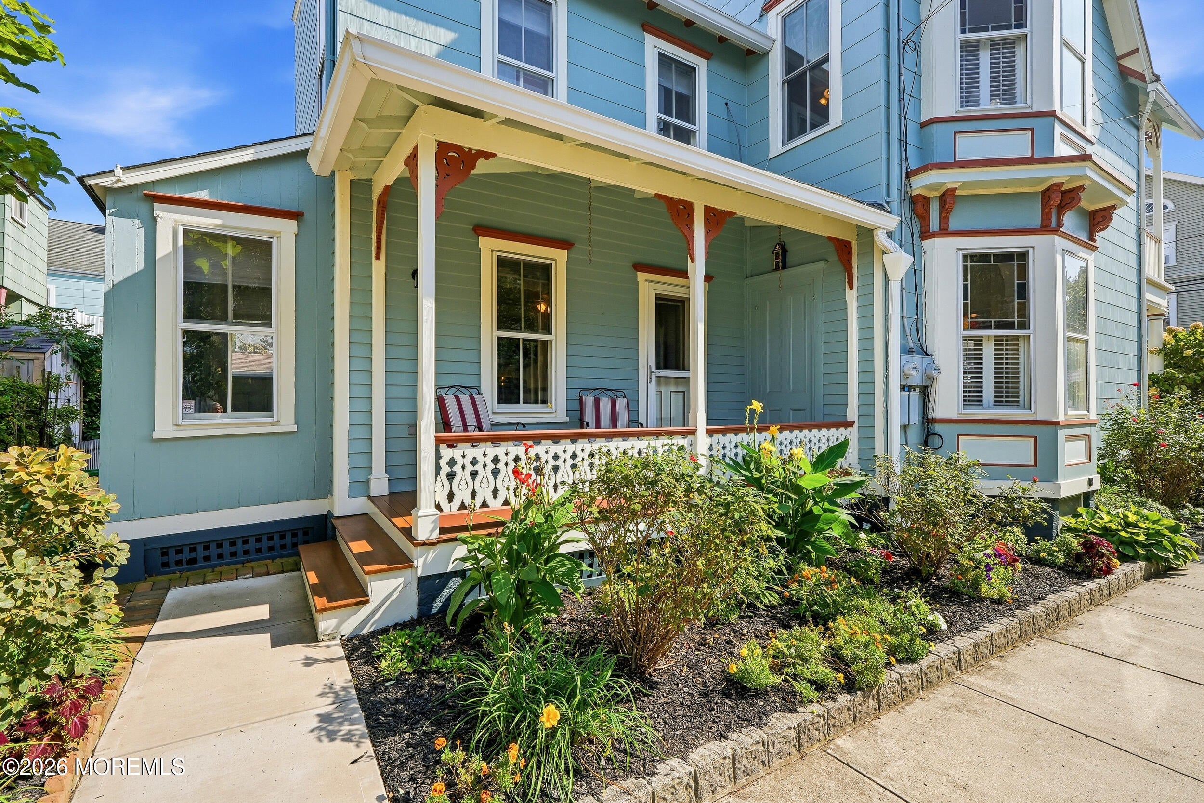
This Majestic South-Facing Victorian, Dressed in Intricate Gingerbread, Is Gracefully Perched on a Corner Lot, Filling the Home w/Natural Light. With 4BRs/2.5BAs & Pristine Basement, it Delivers on Charm & Space. Rich Mahogany Porches Grace the Front & Side, While the Stunning Upper Porch Provides a Bird's-Eye View of OG's Historic Homes. A Back Patio Awaits Après-Beach BBQs—Just 5 Blks to the Beach, a Stone's Throw to Asbury & Around the Corner from Main Ave. Inside, HDWD Floors, Soaring Ceilings & Colorful Stained Glass Set the Stage. The Gracious Foyer w/Dramatic Glass French Doors Opens to the Spacious LR, Flowing into the DR & Large Kitchen w/Newer SS Appliances & Full BA. A Coveted Shed w/Indoor/Outdoor Access Stores Bikes & Beach Gear & Opens to the Charming Side Patio. The Beautifully Crafted Staircase Leads to 3BRs (Smaller BR Currently an Office) & 1/2 BA. The Sun-Drenched Front BR Overlooks the Upper Porch, While a Charming Vestibule—Ideal as an Office/Reading Nook—Leads to the Upper Porch. The 3rd Level Is Devoted to a Massive Primary En Suite w/WIC & Generous Full BA. Meticulously Updated & Lovingly Tended for 18 Years, Including Major Big-Ticket Improvements, This Is the Quintessential Ocean Grove Victorian—Rich in Architectural Character, Generous in Living Space & Perfectly Positioned to Enjoy the Beach, Town & Asbury Just Beyond Your Door.

Save
Ask
Tour
Hide
Share
Listing Snapshot
Price 
$1,100,000
Days On Site 
17 Days
Bedrooms 
4
Inside Area (SqFt) 
1,906 sqft
Total Baths 
3
Full Baths 
2
Partial Baths 
1
Lot Size 
0.04 Acres
Year Built 
1904
MLS Number 
22631403
Status 
Pending
Property Tax 
$15,868
HOA/Condo/Coop Fees 
N/A
Sq Ft Source 
N/A
Friends & Family
Recent Activity
a week agoStatus changed to Pending
a week agoListing updated with changes from the MLS
3 weeks agoListing first seen on site
General Features
Acres 
0.04
Land Lease 
Yes
Parking 
On StreetNone
Property Sub Type 
Single Family Residence
Security 
Security System
Sewer 
Public Sewer
SqFt Total 
1906
Style 
Victorian
Water Source 
Public
Interior Features
Appliances 
DishwasherDryerMicrowaveRefrigeratorCooktopWasherGas Water Heater
Basement 
Dimensions - 28.7 x 22.3Level - BasementDescription - Pristine & Dry
Cooling 
Ceiling Fan(s)Multi UnitsCentral Air
Flooring 
CarpetCeramic TileWood
Heating 
Natural GasHot WaterBaseboard
Interior 
Central VacuumRecessed Lighting
Window Features 
Storm Window(s)Window Coverings
Bathroom 
Dimensions - 11.3 x 7.1Level - ThirdDescription - W/Tub
Bedroom 
Dimensions - 12.9 x 12.6Level - SecondDescription - Overlooking Upper Porch
Dining Room 
Dimensions - 15.9 x 13.0Level - First
Foyer 
Dimensions - 7.7 x 6.2Level - SecondDescription - Passageway to Upper Porch-Think Office or Reading Nook
Kitchen 
Dimensions - 15.1 x 12.9Level - FirstDescription - Eat-In
Laundry 
Level - Basement
Living Room 
Dimensions - 12.9 x 13.5Level - First
Mud 
Dimensions - 6.8 x 5.1Level - FirstDescription - Access to back Patio & Kitchen
Sitting 
Dimensions - 12.5 x 7.1Level - Third
Save
Ask
Tour
Hide
Share
Exterior Features
Construction Details 
Other
Exterior 
BalconyLighting
Lot Features 
Corner Lot
Other Structures 
Shed(s)
Patio And Porch 
PatioPorchCovered
Roof 
ShingleFlat
Windows/Doors 
Storm Window(s)Window Coverings
Community Features
MLS Area 
Ocean Grove
Financing Terms Available 
ConventionalCash
Schools
School District
Unknown
Elementary School
Unknown
Middle School
Neptune
High School
Unknown
Listing courtesy of Thea Bowers of RE/MAX Gateway


Properties marked with this logo are courtesy of the Monmouth Ocean Regional MLS. Data deemed reliable but not guaranteed. Monmouth Ocean Regional REALTORS ®

Neighborhood & Commute
Source: Walkscore
Disclosure: Community information and market data powered by Constellation Data Labs. Information is deemed reliable but not guaranteed.
Save
Ask
Tour
Hide
Share
Scroll to Top
Seraphinite AcceleratorOptimized by Seraphinite Accelerator
Turns on site high speed to be attractive for people and search engines.