 Skip to content

168 Station RoadBayville, NJ08721
Mortgage Calculator
Monthly Payment (Est.)
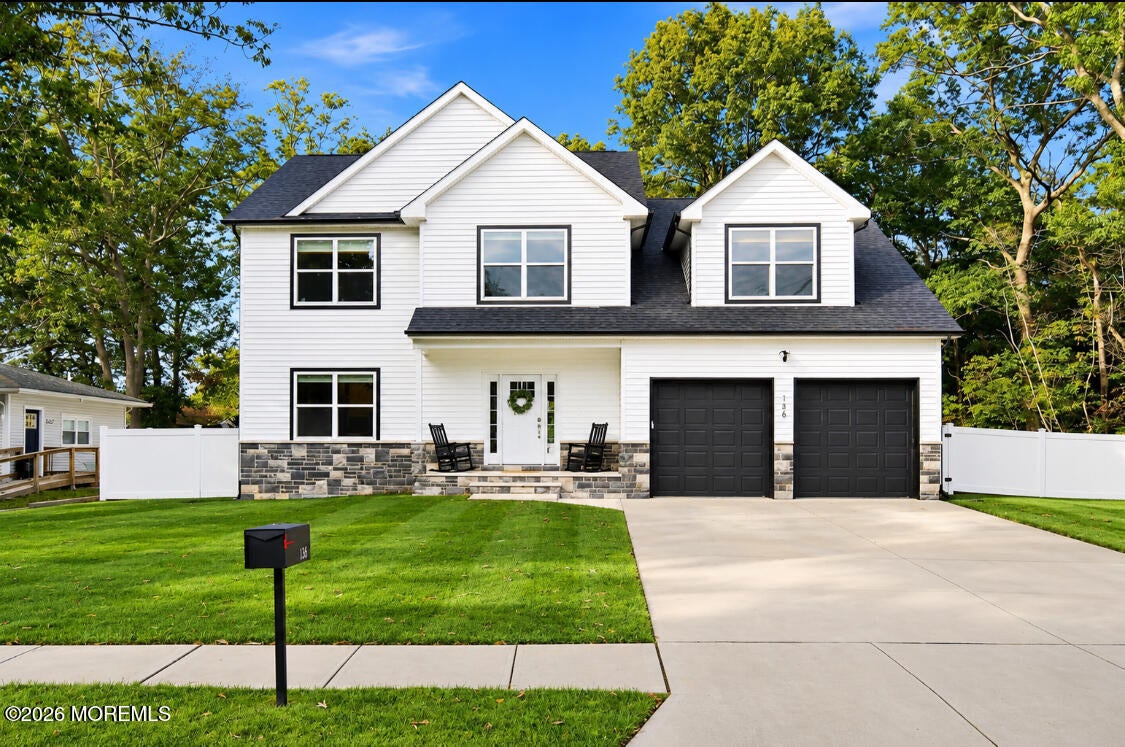
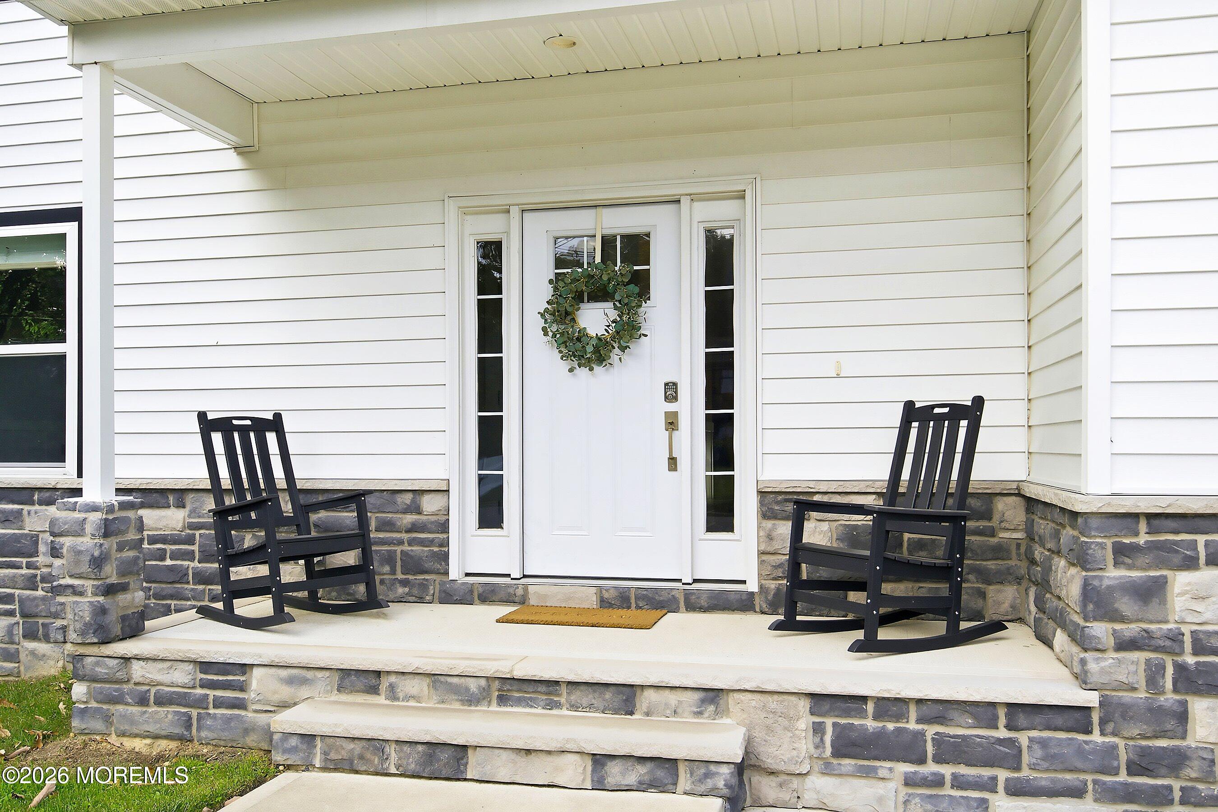
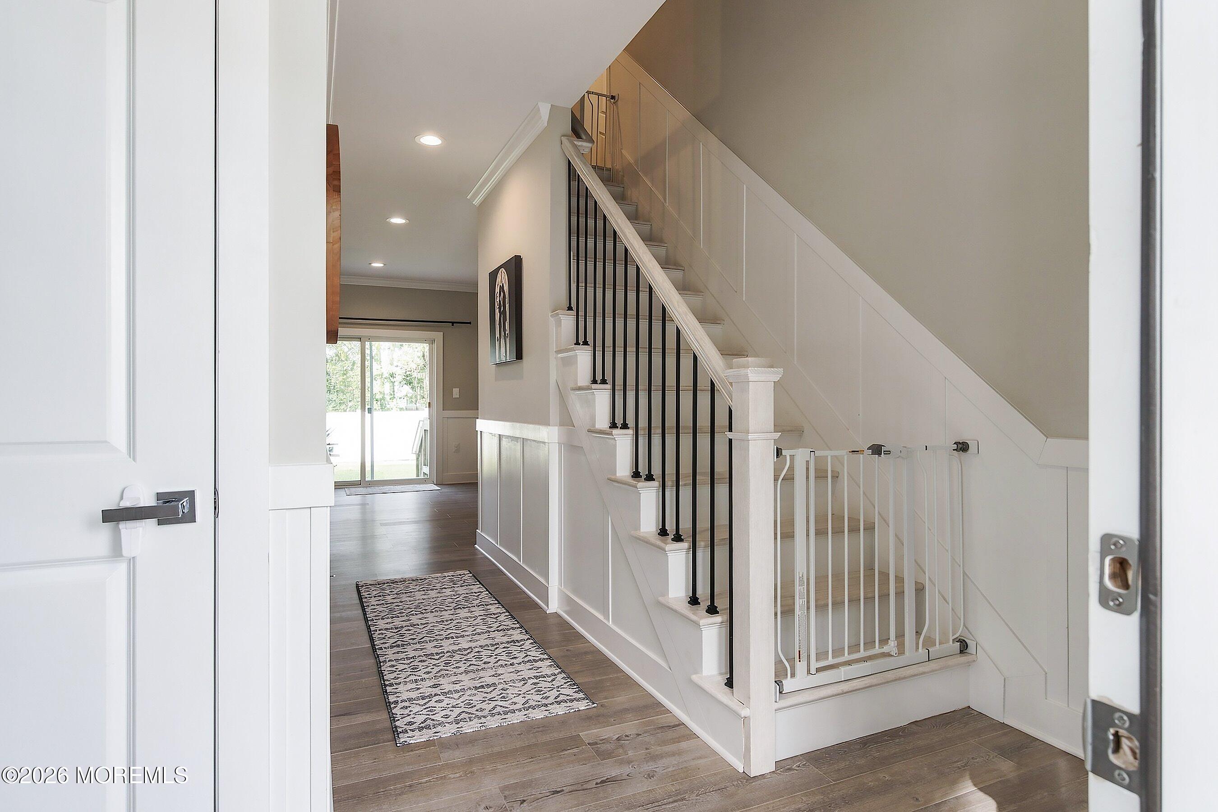
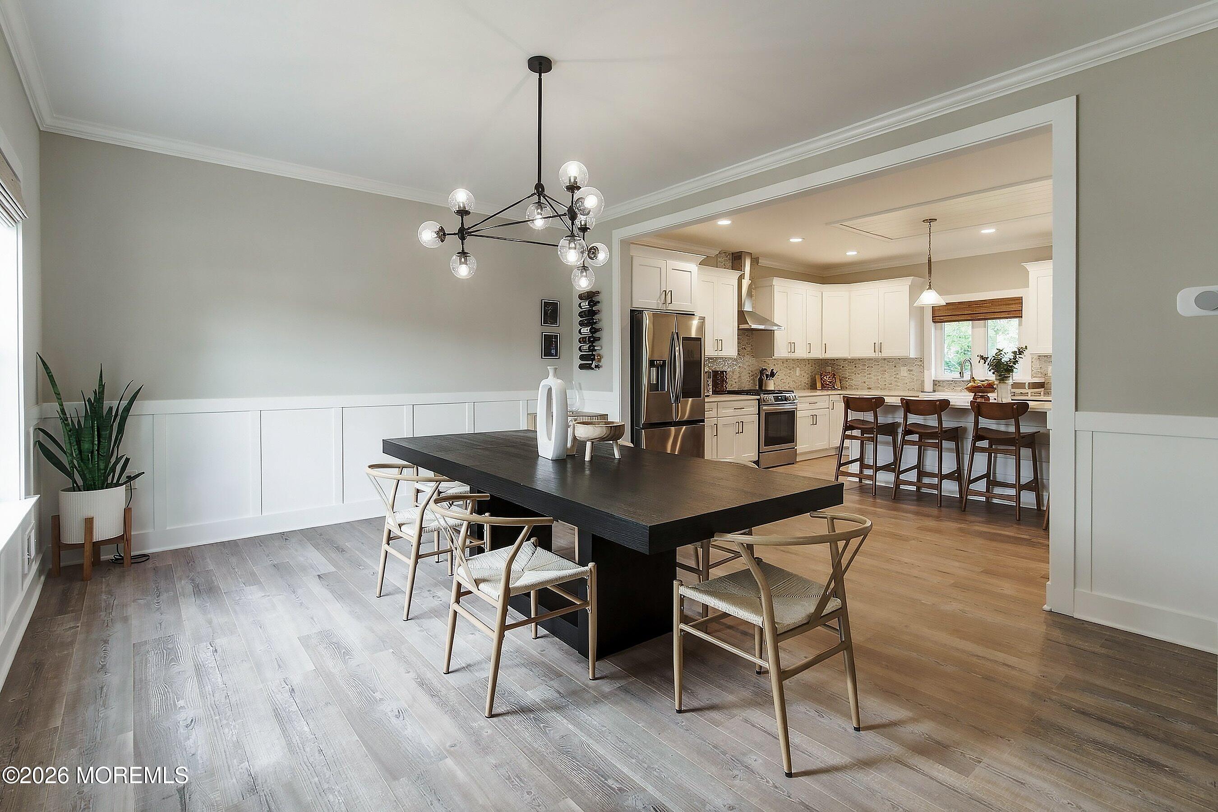
Enter an interest rate to see your estimated monthly payment.Welcome to 168 Station Road where modern elegance meets exceptional craftsmanship! Built in 2024, this beautiful meticulously maintained Colonial offers approximately 2,539 square feet of living space featuring 5 spacious bedrooms, 2.5 bathrooms, a full basement, and a two car garage. From the moment you arrive, you'll appreciate the home's charming curb appeal, inviting covered front porch, and beautifully maintained exterior. Step inside and fall in love with the bright, open layout featuring gorgeous flooring, recessed lighting, elegant moldings, and custom finishes. The formal dining room showcases beautiful wainscoting and provides the perfect setting for holiday gatherings and entertaining. The heart of the home is the stunning gourmet kitchen, featuring crisp white cabinetry, quartz countertops, stainless steel appliances, a beautiful center island with seating, decorative ceiling details and an abundance of cabinet and counter space. The kitchen flows seamlessly into the family room, complete with an electric fireplace and sliding glass doors leading to the backyard, perfect for indoor and outdoor entertaining! Upstairs, the generous sized primary suite offers a peaceful retreat featuring a beautifully designed custom walk in closet, separate custom shoe closet, and a luxurious private bathroom with a spacious walk in shower and double vanity. Four additional bedrooms offer plenty of space and versatility. What truly sets this hope apart are the thoughtful upgrades that make it better than new!! Enjoy plantation shutters in the living room and primary bathroom, custom privacy shades in the dining room, and custom blackout shades in all bedrooms. The second floor laundry room features custom shelving for added organization. The full basement offers endless possibilities for future living space, a home gym, recreation area, or additional storage. Step outside to enjoy the spacious yard with vinyl fencing and lush green grass with an underground sprinkler system. The home is equipped with gutter guards making exterior maintenance a breeze. Why wait for new construction when you can have better than new!!! This move in ready beauty has already been thoughtfully upgraded and is ready for its next owners!
| 2 weeks ago | Status changed to Active | |
| 2 weeks ago | Listing first seen on site | |
| 2 weeks ago | Listing updated with changes from the MLS |

Properties marked with this logo are courtesy of the Monmouth Ocean Regional MLS. Data deemed reliable but not guaranteed. Monmouth Ocean Regional REALTORS ®

Did you know? You can invite friends and family to your search. They can join your search, rate and discuss listings with you.