 Skip to content

32 Sleepy Hollow RoadRed Bank, NJ07701
Mortgage Calculator
Monthly Payment (Est.)
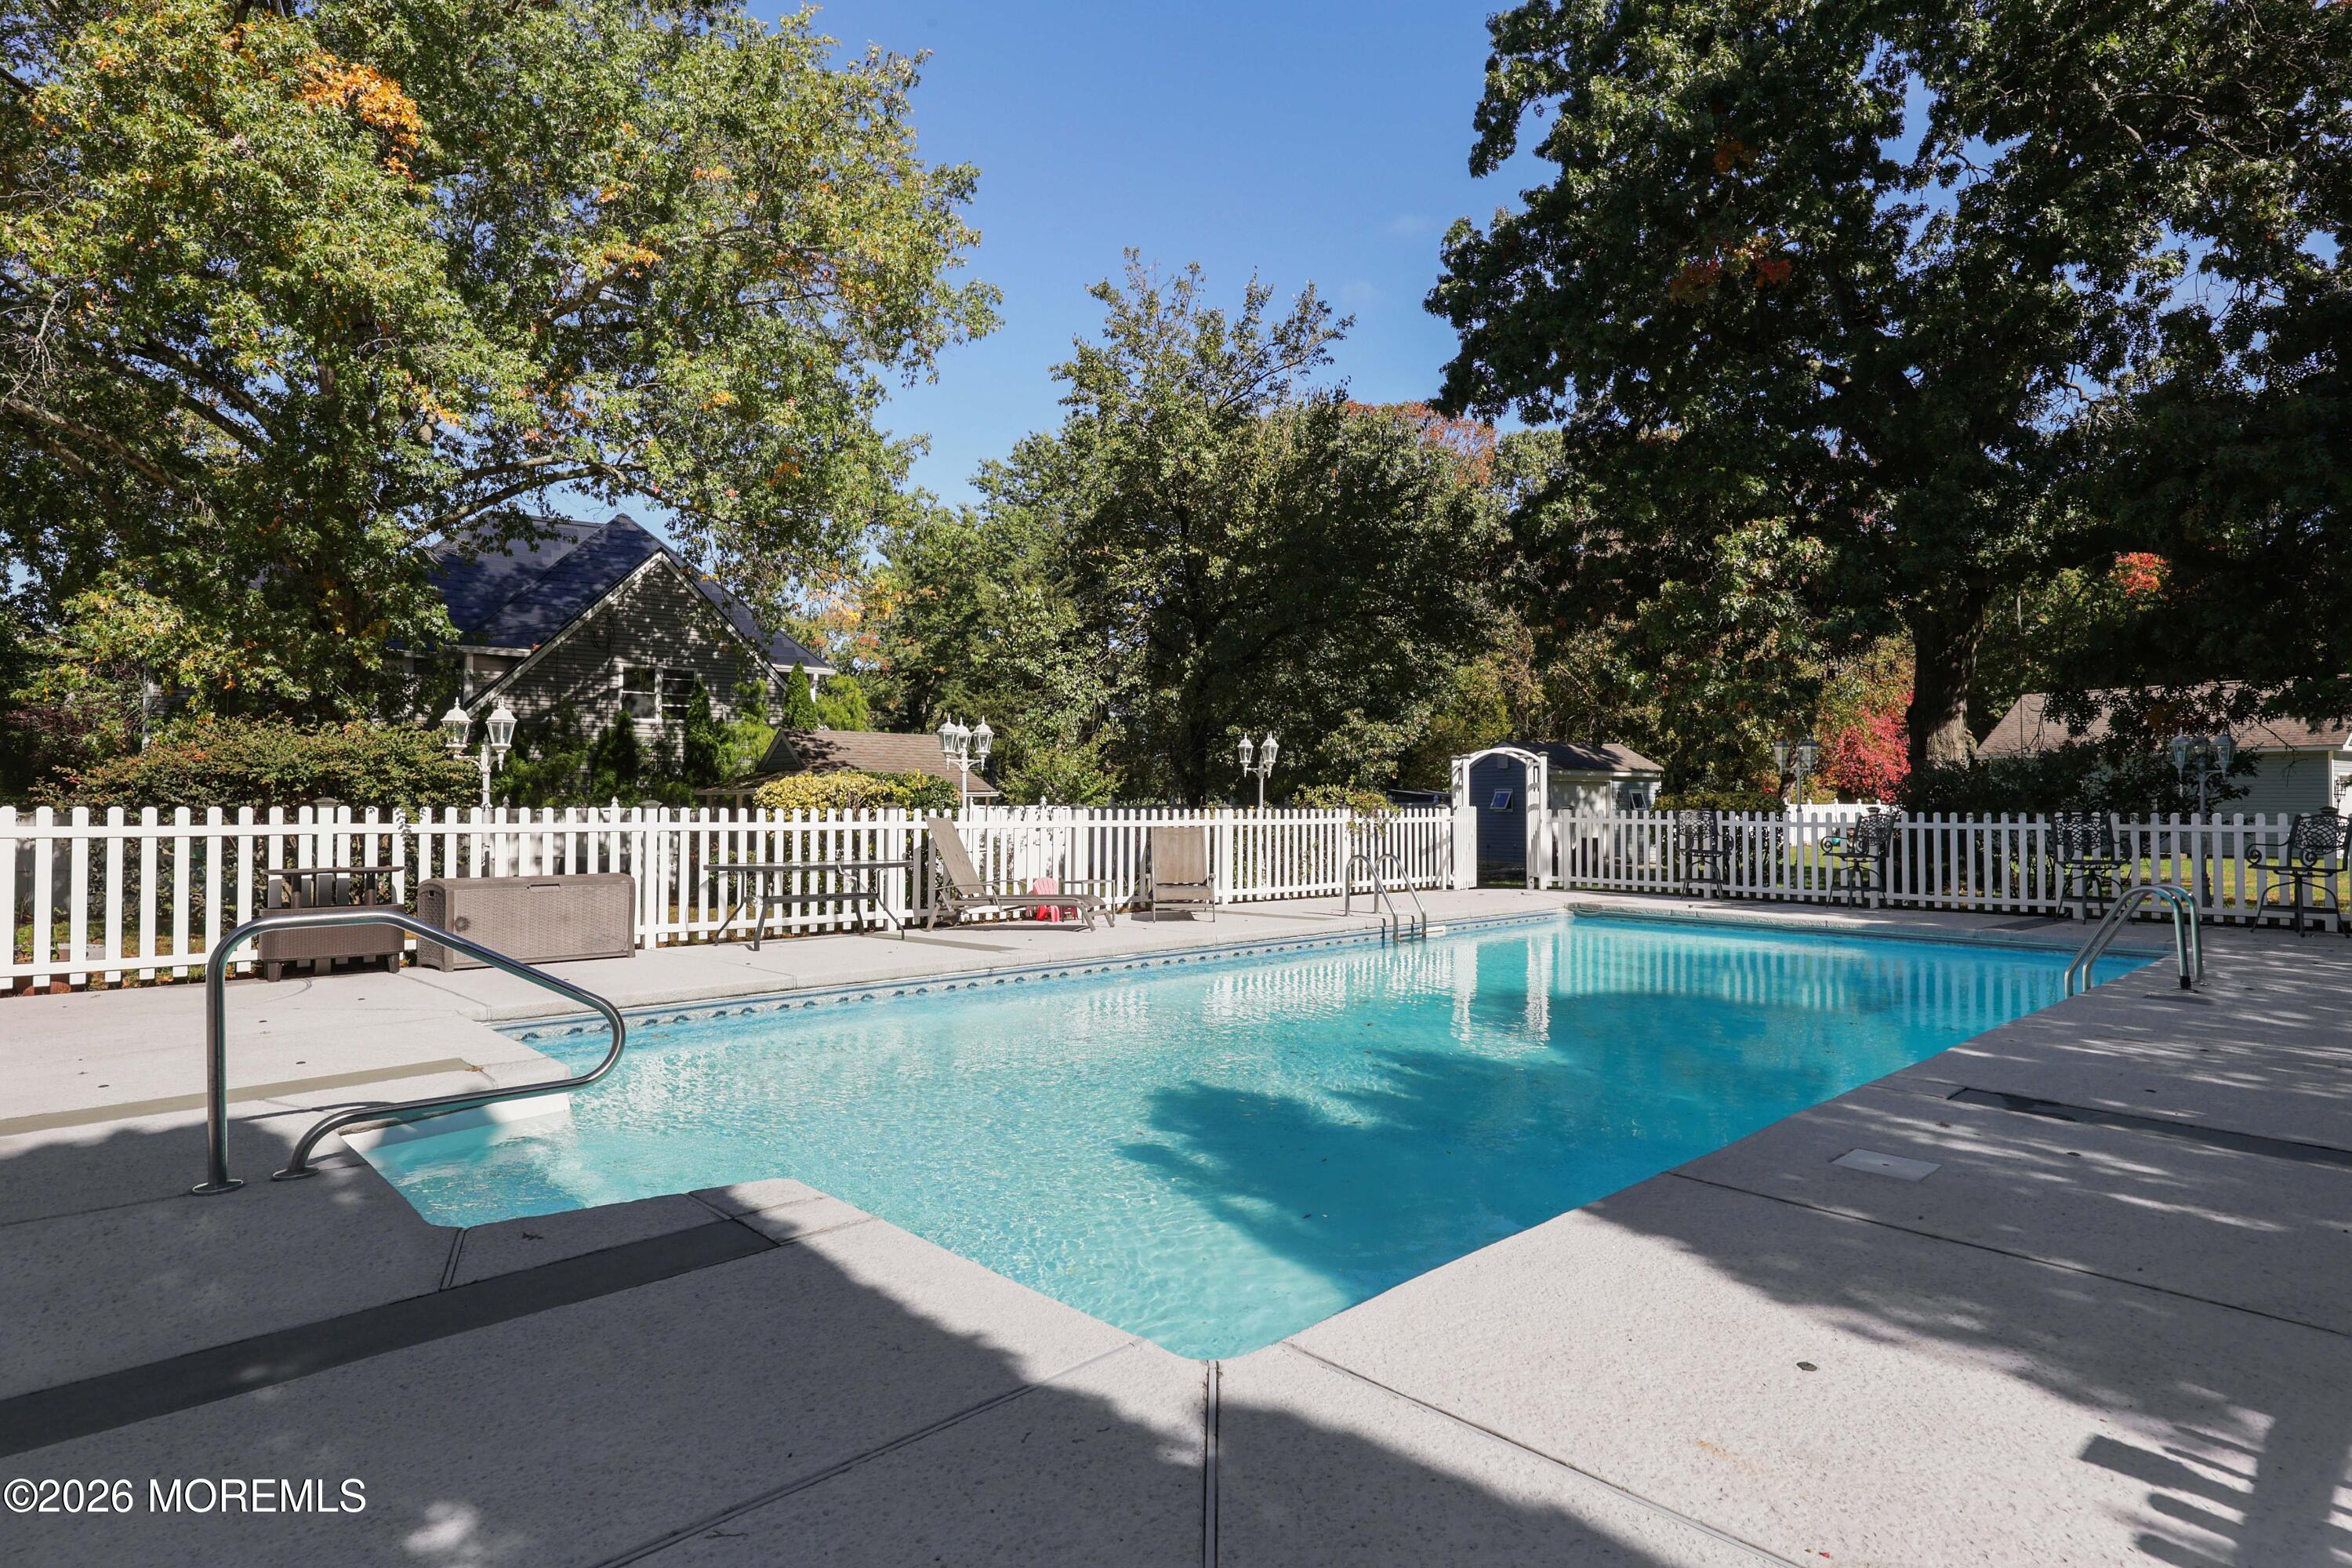
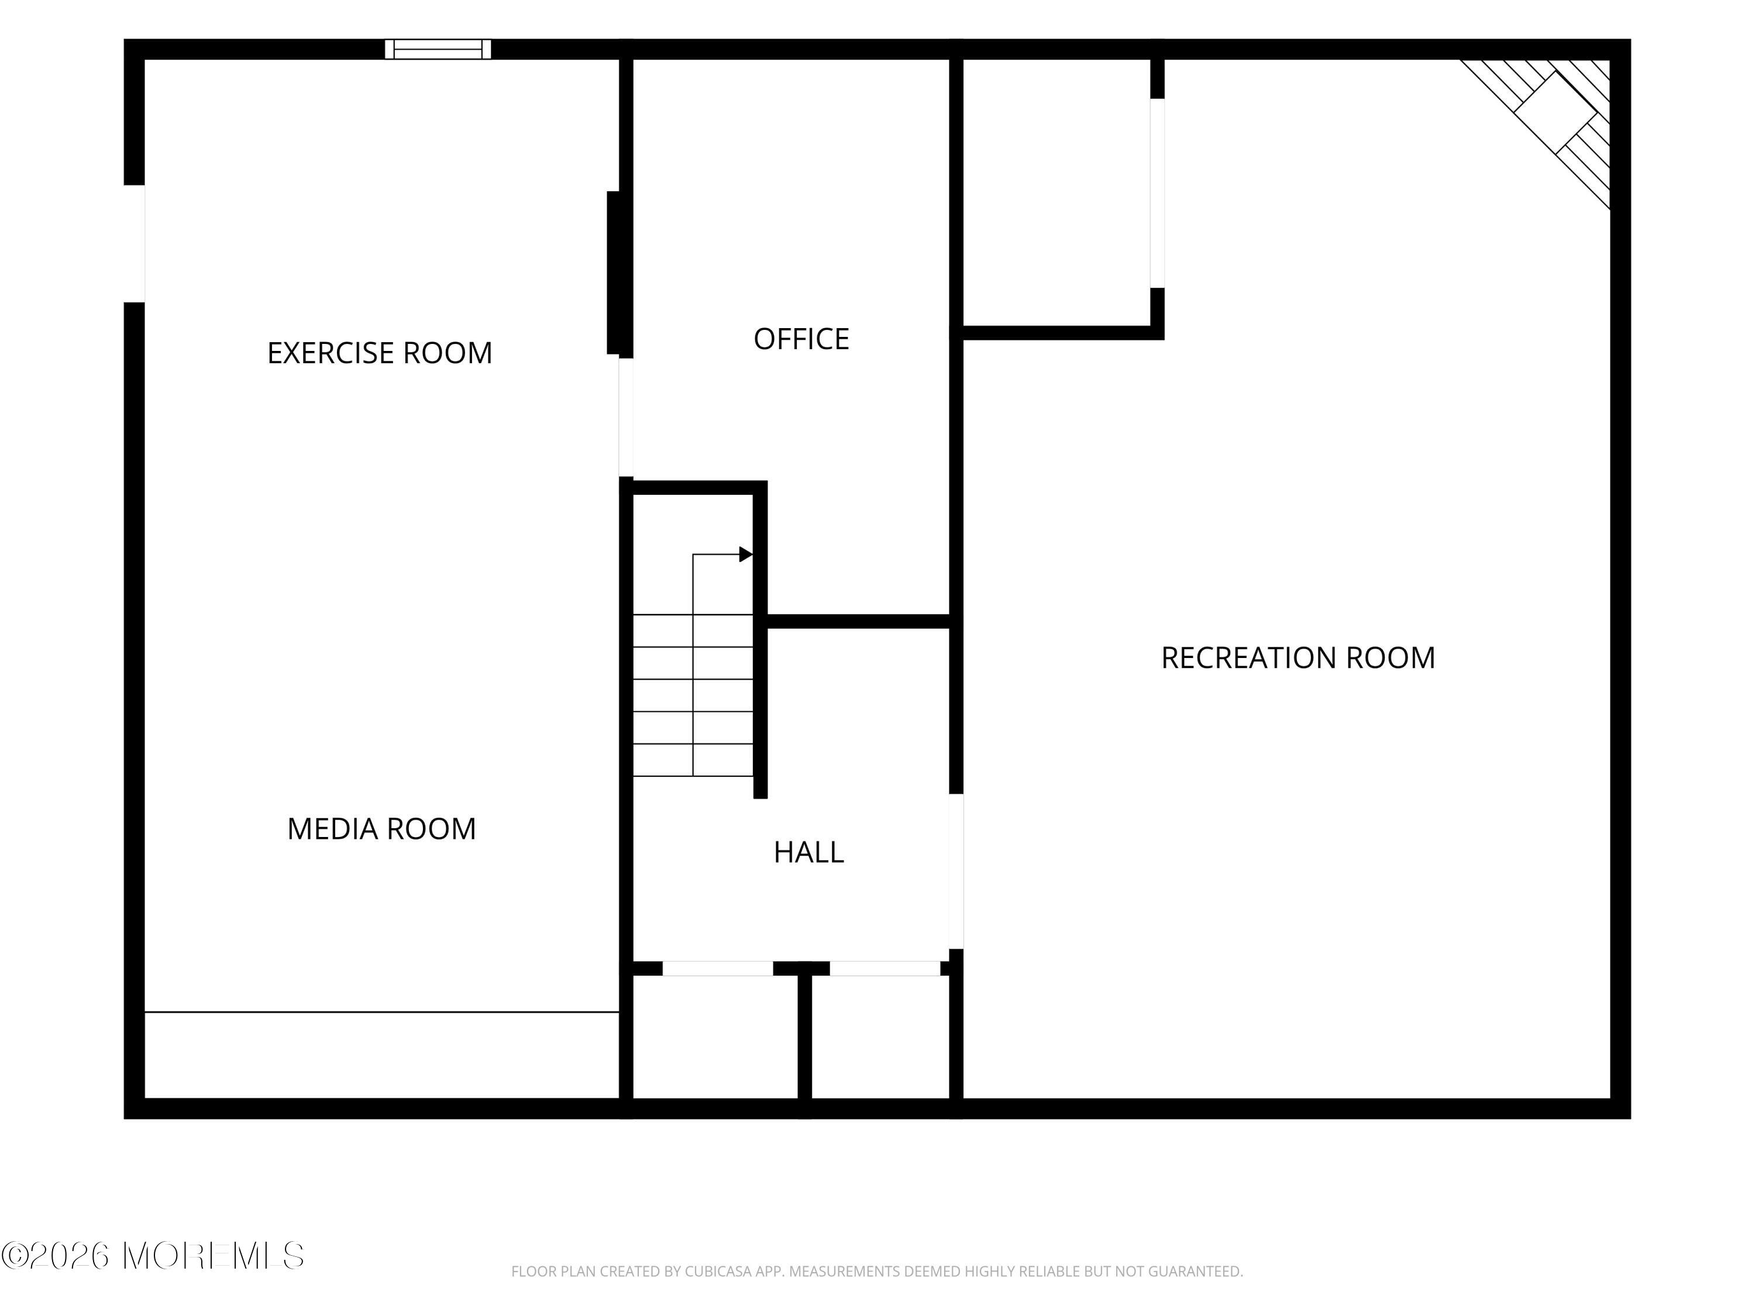
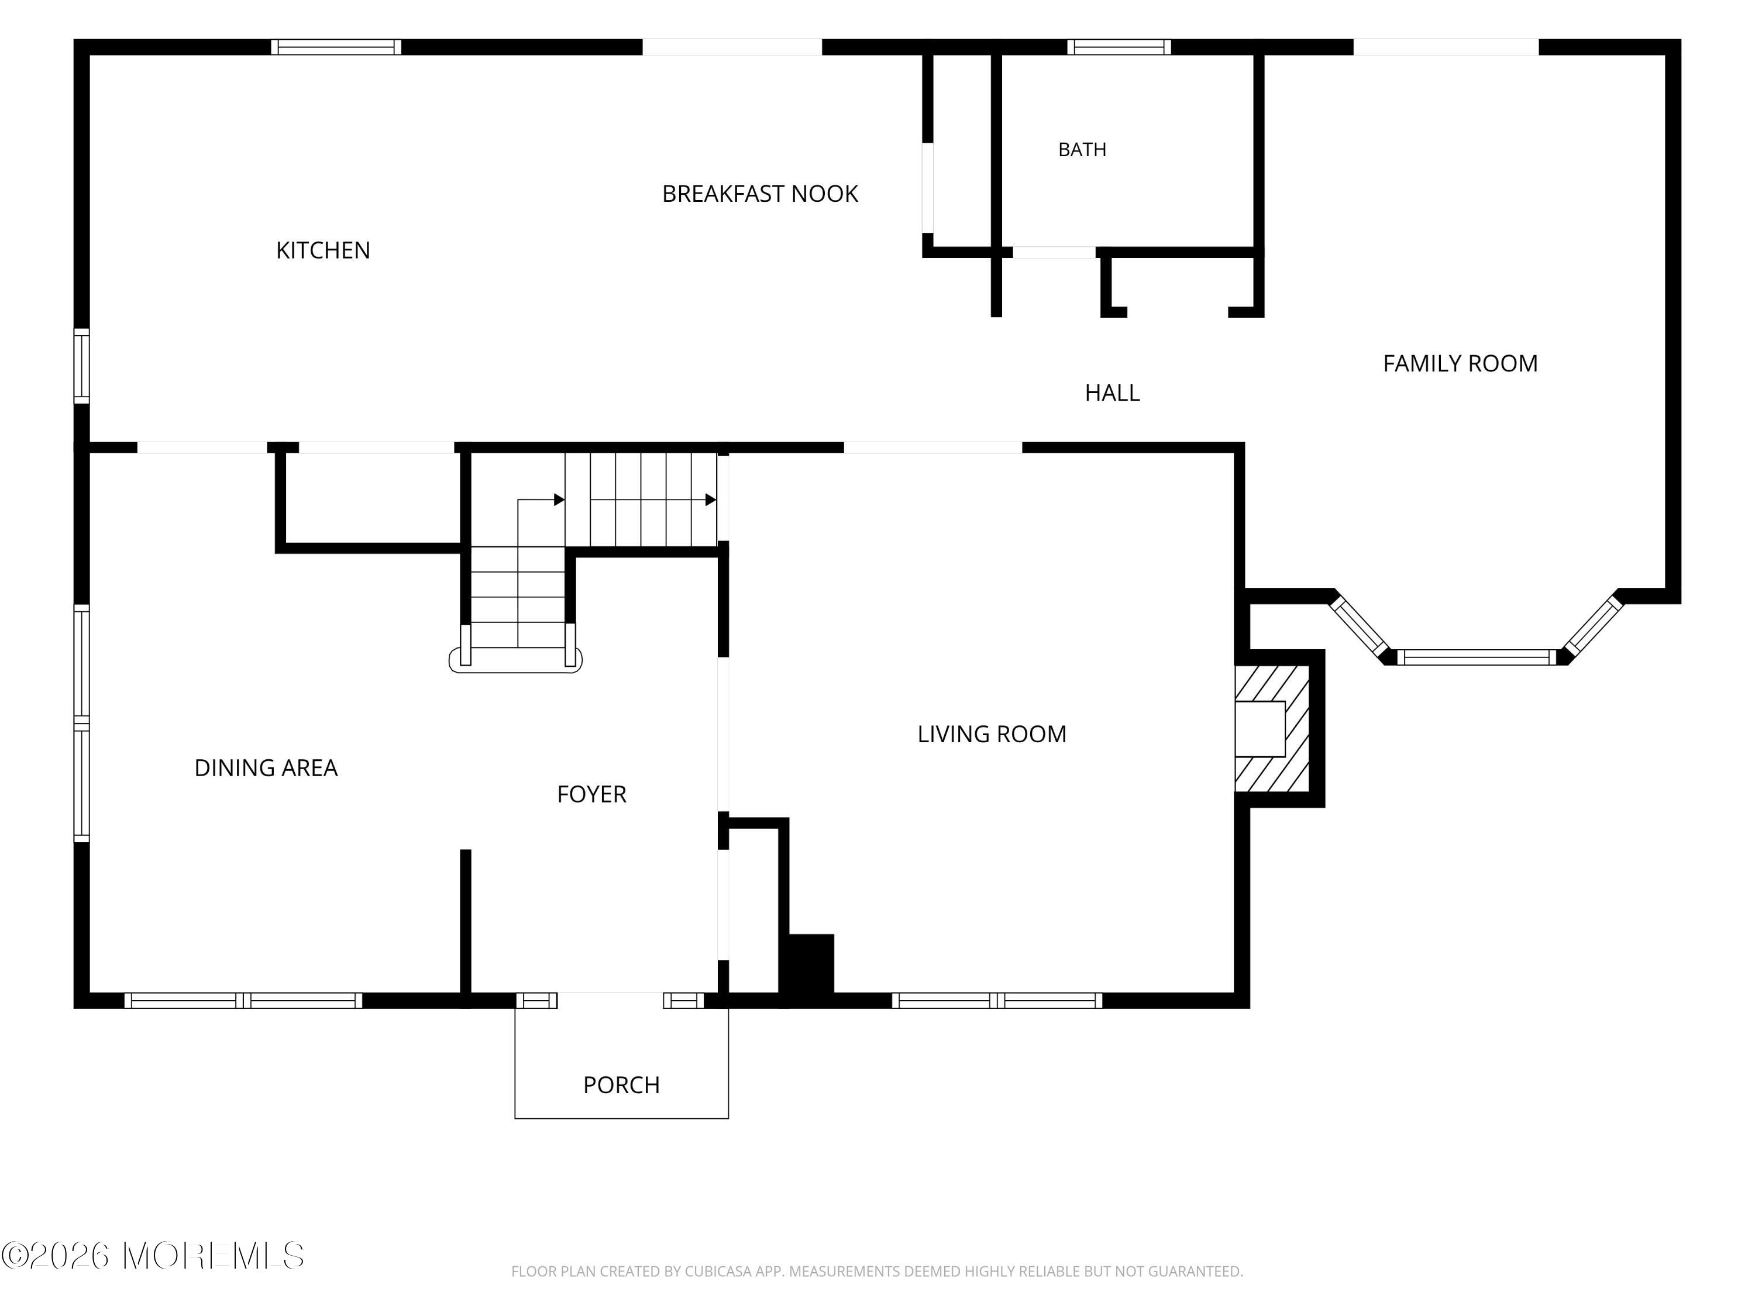
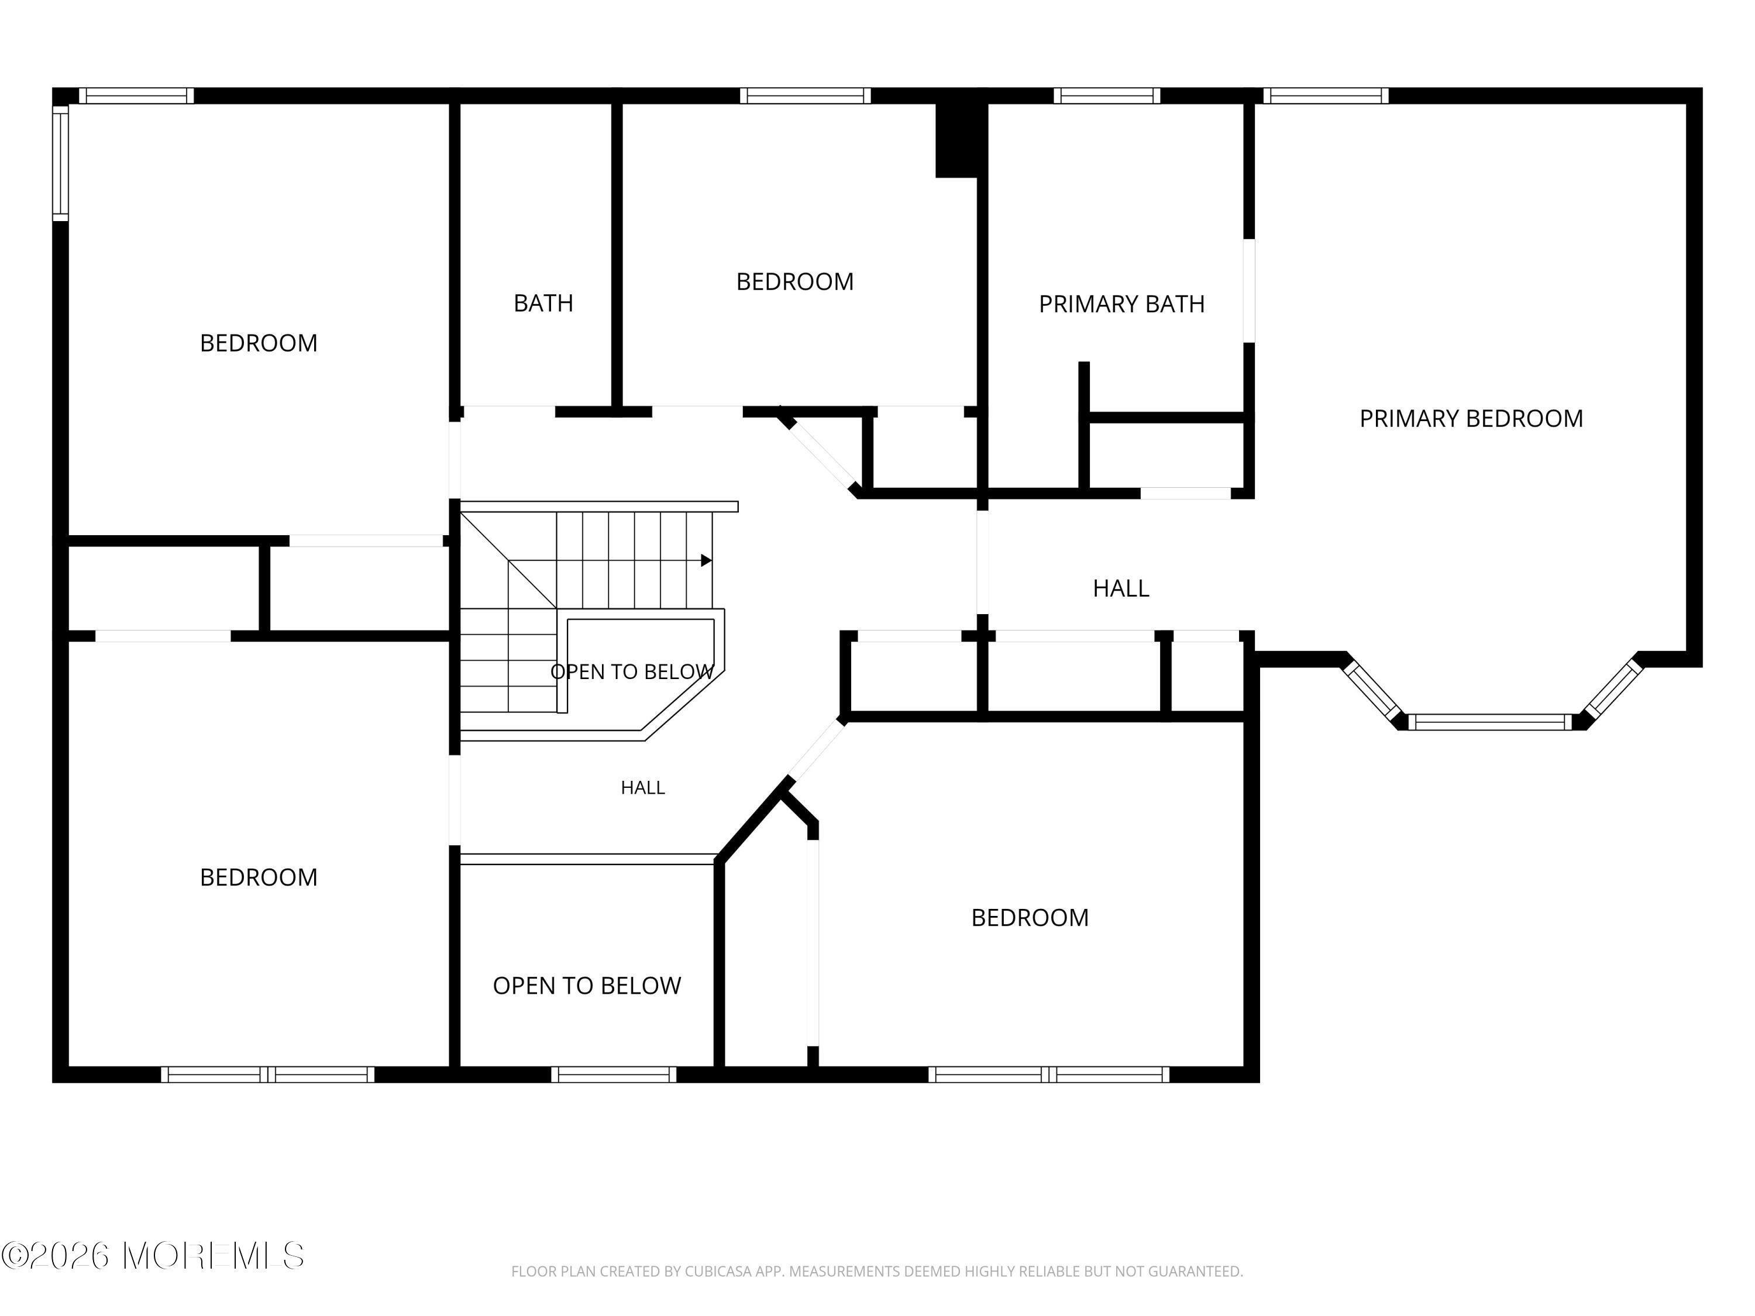
Enter an interest rate to see your estimated monthly payment.SPECTACULAR CENTER HALL COLONIAL IN PRESTIGIOUS CHAPEL HILL! Spectacular best describes this stunning Center Hall Colonial, ideally situated on a desirable corner lot featuring a rear-yard gate providing direct access to a quiet cul-de-sac. Extensively reconstructed from the foundation up, with a complete rebuild completed in 1998, this beautifully maintained home offers an exceptional blend of space, charm, & versatility. From the moment you arrive via the expansive paved driveway with parking for 10+ vehicles, you'll appreciate the scale & presence of this remarkable property. Inside, a grand two-story foyer welcomes you, highlighted by a custom staircase with decorative wrought-iron balusters. The spacious main level features elegant living and dining rooms, hardwood flooring, recessed lighting, crown molding, and shadow-box wainscoting. The generously sized eat-in kitchen boasts custom cabinetry, countertops galore, a peninsula, built-in microwave, wall oven, gas cooktop, and custom range hood. The inviting family room and a breakfast area provide sliding glass doors leading to an extraordinary fenced backyard designed for relaxation and entertaining. Enjoy a heated saltwater inground pool with a Cool Deck patio, along with a playhouse, storage shed, and detached two-car garage equipped with heat, air conditioning, and wiring for internet. This versatile space is ideal for car enthusiasts, an art studio, a private home office, or a variety of other uses. All five bedrooms are located on the second level, along with a full bathroom featuring a double-sink vanity, cathedral ceiling, and skylight. The spacious primary suite offers cathedral ceilings, three closets, a charming window seat, and a private en-suite bathroom with a jetted tub. The finished basement adds even more living and recreational space, featuring a walk-up exterior exit, exercise room, media room, private office, and an impressive recreation room complete with a bar and wet-bar sink. With abundant parking, exceptional storage, and flexible spaces to accommodate a variety of lifestyles, this home offers so much to appreciate. Conveniently located near downtown Red Bank, major shopping, restaurants, nightlife, NY Waterway ferry service, and the Garden State Parkway. A truly special opportunity to enjoy space, amenities, and convenience in one of Middletown Township's most sought-after neighborhoods. Come see everything this exceptional home has to offer!
| 6 days ago | Status changed to Active | |
| 6 days ago | Listing updated with changes from the MLS | |
| a week ago | Listing first seen on site |

Properties marked with this logo are courtesy of the Monmouth Ocean Regional MLS. Data deemed reliable but not guaranteed. Monmouth Ocean Regional REALTORS ®

Did you know? You can invite friends and family to your search. They can join your search, rate and discuss listings with you.