 Skip to content

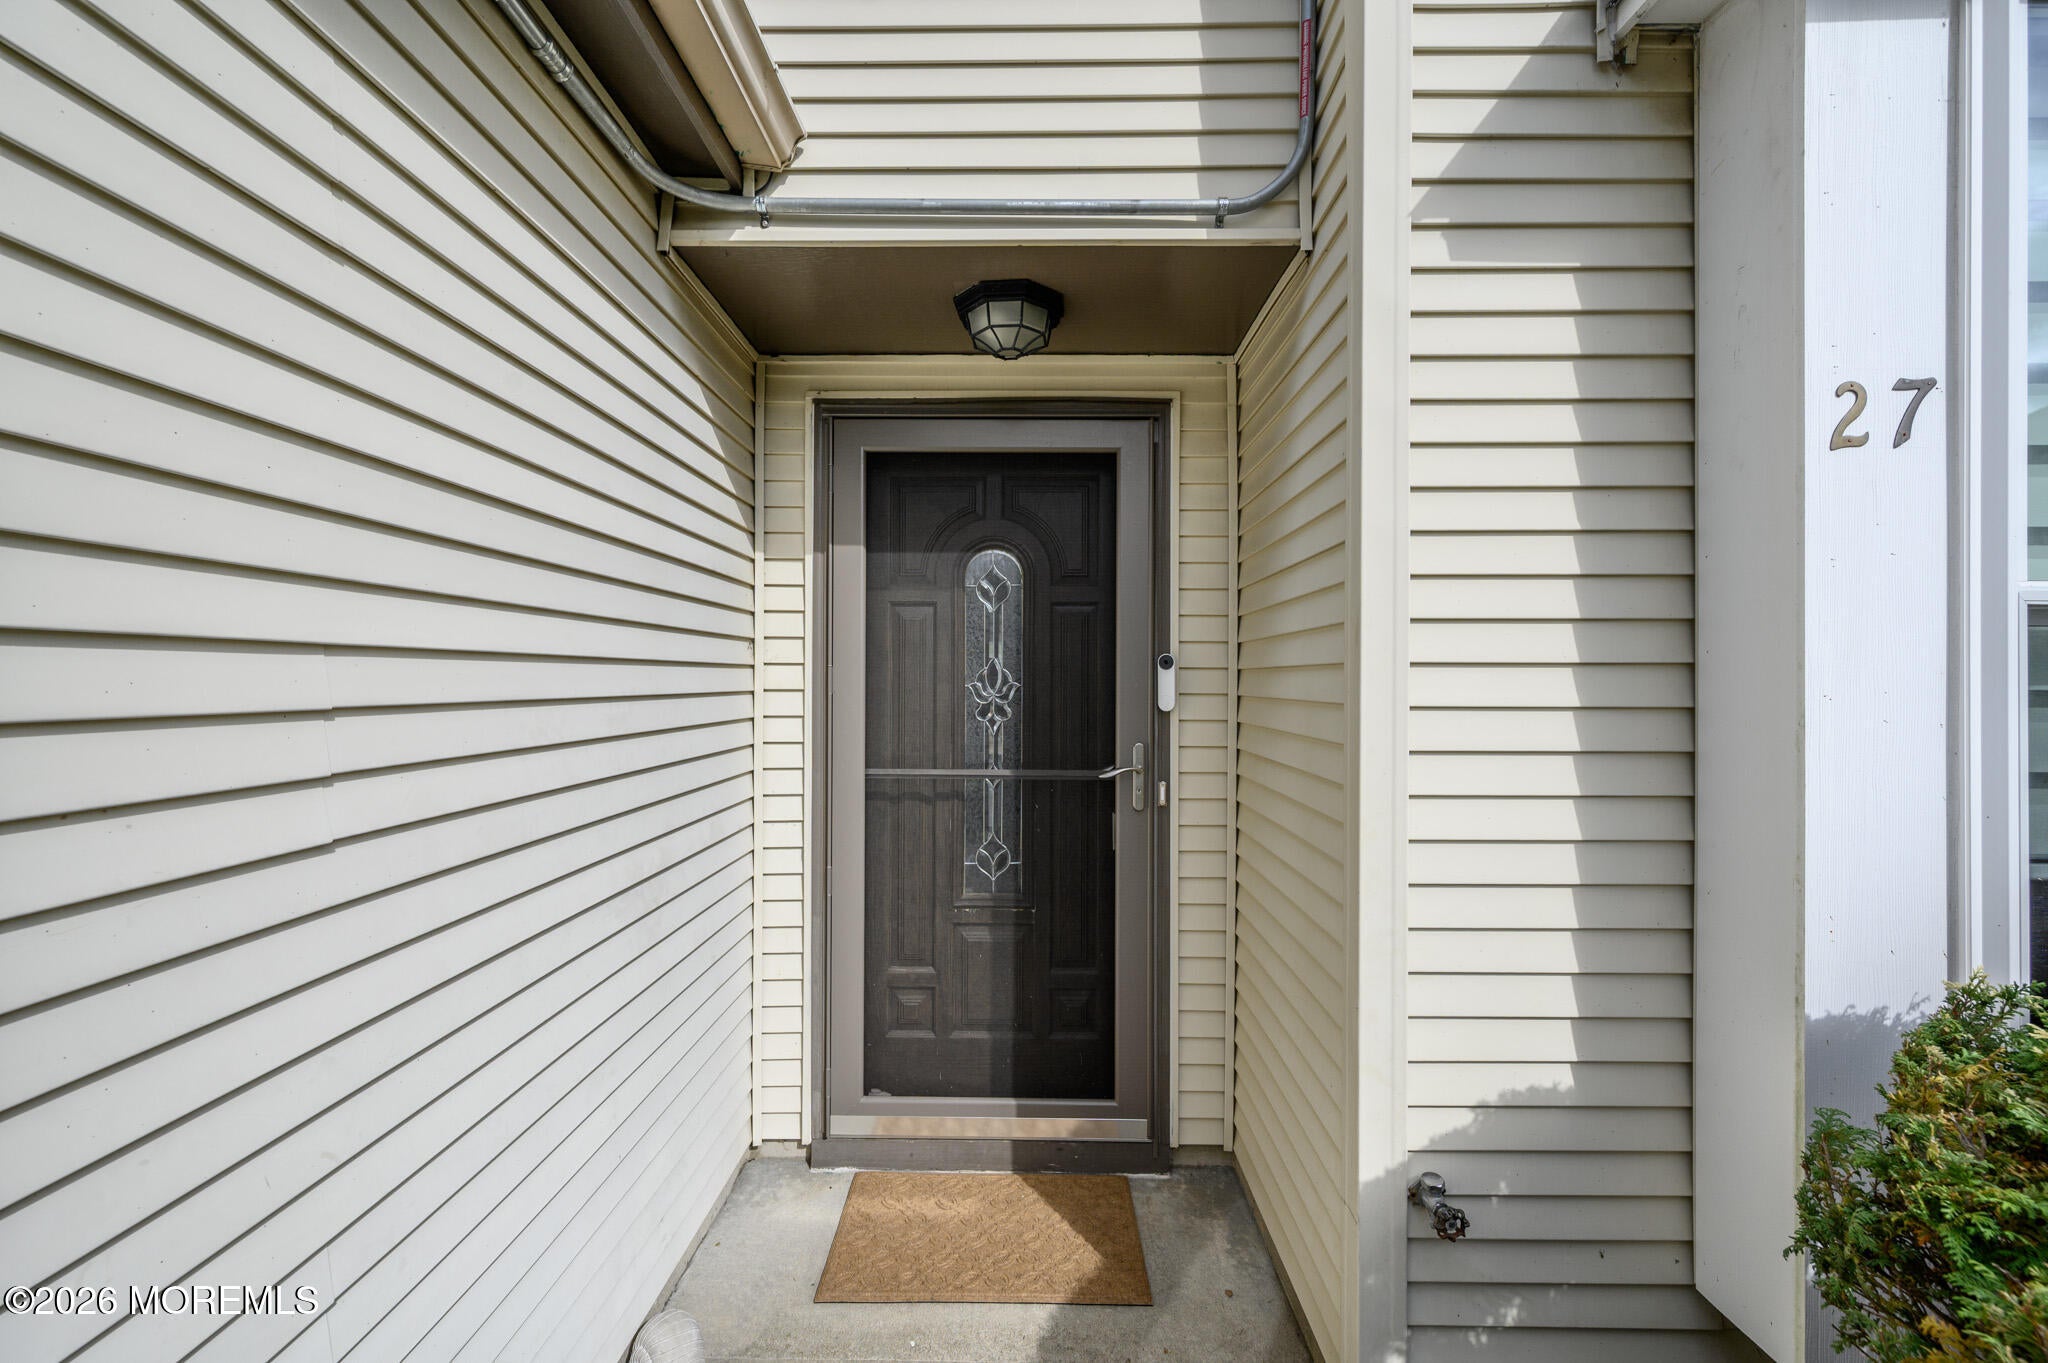
27 Longbrook LaneFreehold, NJ07728
Mortgage Calculator
Monthly Payment (Est.)
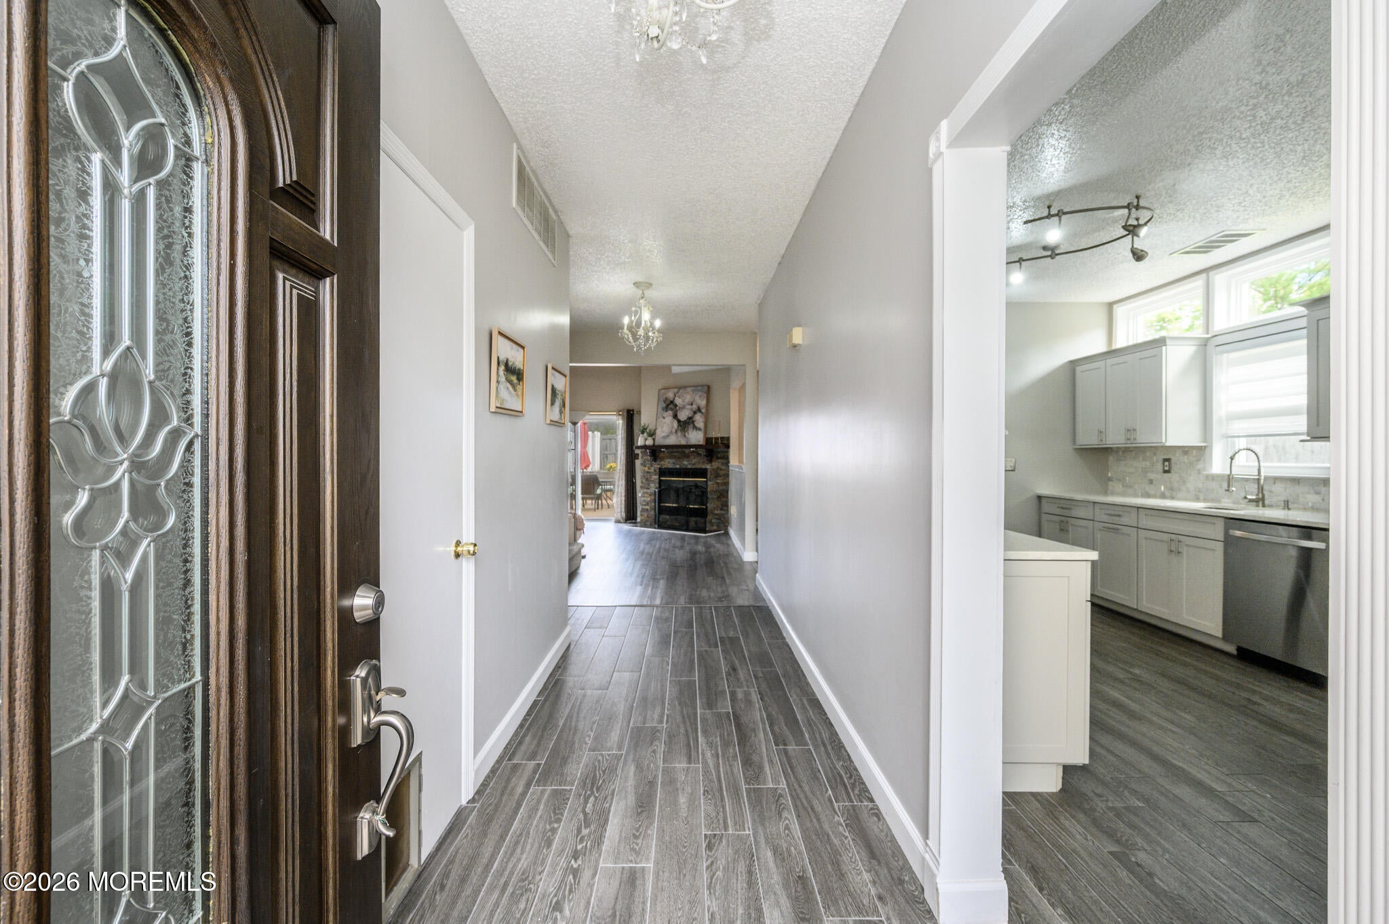
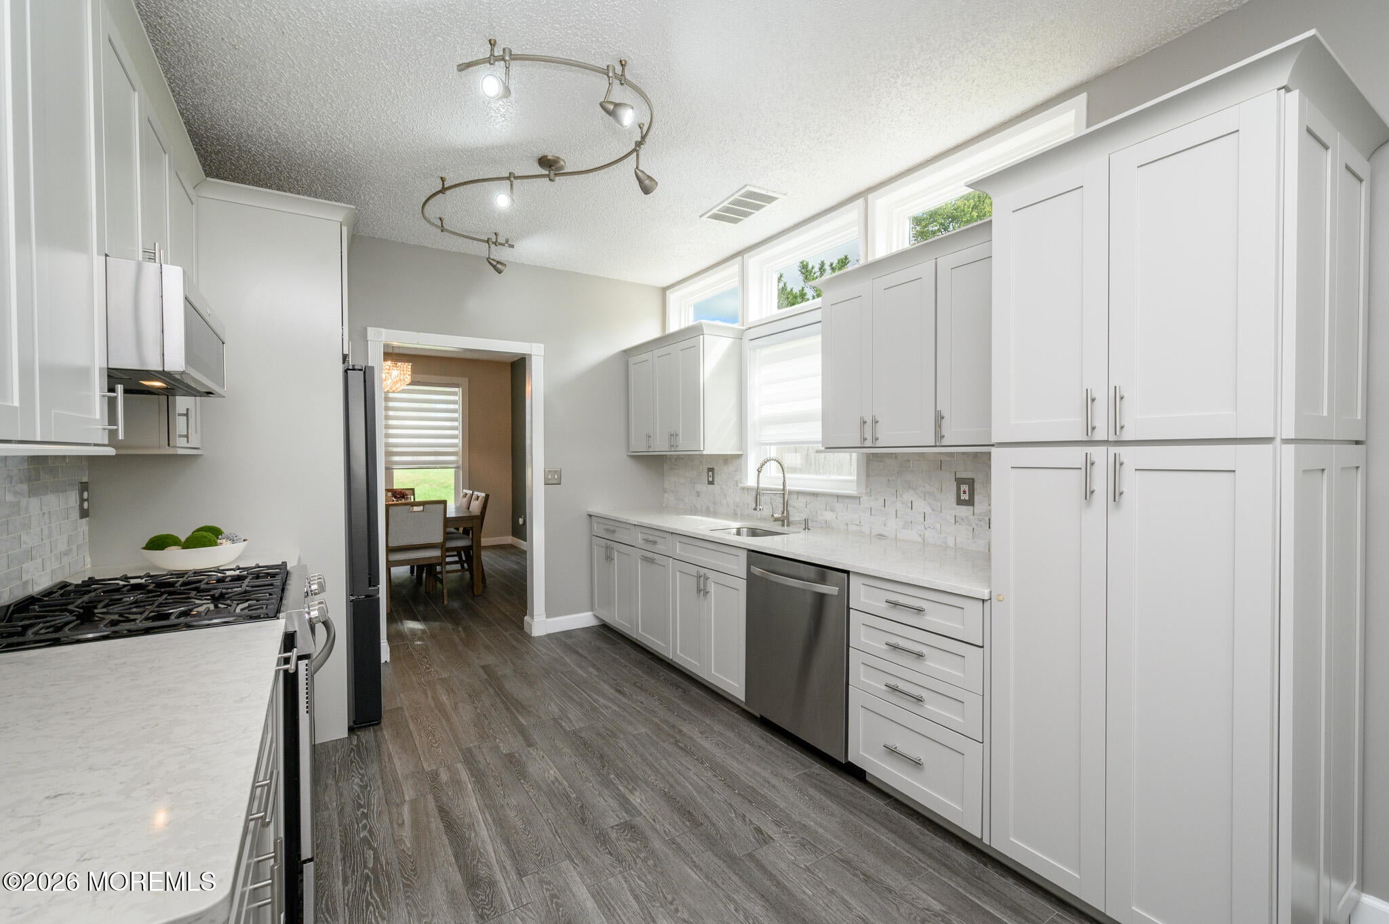
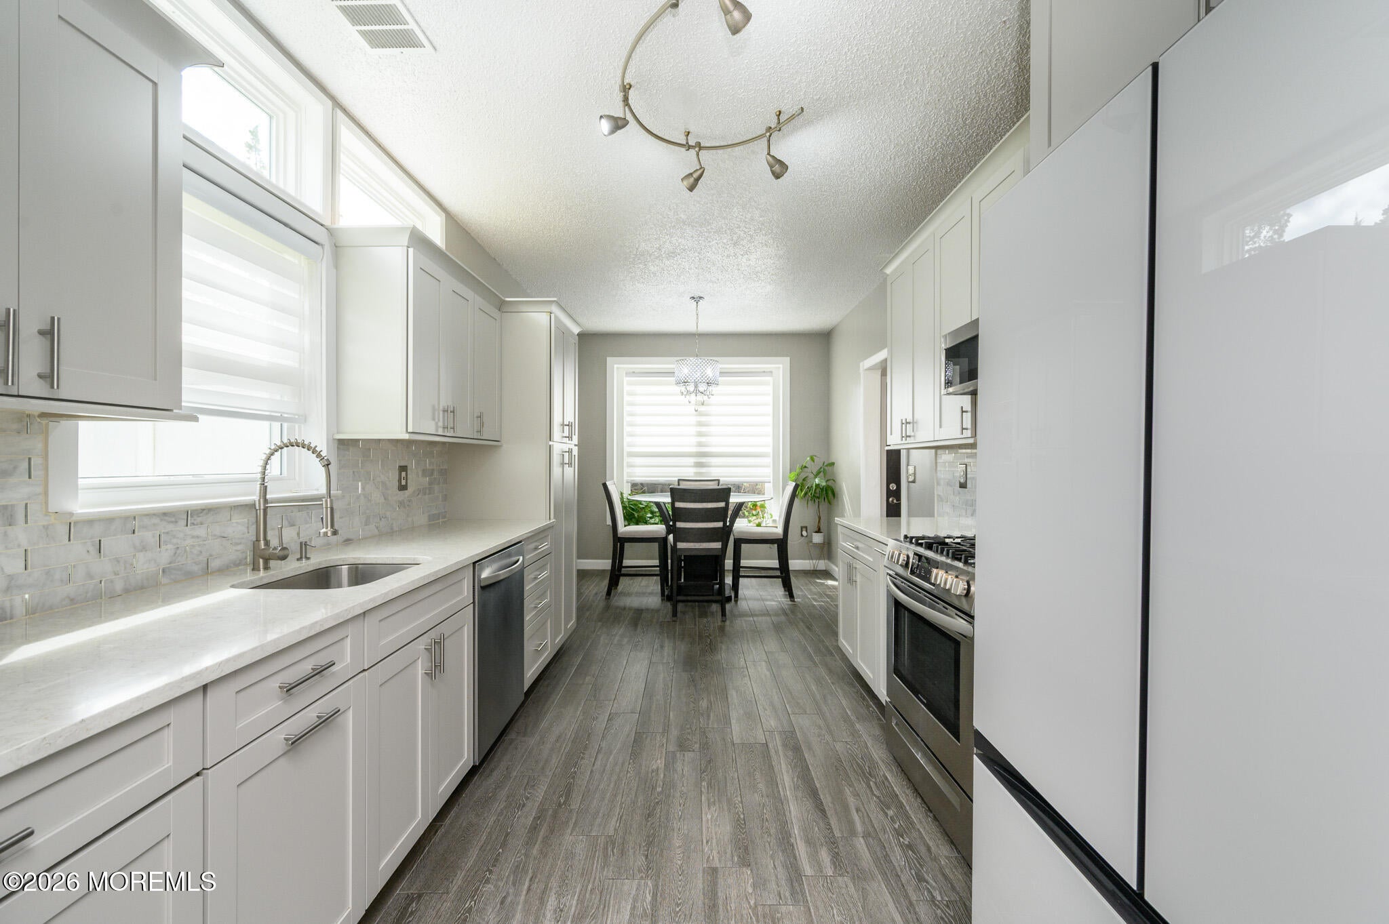
Enter an interest rate to see your estimated monthly payment.Welcome home to this meticulously maintained 3 Bed 2.5 Bath attached Colonial nestled on a quiet cul-de-sac in the sought-after Longbrook community of Howell. Move right in and enjoy all this wonderful home has to offer! A welcoming foyer opens to stylish luxury vinyl plank flooring and a fresh, neutral color palette throughout, providing the perfect backdrop for your personal style. The beautifully updated eat-in kitchen features stainless steel appliances, quartz countertops, a decorative tile backsplash, abundant premium cabinetry, and plenty of space for casual dining. Designed for both everyday living and entertaining, the kitchen flows seamlessly into the formal dining room, complete with a convenient pass-through window to the living room. The spacious living room impresses with a soaring vaulted ceiling, a cozy wood-burning fireplace, and sliding glass doors leading to the rear deck. A convenient half bath will complete the main floor of this gem. Make your way upstairs to find a full bath with a tub shower + 3 generously sized bedrooms including the primary suite. Primary bedroom boasts two double closets and its own private en-suite bath, also featuring a tub shower. Laundry room on this level is so convenient. Step outside to enjoy the large, fully fenced backyard, featuring a Trex deck, a storage shed, and plenty of room for outdoor entertaining, relaxation, and play. A one-car garage and driveway provide ample parking for you and your guests. Additional highlights include Tesla-owned solar panels and a Tesla charging station, adding convenience for electric vehicle owners. Ideally located near shopping, dining, parks, schools, public transportation, and major roadways, this home offers comfort, convenience, and an easy commute. Don't miss your opportunity to make this wonderful home your own! Schedule your showing today!
| 6 days ago | Status changed to Active | |
| 6 days ago | Listing updated with changes from the MLS | |
| a week ago | Listing first seen on site |

Properties marked with this logo are courtesy of the Monmouth Ocean Regional MLS. Data deemed reliable but not guaranteed. Monmouth Ocean Regional REALTORS ®

Did you know? You can invite friends and family to your search. They can join your search, rate and discuss listings with you.