...
Save
Ask
Tour
Hide
Share
$649,900
5 Days On Site

25 Stephenville Boulevard
Red Bank, NJ07701

For Sale|Single Family Residence|Active
4
Beds
3
Total Baths
2
Full Baths
1
Partial Bath
Subdivision:
Shorecrest
County:
Monmouth
Call Now: (732)314-1874
Is this the listing for you? We can help make it yours.
(732)314-1874
25 Stephenville Boulevard25 Stephenville Boulevard25 Stephenville Boulevard25 Stephenville Boulevard
Save
Ask
Tour
Hide
Share

Mortgage Calculator

Monthly Payment (Est.)

Enter an interest rate to see your estimated monthly payment.
Calculator powered by Showcase IDX, a Constellation1 Company. Copyright ©2026 Information is deemed reliable but not guaranteed.

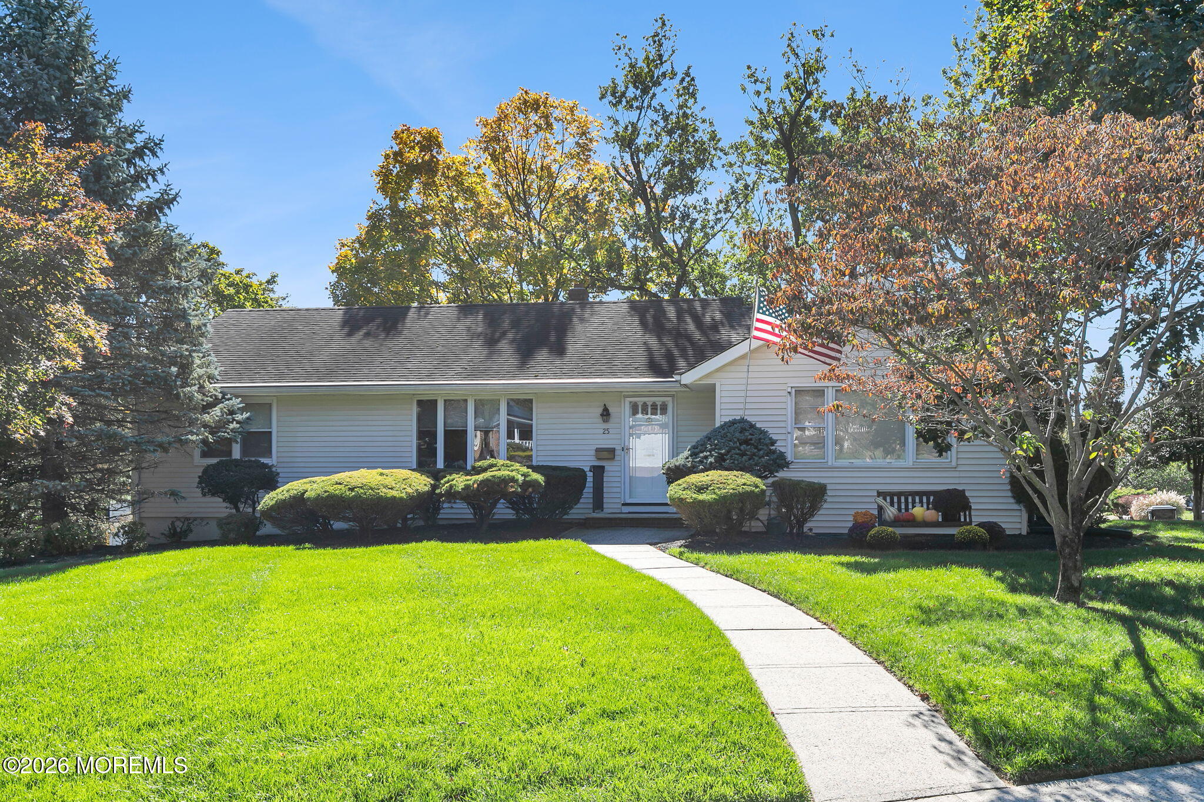
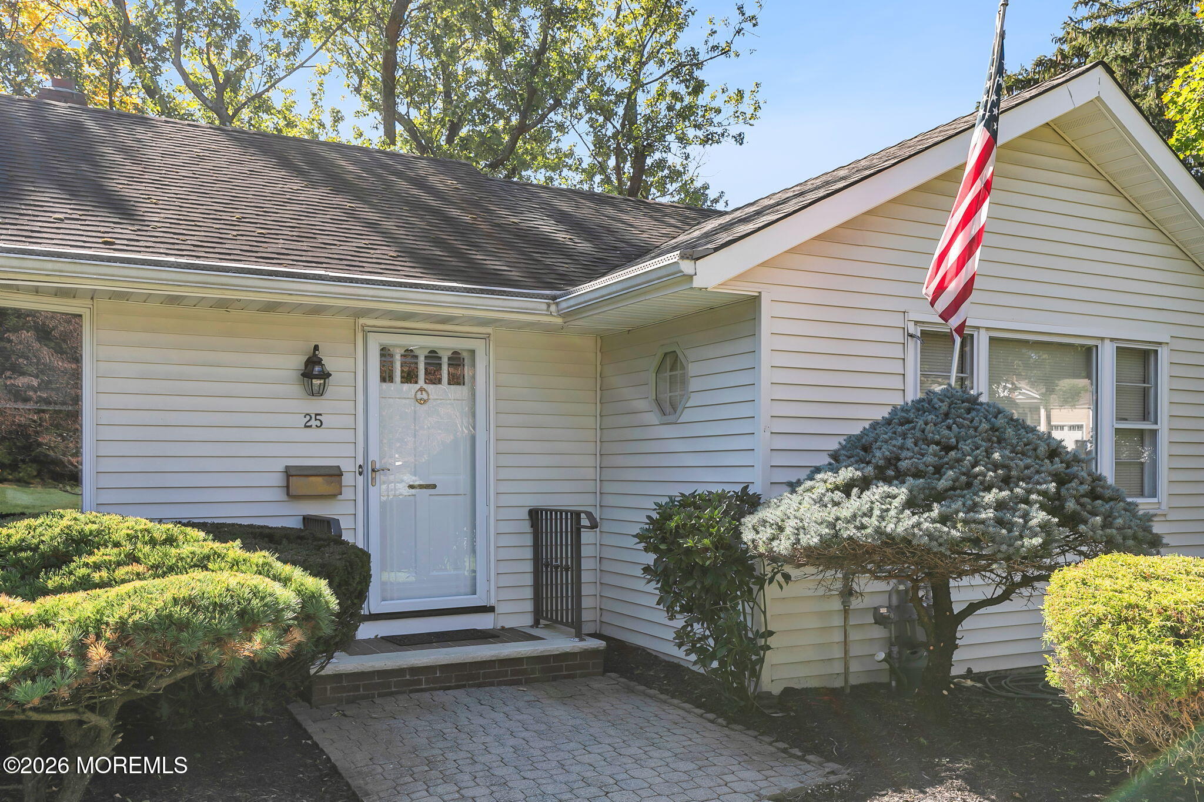
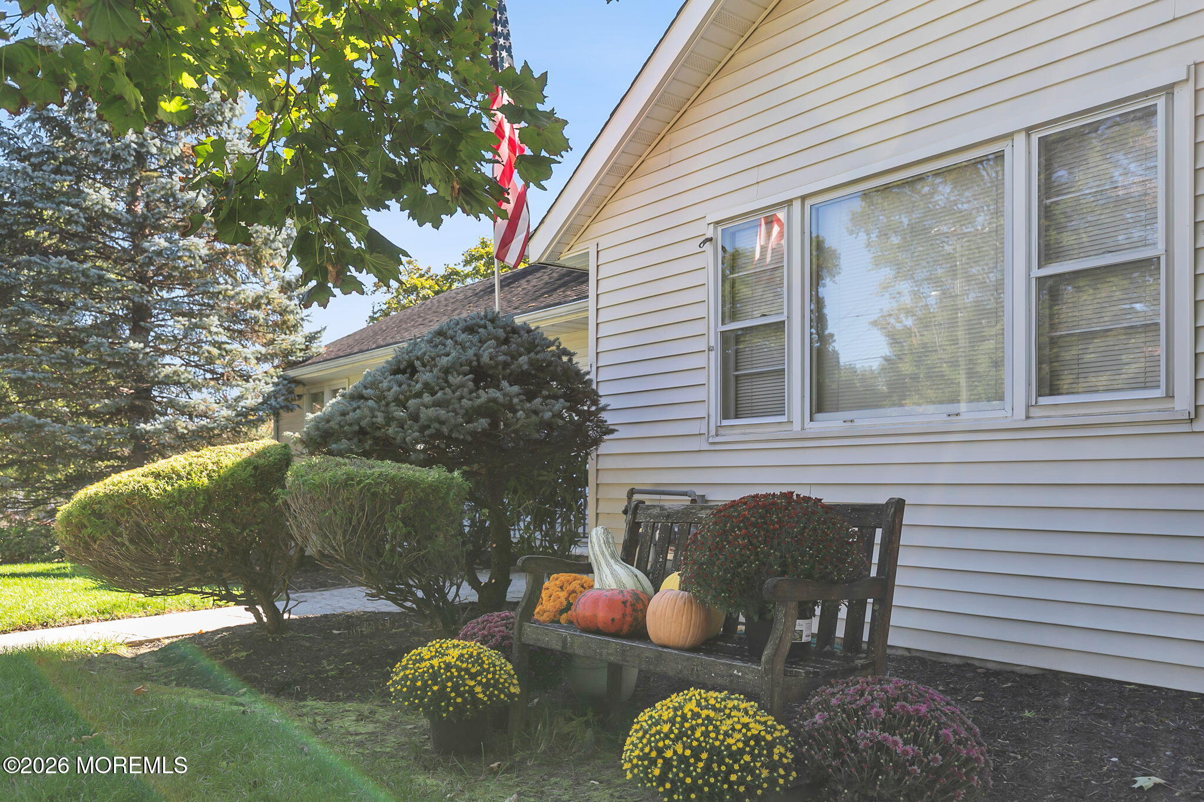
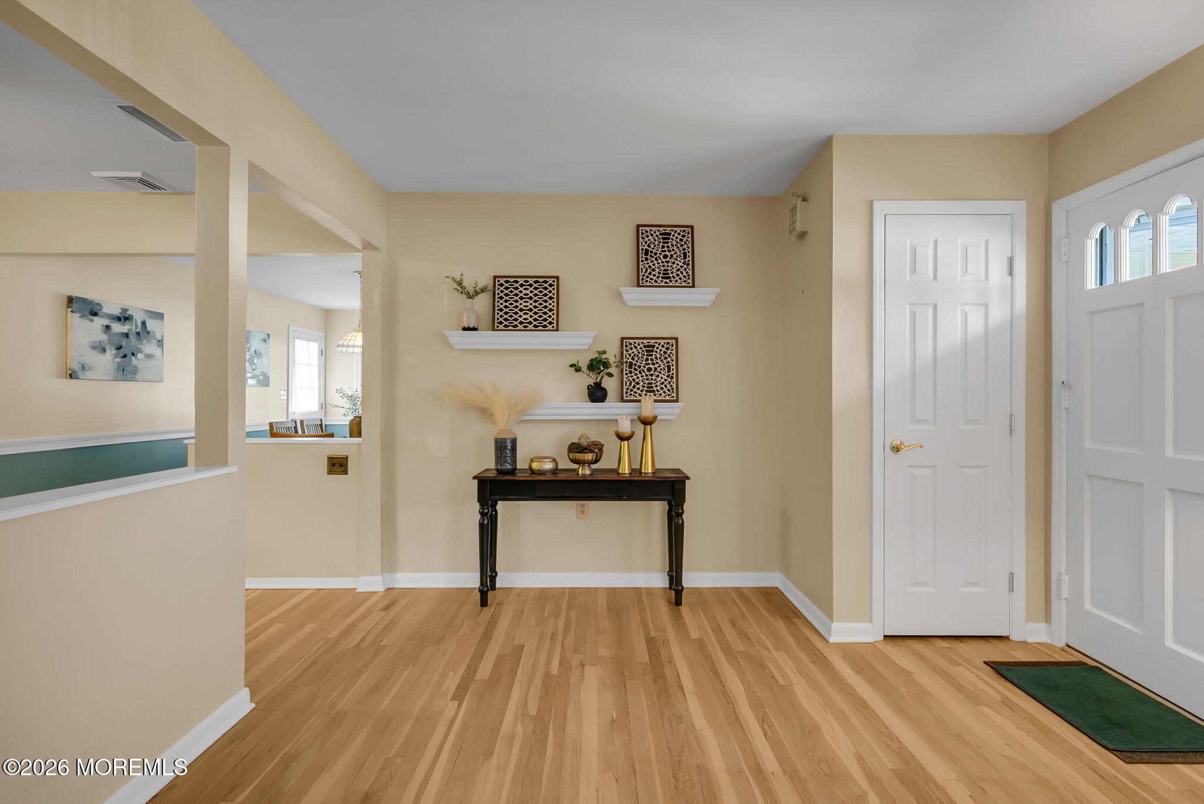
BEST OFFERS DUE TUES BY NOON. Spacious 4-bedroom, 2.5-bath home located in one of Middletown's most desirable and convenient neighborhoods. Inside, you'll find newly refinished hardwood floors, a formal dining room, and plenty of comfortable living space. The large primary suite features its own private full bath, while three additional bedrooms provide flexibility for family, guests, or a home office. The walkout basement offers tremendous potential for additional living space and a possible mother/daughter setup, with convenient access to the lower level. A half bath located in the laundry room adds even more functionality. Set in a fantastic neighborhood with easy access to shopping, dining, major transportation, and just minutes from downtown Red Bank, this home combines space, location, and versatility. With freshly refinished hardwood floors and a flexible floor plan, 25 Stephenville Blvd is ready for its next owner to make it their own.

Save
Ask
Tour
Hide
Share
Listing Snapshot
Price 
$649,900
Days On Site 
5 Days
Bedrooms 
4
Inside Area (SqFt) 
N/A
Total Baths 
3
Full Baths 
2
Partial Baths 
1
Lot Size 
0.23 Acres
Year Built 
N/A
MLS Number 
22632753
Status 
Active
Property Tax 
$11,006
HOA/Condo/Coop Fees 
N/A
Sq Ft Source 
N/A
Friends & Family
Recent Activity
6 days agoListing first seen on site
6 days agoListing updated with changes from the MLS
General Features
Acres 
0.23
Attached Garage 
Yes
Garage 
Yes
Garage Spaces 
1
Parking 
Direct AccessDrivewayOn StreetAttached
Property Sub Type 
Single Family Residence
Sewer 
Public Sewer
Style 
Mother/DaughterRanchExpanded Ranch
Water Source 
Public
Zoning 
Residential, Single Family, Neighborhood
Interior Features
Appliances 
DishwasherDryerRefrigeratorWasherGas Water Heater
Basement 
FullPartially FinishedWalk-Out Access
Cooling 
Central Air
Flooring 
CarpetWoodVinyl
Heating 
Natural GasHot WaterBaseboard
Bathroom 
Dimensions - 7.0 x 8.0Level - First
Bedroom 
Dimensions - 14.0 x 11.0Level - First
Bonus Room 
Dimensions - 17.0 x 11.0Level - Basement
Dining Room 
Dimensions - 16.0 x 10.0Level - First
Garage 
Dimensions - 22.0 x 11.0Level - Basement
Kitchen 
Dimensions - 13.0 x 8.0Level - First
Living Room 
Dimensions - 25.0 x 12.0Level - First
Primary Bedroom 
Dimensions - 15.0 x 12.0Level - First
Rec Room 
Dimensions - 26.0 x 12.0Level - Basement
Utility Room 
Dimensions - 29.0 x 12.0Level - Basement
Save
Ask
Tour
Hide
Share
Exterior Features
Exterior 
Storage
Other Structures 
Shed(s)
Patio And Porch 
Patio
Roof 
Shingle
Community Features
MLS Area 
Fairview
Schools
School District
Unknown
Elementary School
Fairview
Middle School
Bayshore
High School
Middle North
Listing courtesy of Gary Thomson of C21 Thomson & Co.


Properties marked with this logo are courtesy of the Monmouth Ocean Regional MLS. Data deemed reliable but not guaranteed. Monmouth Ocean Regional REALTORS ®

Neighborhood & Commute
Source: Walkscore
Disclosure: Community information and market data powered by Constellation Data Labs. Information is deemed reliable but not guaranteed.
Save
Ask
Tour
Hide
Share
Scroll to Top
Seraphinite AcceleratorOptimized by Seraphinite Accelerator
Turns on site high speed to be attractive for people and search engines.