 Skip to content

Save
Ask
Tour
Hide
$650,000
5 Days On Site
1007 Laurel BoulevardLanoka Harbor, NJ08734
For Sale|Single Family Residence|Active
2
Beds
2
Total Baths
2
Full Baths
1,726
SqFt
$377
/SqFt
1986
Built
Subdivision:
None
County:
Ocean
Call Now: (732)314-1874
Is this the listing for you? We can help make it yours.
(732)314-1874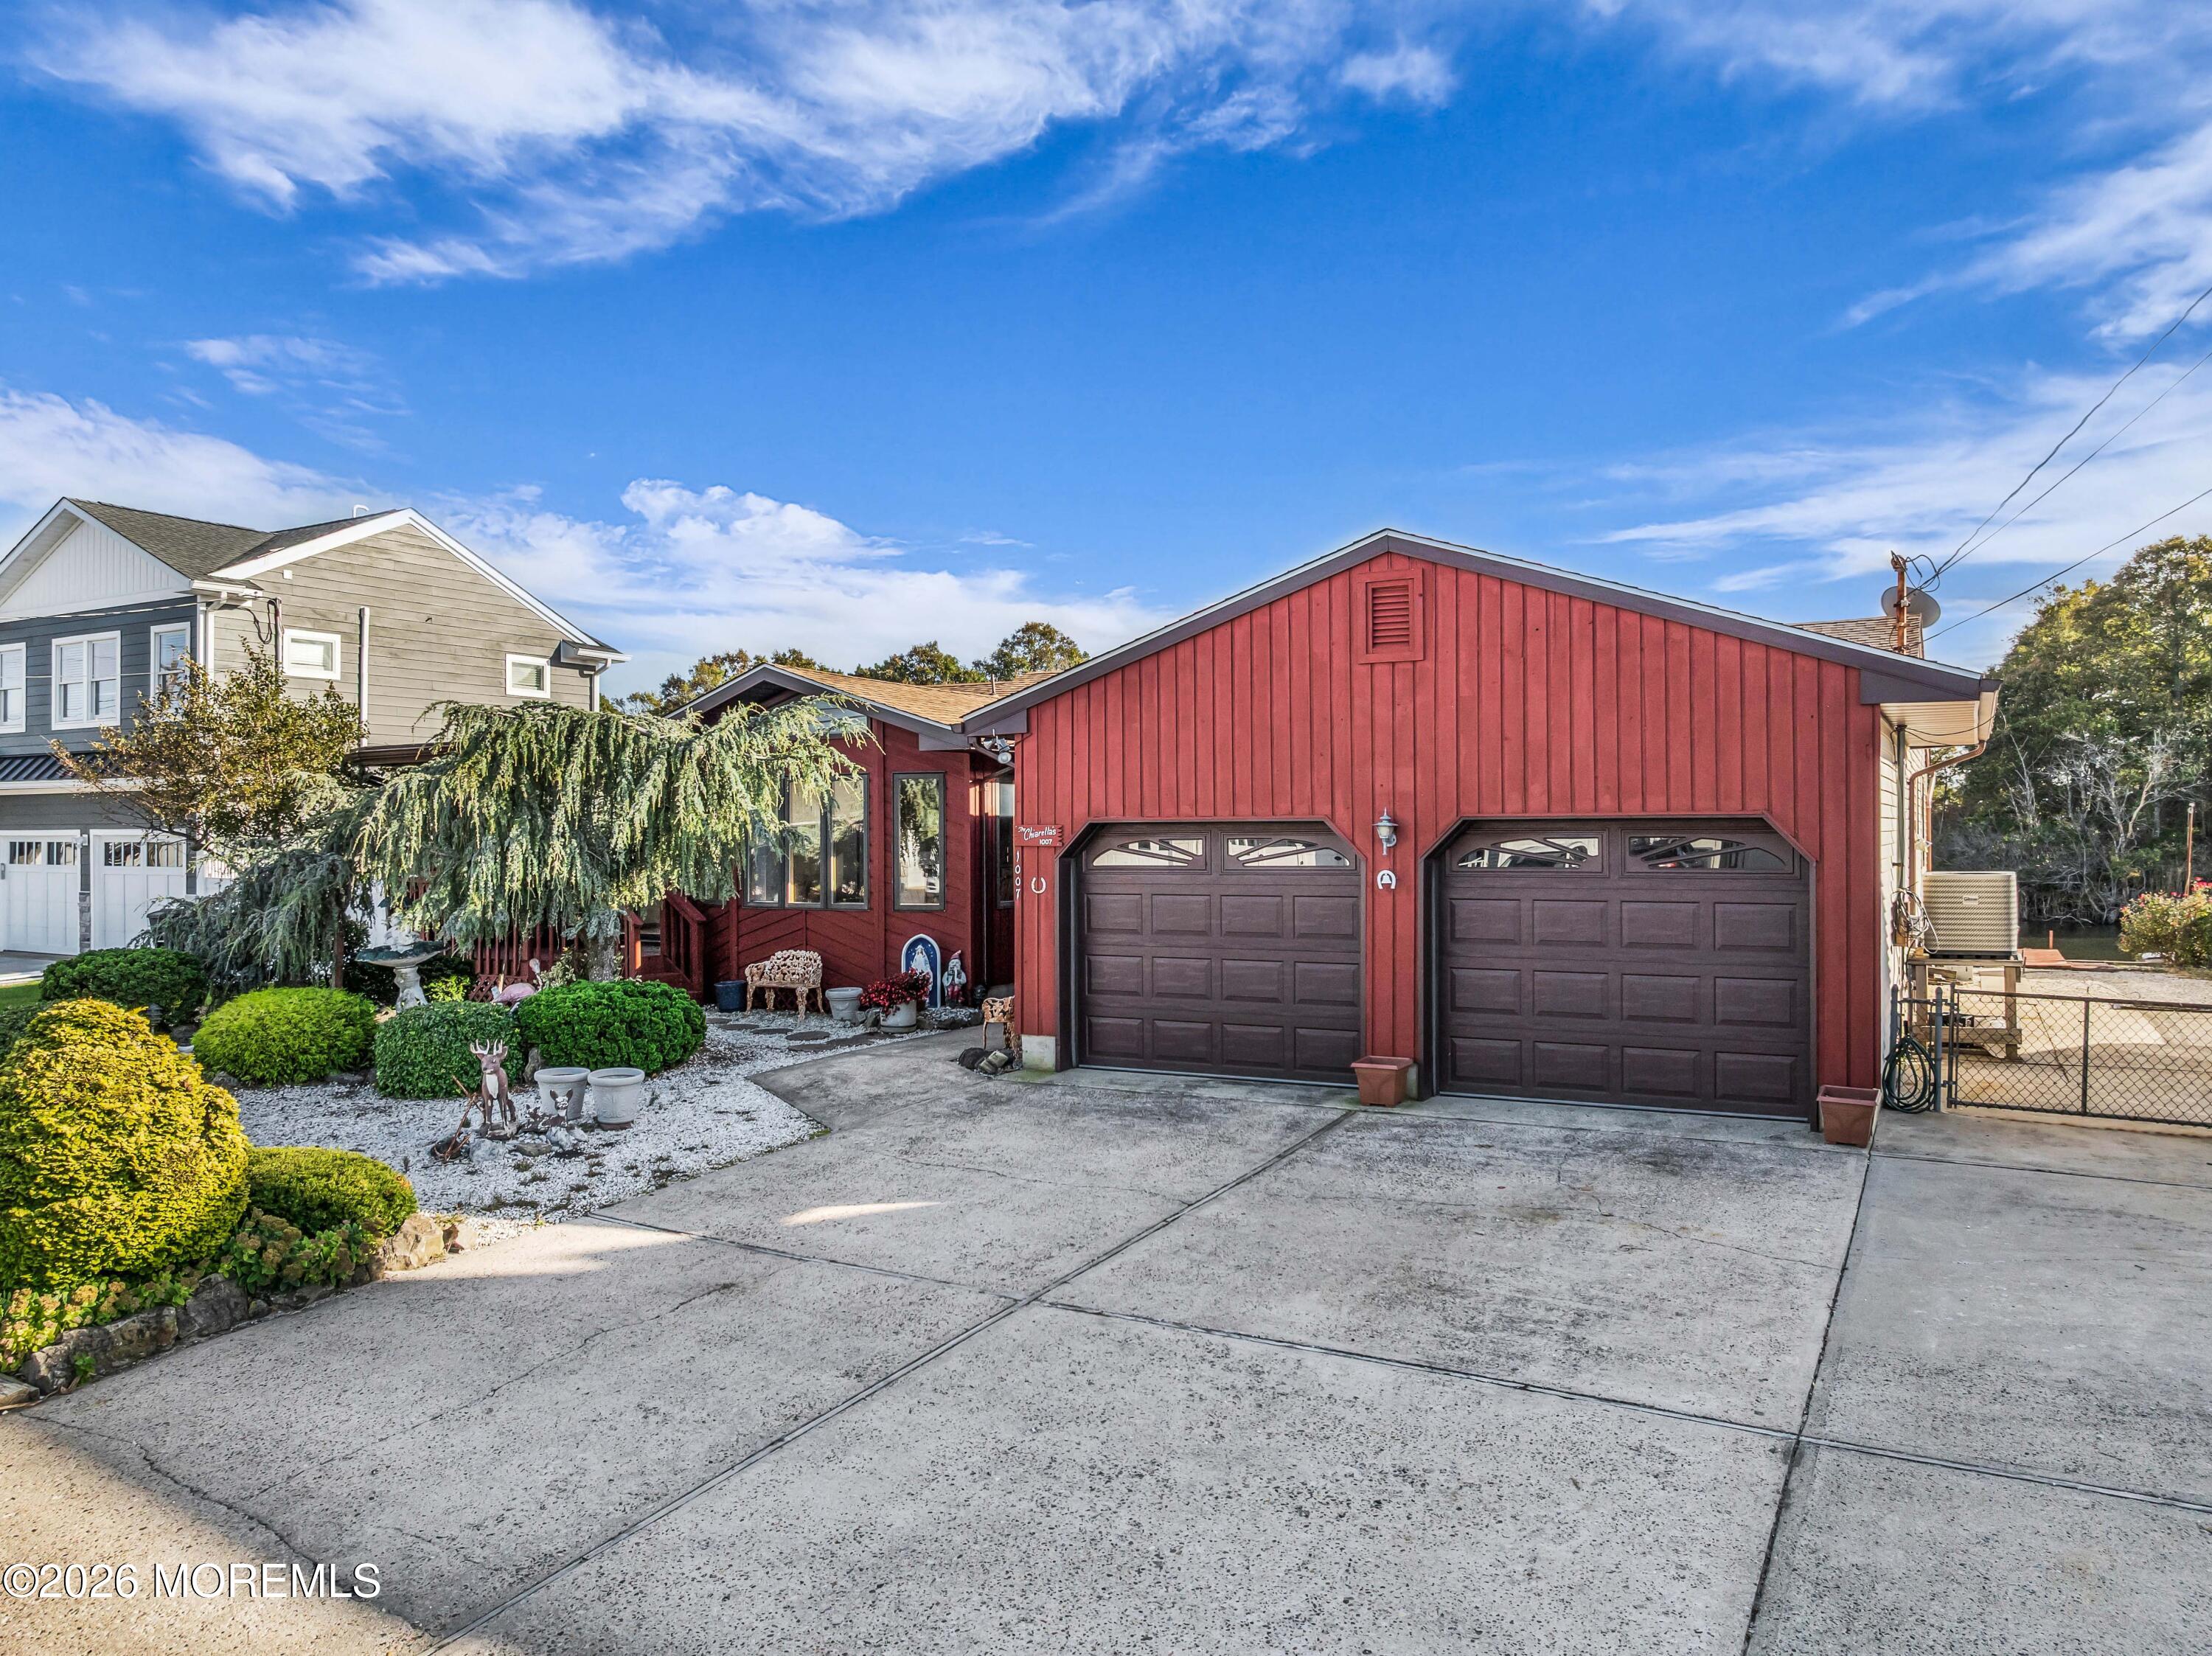
Save
Ask
Tour
Hide
Mortgage Calculator
Monthly Payment (Est.)
Enter an interest rate to see your estimated monthly payment.Calculator powered by Showcase IDX, a Constellation1 Company. Copyright ©2026 Information is deemed reliable but not guaranteed.
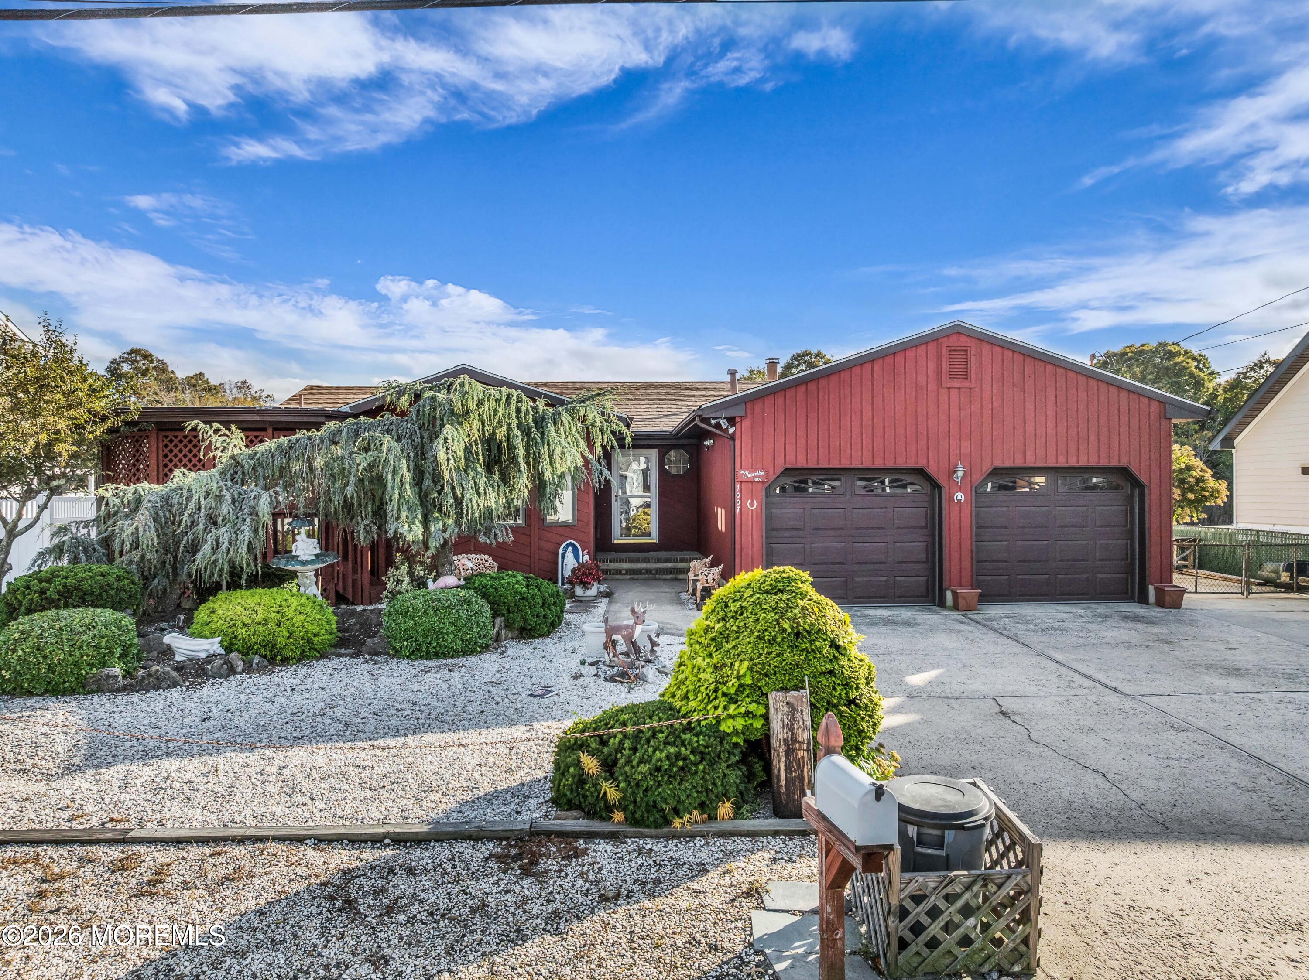
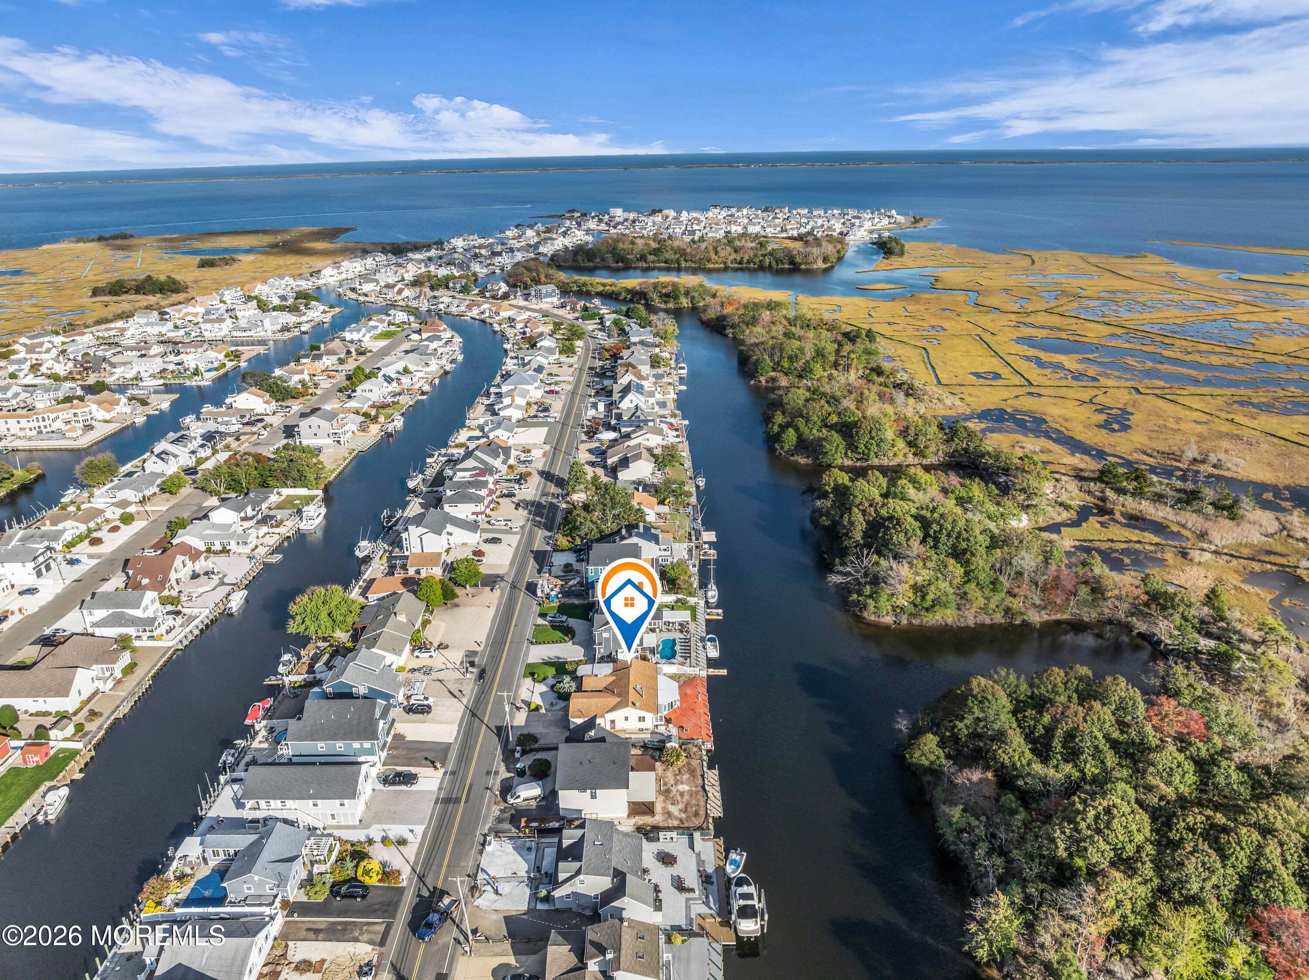
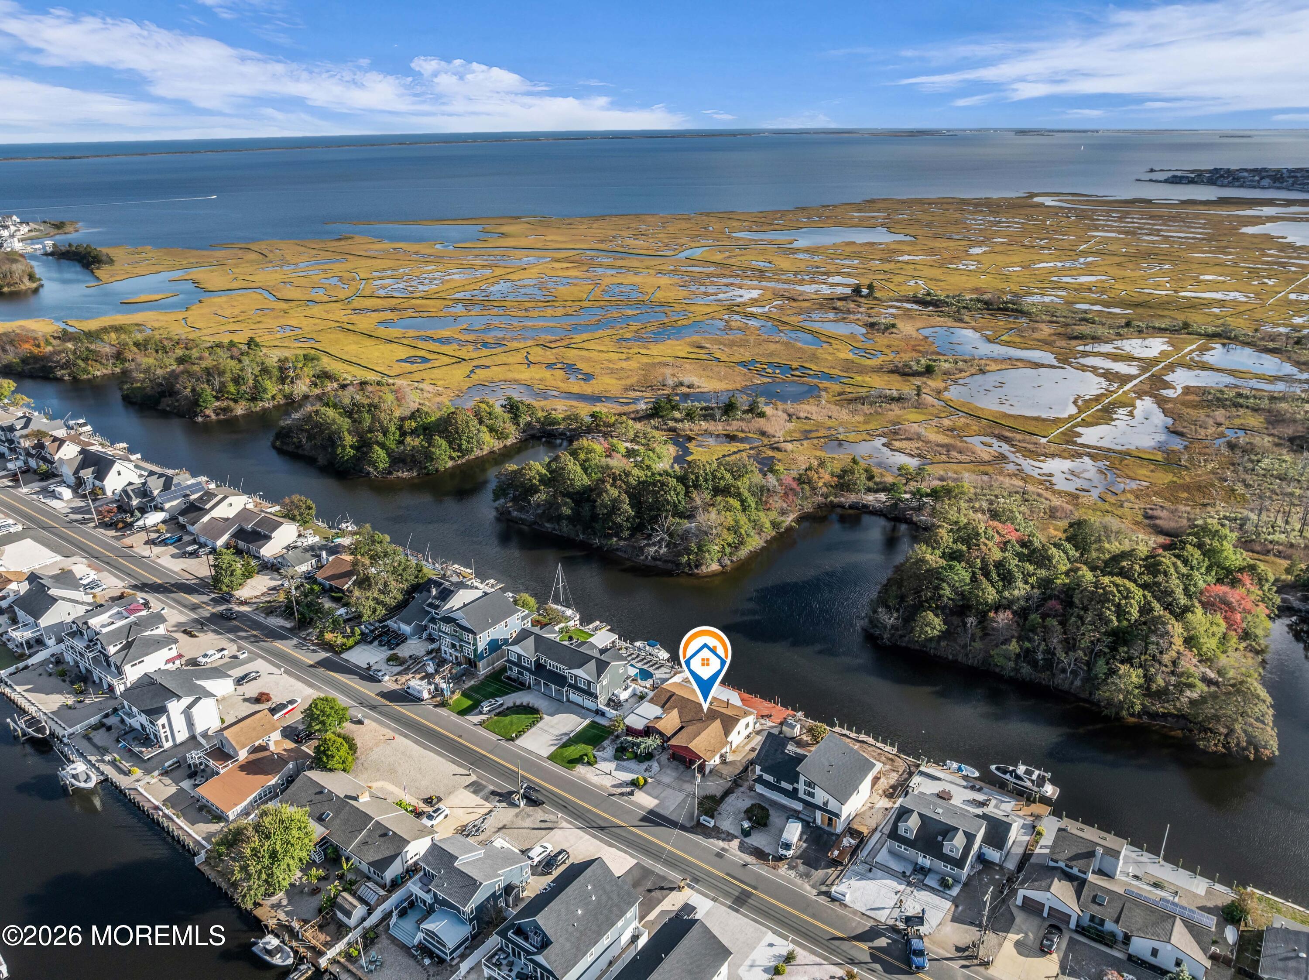
Waterfront living w/ 75 ft. of water frontage on an extra-wide lagoon & easy bay access! This inviting Lacey Twp. home offers an open floor plan w/abundant windows & skylights for plenty of natural light. The family room features a cozy fireplace, while the eat-in kitchen provides a comfortable space for everyday meals. A bonus room offers potential for a 3rd BR. Multiple enclosed porches include one off each BR, one at the rear & another off the front bonus room. The dock has water & electric, plus an outdoor sink. An oversized 2-car garage, large driveway & boat storage area provide ample space for vehicles & waterfront essentials. Close to hwys., shopping, restaurants & all the Jersey Shore has to offer. Come see it today!
Save
Ask
Tour
Hide
Listing Snapshot
Price
$650,000
Days On Site
5 Days
Bedrooms
2
Inside Area (SqFt)
1,726 sqft
Total Baths
2
Full Baths
2
Partial Baths
N/A
Lot Size
0.17 Acres
Year Built
1986
MLS Number
22632782
Status
Active
Property Tax
$10,171
HOA/Condo/Coop Fees
N/A
Sq Ft Source
N/A
Friends & Family
Recent Activity
| 6 days ago | Listing first seen on site | |
| 6 days ago | Listing updated with changes from the MLS |
General Features
Acres
0.17
Attached Garage
Yes
Garage
Yes
Garage Spaces
2
Parking
DrivewayAttached
Property Sub Type
Single Family Residence
Sewer
Public Sewer
SqFt Total
1726
Style
Ranch
Water Source
PublicWell
Zoning
Residential
Interior Features
Appliances
DishwasherDryerMicrowaveRefrigeratorCooktopWasherGas Water Heater
Basement
Crawl Space
Cooling
Attic FanCeiling Fan(s)Central Air
Fireplace
Yes
Fireplaces
1
Flooring
CarpetLaminateTile
Heating
Natural GasForced Air
Interior
Built-in FeaturesWet BarRecessed Lighting
Window Features
Window Coverings
Bathroom
Dimensions - 7.75 x 8.08Level - First
Bedroom
Dimensions - 10.75 x 10.83Level - First
Breakfast
Dimensions - 12.42 x 13.75Level - First
Den
Dimensions - 11.08 x 10.42Level - First
Dining Room
Dimensions - 12.33 x 11.58Level - First
Enclosed
Dimensions - 30.58 x 13.58Level - First
Foyer
Level - First
Garage
Dimensions - 21.75 x 27.08Level - First
Kitchen
Dimensions - 12.42 x 14.17Level - First
Laundry
Dimensions - 10.83 x 5.5Level - First
Living Room
Dimensions - 15.5 x 25.08Level - First
Primary Bathroom
Level - First
Primary Bedroom
Dimensions - 11.08 x 14.25Level - First
Save
Ask
Tour
Hide
Exterior Features
Construction Details
Other
Lot Features
Waterfront
Patio And Porch
DeckPorchEnclosed
Roof
Shingle
View
Water
Waterfront Features
Lagoon
Waterview
Water
Windows/Doors
Window Coverings
Community Features
MLS Area
None
Financing Terms Available
FHAConventionalCashVA Loan
Schools
School District
Unknown
Elementary School
Unknown
Middle School
Unknown
High School
Lacey Township
Listing courtesy of Patrick Meehan of RE/MAX at Barnegat Bay

Properties marked with this logo are courtesy of the Monmouth Ocean Regional MLS. Data deemed reliable but not guaranteed. Monmouth Ocean Regional REALTORS ®
Properties marked with this logo are courtesy of the Monmouth Ocean Regional MLS. Data deemed reliable but not guaranteed. Monmouth Ocean Regional REALTORS ®
Neighborhood & Commute
Source: Walkscore
Disclosure: Community information and market data powered by Constellation Data Labs. Information is deemed reliable but not guaranteed.
Save
Ask
Tour
Hide

Did you know? You can invite friends and family to your search. They can join your search, rate and discuss listings with you.