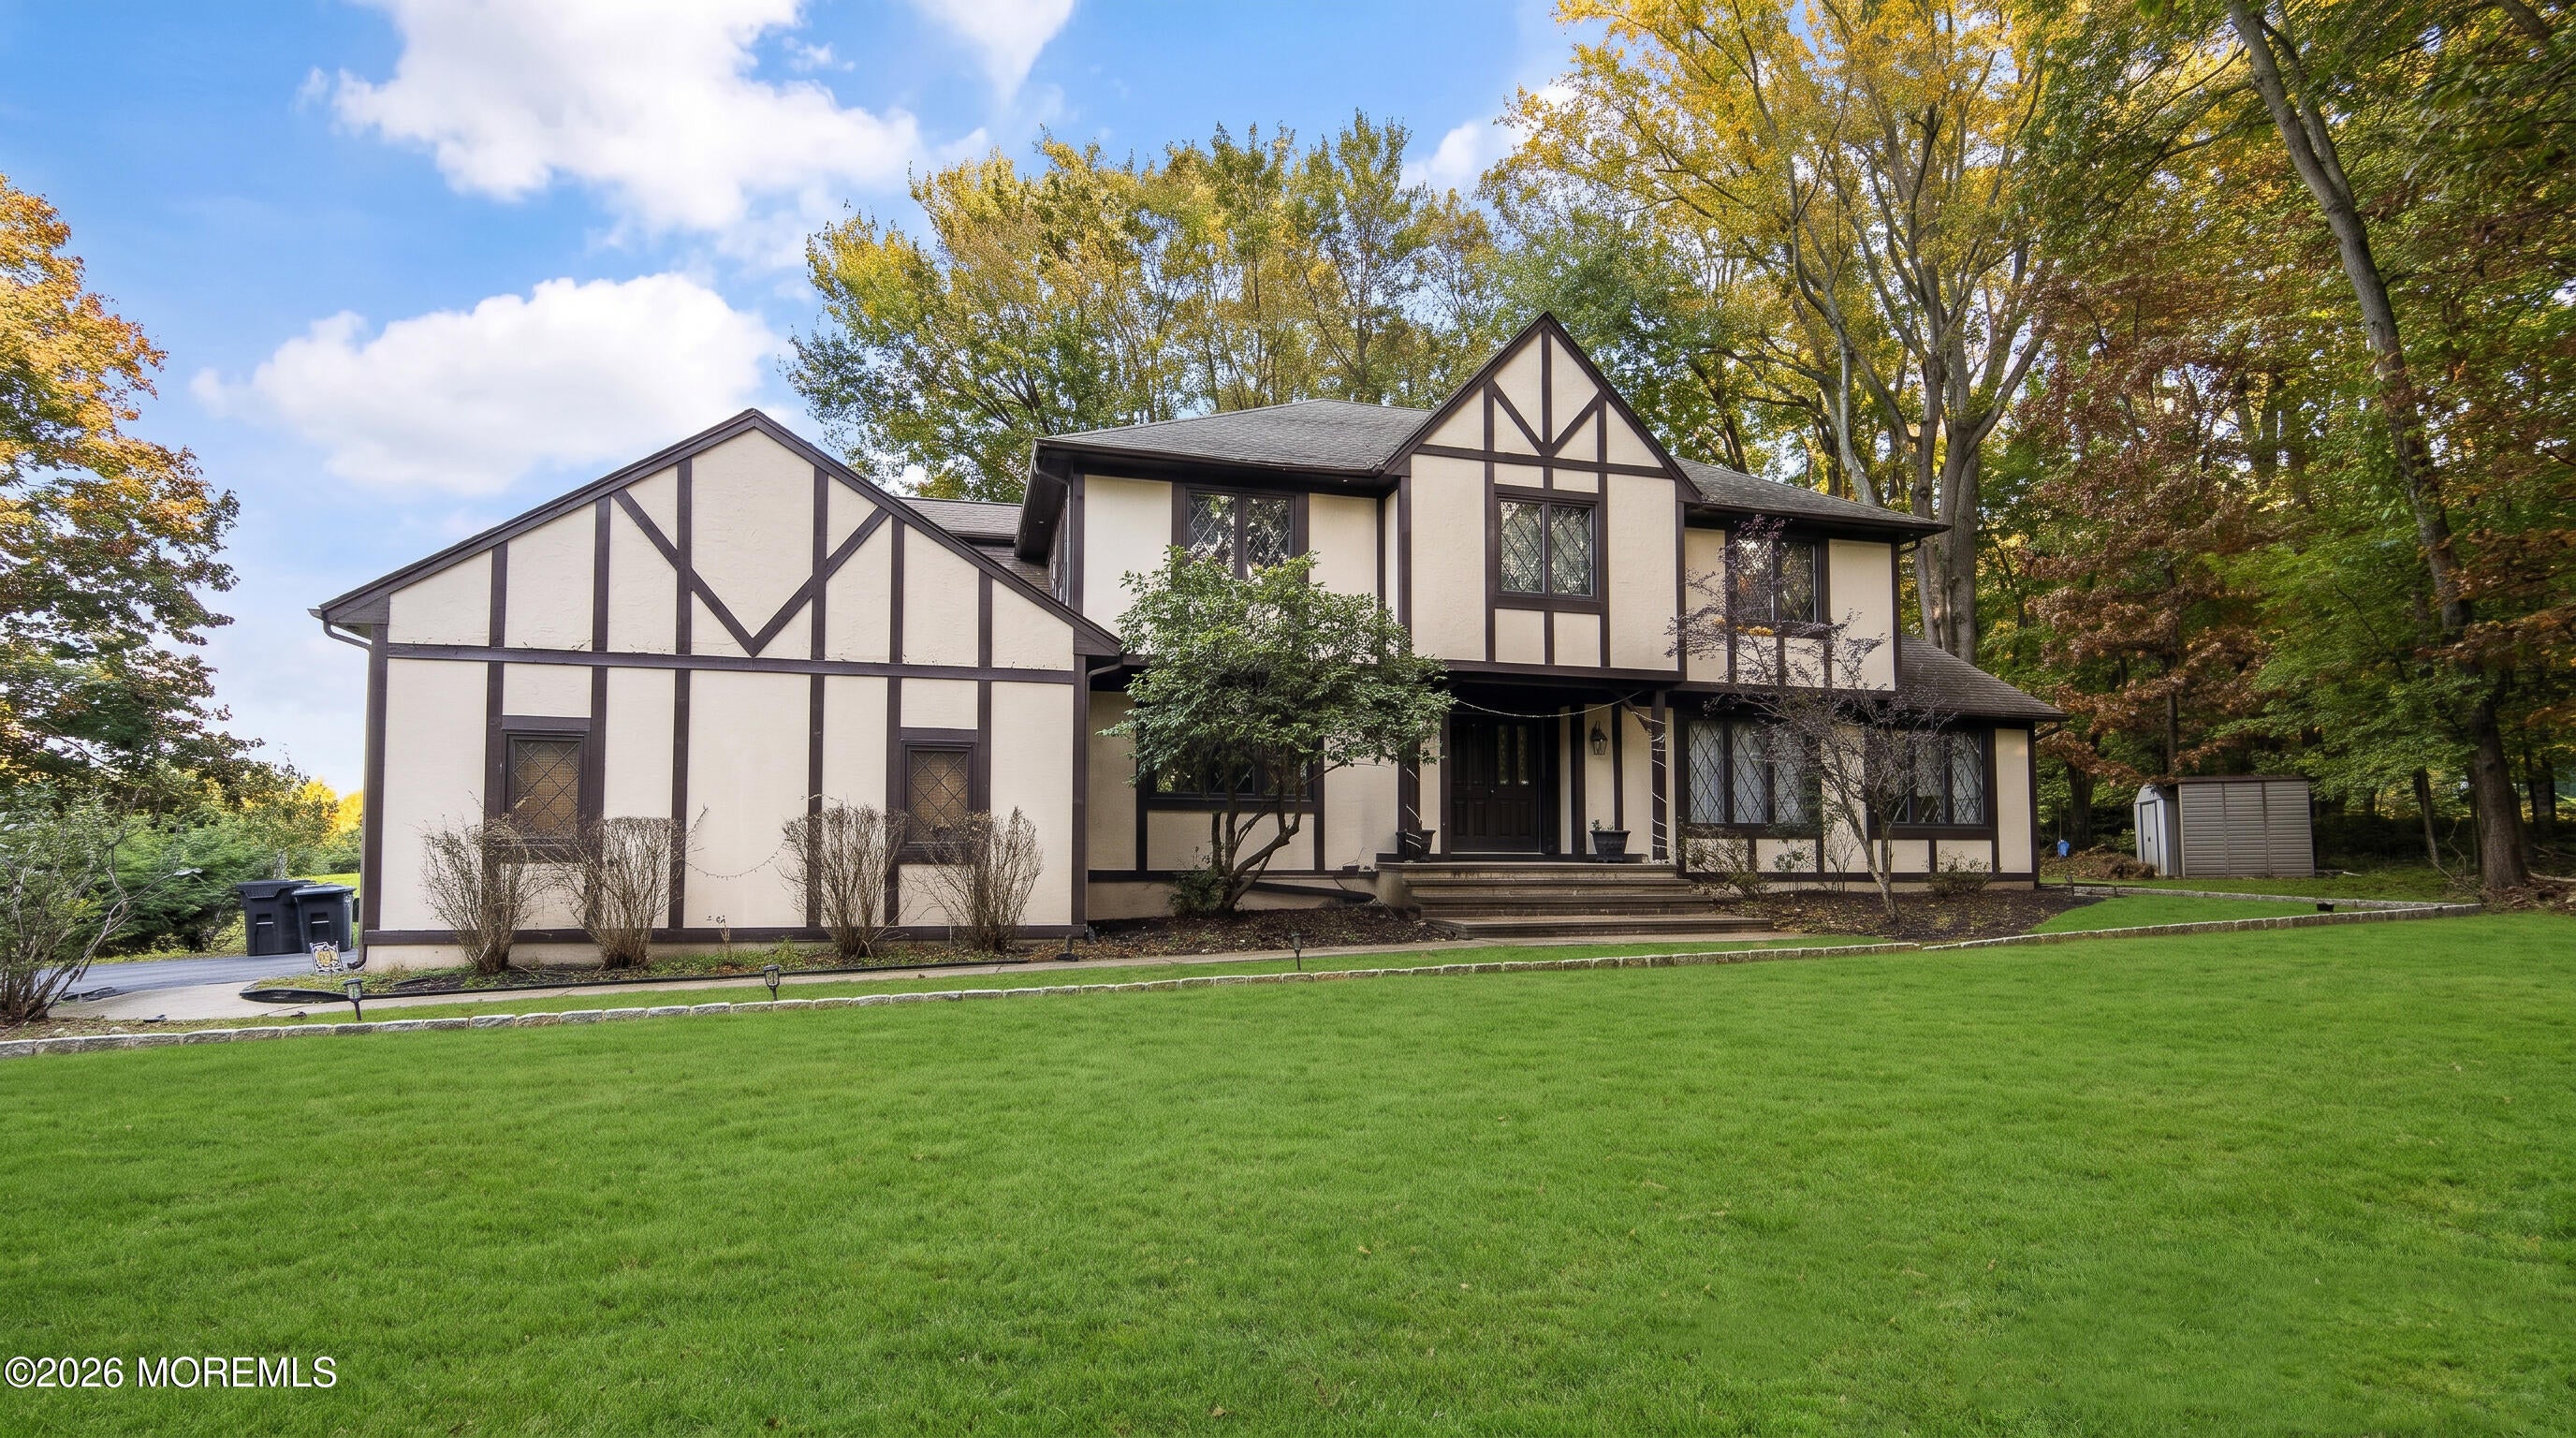
Classic Tudor Center Hall Colonial on a nearly 1-acre lot in prestigious Holmdel. This 5-bedroom, 2.5-bath home perfectly balances timeless character with modern flexibility. The main level features formal living and dining rooms, a wood-burning fireplace in the family room, and a spacious kitchen with premium stainless steel appliances.A major highlight is the first-floor suite with its own private entrance—an ideal setup for multi-generational living, guests, or a home office. Upstairs, the primary suite includes a walk-in closet and an updated bath, accompanied by three additional bedrooms. With a full basement, 2-car garage, and a composite deck overlooking the private rear yard, this home is ready for you. Conveniently located near the Garden State Parkway and major roadways....
Save
Ask
Tour
Hide
Share
Listing Snapshot
Price
$1,050,000
Days On Site
7 Days
Bedrooms
5
Inside Area (SqFt)
2,876 sqft
Total Baths
3
Full Baths
2
Partial Baths
1
Lot Size
0.99 Acres
Year Built
1981
MLS Number
22632993
Status
Active
Property Tax
$11,796
HOA/Condo/Coop Fees
N/A
Sq Ft Source
N/A
Friends & Family
React
Comment
Invite
No Comments Yet
Did you know? You can invite friends and family to your search. They can join your search, rate and discuss listings with you.
Recent Activity
6 days ago
Status changed to Active
6 days ago
Listing updated with changes from the MLS
a week ago
Listing first seen on site
General Features
Acres
0.99
Attached Garage
Yes
Garage
Yes
Garage Spaces
2
Parking
Garage Door OpenerDirect AccessSee RemarksDrivewayAttached
Property Sub Type
Single Family Residence
Security
Security System
Sewer
Public Sewer
SqFt Total
2876
Style
TudorColonial
Water Source
Public
Zoning
Residential
Interior Features
Appliances
DishwasherDouble OvenDryerMicrowaveRefrigeratorWasherGas Water Heater
Basement
FullUnfinished
Cooling
Attic FanCeiling Fan(s)ZonedCentral Air
Fireplace
Yes
Fireplaces
1
Flooring
CarpetSee Remarks
Heating
Forced Air
Interior
Recessed Lighting
Bedroom
Dimensions - 14.0 x 11.0Level - Second
Dining Room
Dimensions - 15.0 x 13.0Level - FirstDescription - Crown molding and chair rail
Family Room
Dimensions - 26.0 x 15.0Level - FirstDescription - Wood-burning Fireplace with brick wall surround
Foyer
Dimensions - 26.0 x 15.0Level - FirstDescription - Ceramic tile, two guest closets
Kitchen
Dimensions - 24.0 x 13.0Level - FirstDescription - Sliders to deck, stainless steel appliances
Living Room
Dimensions - 24.0 x 14.0Level - FirstDescription - Crown molding
Other
Dimensions - 15.0 x 13.0Level - FirstDescription - 5th bedroom/office/laundry room - separate entry.
Listing courtesy of Antonio Martinez of Keller Williams Realty Freehold
Properties marked with this logo are courtesy of the Monmouth Ocean Regional MLS. Data deemed reliable but not guaranteed. Monmouth Ocean Regional REALTORS ®
Neighborhood & Commute
Source: Walkscore
Disclosure: Community information and market data powered by Constellation Data Labs. Information is deemed reliable but not guaranteed.
 Skip to content





Did you know? You can invite friends and family to your search. They can join your search, rate and discuss listings with you.