...
Save
Ask
Tour
Hide
Share
$1,700,000
4 Days On Site

24 Bartram Road
Englishtown, NJ07726

Single Family Residence|Coming Soon
5
Beds
5
Total Baths
4
Full Baths
1
Partial Bath
5,010
SqFt
$339
/SqFt
1996
Built
Subdivision:
None
County:
Monmouth
Call Now: (732)314-1874
Is this the listing for you? We can help make it yours.
(732)314-1874
Upcoming Open Houses
Sun, Oct 25, 1:00 PM - 4:00 PM
24 Bartram Road24 Bartram Road24 Bartram Road24 Bartram Road
Save
Ask
Tour
Hide
Share

Mortgage Calculator

Monthly Payment (Est.)

Enter an interest rate to see your estimated monthly payment.
Calculator powered by Showcase IDX, a Constellation1 Company. Copyright ©2026 Information is deemed reliable but not guaranteed.

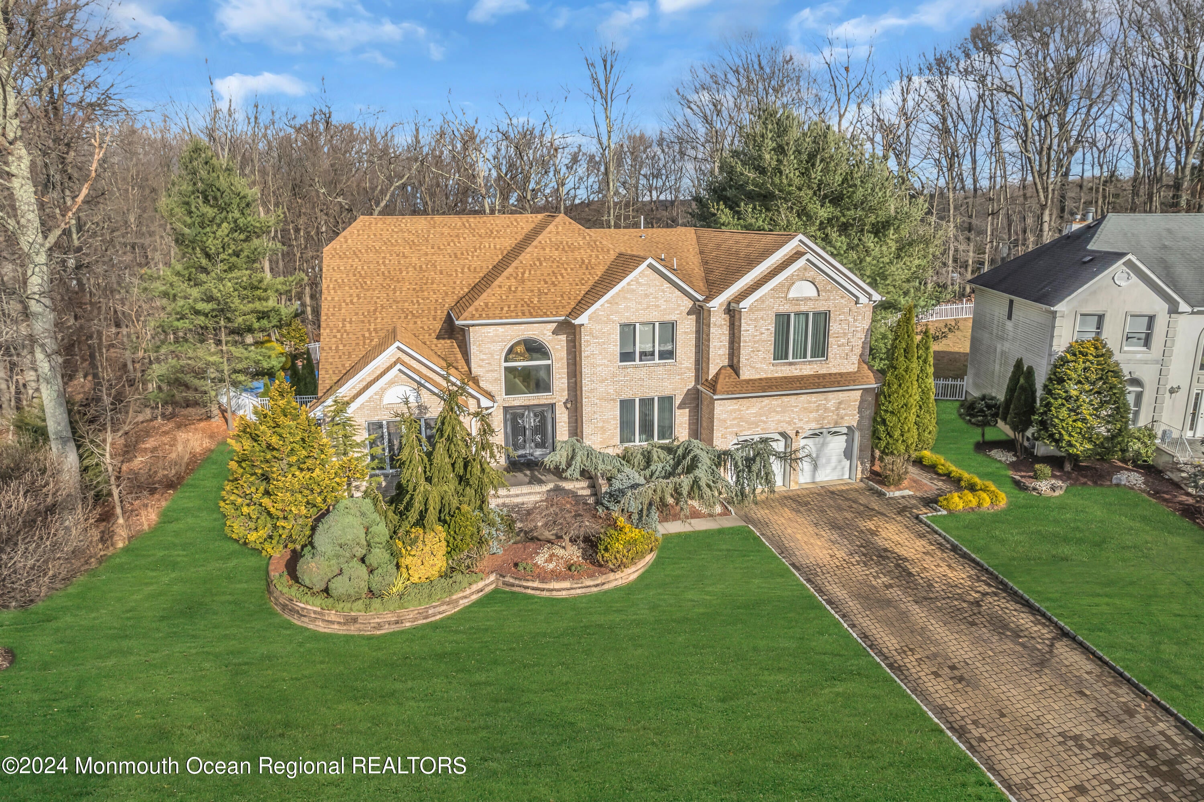
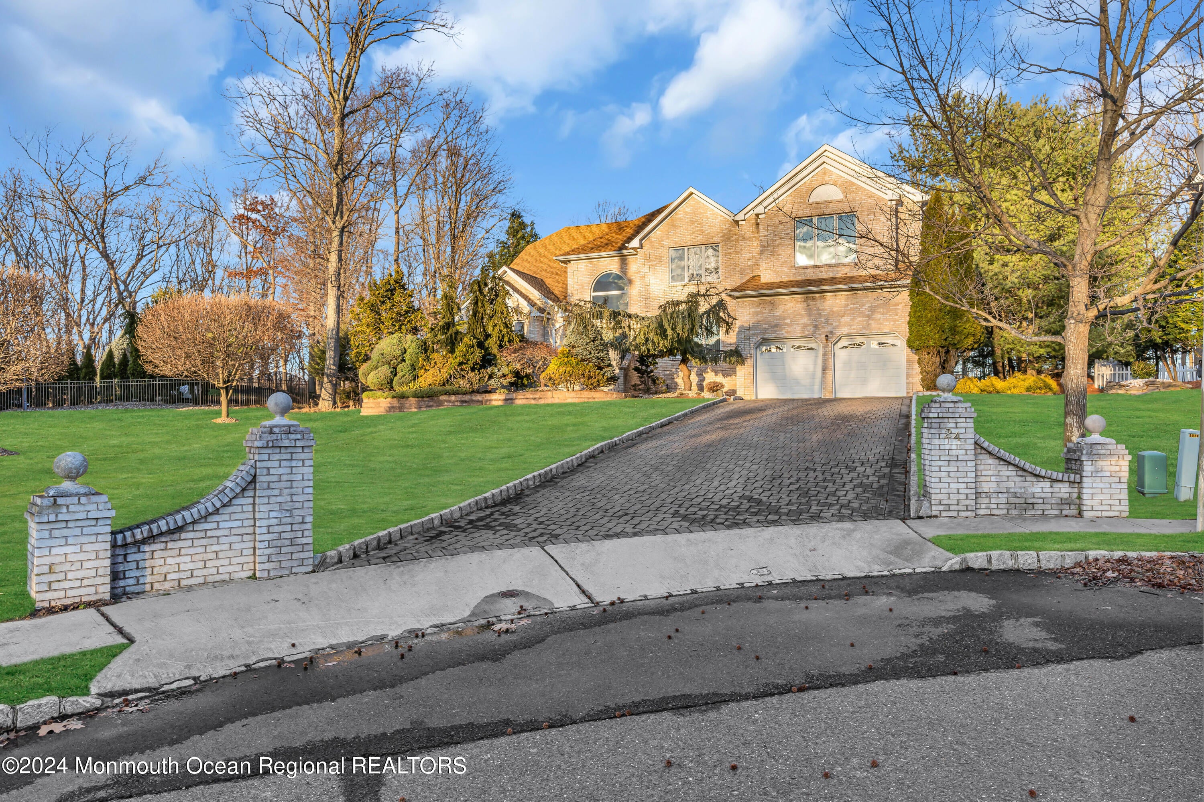
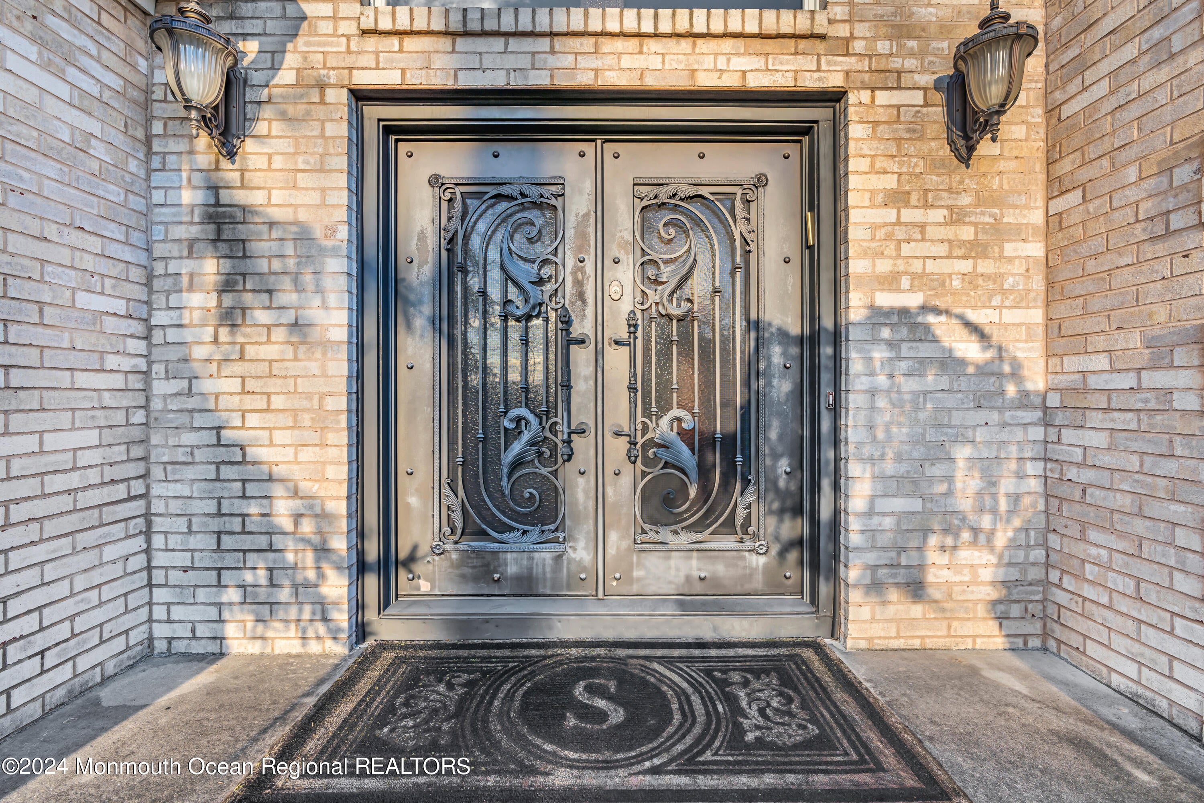
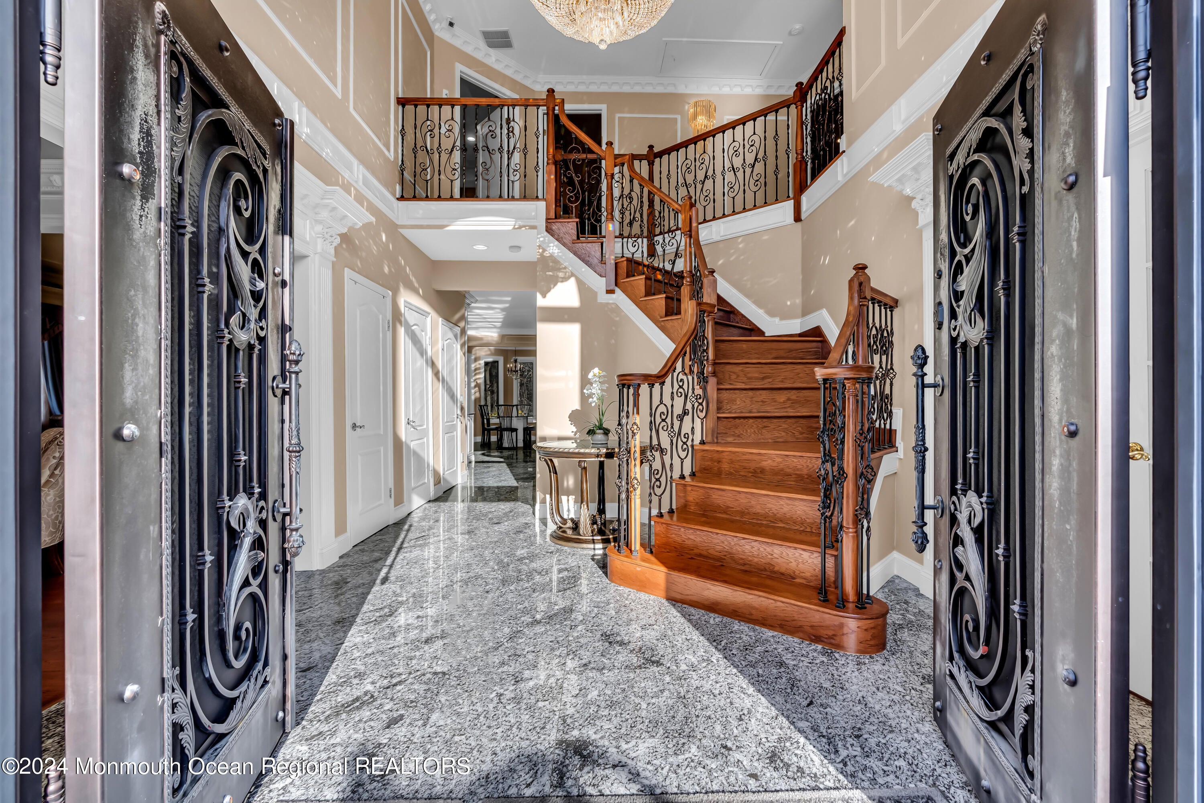
This is a coming soon listing and can't be shown until Sunday 10/25. Welcome to luxury living in Marlboro! This stunning 5-bedroom, 4.5-bathroom estate, located on a private cul-de-sac and spanning over 5,000 sq ft, is a true masterpiece of custom design and refined elegance. From the moment you arrive, the grandeur of this home is clear—beginning with the picturesque paver driveway and continuing into a dramatic two-story foyer adorned with granite flooring and a sweeping staircase. Impeccable craftsmanship is showcased throughout with custom moldings and gleaming hardwood floors, creating an ambiance of sophistication and warmth. A state-of-the-art surveillance system with 12 cameras and DVR (with 7-day recording capacity) provides enhanced peace of mind and offers room for future expansion. The heart of the home is a custom chef's kitchen featuring Wolf and Sub-Zero appliances, granite flooring, rich cabinetry, and a sunny breakfast nook. Adjacent is a welcoming family room with custom built-ins and a wood-burning fireplace ideal for relaxing evenings. For added versatility, a spacious bonus game room with a wet bar offers flexible space for entertaining or leisure. This remarkable residence includes two luxurious primary suites, both offering custom closets and spa-inspired bathrooms. One suite also features a steam/shower room for a private wellness experience. With laundry rooms conveniently located on both floors, daily living is made effortless. The fully finished basement offers an exceptional extension of the living space, complete with a guest bedroom, a home gym, a dedicated storage area, and a high-end home theater bringing entertainment and comfort together under one roof. Step outside to a peaceful, tree-lined property backing onto tranquil woods. The serene setting offers ample space for outdoor enjoyment and privacy, perfect for both quiet mornings and hosting guests. Comfort is further enhanced by 6-zone heating (including radiant floor heating) and 6-zone air conditioning, ensuring ideal temperatures throughout the year. This one-of-a-kind estate offers a rare combination of elegance, functionality, and serenity in one of Marlboro's most desirable neighborhoods. More than a home it's a lifestyle. Your dream residence awaits!

Save
Ask
Tour
Hide
Share
Listing Snapshot
Price 
$1,700,000
Days On Site 
4 Days
Bedrooms 
5
Inside Area (SqFt) 
5,010 sqft
Total Baths 
5
Full Baths 
4
Partial Baths 
1
Lot Size 
0.79 Acres
Year Built 
1996
MLS Number 
22633095
Status 
Coming Soon
Property Tax 
$22,629
HOA/Condo/Coop Fees 
N/A
Sq Ft Source 
N/A
Friends & Family
Recent Activity
5 days agoListing first seen on site
5 days agoListing updated with changes from the MLS
General Features
Acres 
0.79
Attached Garage 
Yes
Garage 
Yes
Garage Spaces 
2
Parking 
DrivewayAttached
Property Sub Type 
Single Family Residence
Sewer 
Public Sewer
SqFt Total 
5010
Style 
CustomColonial
Water Source 
Public
Zoning 
Residential, Single Family
Interior Features
Appliances 
DishwasherDisposalDryerMicrowaveRefrigeratorWasherGas Water Heater
Basement 
Dimensions - 25.2 x 15.4Level - Basement
Cooling 
ZonedCentral Air
Fireplace 
Yes
Fireplaces 
1
Flooring 
Ceramic TileWood
Heating 
Natural GasRadiantBaseboard
Interior 
Central VacuumRecessed Lighting
Bathroom 
Dimensions - 4.5 x 7.0Level - Basement
Bedroom 
Dimensions - 13.2 x 12.3Level - Basement
Bonus Room 
Dimensions - 21.2 x 25.6Level - Second
Breakfast 
Dimensions - 10.2 x 12.1Level - First
Dining Room 
Dimensions - 14.1 x 12.4Level - First
Family Room 
Dimensions - 22.9 x 19.5Level - First
Foyer 
Dimensions - 12.5 x 14.2Level - First
Kitchen 
Dimensions - 21.6 x 14.8Level - First
Laundry 
Dimensions - 6.9 x 7.9Level - Second
Living Room 
Dimensions - 16.11 x 16.1Level - First
Media Room 
Dimensions - 10.11 x 17.1Level - First
Mud 
Dimensions - 8.2 x 6.1Level - First
Office 
Dimensions - 14.7 x 16.1Level - First
Primary Bathroom 
Dimensions - 10.2 x 12.2Level - Second
Primary Bedroom 
Dimensions - 20.3 x 19.9Level - Second
Save
Ask
Tour
Hide
Share
Exterior Features
Construction Details 
Stone
Exterior 
BalconyOtherLighting
Lot Features 
Wooded
Patio And Porch 
Deck
Pool Features 
In Ground
Roof 
Shingle
Windows/Doors 
Sliding Doors
Community Features
Community Features 
Pool
MLS Area 
Marlboro
Financing Terms Available 
FHAConventionalCashVA Loan
Schools
School District
Unknown
Elementary School
Asher Holmes
Middle School
Marlboro
High School
Marlboro
Listing courtesy of Roman Balandin of Roman Balandin Realty LLC


Properties marked with this logo are courtesy of the Monmouth Ocean Regional MLS. Data deemed reliable but not guaranteed. Monmouth Ocean Regional REALTORS ®

Neighborhood & Commute
Source: Walkscore
Disclosure: Community information and market data powered by Constellation Data Labs. Information is deemed reliable but not guaranteed.
Save
Ask
Tour
Hide
Share
Scroll to Top
Seraphinite AcceleratorOptimized by Seraphinite Accelerator
Turns on site high speed to be attractive for people and search engines.