 Skip to content

1513 Neptune AvenueBeachwood, NJ08722
Mortgage Calculator
Monthly Payment (Est.)
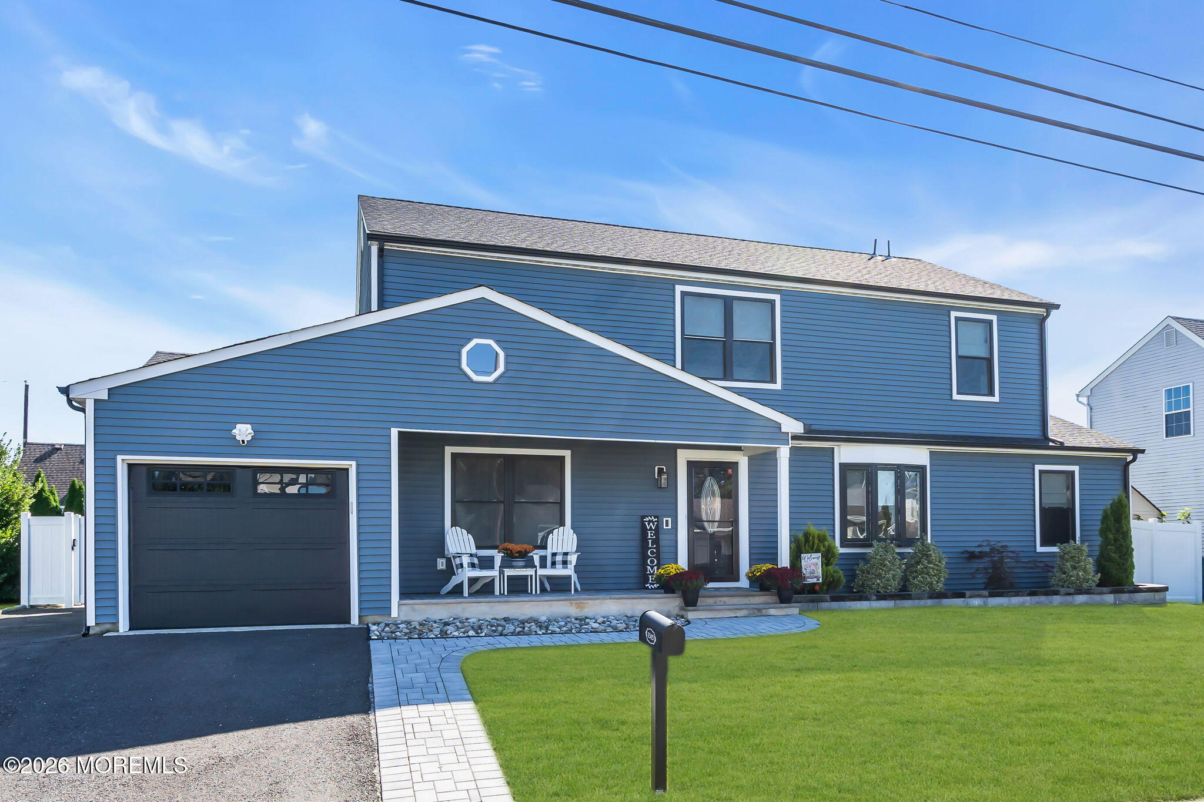
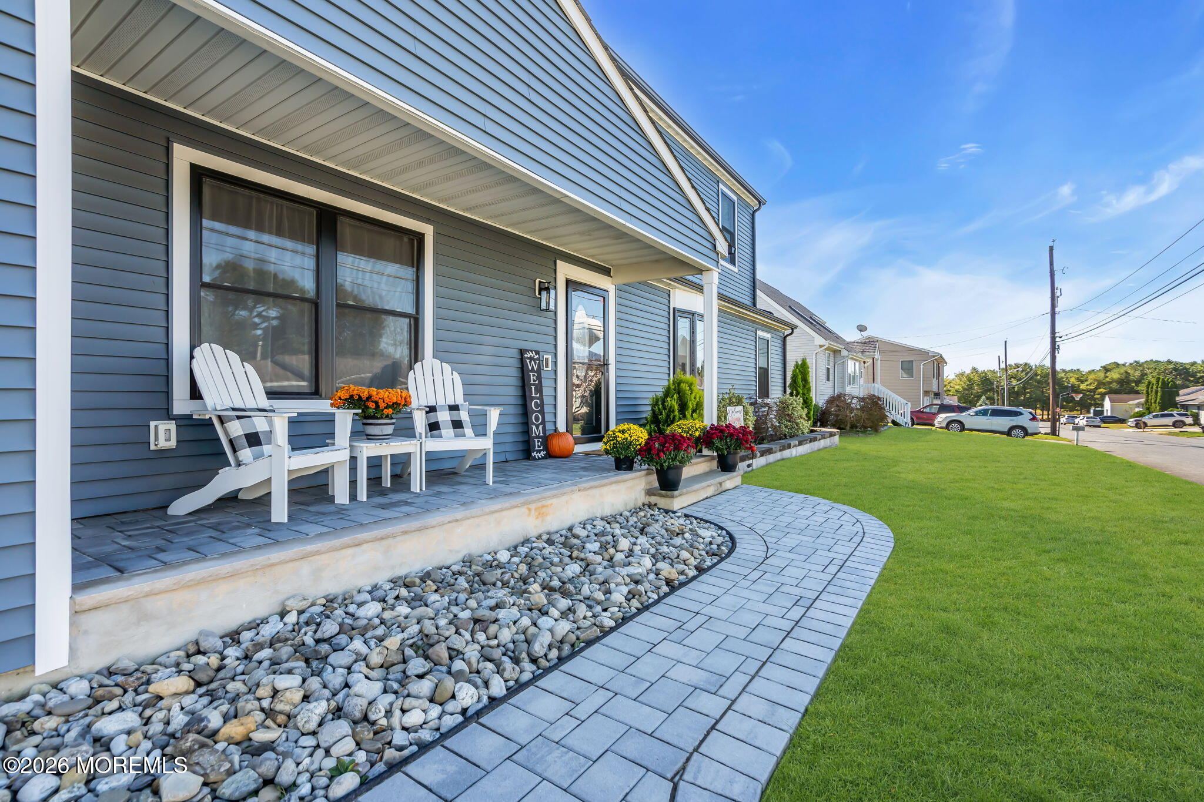
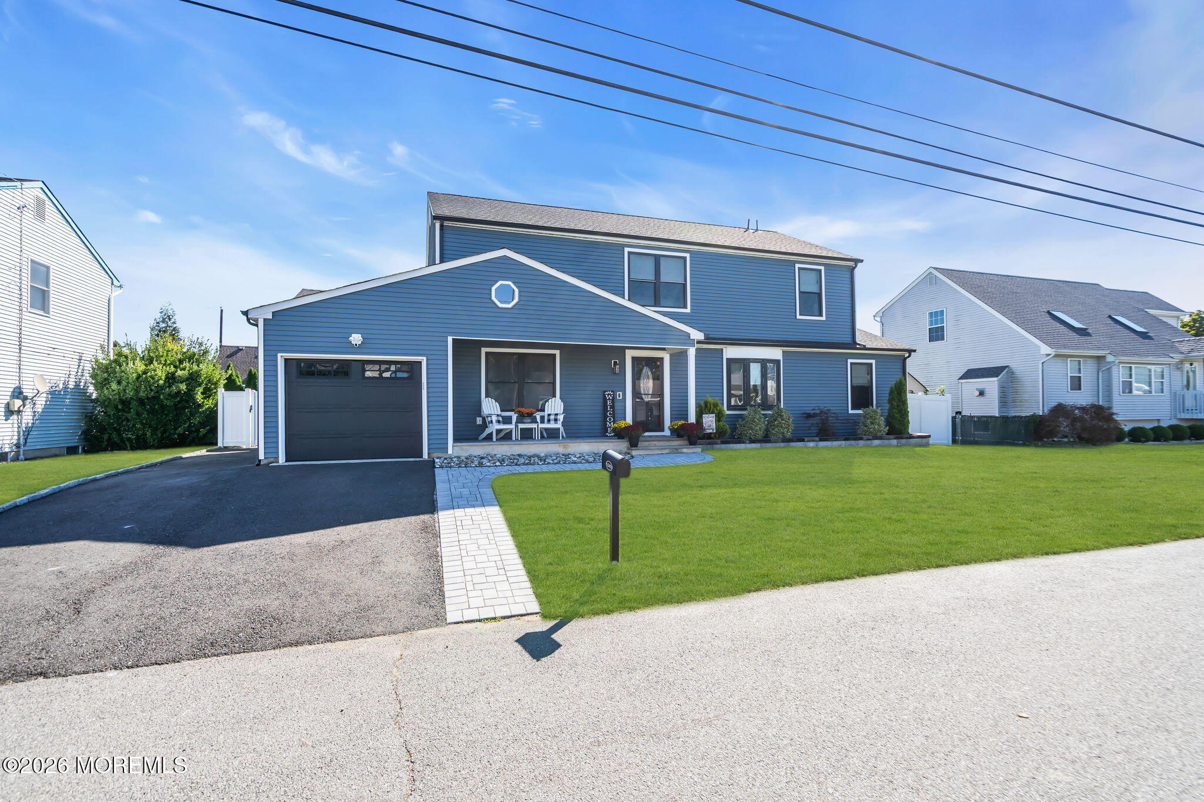
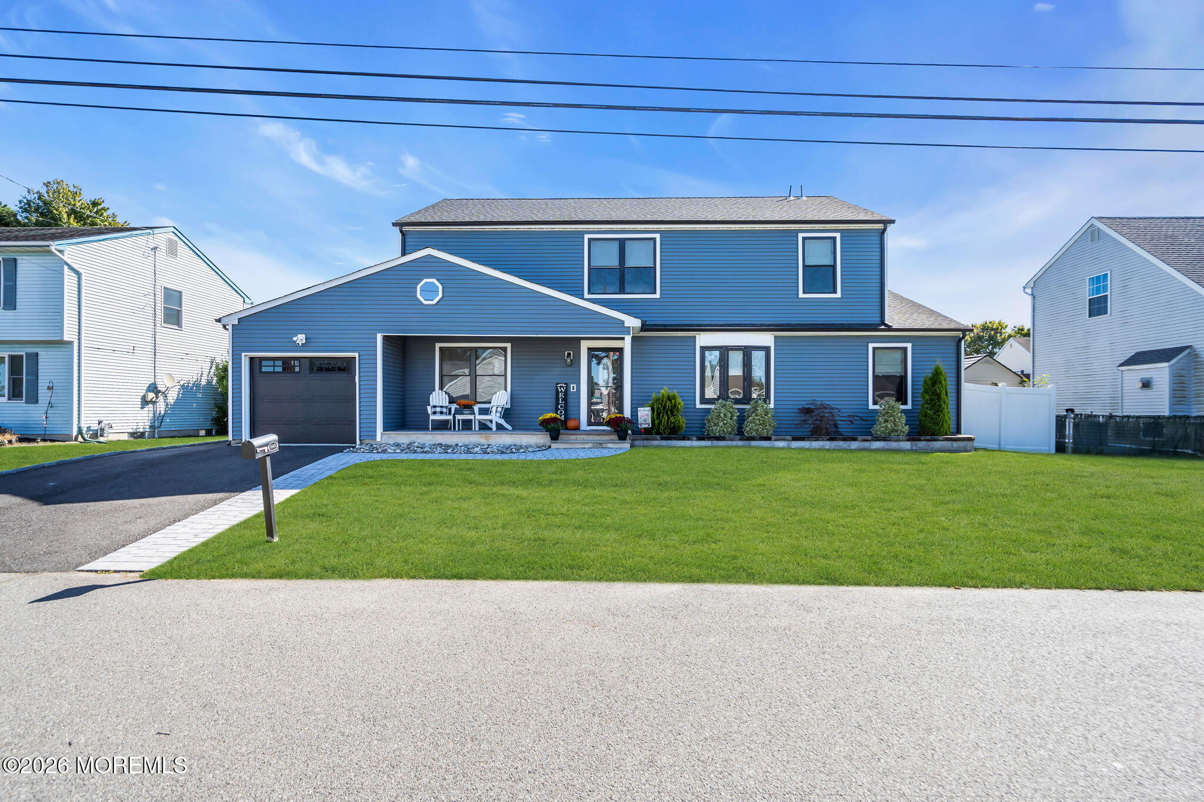
Enter an interest rate to see your estimated monthly payment.Welcome to this beautifully updated and meticulously maintained 6-bedroom, 3 full bath home, with abundant living space, modern upgrades, and a versatile layout. It is designed for comfortable everyday living and entertaining. A spacious second-floor addition, completed approximately 5 years ago, provides room for everyone. The main level includes three generously sized bedrooms, including a primary suite with a private full bathroom, as well as an additional full bathroom, welcoming living room, kitchen, and dining room. Upstairs, you'll find three more bedrooms, a full bathroom, a spacious family room, and a dedicated office. This flexible space is ideal for extended living, working from home, or accommodating guests. This home features an extensive list of major improvements. The roof, siding,windows and doors are all approximately 5 years old , and exterior foam insulation enhances energy efficiency. A dual-zone HVAC system provides year-round comfort, with the upstairs system approximately 5 years old and the downstairs AC coil and condenser also approximately 6 yrs old. Additional features include a whole-house water filtration system, tankless hot water heater, and whole house generator hook-up. The kitchen appliances, washer and dryer are all approximately 7 yrs old and the added convenience and peace of mind. The home is equipped with a Ring Alarm system, Ring door bell camera and Ring Spotlight camera above the garage. Outside, enjoy a spacious deck,6-foot vinyl privacy fence, and back yard fence uplighting . Just perfect for entertaining or relaxing. A new garage door and opener to complete the impressive list of upgrades. With its generous living space, flexible floor plan, and numerous updates, this exceptional home offers the perfect blend of comfort, functionality and modern convenience . Don't miss this opportunity to own this beautiful home in the very sought after town of Beachwood!
| 4 days ago | Listing first seen on site | |
| 4 days ago | Listing updated with changes from the MLS |

Properties marked with this logo are courtesy of the Monmouth Ocean Regional MLS. Data deemed reliable but not guaranteed. Monmouth Ocean Regional REALTORS ®

Did you know? You can invite friends and family to your search. They can join your search, rate and discuss listings with you.