...
Save
Ask
Tour
Hide
Share
$585,000
3 Days On Site

764 Carlock Avenue
Perth Amboy, NJ08862

For Sale|Single Family Residence|Active
4
Beds
2
Total Baths
2
Full Baths
1,776
SqFt
$329
/SqFt
1942
Built
Subdivision:
None
County:
Middlesex
Call Now: (732)314-1874
Is this the listing for you? We can help make it yours.
(732)314-1874
Upcoming Open Houses
Sun, Oct 25, 12:00 PM - 2:00 PM
764 Carlock Avenue764 Carlock Avenue764 Carlock Avenue764 Carlock Avenue
Save
Ask
Tour
Hide
Share

Mortgage Calculator

Monthly Payment (Est.)

Enter an interest rate to see your estimated monthly payment.
Calculator powered by Showcase IDX, a Constellation1 Company. Copyright ©2026 Information is deemed reliable but not guaranteed.

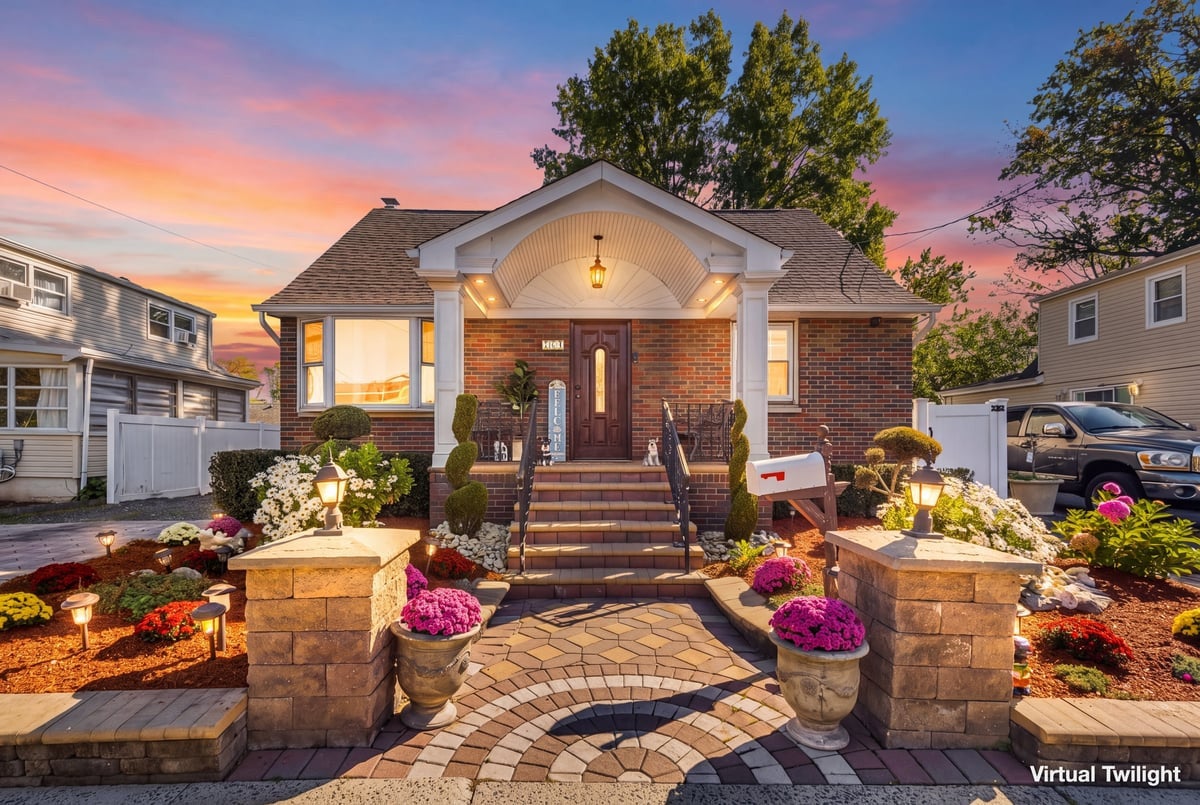
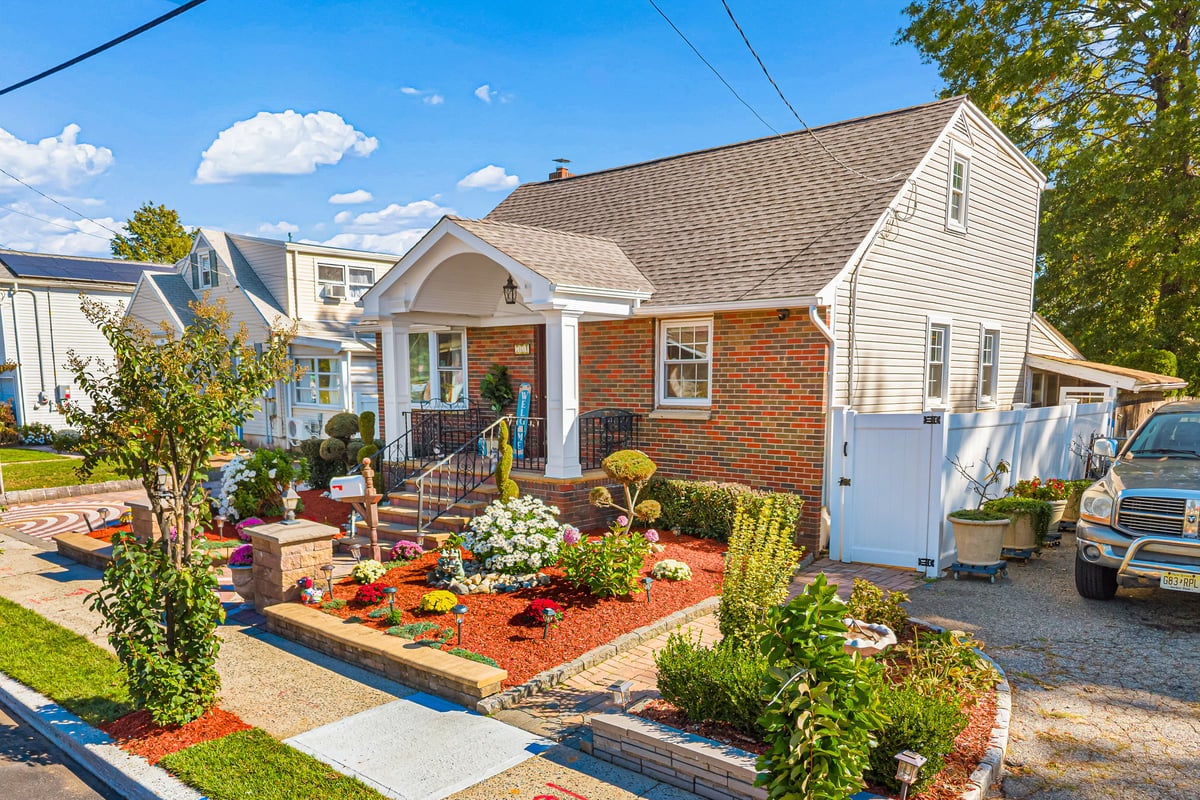
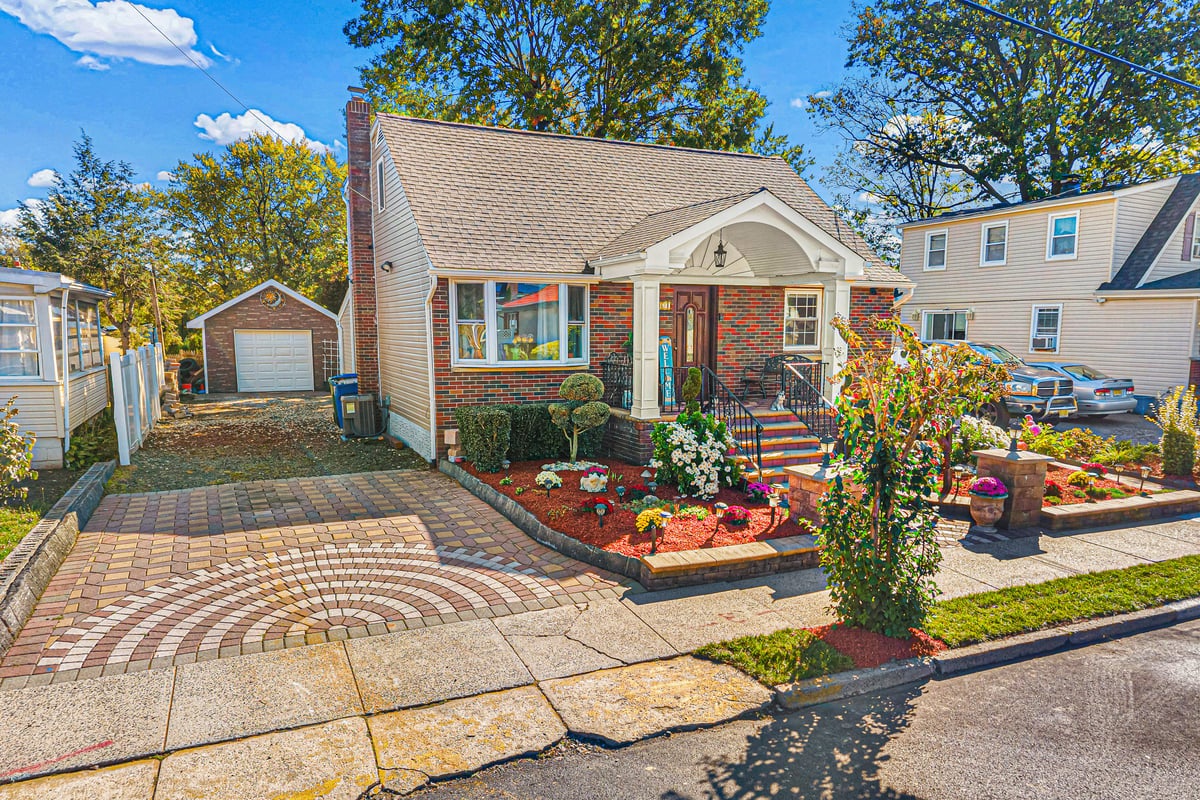
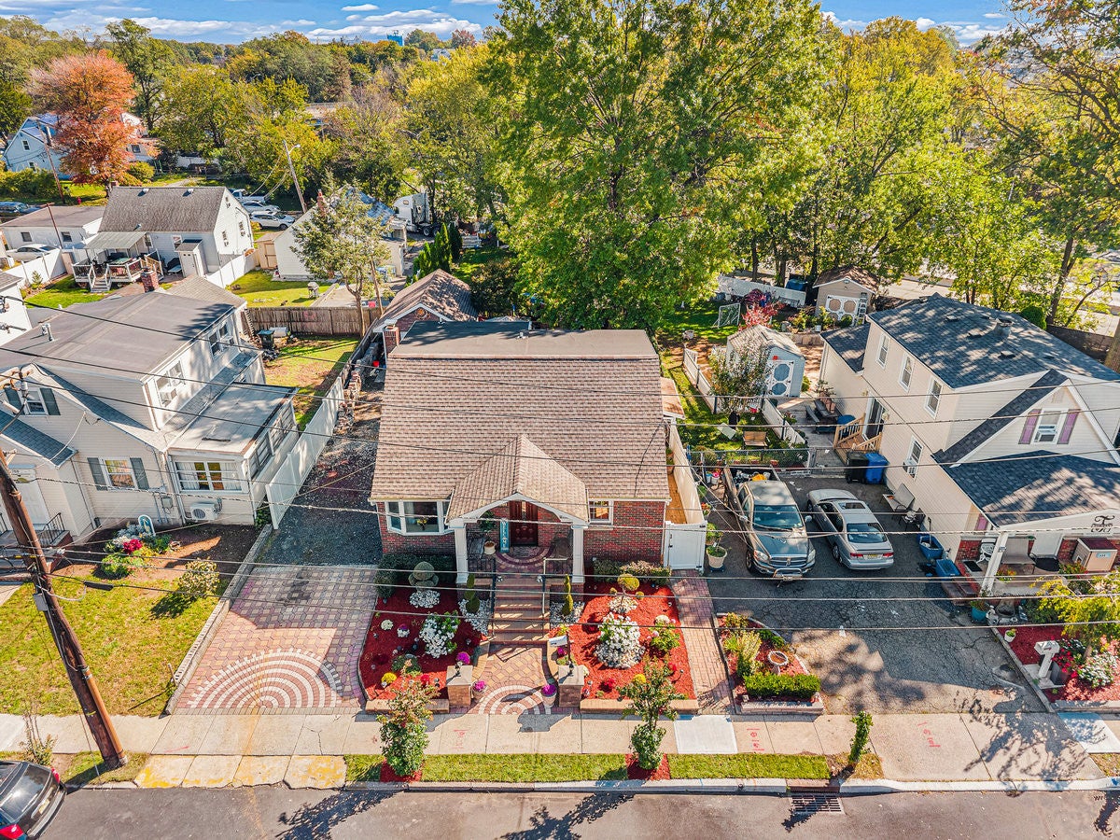
Looking for a home where the major updates are already taken care of? Welcome to 764 Carlock Ave, an expanded Cape in Perth Amboy that checks so many boxes! Inside, you'll find a flexible layout with two bedrooms on the main level and two upstairs. Vinyl plank and tile flooring run throughout. A spacious Florida room adds extra living space, perfect for relaxing or entertaining. The fully finished, waterproofed basement offers more room to spread out. Step outside to an expansive paver patio, brick oven and detached garage in your backyard retreat. Updates include: roof (8 yo), HVAC (2 yo), siding (5 yo), windows (10 yo), HWH (5 yo), water line (3 yo). Conveniently located near major transportation, shopping and dining. Move right in and make it your own!

Save
Ask
Tour
Hide
Share
Listing Snapshot
Price 
$585,000
Days On Site 
3 Days
Bedrooms 
4
Inside Area (SqFt) 
1,776 sqft
Total Baths 
2
Full Baths 
2
Partial Baths 
N/A
Lot Size 
N/A
Year Built 
1942
MLS Number 
22633246
Status 
Active
Property Tax 
$8,272
HOA/Condo/Coop Fees 
N/A
Sq Ft Source 
N/A
Friends & Family
Recent Activity
3 days agoListing updated with changes from the MLS
4 days agoListing first seen on site
General Features
Garage 
Yes
Garage Spaces 
1
Parking 
Driveway
Property Sub Type 
Single Family Residence
Sewer 
Public Sewer
SqFt Total 
1776
Style 
DetachedCape
Water Source 
Public
Zoning 
Residential, Single Family
Interior Features
Appliances 
DryerRefrigeratorCooktopWasherGas Water Heater
Basement 
FinishedFull
Cooling 
Central Air
Flooring 
TileVinyl
Heating 
Forced Air
Save
Ask
Tour
Hide
Share
Exterior Features
Construction Details 
Brick
Other Structures 
Shed(s)
Patio And Porch 
Patio
Roof 
Shingle
Community Features
MLS Area 
None
Financing Terms Available 
FHAConventionalCashVA Loan
Listing courtesy of Ivette Campo Fuoco of Realty One Group Open Door


Properties marked with this logo are courtesy of the Monmouth Ocean Regional MLS. Data deemed reliable but not guaranteed. Monmouth Ocean Regional REALTORS ®

Neighborhood & Commute
Source: Walkscore
Disclosure: Community information and market data powered by Constellation Data Labs. Information is deemed reliable but not guaranteed.
Save
Ask
Tour
Hide
Share
Scroll to Top
Seraphinite AcceleratorOptimized by Seraphinite Accelerator
Turns on site high speed to be attractive for people and search engines.