...
Save
Ask
Tour
Hide
Share
$569,000
3 Days On Site

70 Pilot Drive
Brick, NJ08723

For Sale|Single Family Residence|Active
3
Beds
2
Total Baths
1
Full Bath
1
Partial Bath
1,408
SqFt
$404
/SqFt
1997
Built
Subdivision:
Baywood
County:
Ocean
Call Now: (732)314-1874
Is this the listing for you? We can help make it yours.
(732)314-1874
Upcoming Open Houses
Sat, Oct 24, 12:00 PM - 2:00 PM
Sun, Oct 25, 2:00 PM - 4:00 PM
70 Pilot Drive70 Pilot Drive70 Pilot Drive70 Pilot Drive
Save
Ask
Tour
Hide
Share

Mortgage Calculator

Monthly Payment (Est.)

Enter an interest rate to see your estimated monthly payment.
Calculator powered by Showcase IDX, a Constellation1 Company. Copyright ©2026 Information is deemed reliable but not guaranteed.

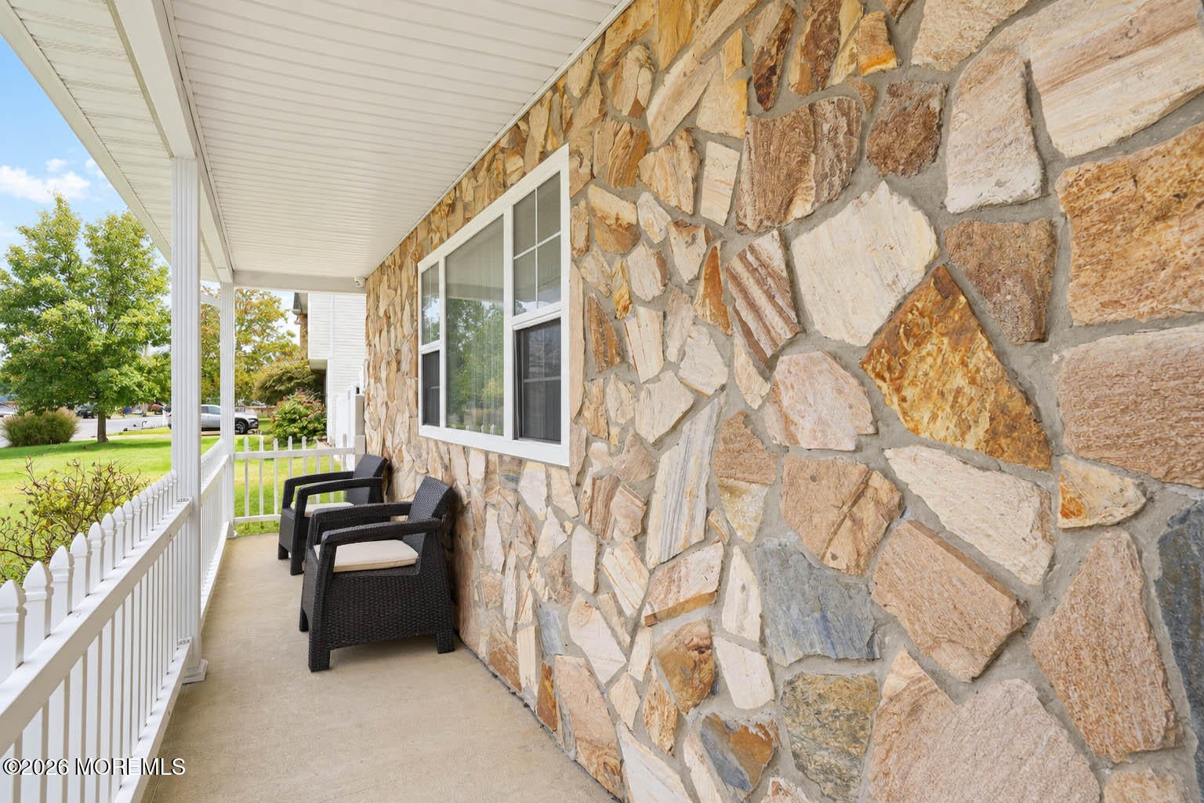
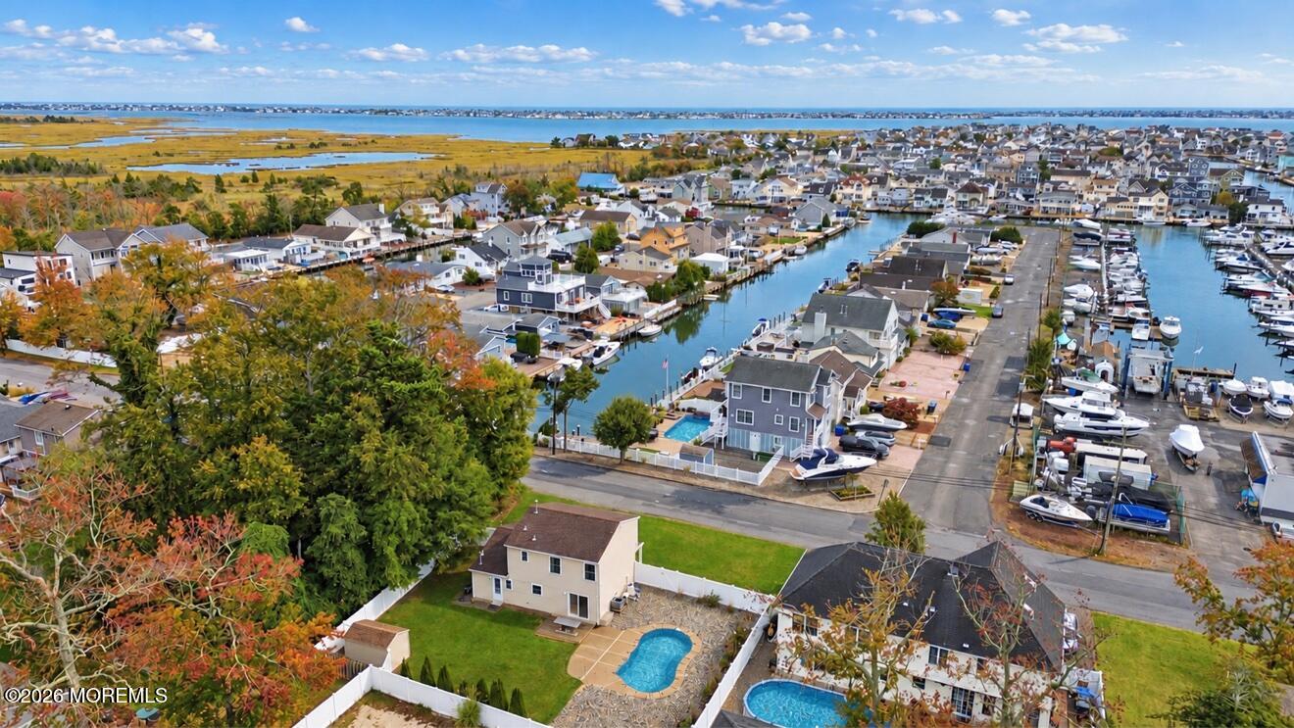
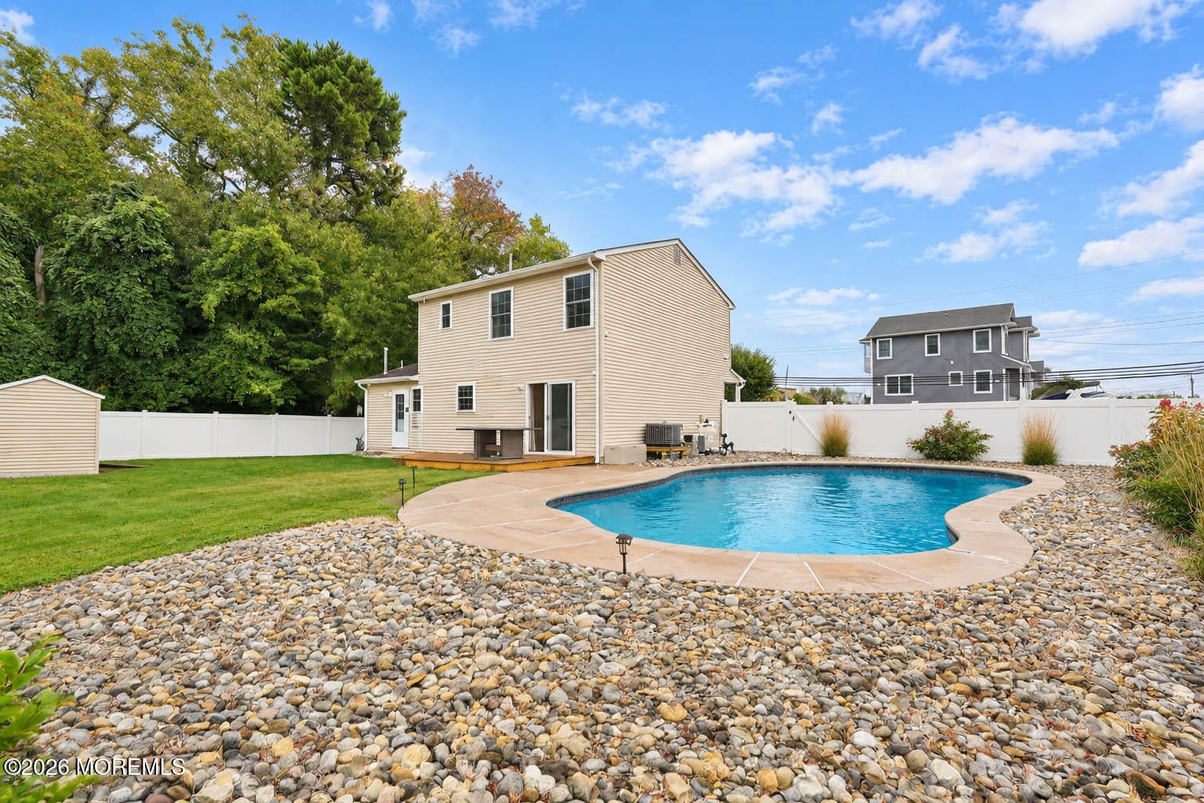
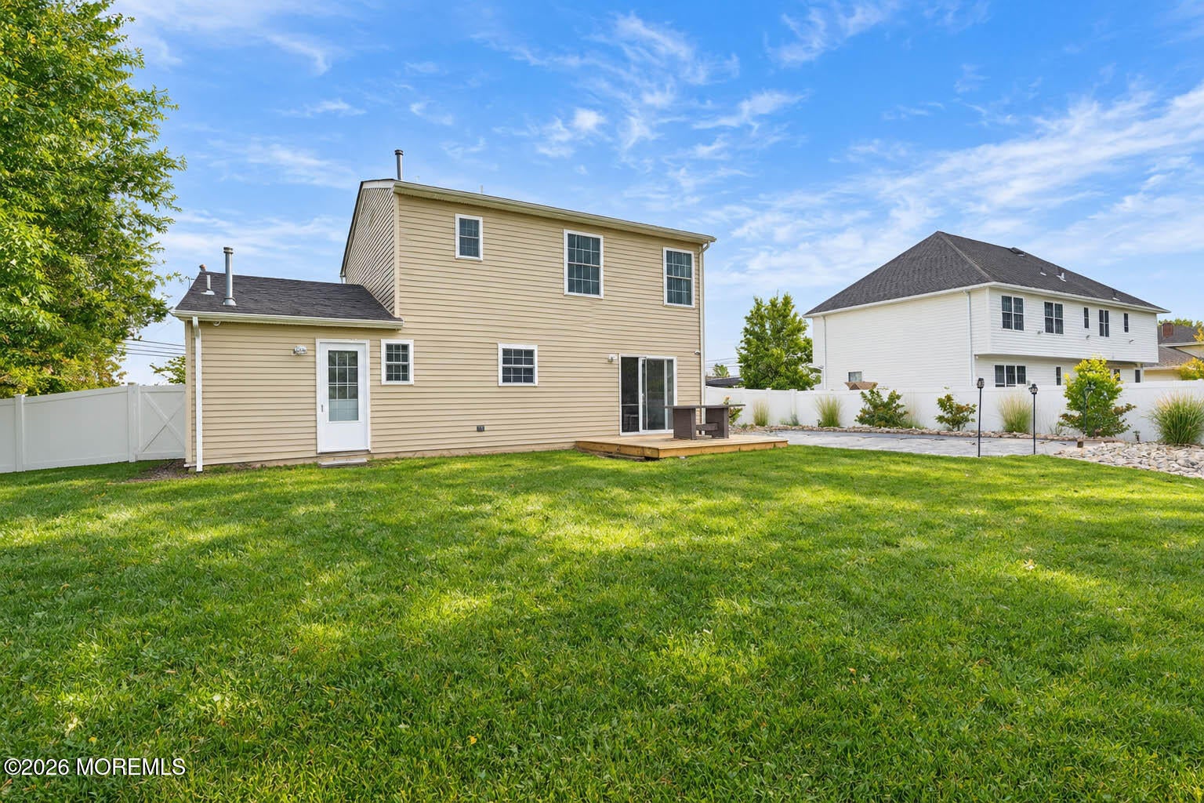
There is a moment when a home becomes more than the rooms inside it. Here, it begins with the water. The marina across the way. The boats that become part of your morning view. And the realization that the lifestyle you usually reserve for a few weekends each summer could be yours every day. Welcome to 70 Pilot Drive, where marina views set the scene and an inground pool gives you every reason to stay awhile. Morning coffee on the front porch becomes a ritual. The phone can wait. So can the calendar. For a little while, there is just the view and the pleasure of having nowhere else you would rather be. By afternoon, life moves poolside. A swim before lunch. Music playing softly. Friends arriving with a bottle of something chilled and no particular plans to leave. There is time to linger, room to entertain, and a backyard that turns an ordinary Saturday into the weekend everyone wishes they had planned. Inside, this three bedroom, one and a half bath Colonial offers an inviting setting for the quieter side of Shore living. Approximately 1,408 square feet keeps life comfortably scaled, while a lot of approximately a quarter acre gives the outdoor experience its own place to shine. Whether this becomes your everyday address or your much anticipated escape, the appeal is the same: coming home feels like the best part of the day. What makes this property compelling is the combination. Water views of the marina across the way. Your own inground pool and hot tub. A front porch made for slowing down. Together, they create a home you can picture yourself enjoying long before you unpack. Somewhere along the way, the conversation shifts from where you will spend the summer to whom you will invite. And while plenty will imagine themselves here, only one buyer gets to make this their next chapter.

Save
Ask
Tour
Hide
Share
Listing Snapshot
Price 
$569,000
Days On Site 
3 Days
Bedrooms 
3
Inside Area (SqFt) 
1,408 sqft
Total Baths 
2
Full Baths 
1
Partial Baths 
1
Lot Size 
N/A
Year Built 
1997
MLS Number 
22633251
Status 
Active
Property Tax 
N/A
HOA/Condo/Coop Fees 
N/A
Sq Ft Source 
N/A
Friends & Family
Recent Activity
3 days agoListing first seen on site
3 days agoListing updated with changes from the MLS
General Features
Attached Garage 
Yes
Foundation 
Slab
Garage 
Yes
Garage Spaces 
1
Parking 
Garage Door OpenerDirect AccessAttached
Property Sub Type 
Single Family Residence
Sewer 
Public Sewer
SqFt Total 
1408
Style 
Colonial
Water Source 
Public
Zoning 
Residential
Interior Features
Appliances 
DishwasherMicrowaveRefrigeratorGas Water Heater
Cooling 
Central Air
Fireplace 
Yes
Fireplaces 
1
Flooring 
CarpetWood
Heating 
Natural GasForced Air
Spa 
Yes
Window Features 
Window Coverings
Bedroom 
Dimensions - 10.0 x 11.5Level - Second
Dining Room 
Dimensions - 11.5 x 11.0Level - First
Kitchen 
Dimensions - 10.0 x 11.5Level - First
Laundry 
Dimensions - 8.5 x 7.5Level - First
Living Room 
Dimensions - 23.0 x 11.4Level - First
Primary Bedroom 
Dimensions - 16.0 x 11.5Level - Second
Save
Ask
Tour
Hide
Share
Exterior Features
Exterior 
Lighting
Other Structures 
Shed(s)
Patio And Porch 
DeckPatioPorch
Pool Features 
HeatedIn GroundSalt Water
Spa 
Yes
View 
Water
Waterfront Features 
Lagoon
Waterview 
Water
Windows/Doors 
Window Coverings
Community Features
MLS Area 
Baywood
Financing Terms Available 
FHAConventionalCashVA Loan
Schools
School District
Unknown
Elementary School
Osbornville
Middle School
Lake Riviera
High School
Brick Twp.
Listing courtesy of Sarah F Bandy of Jason Mitchell Real Estate New Jersey


Properties marked with this logo are courtesy of the Monmouth Ocean Regional MLS. Data deemed reliable but not guaranteed. Monmouth Ocean Regional REALTORS ®

Neighborhood & Commute
Source: Walkscore
Disclosure: Community information and market data powered by Constellation Data Labs. Information is deemed reliable but not guaranteed.
Save
Ask
Tour
Hide
Share
Scroll to Top
Seraphinite AcceleratorOptimized by Seraphinite Accelerator
Turns on site high speed to be attractive for people and search engines.