 Skip to content

Save
Ask
Tour
Hide
$399,000
4 Days On Site
6 Garland DriveBrick, NJ08723
For Sale|Single Family Residence|Active
2
Beds
2
Total Baths
2
Full Baths
1,222
SqFt
$327
/SqFt
1987
Built
Subdivision:
Lions Head So
County:
Ocean
Call Now: (732)314-1874
Is this the listing for you? We can help make it yours.
(732)314-1874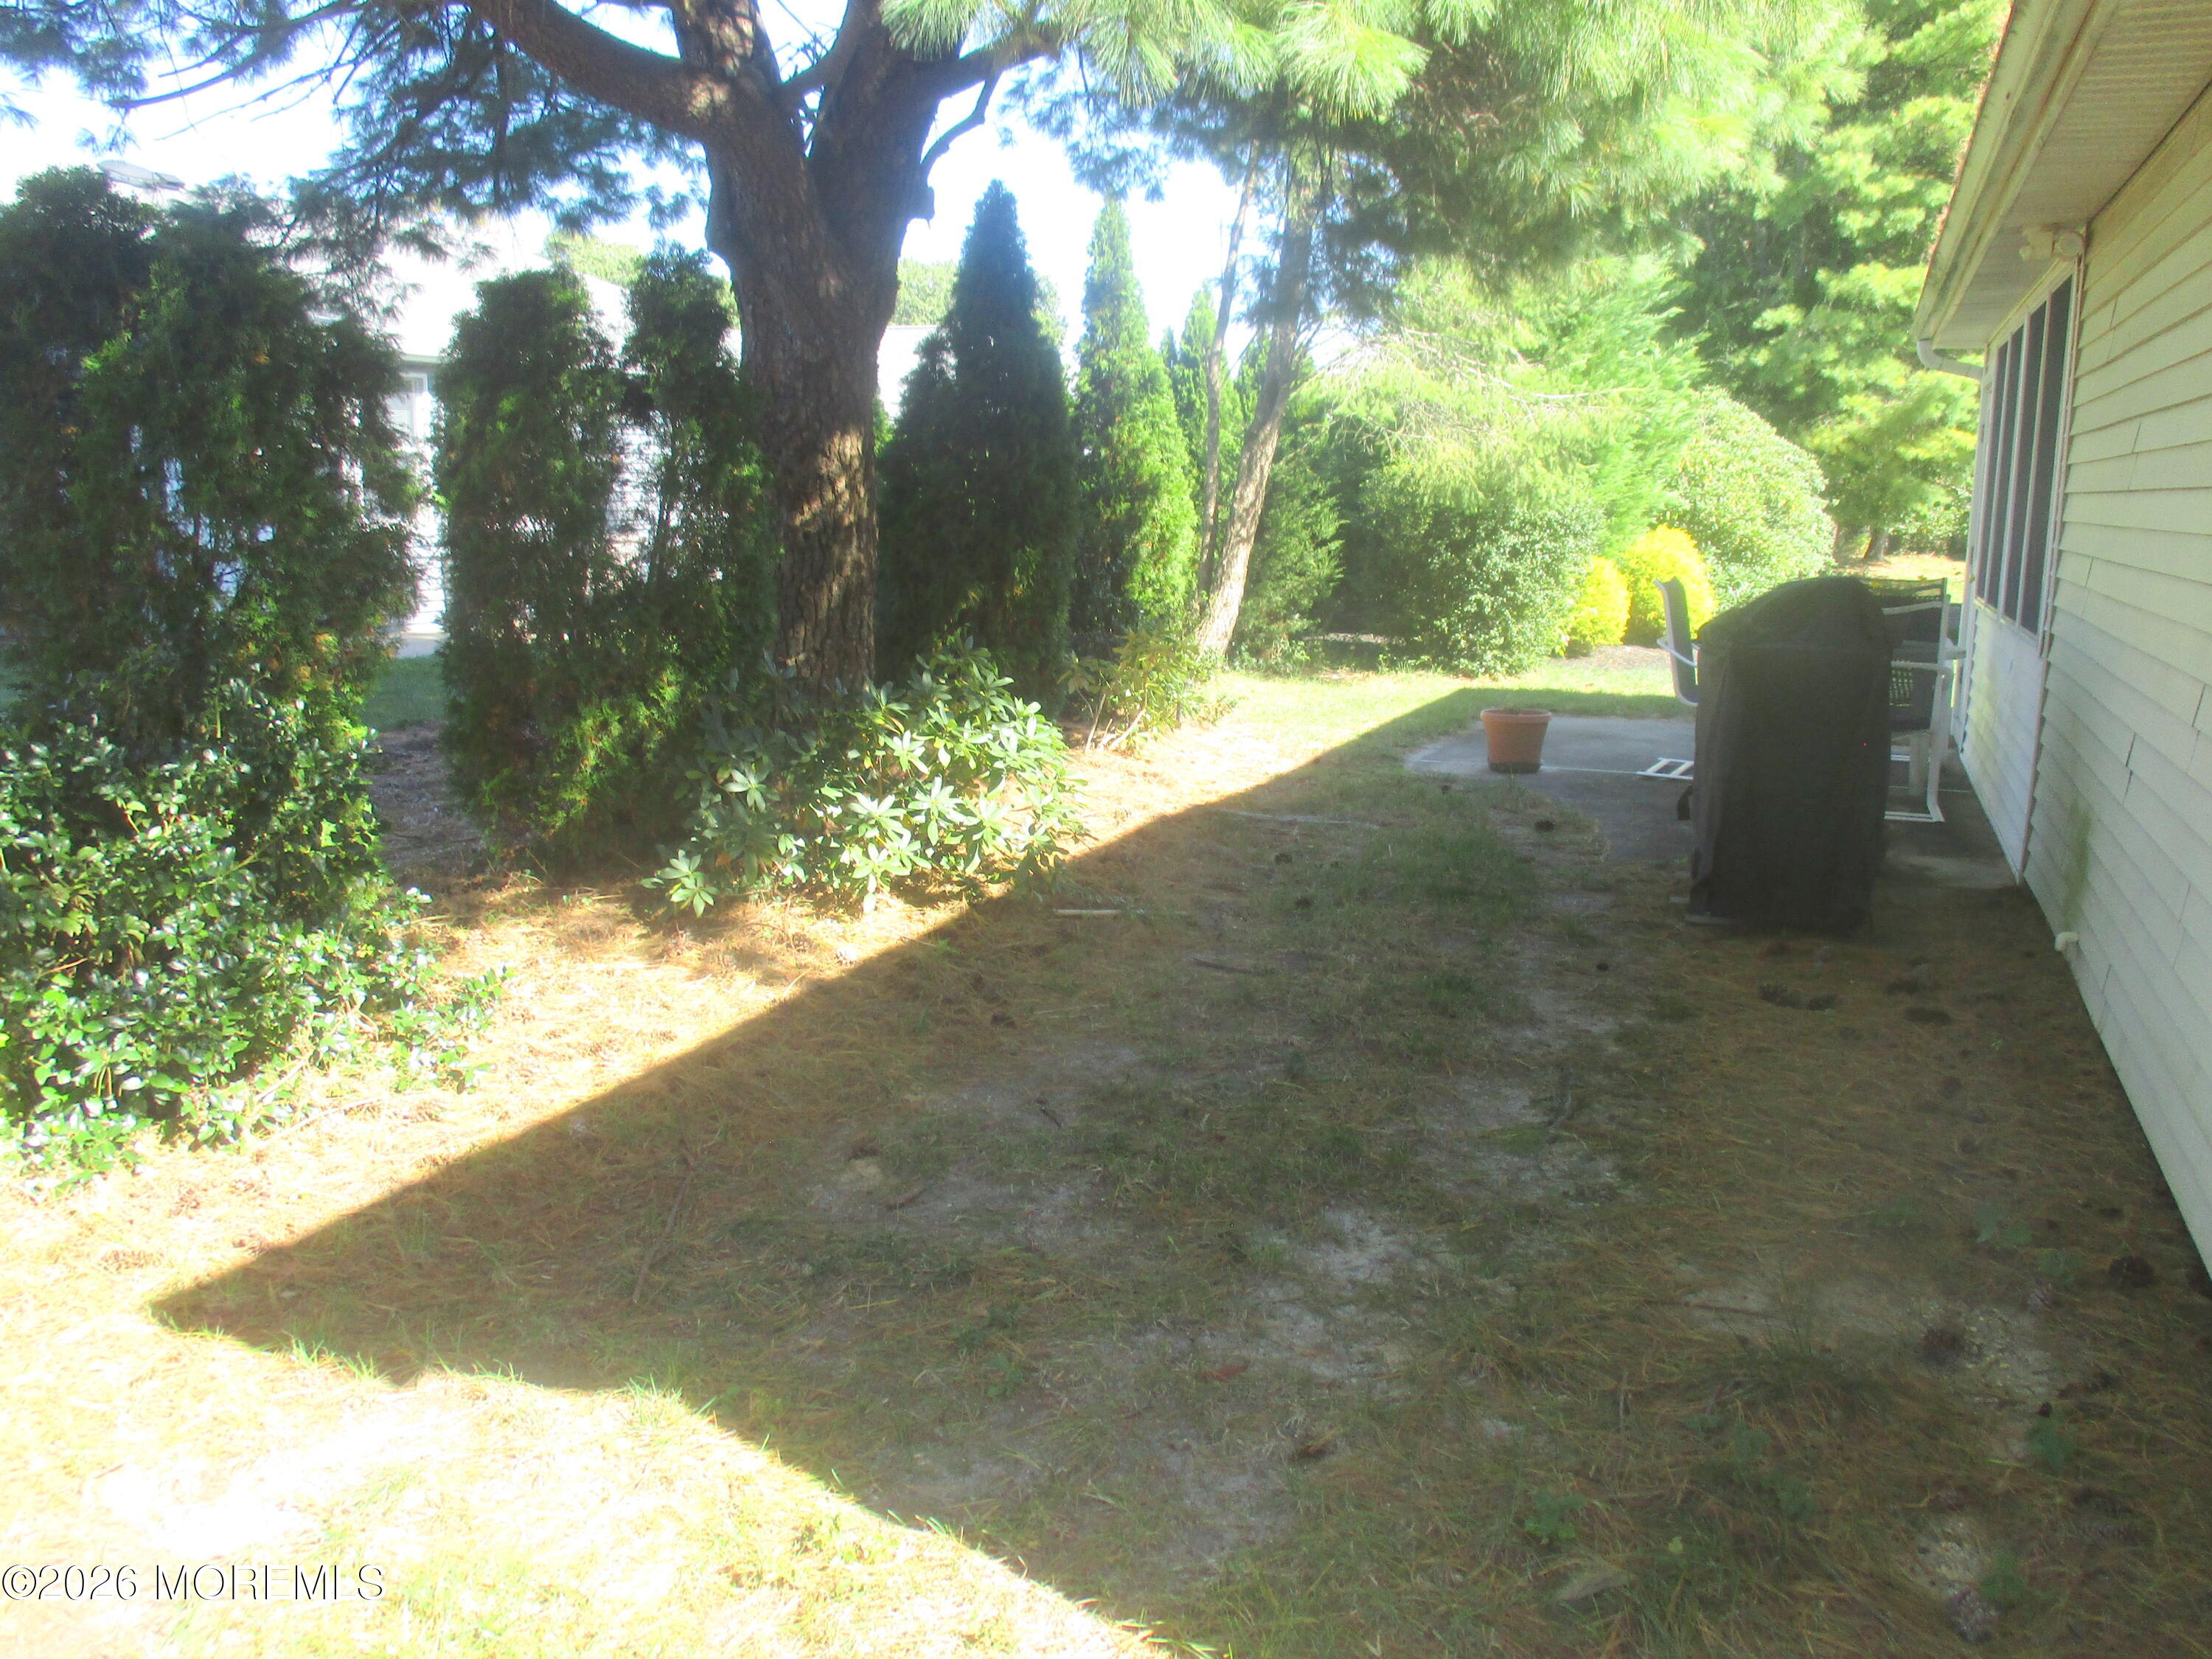
Save
Ask
Tour
Hide
Mortgage Calculator
Monthly Payment (Est.)
Enter an interest rate to see your estimated monthly payment.Calculator powered by Showcase IDX, a Constellation1 Company. Copyright ©2026 Information is deemed reliable but not guaranteed.
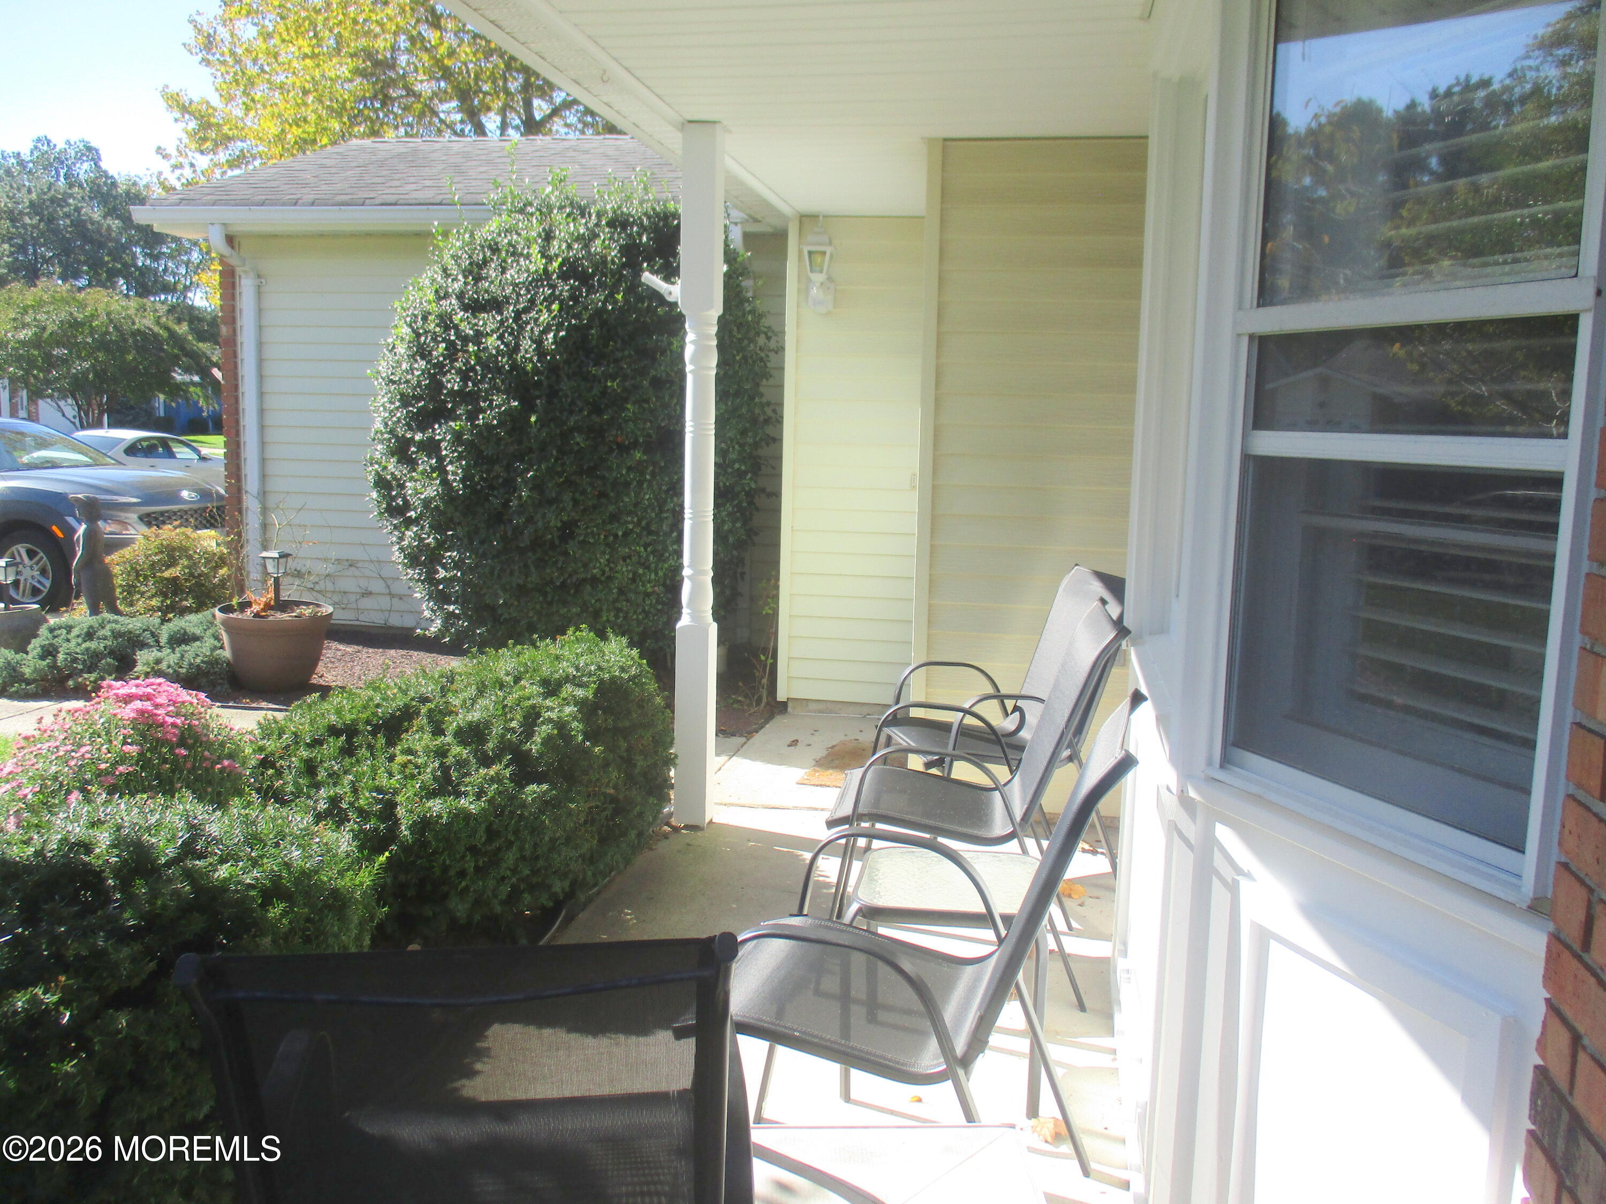
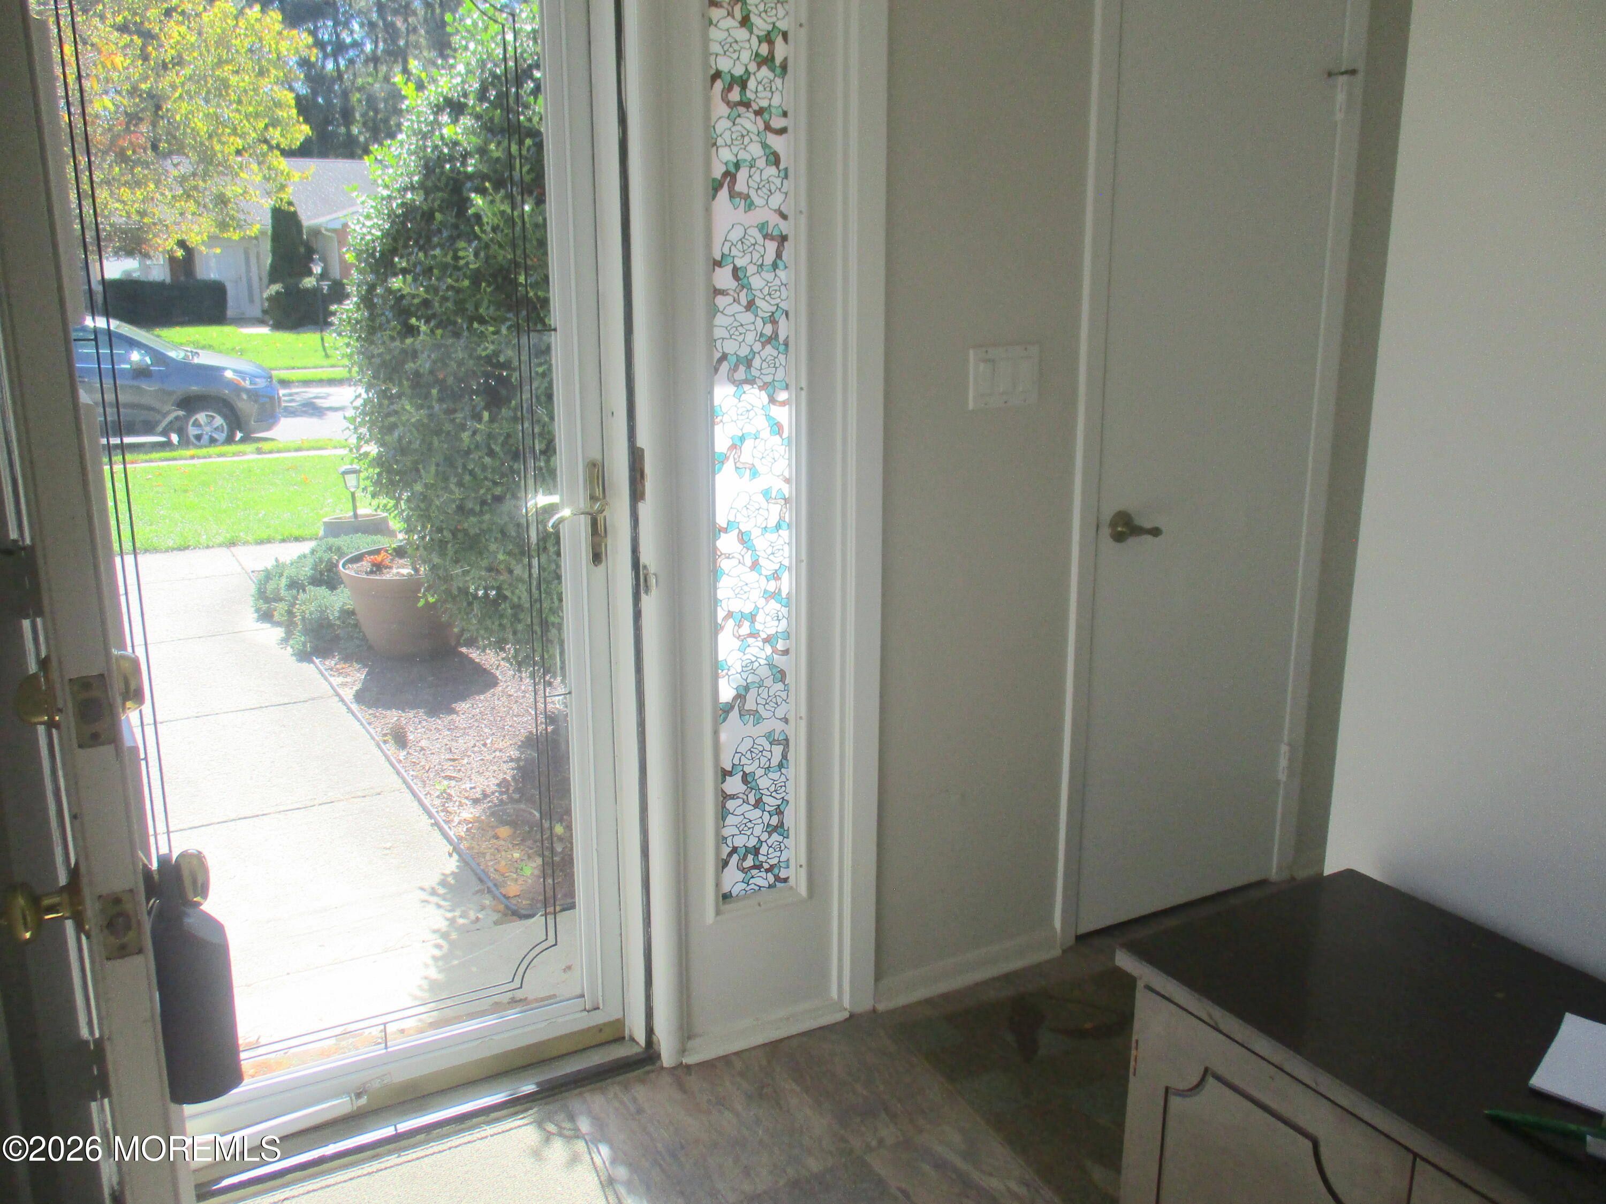
GEM IN THE ROUGH! Austin model offers a large living room with bay window, dining room with kitchen pass-tru, 2 bedrooms, 2 full baths, fully equipped eat-in kitchen, spacious laundry room, 6 large closets including 2 walk-ins, doorway from garage to entry foyer, covered front porch, enclosed rear porch, and oversized garage
Save
Ask
Tour
Hide
Listing Snapshot
Price
$399,000
Days On Site
4 Days
Bedrooms
2
Inside Area (SqFt)
1,222 sqft
Total Baths
2
Full Baths
2
Partial Baths
N/A
Lot Size
0.13 Acres
Year Built
1987
MLS Number
22633265
Status
Active
Property Tax
$3,574
HOA/Condo/Coop Fees
$220 monthly
Sq Ft Source
N/A
Friends & Family
Recent Activity
| 3 days ago | Price changed to $399,000 | |
| 3 days ago | Listing updated with changes from the MLS | |
| 3 days ago | Status changed to Active | |
| 5 days ago | Listing first seen on site |
General Features
Acres
0.13
Attached Garage
Yes
Foundation
Slab
Garage
Yes
Garage Spaces
1
Parking
Garage Door OpenerConcreteDrivewayOn StreetAttached
Pets
Dogs OKCats OK
Property Sub Type
Single Family Residence
Sewer
Public Sewer
SqFt Total
1222
Style
Ranch
Water Source
Public
Zoning
Planned Residential, Residential, Single Family
Interior Features
Appliances
DishwasherDryerMicrowaveRefrigeratorCooktopWasherElectric Water Heater
Cooling
Attic FanCeiling Fan(s)ElectricCentral Air
Flooring
CarpetLinoleumCeramic TileLaminate
Heating
ElectricBaseboard
Window Features
Window CoveringsInsulated Windows
Bedroom
Dimensions - 13.0 x 10.0Level - FirstDescription - adjoins full bath
Dining Room
Dimensions - 11.0 x 10.0Level - FirstDescription - has pas thru to dining room& sliders to enclosed porch
Enclosed
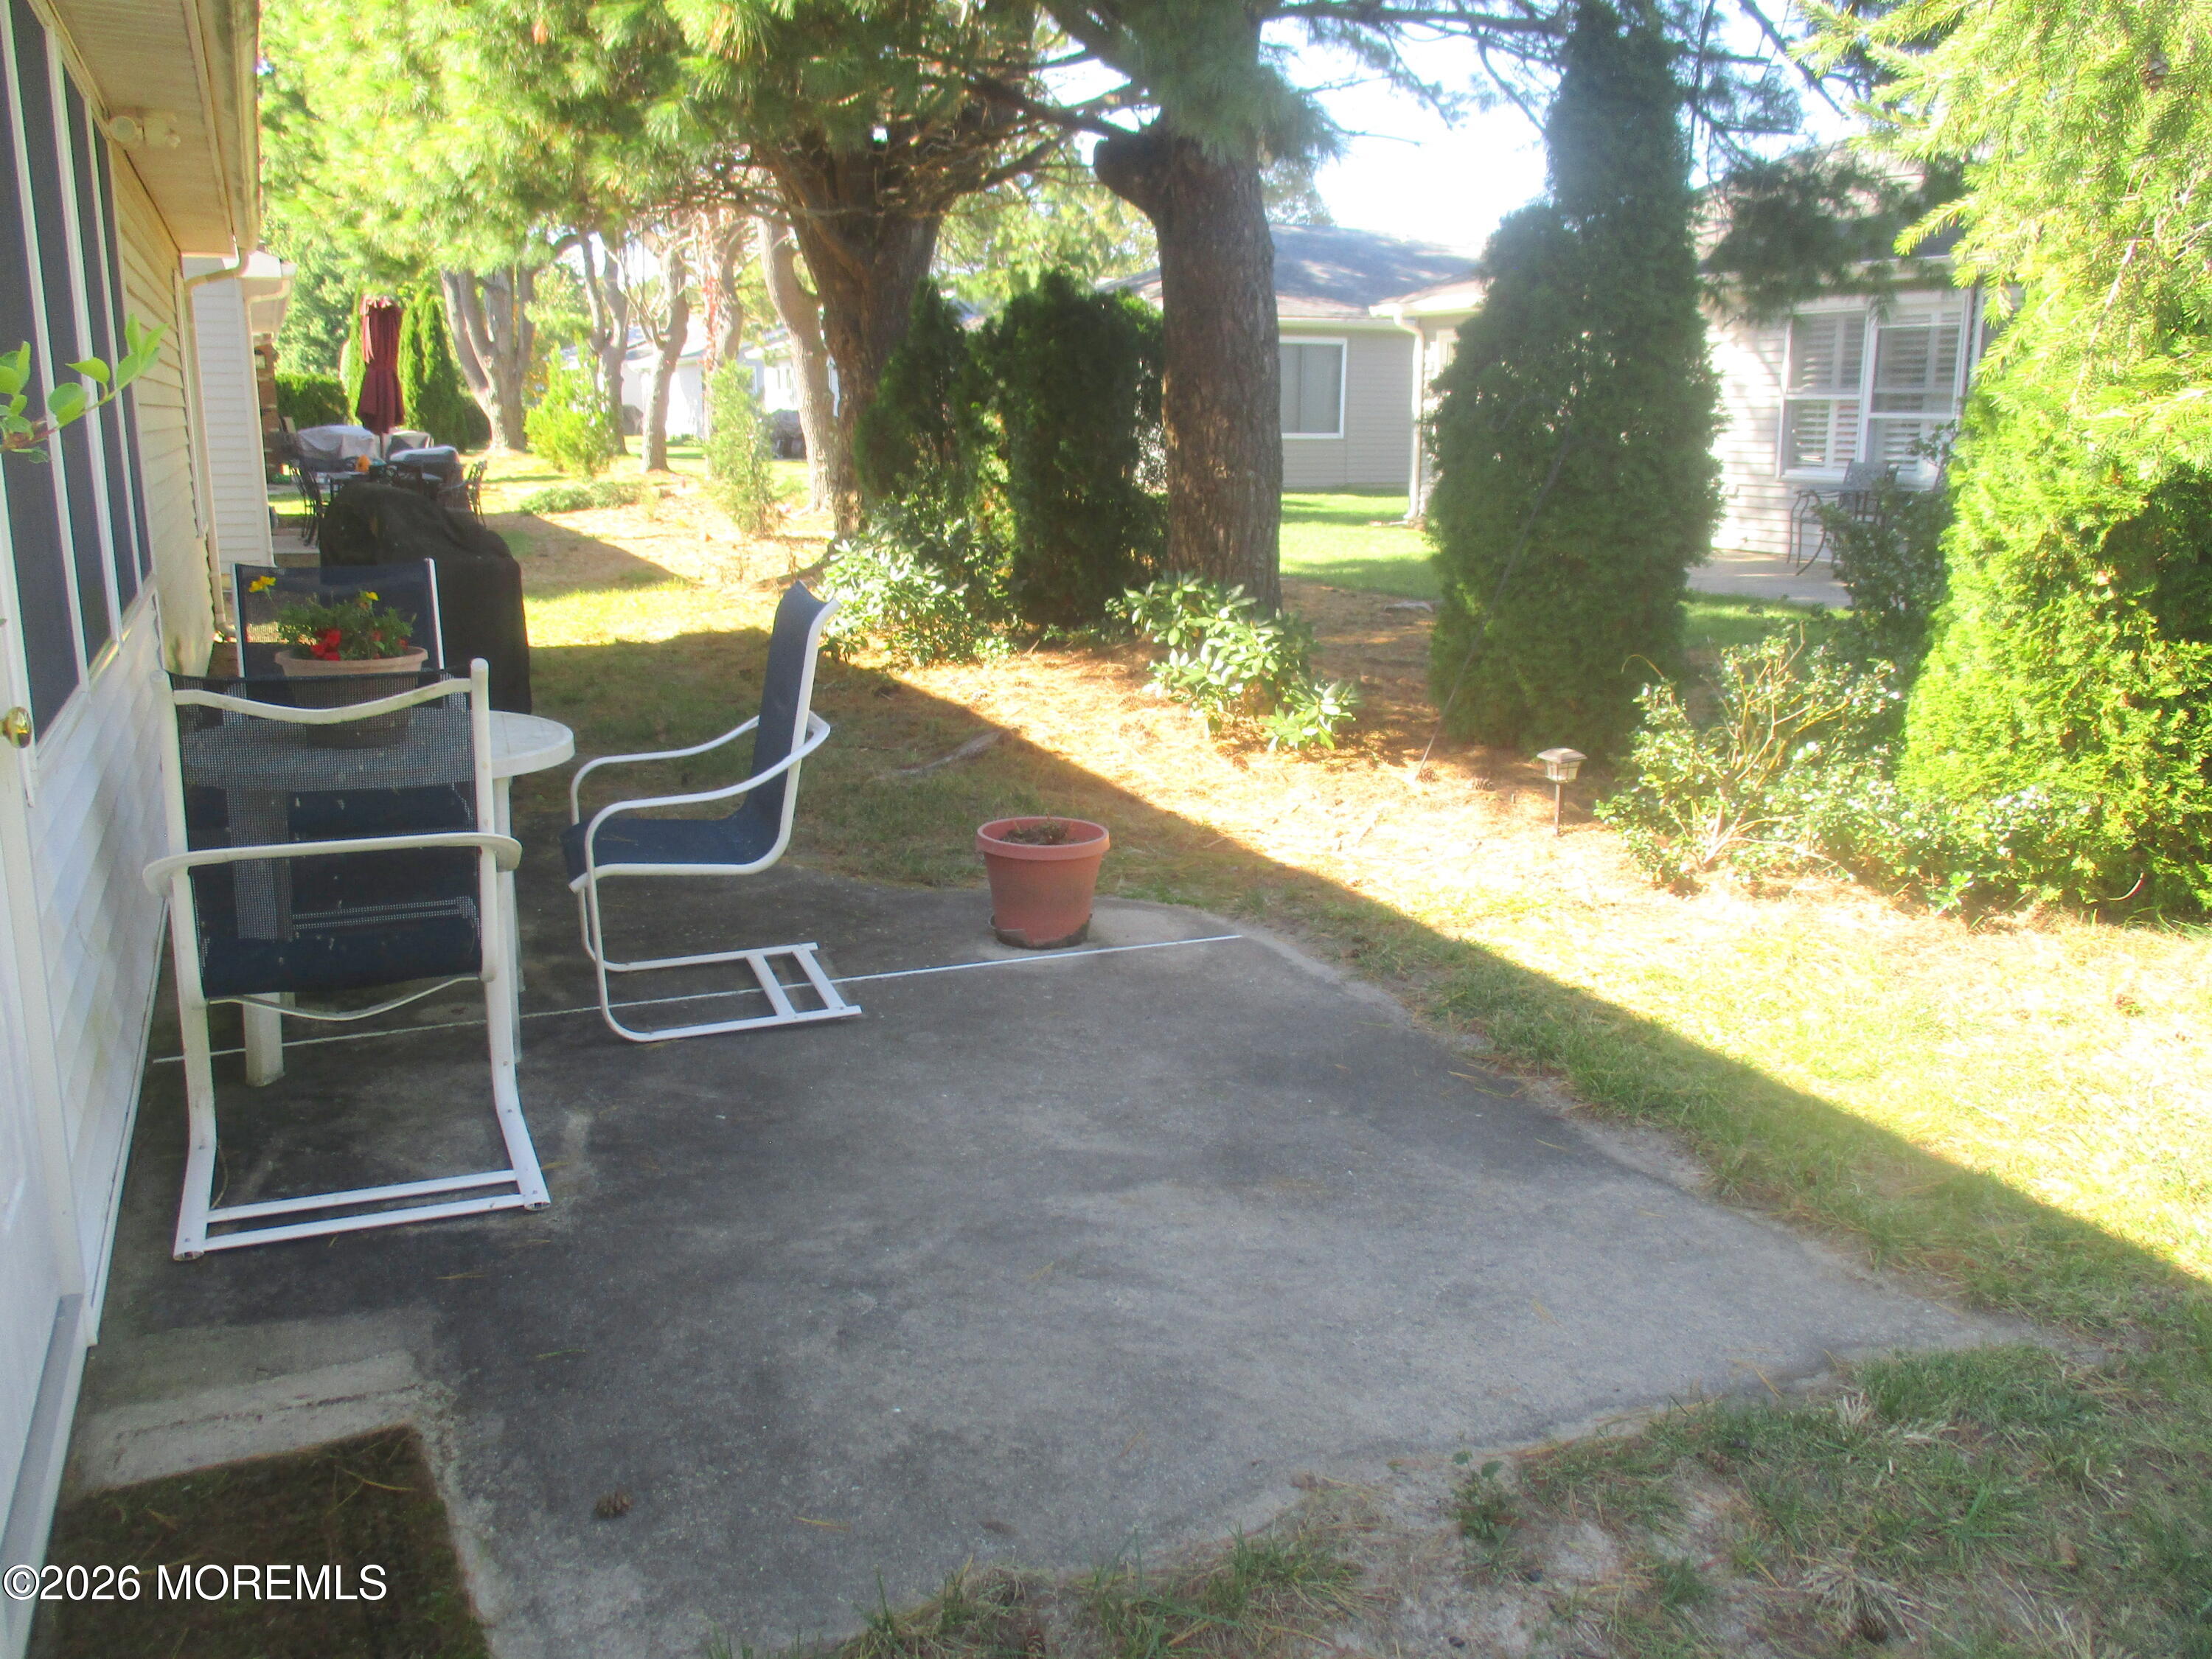
Dimensions - 17.0 x 7.0Level - FirstDescription - newer windows and insulated door to rear yard with patio
Foyer
Dimensions - 7.0 x 12.0Level - FirstDescription - Garage entry, coat closet
Garage
Dimensions - 13.0 x 21.0Level - FirstDescription - has access to home
Kitchen
Dimensions - 10.0 x 10.0Level - FirstDescription - Window overlooks enclosed porch
Laundry
Dimensions - 7.0 x 9.0Level - FirstDescription - washer & dryer + folding stairs to attic
Living Room
Dimensions - 16.0 x 18.0Level - FirstDescription - has front bay window
Primary Bathroom
Dimensions - 15.0 x 12.0Level - FirstDescription - has full bath & 2 closets
Save
Ask
Tour
Hide
Exterior Features
Construction Details
Aluminum Siding
Patio And Porch
PatioPorchCoveredEnclosed
Pool Features
FencedGuniteIn Ground
Roof
Shingle
Windows/Doors
Window CoveringsInsulated Windows
Community Features
Association Amenities
PoolTennis Court(s)Shuffleboard CourtManagementClubhouseFitness CenterSport CourtRecreation Facilities
Association Fee
$220.0
Association Fee Frequency
Monthly
Community Features
Pool
MLS Area
Lions Head So.
Senior Community
Yes
Financing Terms Available
FHAConventionalCashVA Loan
Listing courtesy of William Leck of C21/ Solid Gold Realty

Properties marked with this logo are courtesy of the Monmouth Ocean Regional MLS. Data deemed reliable but not guaranteed. Monmouth Ocean Regional REALTORS ®
Properties marked with this logo are courtesy of the Monmouth Ocean Regional MLS. Data deemed reliable but not guaranteed. Monmouth Ocean Regional REALTORS ®
Neighborhood & Commute
Source: Walkscore
Disclosure: Community information and market data powered by Constellation Data Labs. Information is deemed reliable but not guaranteed.
Save
Ask
Tour
Hide

Did you know? You can invite friends and family to your search. They can join your search, rate and discuss listings with you.