 Skip to content

317 Front StreetUnion Beach, NJ07735
Mortgage Calculator
Monthly Payment (Est.)
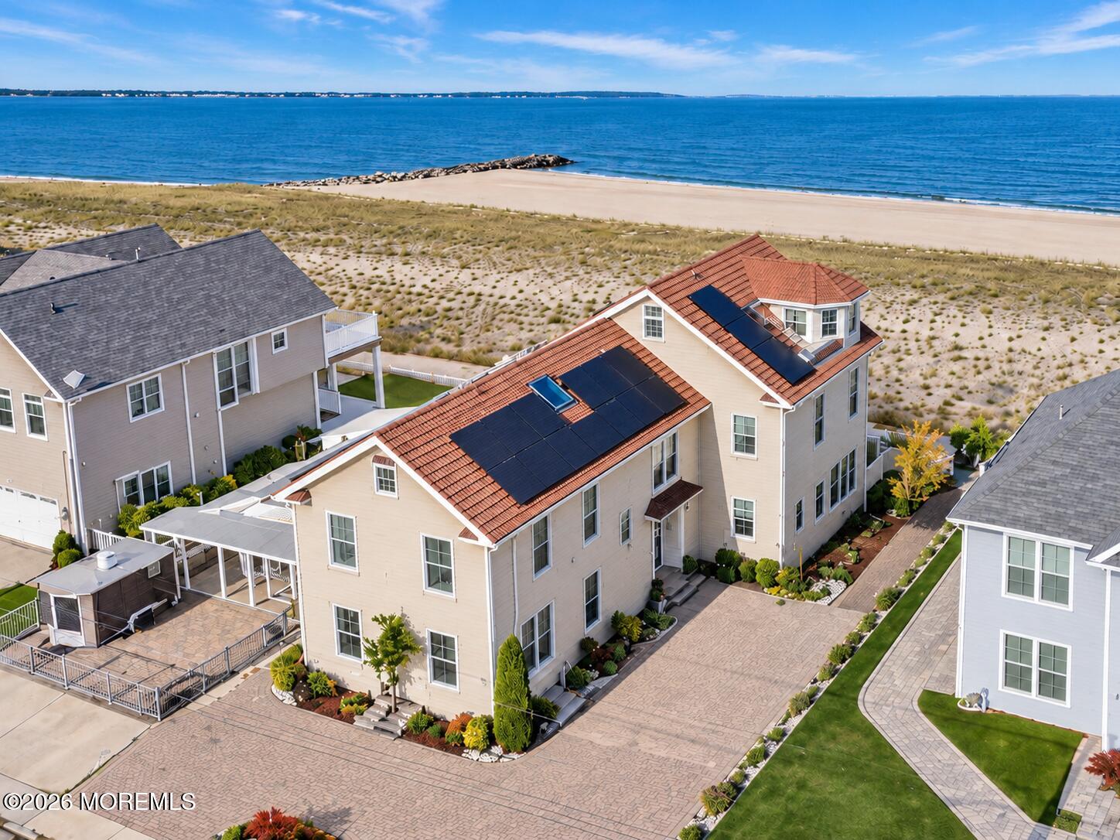
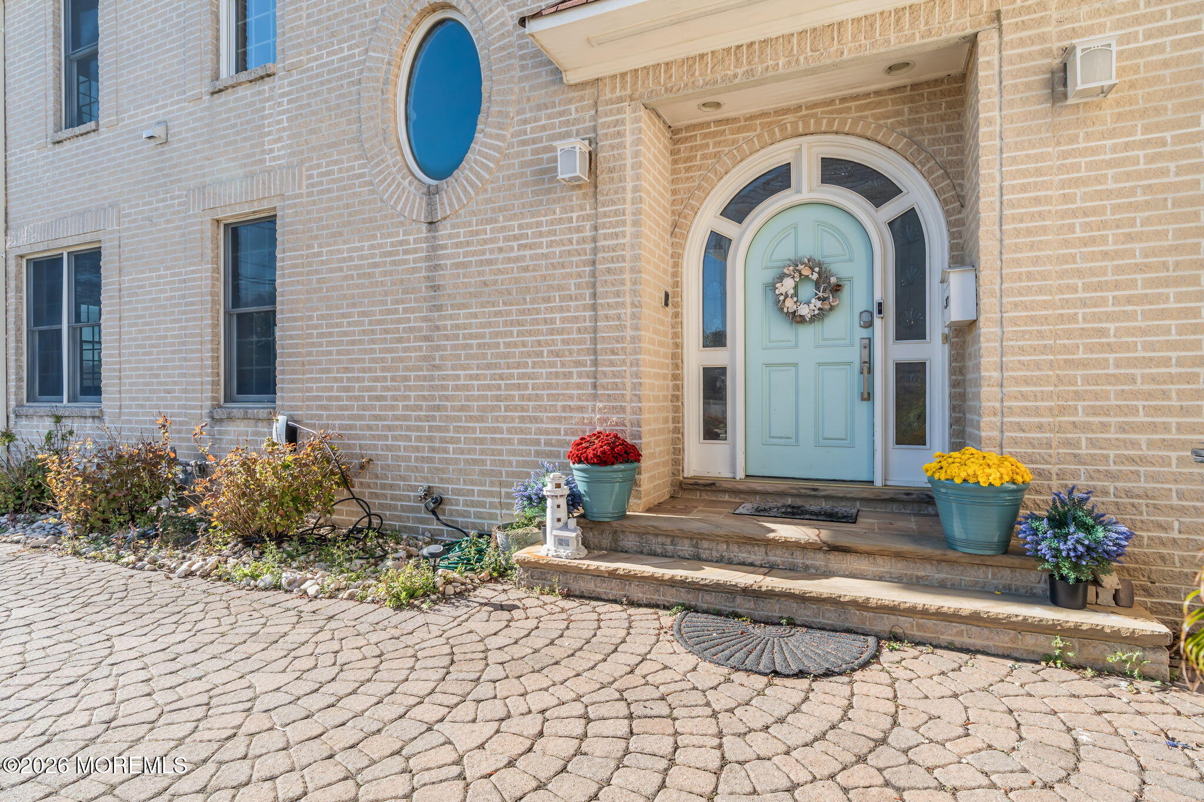
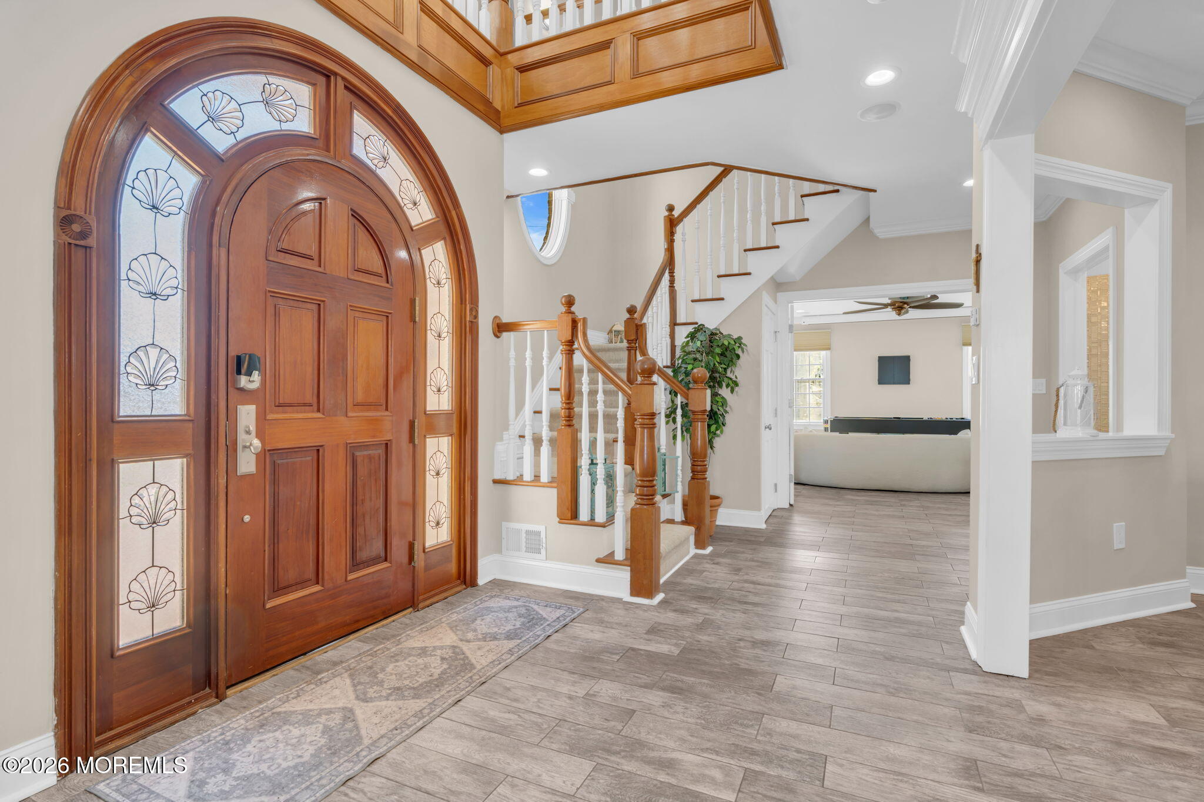
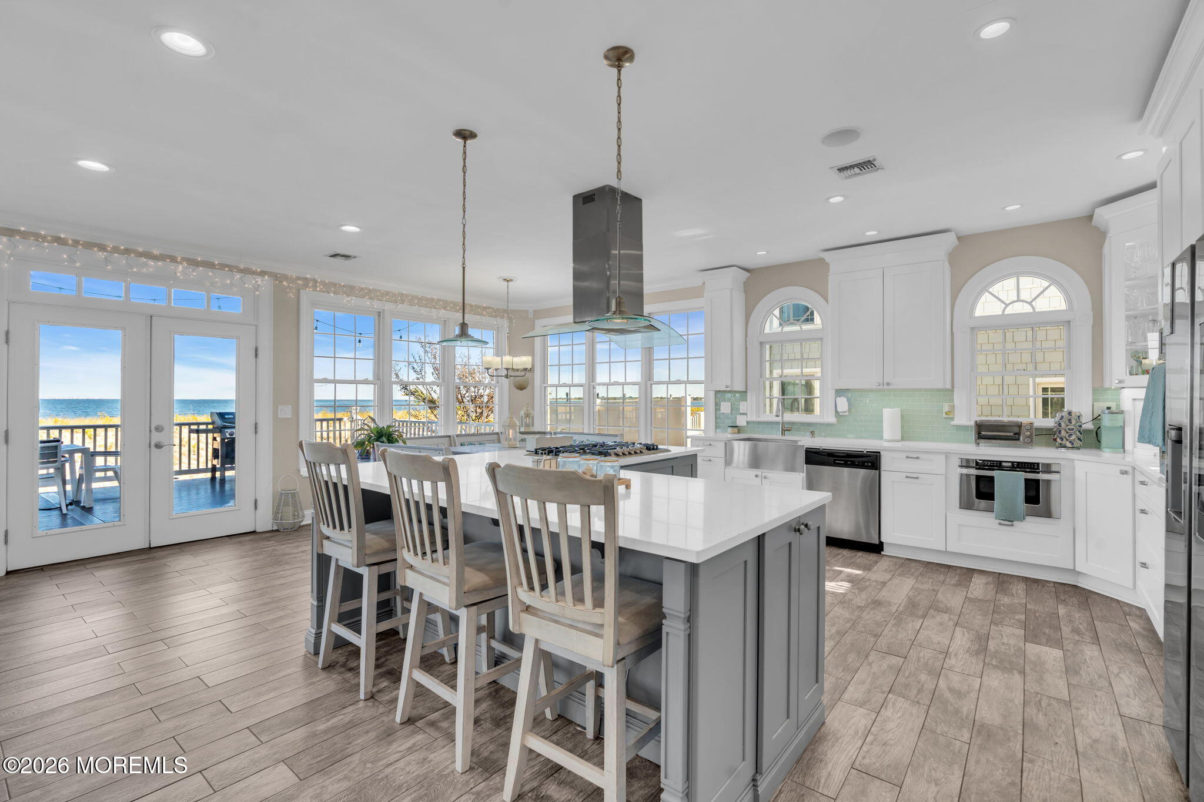
Enter an interest rate to see your estimated monthly payment.Experience extraordinary beachfront living at 317 Front Street in Union Beach! Custom-built in 2005 and beautifully upgraded throughout, this exceptional three-level, all-brick residence offers 5 bedrooms, 4 full bathrooms, and breathtaking unobstructed panoramic water views, including the iconic Manhattan skyline and Verrazzano Bridge. Completely move-in ready, this one-of-a-kind home combines timeless elegance, modern luxury, and the ultimate coastal lifestyle. Expansive oversized windows flood all three levels with natural light while perfectly framing the spectacular waterfront scenery. The first level features a stunning open-concept gourmet kitchen with an oversized center island and stainless steel appliances, seamlessly flowing into the eat-in dining area and spacious family room. This level also offers a formal dining room, a full bathroom, and an expansive recreational space, perfect for entertaining, additional living space, or a first-floor bedroom. The second level features four generously sized bedrooms and two full bathrooms, including the luxurious primary suite, complete with breathtaking water and skyline views, a private balcony, walk-in closet, and an en-suite bathroom with Jacuzzi soaking tub. The third level offers an incredible spacious loft with endless possibilities for a home gym, office, additional bedrooms, or recreational space, complete with two private balconies, a third-floor outdoor garden, and the home's fourth full bathroom. You will find 9+ foot ceilings, elegant crown molding, and sophisticated finishes throughout the home. Designed for exceptional entertaining, the home features a state-of-the-art 10-foot drop-down projection screen with dedicated surround sound, and 46 digital audio speakers throughout the entire house, which also functions as an Alexa-powered audio system. Outdoor living is equally impressive, featuring three balconies and an expansive 30' x 12' Trex deck with built-in hot tub, all complemented by spectacular waterfront scenery. Additional highlights include 9-zone radiant heating, 2-zone central air conditioning, a stunning horseshoe-shaped paver driveway, a new EV charger, exterior landscape lighting, underground sprinklers, and an outdoor storage shed. Ideally located near major commuter routes and the Garden State Parkway, offering convenient access to NYC and the Jersey Shore. A truly rare opportunity to own an extraordinary beachfront residence where luxury living meets unparalleled waterfront views!
| yesterday | Listing first seen on site | |
| yesterday | Listing updated with changes from the MLS |

Properties marked with this logo are courtesy of the Monmouth Ocean Regional MLS. Data deemed reliable but not guaranteed. Monmouth Ocean Regional REALTORS ®

Did you know? You can invite friends and family to your search. They can join your search, rate and discuss listings with you.