 Skip to content

Save
Ask
Tour
Hide
$575,000
1 Day On Site
124 Queen Ann RoadBrick, NJ08723
For Sale|Single Family Residence|Active
3
Beds
2
Total Baths
2
Full Baths
1960
Built
Subdivision:
Bay Harbor
County:
Ocean
Call Now: (732)314-1874
Is this the listing for you? We can help make it yours.
(732)314-1874Upcoming Open Houses
Sun, Oct 25, 1:00 PM - 3:00 PM
Save
Ask
Tour
Hide
Mortgage Calculator
Monthly Payment (Est.)
Enter an interest rate to see your estimated monthly payment.Calculator powered by Showcase IDX, a Constellation1 Company. Copyright ©2026 Information is deemed reliable but not guaranteed.
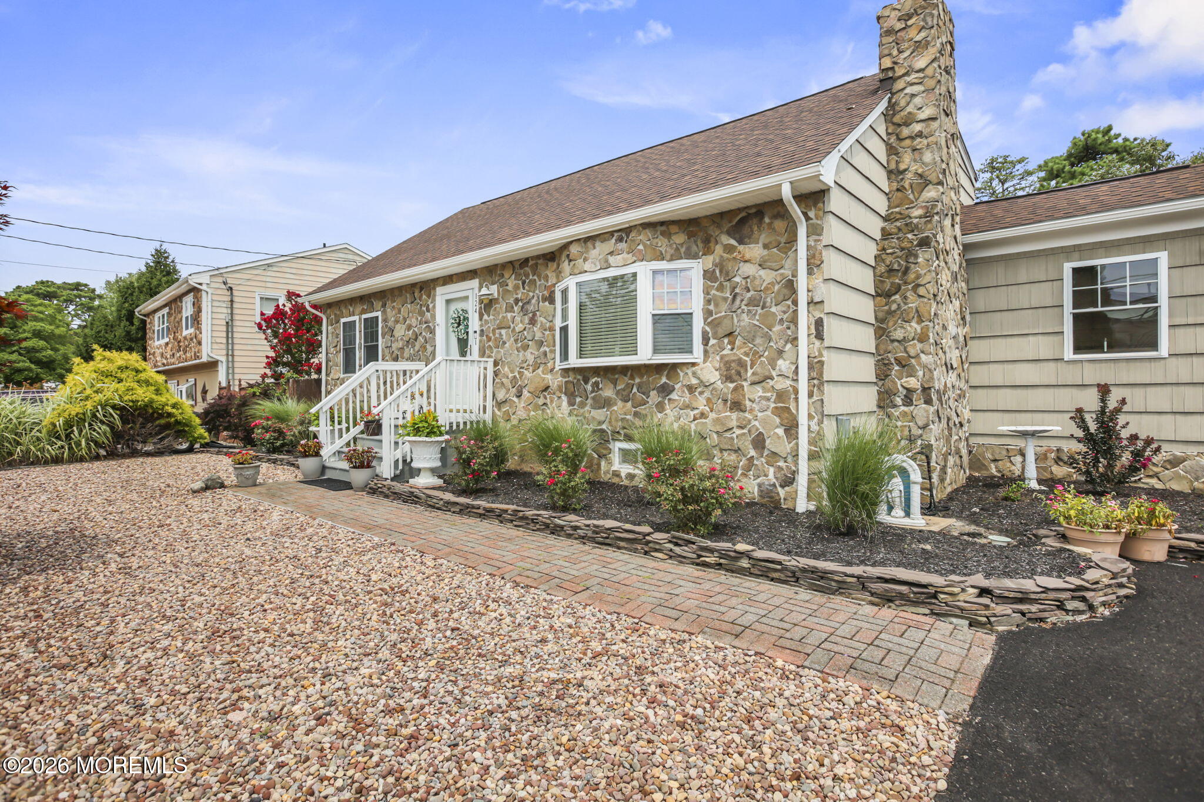
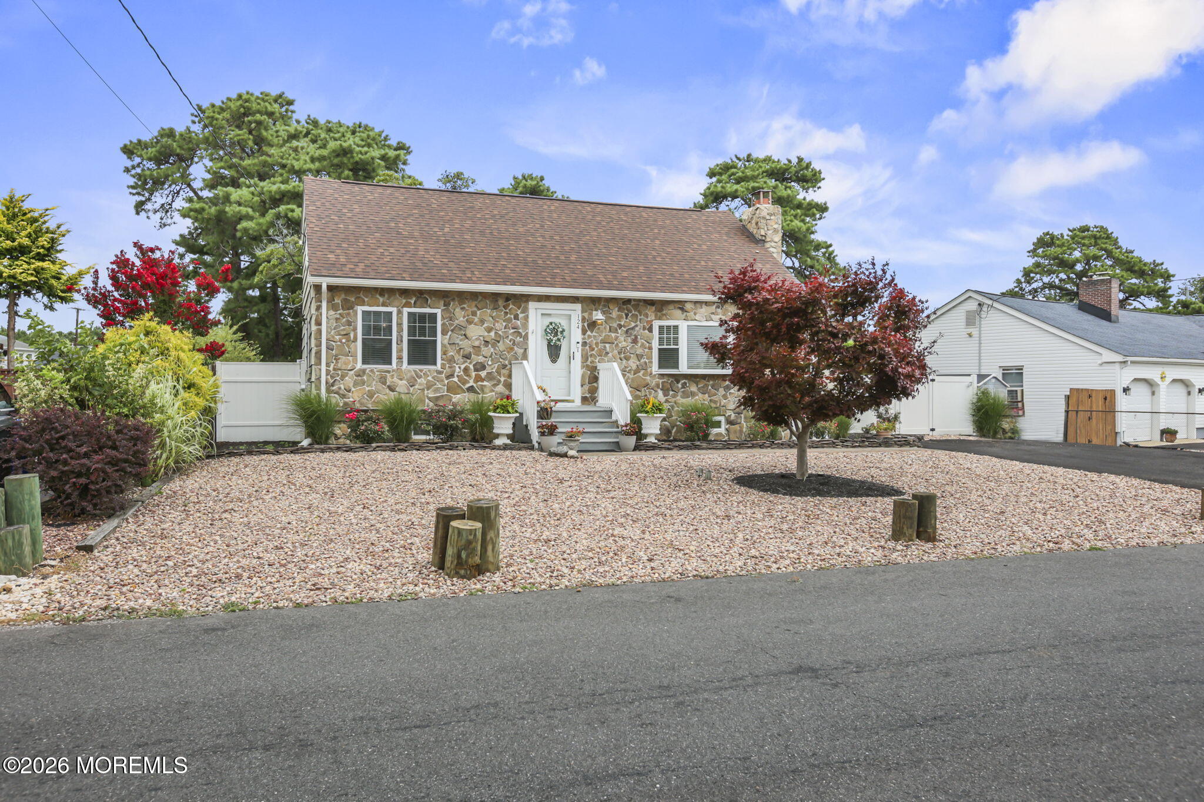
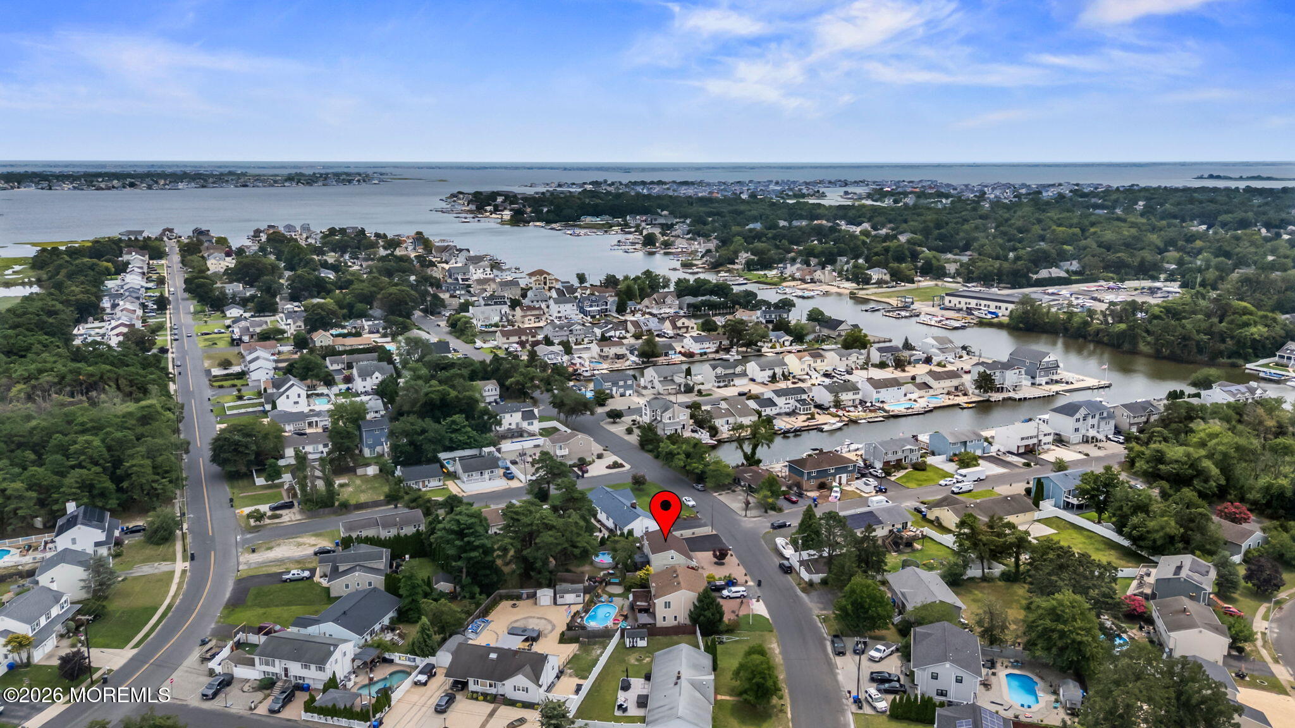
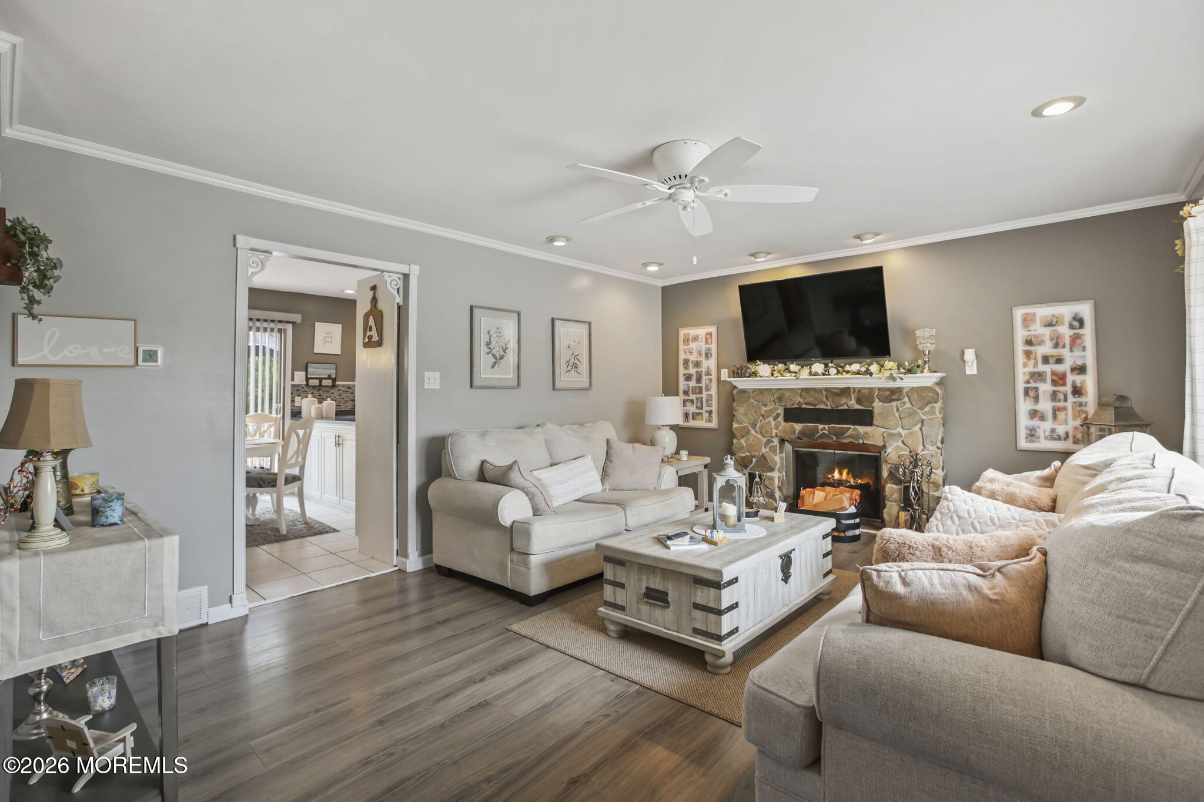
Welcome Home! Where cozy evenings at home and summer days by the water come together. This charming Cape invites you to settle into a lifestyle with a community beach, playground, local shopping and easy commute. Enjoy cozy winter nights in the inviting living room, where a stone fireplace creates a warm gathering space. The kitchen features stainless steel appliances & eating area perfect for morning coffee. Three bedrooms provide space to recharge, while a full basement offers valuable storage and room for hobbies! Bring your vision for outdoor dining and entertaining to life. Adding to the appeal are recent improvements including a newer roof, gutters, and central air conditioning. Come discover your new home!
Save
Ask
Tour
Hide
Listing Snapshot
Price
$575,000
Days On Site
1 Day
Bedrooms
3
Inside Area (SqFt)
N/A
Total Baths
2
Full Baths
2
Partial Baths
N/A
Lot Size
0.25 Acres
Year Built
1960
MLS Number
22633351
Status
Active
Property Tax
$6,964
HOA/Condo/Coop Fees
N/A
Sq Ft Source
N/A
Friends & Family
Recent Activity
| yesterday | Listing first seen on site | |
| yesterday | Listing updated with changes from the MLS |
General Features
Acres
0.25
Parking
AsphaltDrivewayOn StreetNone
Property Sub Type
Single Family Residence
Sewer
Public Sewer
Style
Cape
Water Source
Public
Zoning
Residential, Single Family
Interior Features
Appliances
DishwasherDisposalDryerMicrowaveRefrigeratorCooktopWasherGas Water Heater
Basement
FullUnfinished
Cooling
Ceiling Fan(s)Central Air
Fireplace
Yes
Fireplaces
1
Flooring
CarpetCeramic TileLaminate
Heating
Natural GasForced Air
Interior
Recessed Lighting
Bedroom
Dimensions - 13.0 x 11.0Level - First
Dining Room
Dimensions - 14.0 x 13.0Level - FirstDescription - Full
Kitchen
Dimensions - 15.0 x 12.0Level - FirstDescription - Full
Laundry
Level - First
Living Room
Dimensions - 17.0 x 14.0Level - First
Save
Ask
Tour
Hide
Exterior Features
Construction Details
StoneCedarShake Siding
Exterior
Gas GrillOutdoor Grill
Patio And Porch
Deck
Pool Features
Above Ground
Roof
Shingle
Windows/Doors
Sliding Doors
Community Features
Association Amenities
Beach AccessPlayground
MLS Area
Bay Harbor Estates
Financing Terms Available
FHAConventionalCashVA Loan
Listing courtesy of Linda A Campos of RE/MAX Revolution

Properties marked with this logo are courtesy of the Monmouth Ocean Regional MLS. Data deemed reliable but not guaranteed. Monmouth Ocean Regional REALTORS ®
Properties marked with this logo are courtesy of the Monmouth Ocean Regional MLS. Data deemed reliable but not guaranteed. Monmouth Ocean Regional REALTORS ®
Neighborhood & Commute
Source: Walkscore
Disclosure: Community information and market data powered by Constellation Data Labs. Information is deemed reliable but not guaranteed.
Save
Ask
Tour
Hide

Did you know? You can invite friends and family to your search. They can join your search, rate and discuss listings with you.