...
Save
Ask
Tour
Hide
Share
$434,900
2 Days On Site

2A John Adams Court
Monroe Twp, NJ08831

Condominium|Coming Soon
2
Beds
2
Total Baths
2
Full Baths
1,365
SqFt
$319
/SqFt
1983
Built
Subdivision:
None
County:
Middlesex
Call Now: (732)314-1874
Is this the listing for you? We can help make it yours.
(732)314-1874
2A John Adams Court2A John Adams Court2A John Adams Court2A John Adams Court
Save
Ask
Tour
Hide
Share

Mortgage Calculator

Monthly Payment (Est.)

Enter an interest rate to see your estimated monthly payment.
Calculator powered by Showcase IDX, a Constellation1 Company. Copyright ©2026 Information is deemed reliable but not guaranteed.

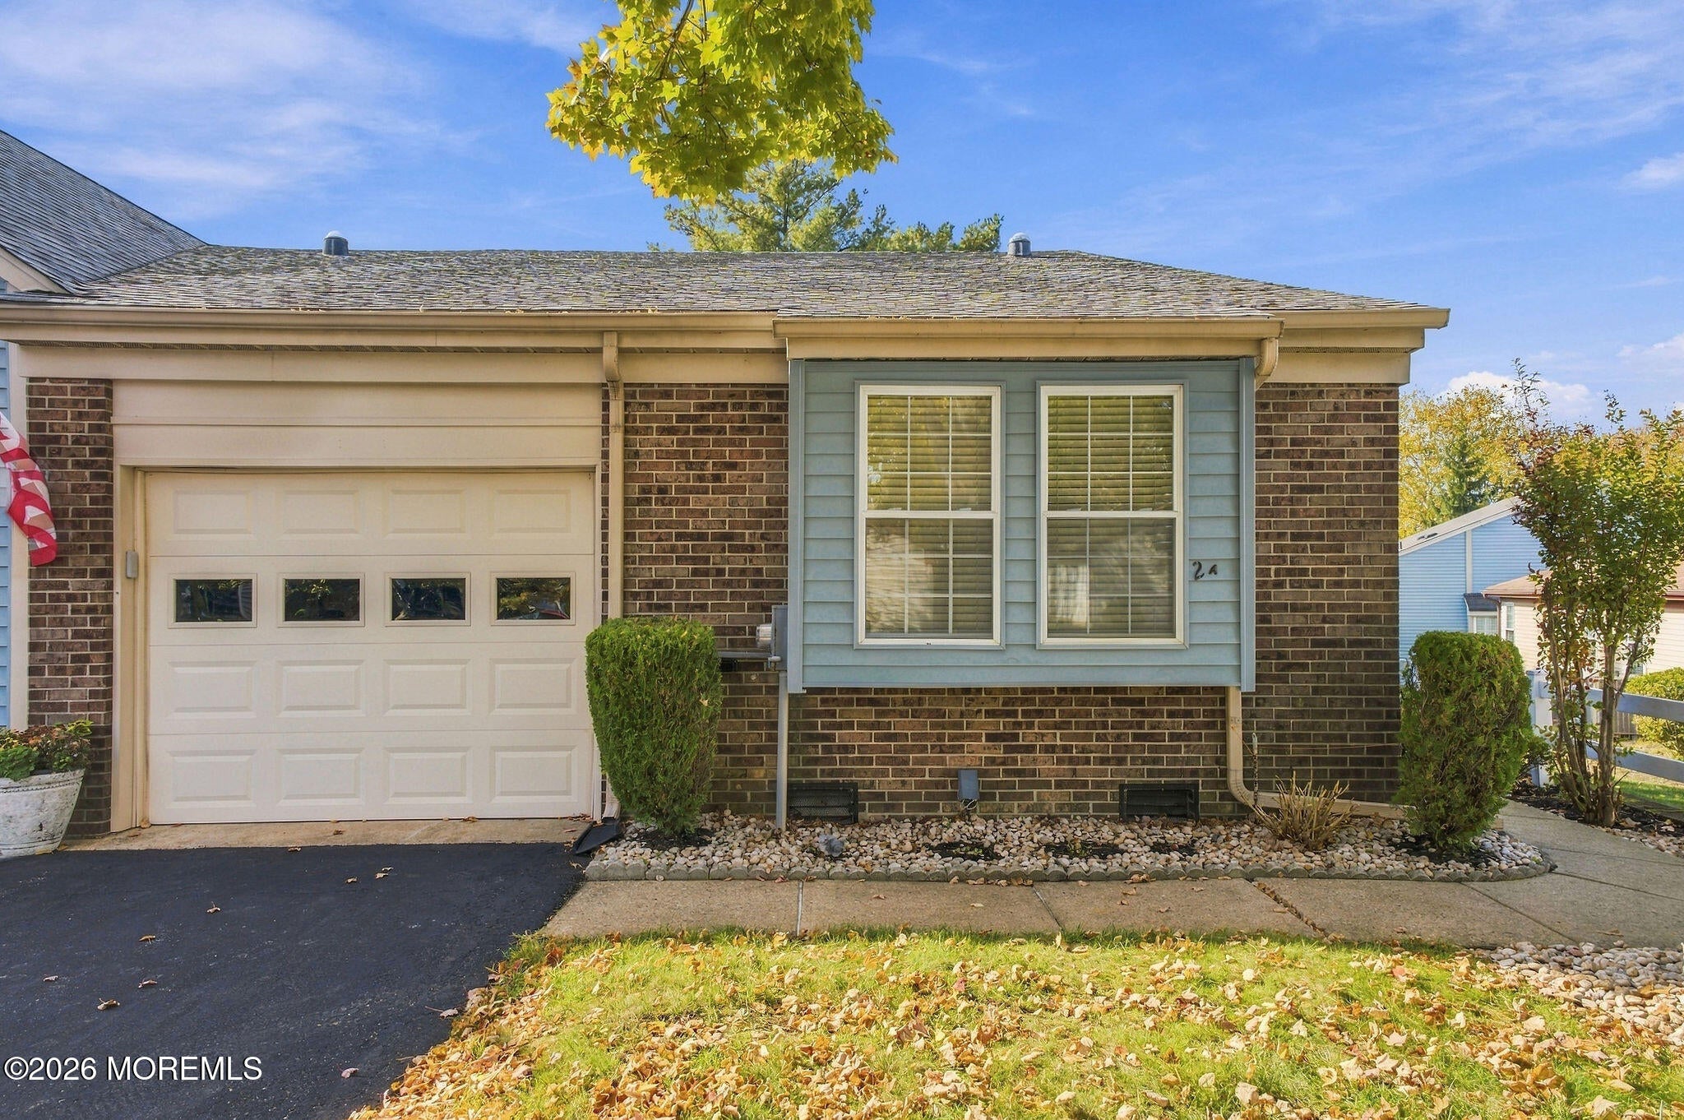
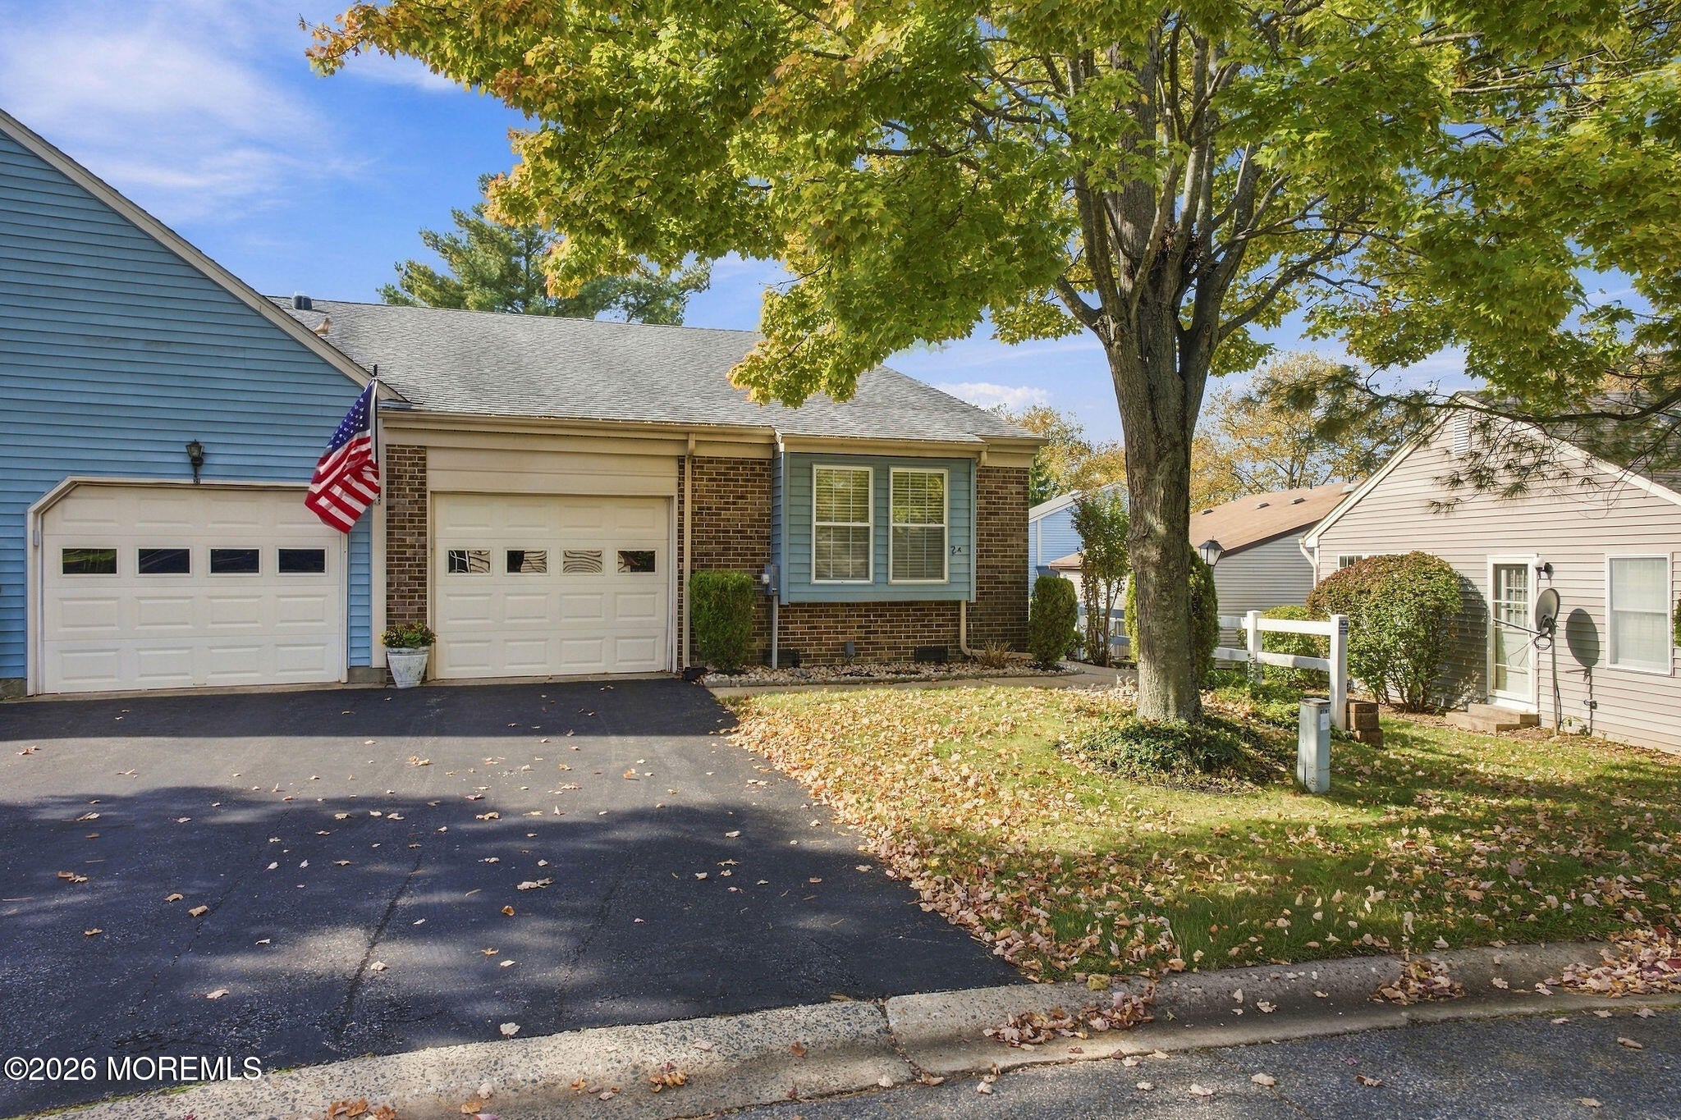
Welcome to this beautifully maintained ranch-style home in the Concordia community in Monroe Township! Featuring 2 bedrooms, 2 full baths, 2 bonus rooms, and an attached 1-car garage, this home offers comfortable single-level living. The living and dining areas feature an electric fireplace (2021), while the sitting area opens to a private concrete patio through a custom vinyl sliding door (2017). The renovated kitchen (2025) boasts soft-close cabinets, roll-out drawers, quartz countertops, and an updated sink, faucet, and garbage disposal, plus a French-door refrigerator, electric range, and over-the-range microwave. The primary bath and laundry room were renovated (2021), and the hallway bath was updated (2023), featuring custom tilework and walk-in showers with glass enclosures.

Save
Ask
Tour
Hide
Share
Listing Snapshot
Price 
$434,900
Days On Site 
2 Days
Bedrooms 
2
Inside Area (SqFt) 
1,365 sqft
Total Baths 
2
Full Baths 
2
Partial Baths 
N/A
Lot Size 
0.11 Acres
Year Built 
1983
MLS Number 
22633539
Status 
Coming Soon
Property Tax 
$3,640
HOA/Condo/Coop Fees 
$522 monthly
Sq Ft Source 
N/A
Friends & Family
Recent Activity
yesterdayStatus changed to Coming Soon
yesterdayListing updated with changes from the MLS
3 days agoListing first seen on site
General Features
Acres 
0.11
Attached Garage 
Yes
Garage 
Yes
Garage Spaces 
1
Parking 
Garage Door OpenerOn StreetAttached
Pets 
Dogs OKCats OK
Property Sub Type 
Condominium
Security 
Security SystemSecurity Guard
Sewer 
Public Sewer
SqFt Total 
1365
Style 
One Level UnitRanch
Interior Features
Appliances 
DishwasherDryerMicrowaveRefrigeratorWasherElectric Water Heater
Basement 
None
Cooling 
Central Air
Fireplace 
Yes
Fireplaces 
1
Flooring 
CarpetTileWood
Heating 
Forced Air
Bathroom 
Dimensions - 5.08 x 10.33Level - First
Bedroom 
Dimensions - 12.0 x 10.42Level - First
Den 
Dimensions - 9.08 x 13.0Level - First
Dining Room 
Dimensions - 11.83 x 11.25Level - First
Foyer 
Dimensions - 4.9 x 11.9Level - First
Kitchen 
Dimensions - 12.83 x 11.25Level - First
Laundry 
Dimensions - 5.9 x 11.33Level - First
Living Room 
Dimensions - 11.83 x 14.5Level - First
Primary Bathroom 
Dimensions - 5.9 x 10.42Level - First
Primary Bedroom 
Dimensions - 24.83 x 14.0Level - First
Save
Ask
Tour
Hide
Share
Exterior Features
Construction Details 
Brick
Exterior 
Tennis Court(s)
Lot Features 
Wooded
Patio And Porch 
Patio
Roof 
Shingle
Windows/Doors 
Storm Door(s)
Community Features
Association Amenities 
Tennis Court(s)Shuffleboard CourtPoolGolf CourseClubhouseJogging PathSport Court
Association Fee 
$522.0
Association Fee Frequency 
Monthly
Community Features 
Pool
MLS Area 
None
Financing Terms Available 
FHAConventionalCashVA Loan
Schools
School District
Unknown
Elementary School
Unknown
Middle School
Applegarth
High School
Monroe Twp
Listing courtesy of Vincent Baricaua of RE/MAX Our Town


Properties marked with this logo are courtesy of the Monmouth Ocean Regional MLS. Data deemed reliable but not guaranteed. Monmouth Ocean Regional REALTORS ®

Neighborhood & Commute
Source: Walkscore
Disclosure: Community information and market data powered by Constellation Data Labs. Information is deemed reliable but not guaranteed.
Save
Ask
Tour
Hide
Share
Scroll to Top
Seraphinite AcceleratorOptimized by Seraphinite Accelerator
Turns on site high speed to be attractive for people and search engines.